


18 University Park Drive Regina, Saskatchewan S4V 0C9

$439,000
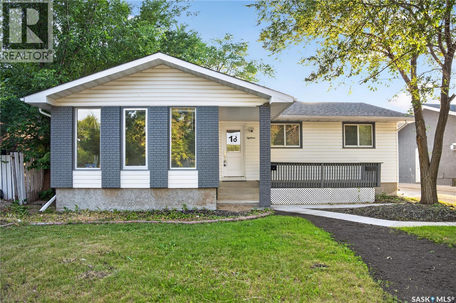
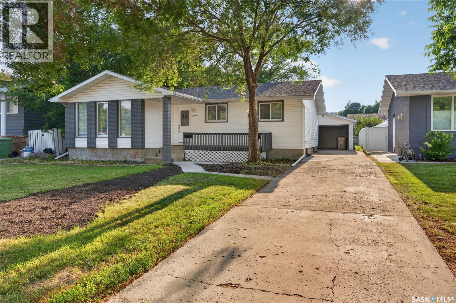
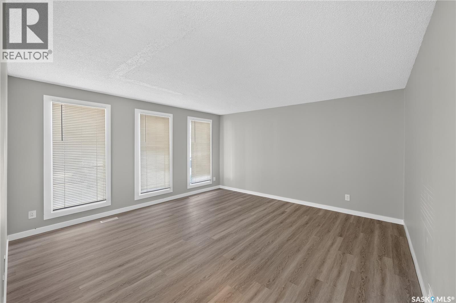
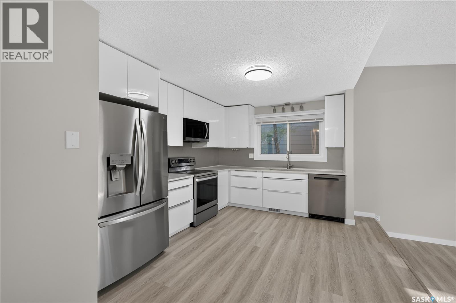
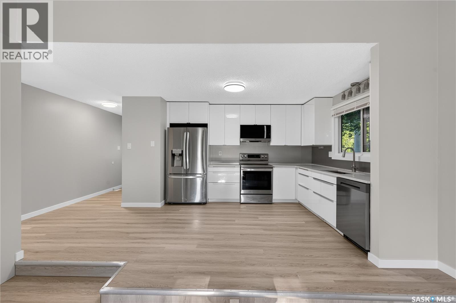
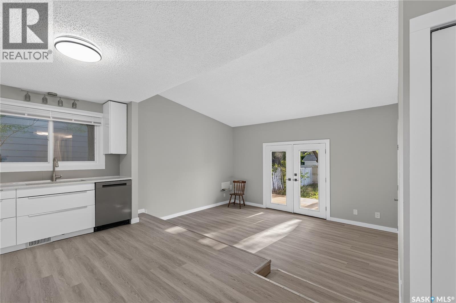
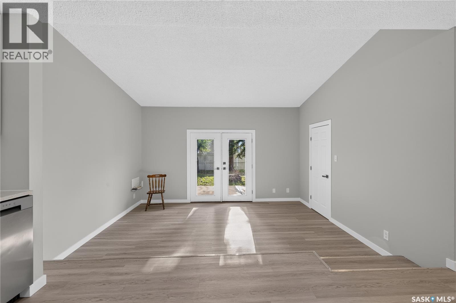
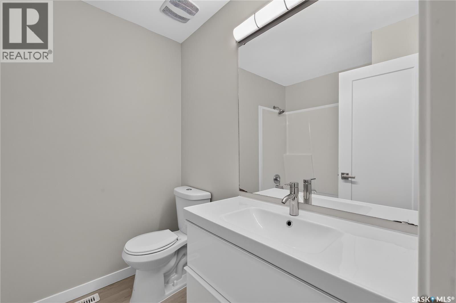
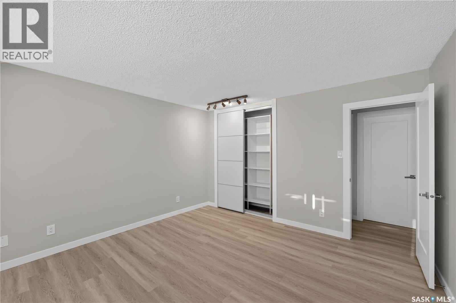
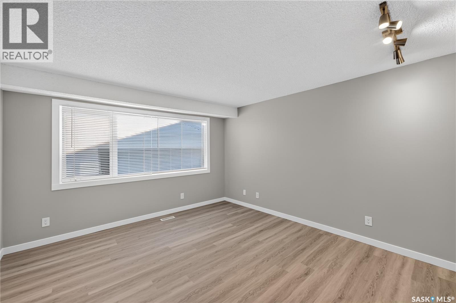
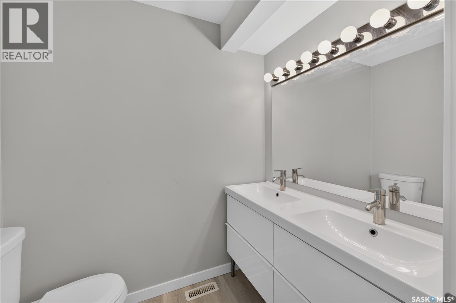
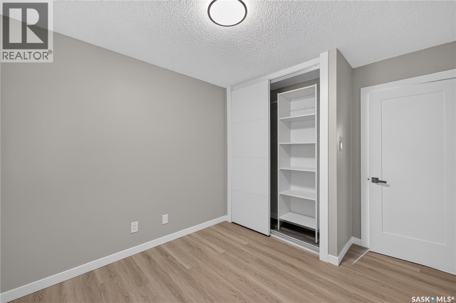
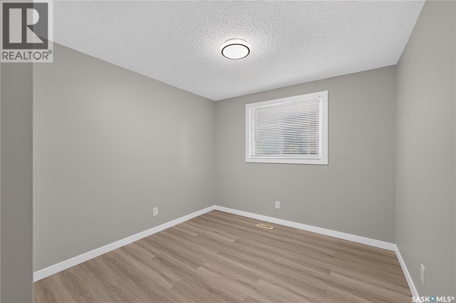
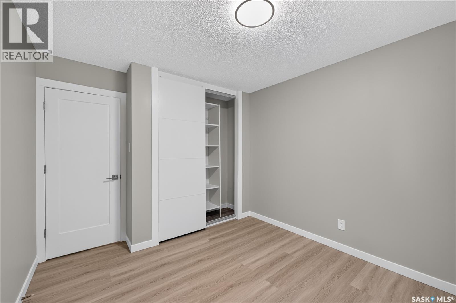
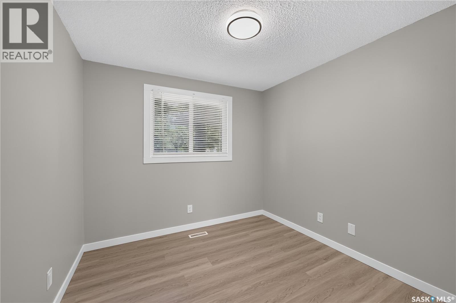
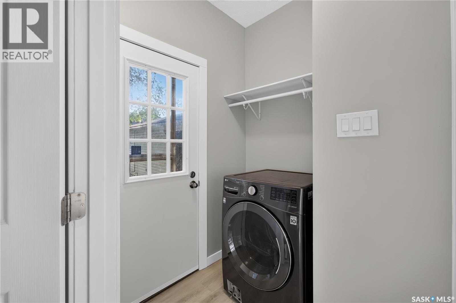
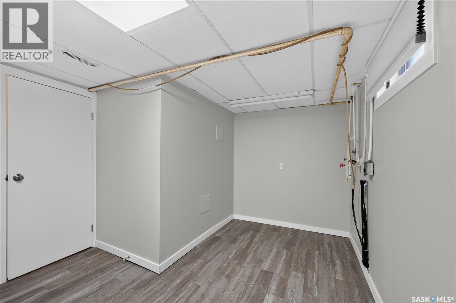
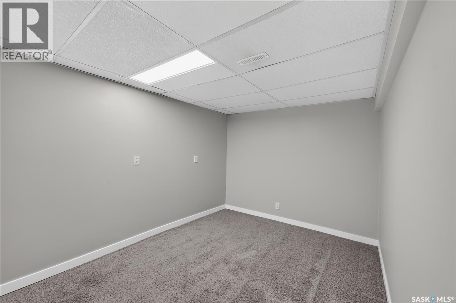
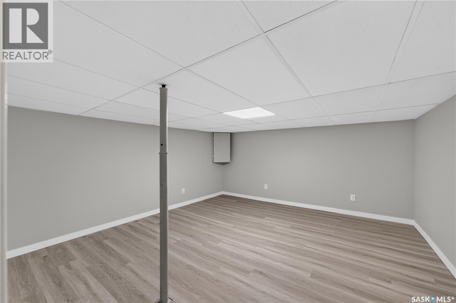
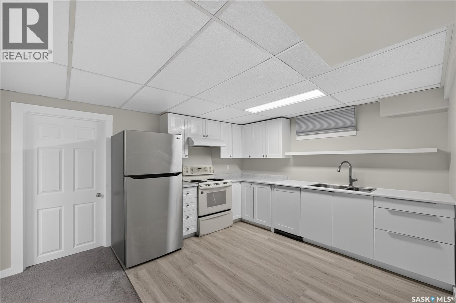
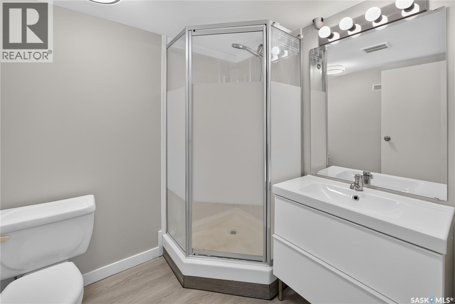
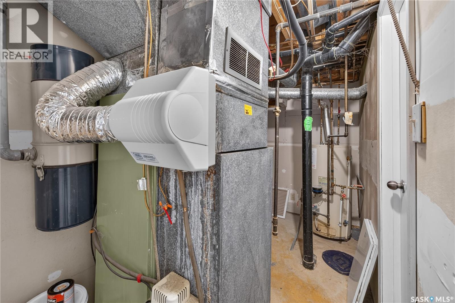
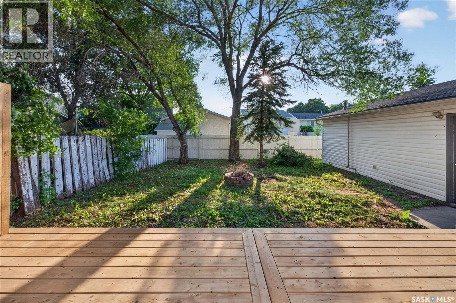
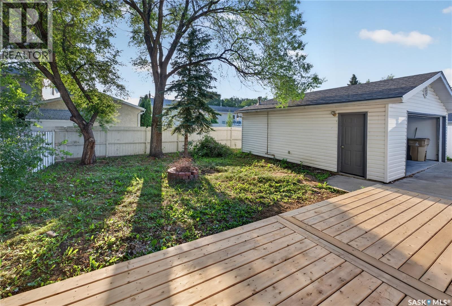
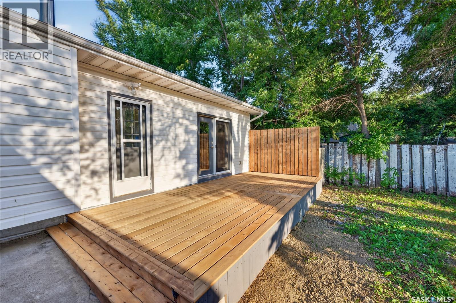
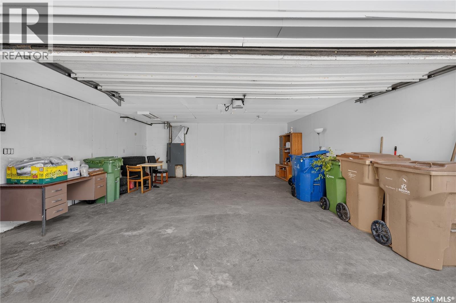
Welcome to this beautifully renovated 5-bedroom, 2-den bungalow located in Regina’s desirable east-end neighbourhood of University Park. Situated close to parks, bike paths, schools, and all east-end amenities, this move-in-ready home offers plenty of space for the whole family. The main floor features over 1,300 sq. ft. of living space with a bright and functional layout. The spacious living room offers three large windows, allowing an abundance of natural light to fill the space. The bright kitchen overlooks the family room and provides access to the private back deck. Down the hall are three generously sized bedrooms, including a spacious primary bedroom with a large closet and ensuite. The fully finished basement offers excellent additional living space with a large recreation room, 2 bedrooms, 2 dens, a 3-piece bathroom, and an extra-large storage room. The basement is currently set up as a mother-in-law suite, providing flexibility for extended family or additional living space. Outside, enjoy mature landscaping, a front porch, newer back deck, and an insulated and drywalled double detached garage. This is a fantastic opportunity to own a spacious, renovated home in a highly desirable east-end neighbourhood. Move in and enjoy! (id:48852)
Property Details
| MLS® Number | SK043850 |
| Property Type | Single Family |
| Neigbourhood | University Park |
| Features | Rectangular |
| Structure | Deck |
Building
| Bathroom Total | 3 |
| Bedrooms Total | 5 |
| Appliances | Washer, Refrigerator, Dryer, Microwave, Central Vacuum - Roughed In, Stove |
| Architectural Style | Bungalow |
| Basement Development | Finished |
| Basement Type | Full (finished) |
| Constructed Date | 1975 |
| Construction Style Attachment | Detached |
| Cooling Type | Central Air Conditioning |
| Heating Type | Forced Air |
| Stories Total | 1 |
| Size Interior | 1,303 Ft2 |
| Type | House |
Parking
| Detached Garage | |
| Parking Space(s) | 2 |
Land
| Acreage | No |
| Fence Type | Fence |
| Landscape Features | Lawn, Garden Area |
| Size Irregular | 6273.00 |
| Size Total | 6273 Sqft |
| Size Total Text | 6273 Sqft |
Rooms
| Level | Type | Length | Width | Dimensions |
|---|---|---|---|---|
| Basement | Other | 10 ft ,5 in | 17 ft ,4 in | 10 ft ,5 in x 17 ft ,4 in |
| Basement | Kitchen | 7 ft ,8 in | 9 ft ,5 in | 7 ft ,8 in x 9 ft ,5 in |
| Basement | Den | 14 ft ,9 in | 14 ft ,1 in | 14 ft ,9 in x 14 ft ,1 in |
| Basement | Den | 9 ft | 13 ft ,5 in | 9 ft x 13 ft ,5 in |
| Basement | Bedroom | 12 ft ,3 in | 10 ft ,9 in | 12 ft ,3 in x 10 ft ,9 in |
| Basement | Bedroom | 13 ft ,2 in | 6 ft ,8 in | 13 ft ,2 in x 6 ft ,8 in |
| Basement | 3pc Bathroom | Measurements not available | ||
| Basement | Other | Measurements not available | ||
| Main Level | Living Room | 14 ft ,6 in | 14 ft ,10 in | 14 ft ,6 in x 14 ft ,10 in |
| Main Level | Kitchen | 9 ft ,9 in | 13 ft ,4 in | 9 ft ,9 in x 13 ft ,4 in |
| Main Level | Family Room | 10 ft ,10 in | 14 ft ,10 in | 10 ft ,10 in x 14 ft ,10 in |
| Main Level | 4pc Bathroom | Measurements not available | ||
| Main Level | Bedroom | 9 ft ,3 in | 9 ft ,5 in | 9 ft ,3 in x 9 ft ,5 in |
| Main Level | Bedroom | 9 ft ,10 in | 10 ft ,2 in | 9 ft ,10 in x 10 ft ,2 in |
| Main Level | Primary Bedroom | 12 ft ,10 in | 13 ft ,6 in | 12 ft ,10 in x 13 ft ,6 in |
| Main Level | 3pc Ensuite Bath | Measurements not available |
https://www.realtor.ca/real-estate/30088202/18-university-park-drive-regina-university-park
Contact Us
Contact us for more information
202-2595 Quance Street East
Regina, Saskatchewan S4V 2Y8
(306) 359-1900
202-2595 Quance Street East
Regina, Saskatchewan S4V 2Y8
(306) 359-1900

The trademarks REALTOR®, REALTORS®, and the REALTOR® logo are controlled by The Canadian Real Estate Association (CREA) and identify real estate professionals who are members of CREA. The trademarks MLS®, Multiple Listing Service® and the associated logos are owned by The Canadian Real Estate Association (CREA) and identify the quality of services provided by real estate professionals who are members of CREA. The trademark DDF® is owned by The Canadian Real Estate Association (CREA) and identifies CREA's Data Distribution Facility (DDF®)
August 16 2026 09:11:43
Saskatchewan REALTORS® Association
Royal LePage Next Level