


1812 Ottawa Street Regina, Saskatchewan S4P 1P4

$149,000
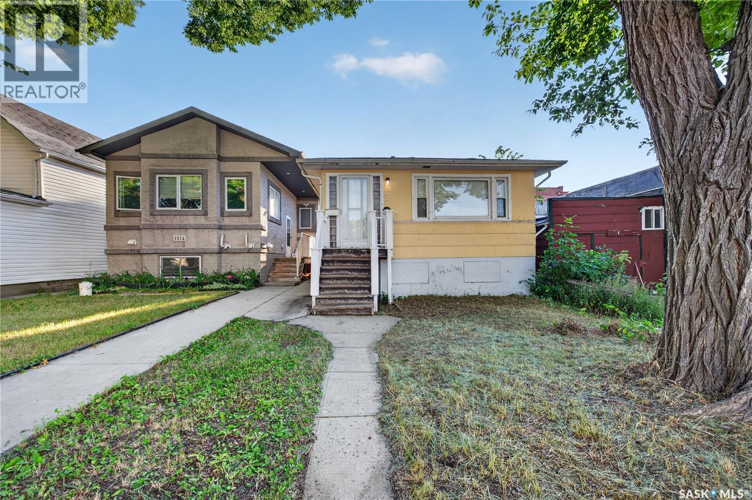
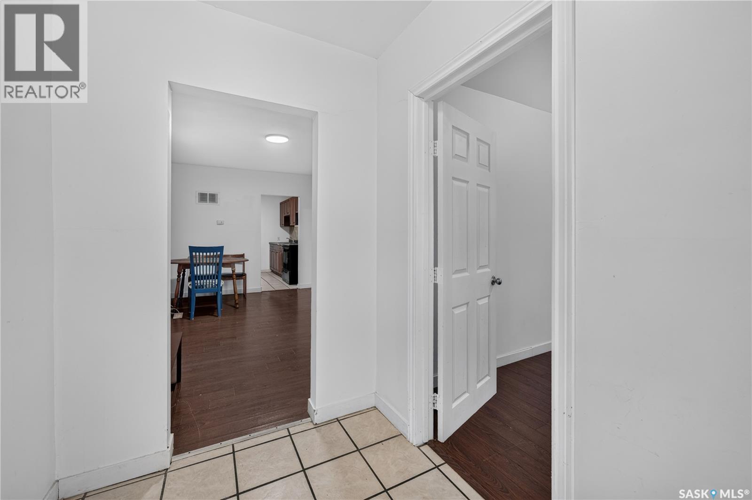
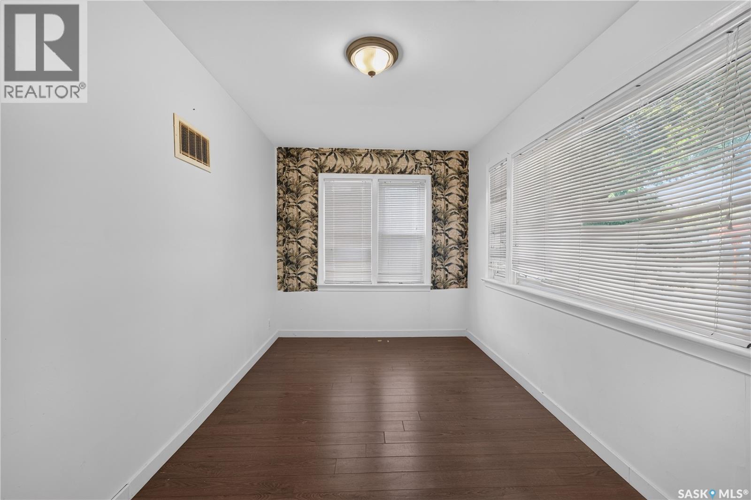
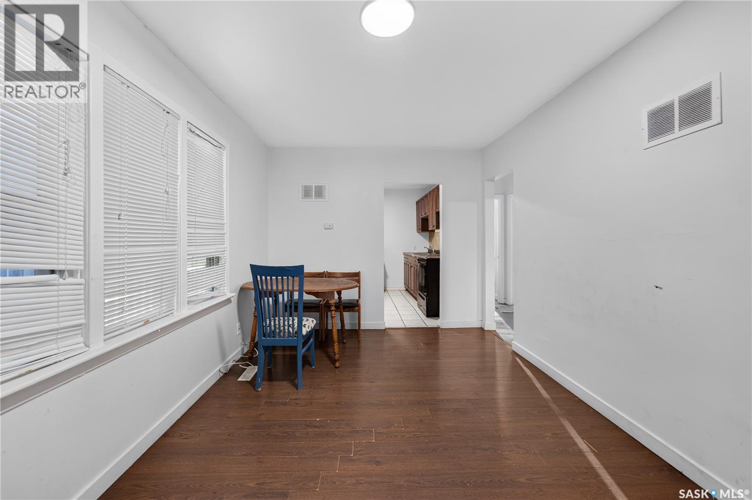
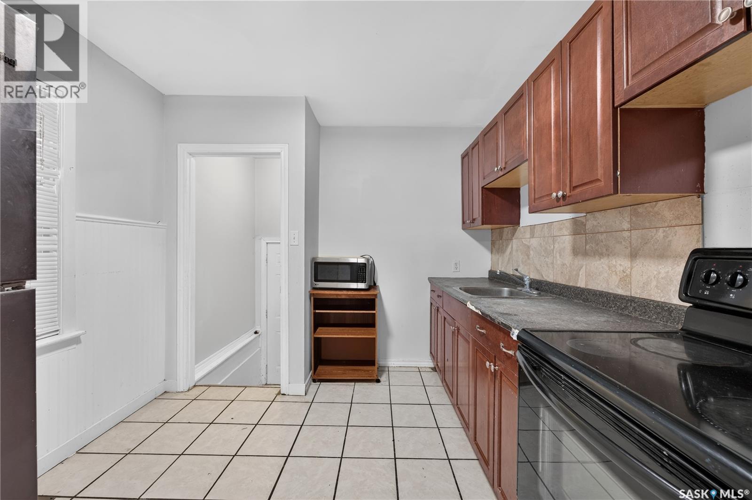
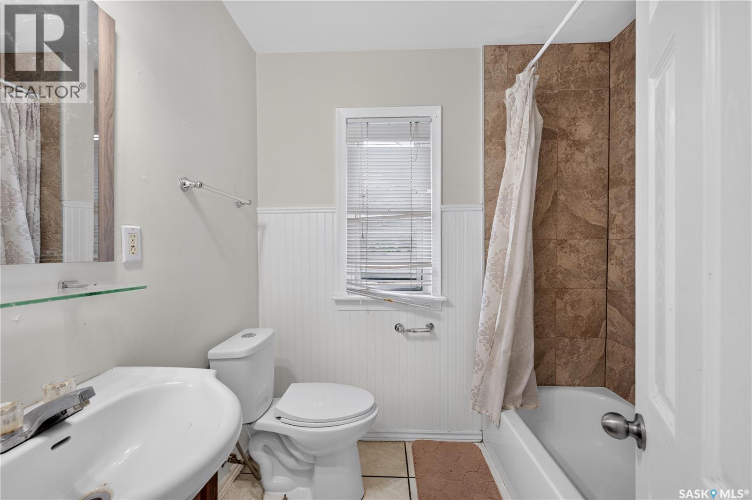
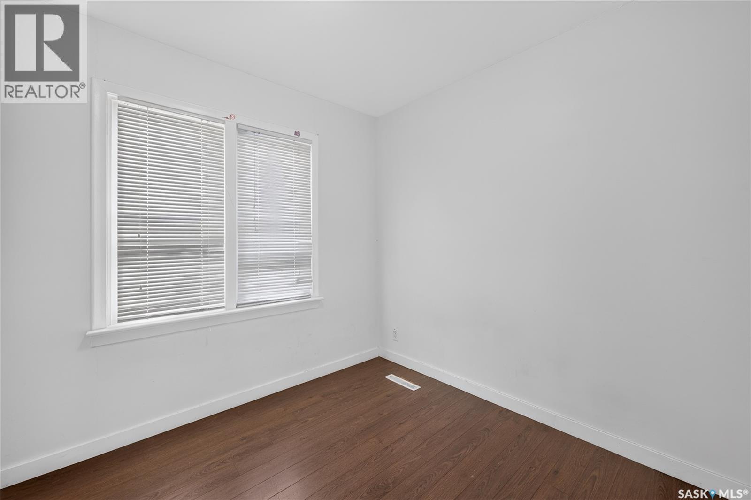
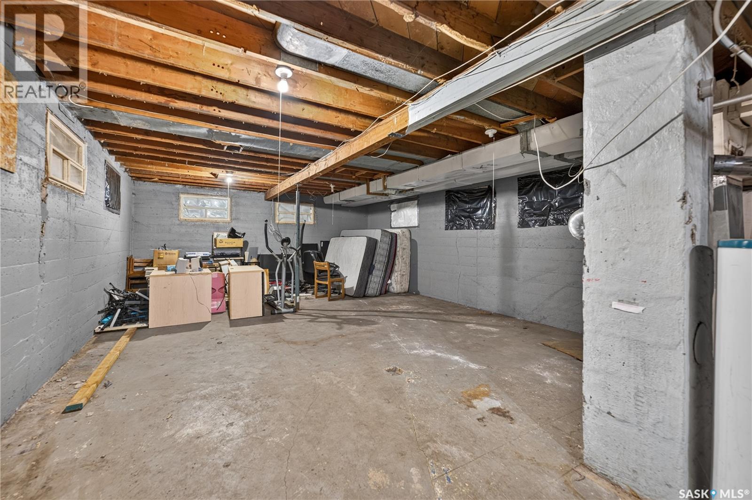
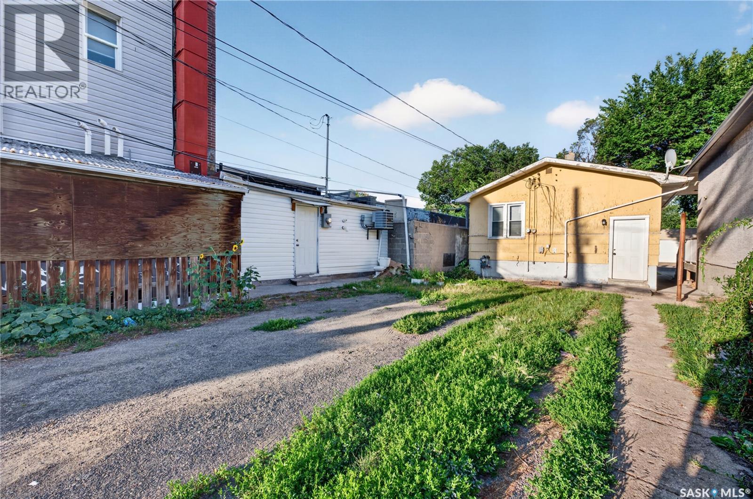
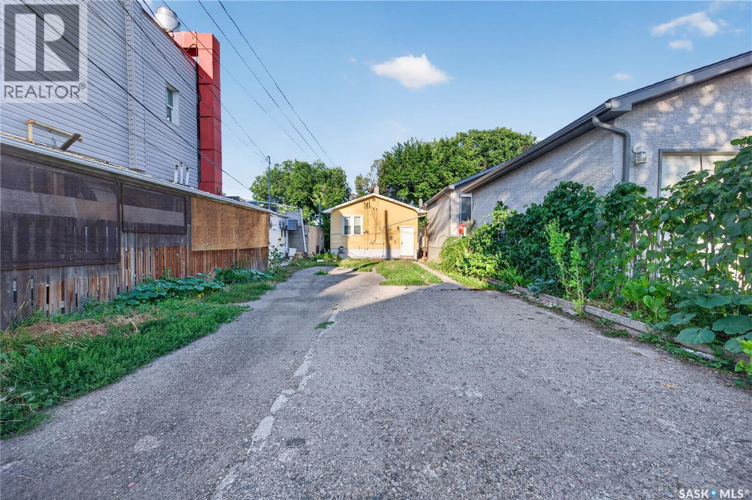
Welcome to 1812 Ottawa Street! This well-maintained 3-bedroom home offers a functional layout with a full bathroom and a full basement ready for future development. The basement features existing plumbing rough-ins and provides excellent potential for additional living space. With the installation of basement windows, the lower level could be transformed into a 2-bedroom suite, offering an outstanding opportunity for investors or buyers looking to add value. This property must be sold together with 1415 11th Avenue due to parking requirements. Don’t miss this excellent opportunity—book your showing today! (id:48852)
Property Details
| MLS® Number | SK044462 |
| Property Type | Single Family |
| Neigbourhood | General Hospital |
| Features | Treed |
Building
| Bathroom Total | 1 |
| Bedrooms Total | 3 |
| Appliances | Refrigerator, Stove |
| Architectural Style | Bungalow |
| Basement Development | Unfinished |
| Basement Type | Full (unfinished) |
| Constructed Date | 1952 |
| Construction Style Attachment | Detached |
| Heating Type | Forced Air |
| Stories Total | 1 |
| Size Interior | 780 Ft2 |
| Type | House |
Parking
| Parking Space(s) | 2 |
Land
| Acreage | No |
| Size Irregular | 3119.00 |
| Size Total | 3119 Sqft |
| Size Total Text | 3119 Sqft |
Rooms
| Level | Type | Length | Width | Dimensions |
|---|---|---|---|---|
| Basement | Other | Measurements not available | ||
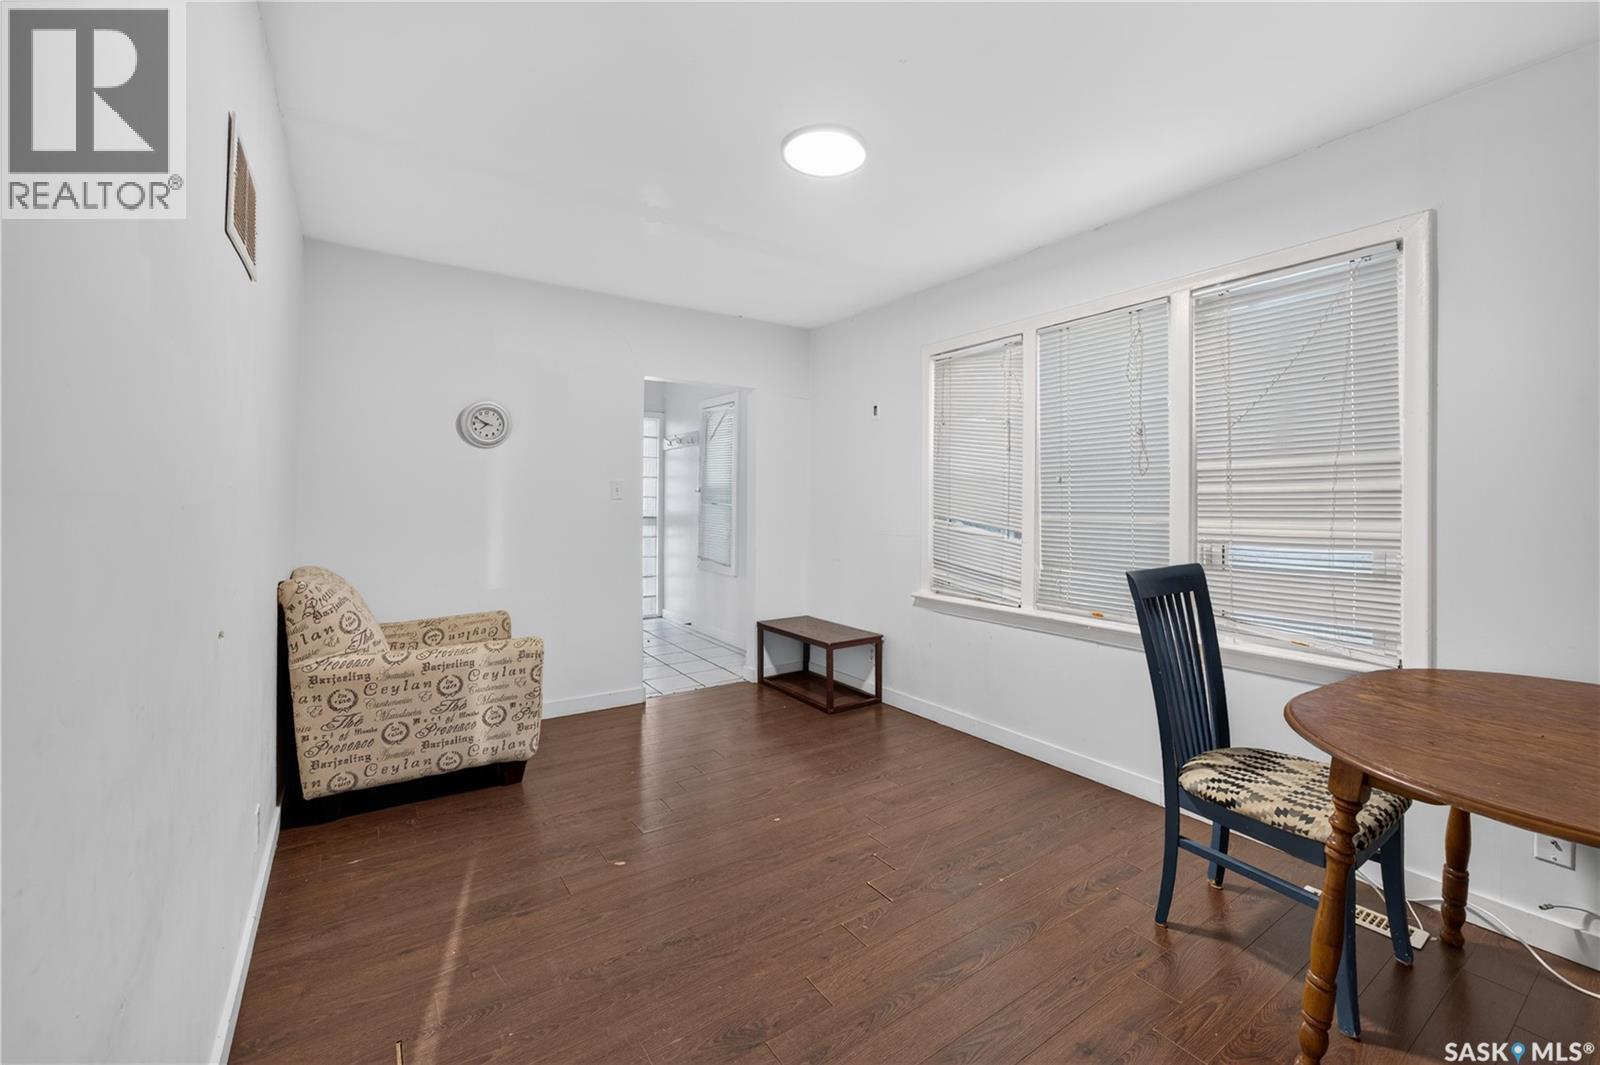
| Main Level | Living Room | 9 ft ,5 in | 14 ft ,11 in | 9 ft ,5 in x 14 ft ,11 in |
| Main Level | Kitchen | 8 ft ,1 in | 10 ft ,6 in | 8 ft ,1 in x 10 ft ,6 in |
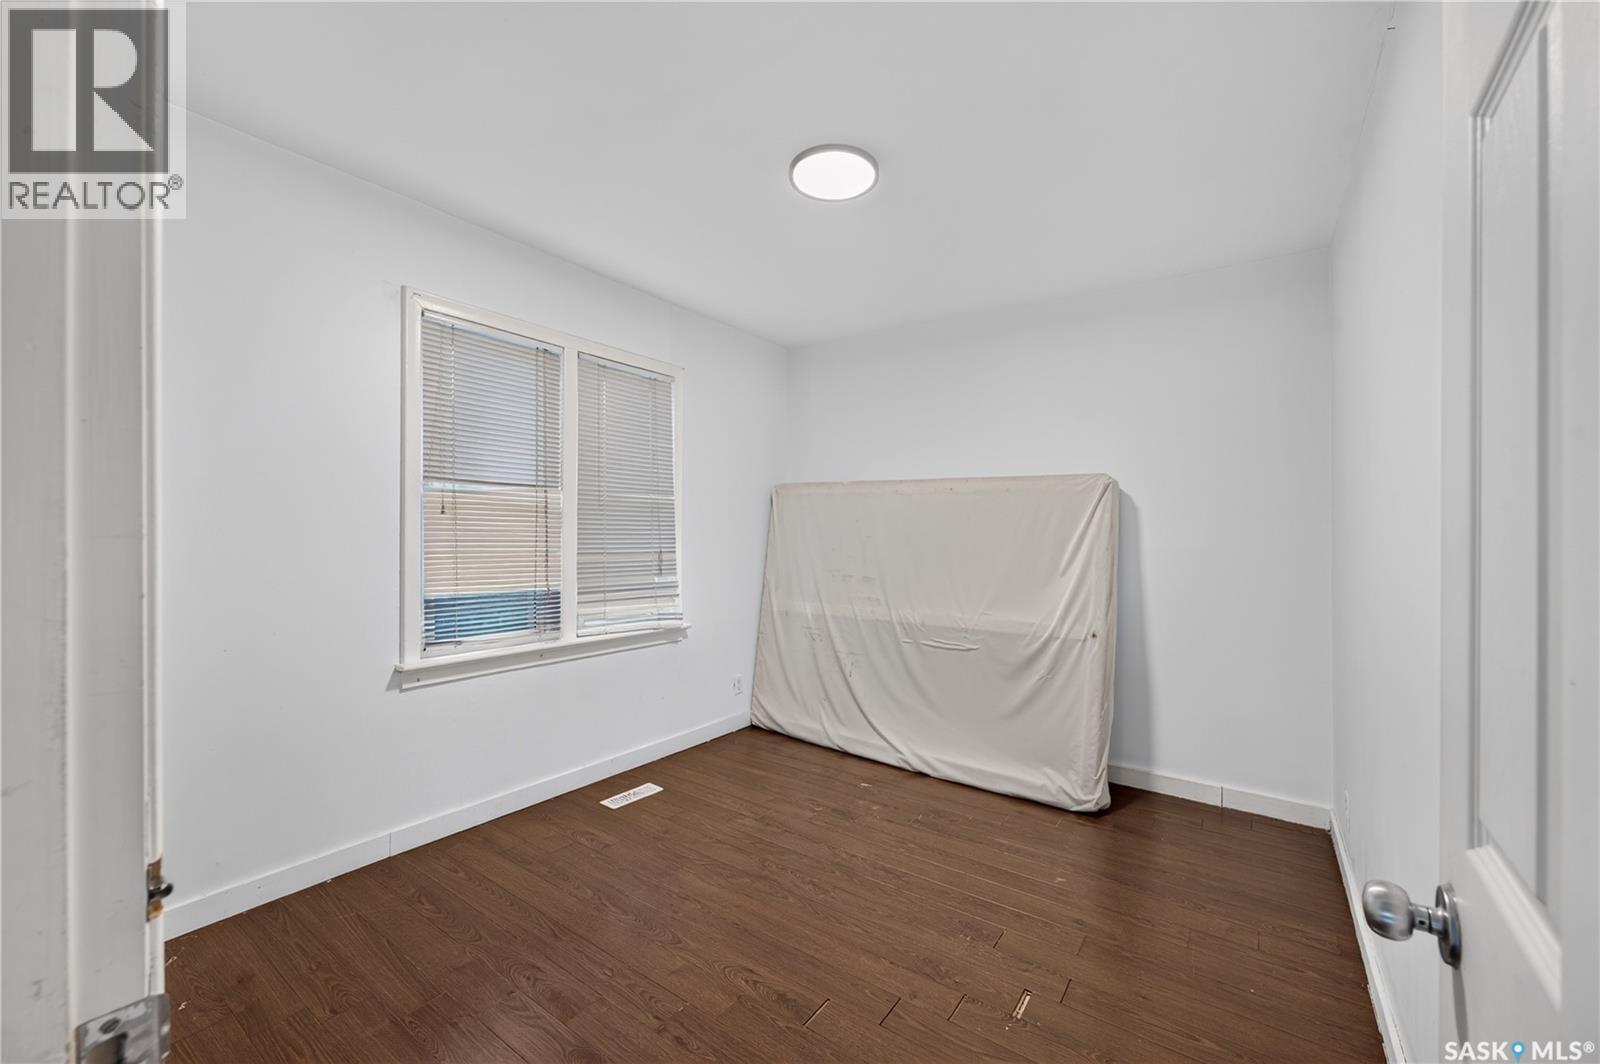
| Main Level | Bedroom | 8 ft ,2 in | 13 ft ,4 in | 8 ft ,2 in x 13 ft ,4 in |
| Main Level | Bedroom | 9 ft ,3 in | 11 ft ,2 in | 9 ft ,3 in x 11 ft ,2 in |
| Main Level | Bedroom | 9 ft ,1 in | 9 ft ,4 in | 9 ft ,1 in x 9 ft ,4 in |
| Main Level | 3pc Bathroom | Measurements not available |
https://www.realtor.ca/real-estate/30123675/1812-ottawa-street-regina-general-hospital
Contact Us
Contact us for more information
202-2595 Quance Street East
Regina, Saskatchewan S4V 2Y8
(306) 359-1900
202-2595 Quance Street East
Regina, Saskatchewan S4V 2Y8
(306) 359-1900

The trademarks REALTOR®, REALTORS®, and the REALTOR® logo are controlled by The Canadian Real Estate Association (CREA) and identify real estate professionals who are members of CREA. The trademarks MLS®, Multiple Listing Service® and the associated logos are owned by The Canadian Real Estate Association (CREA) and identify the quality of services provided by real estate professionals who are members of CREA. The trademark DDF® is owned by The Canadian Real Estate Association (CREA) and identifies CREA's Data Distribution Facility (DDF®)
August 07 2026 04:31:02
Saskatchewan REALTORS® Association
Royal LePage Next Level