


1830 Cowan Crescent Regina, Saskatchewan S4S 4C6

$299,000
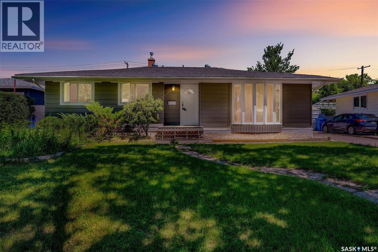
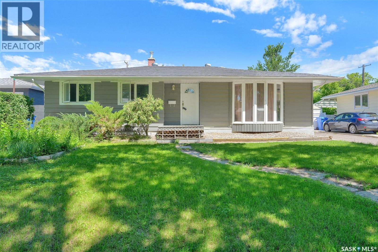
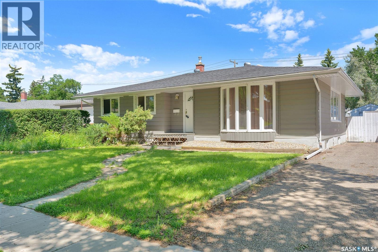
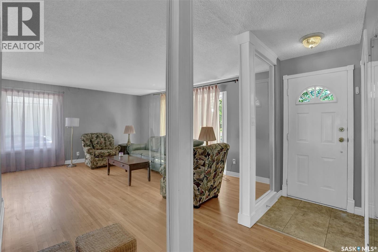
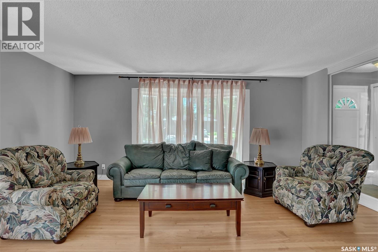
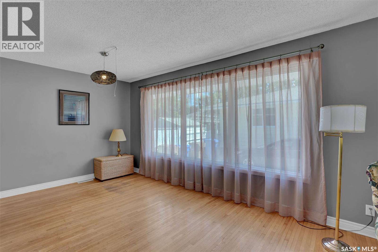
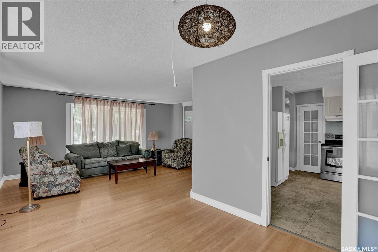
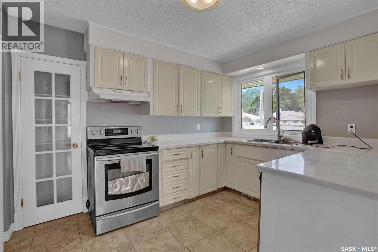
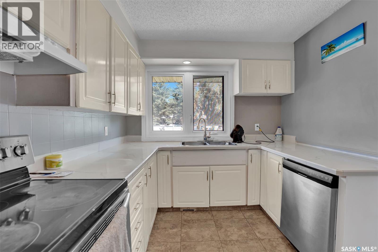
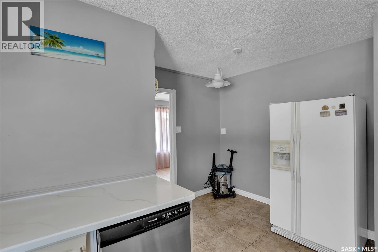
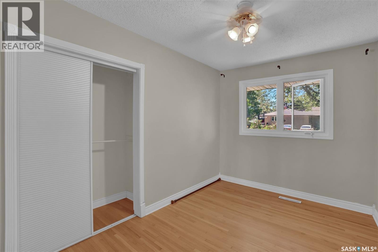
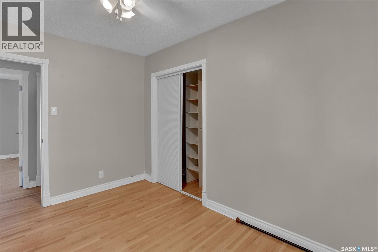
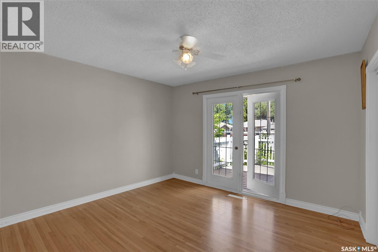
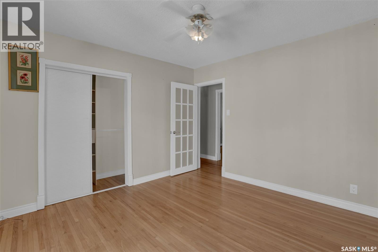
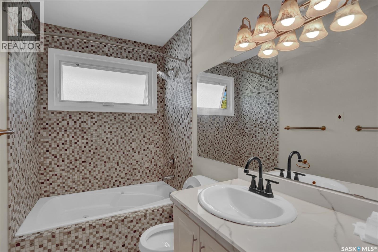
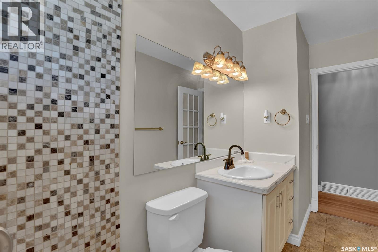
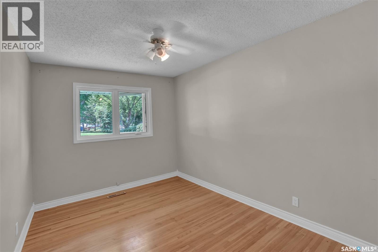
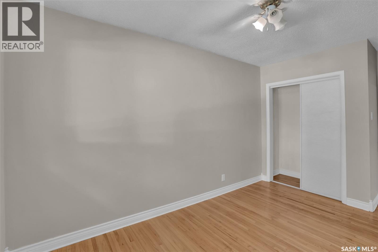
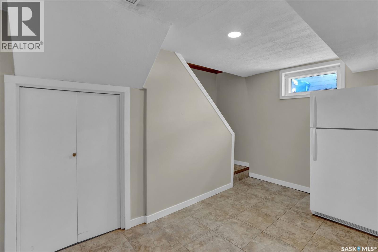
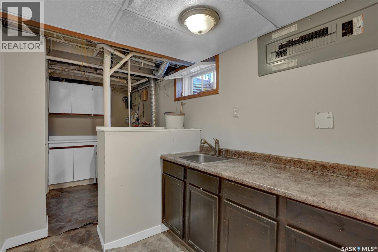
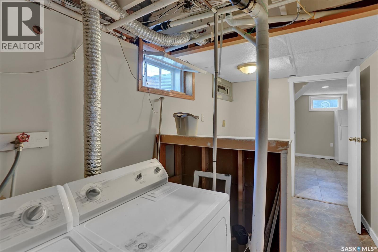
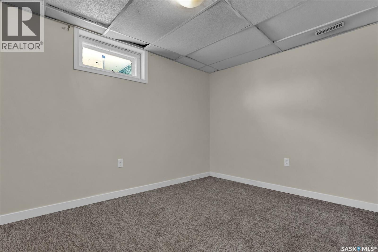
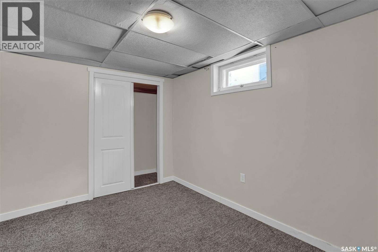
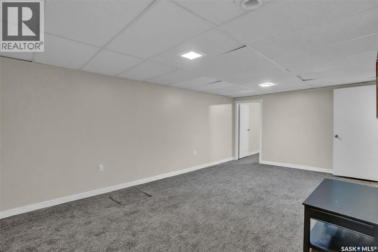
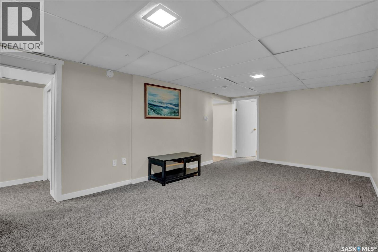
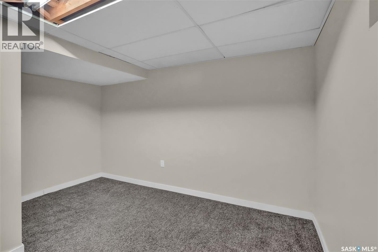
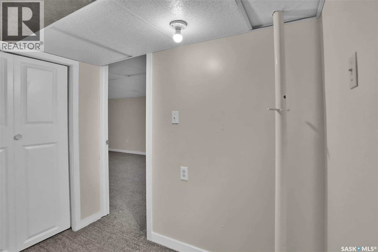
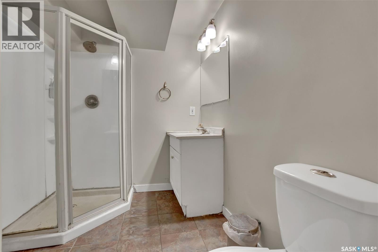
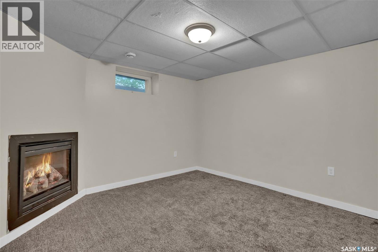
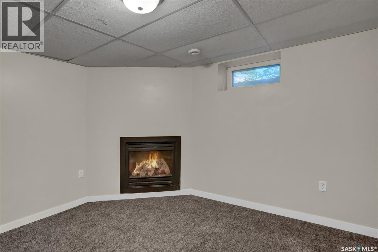
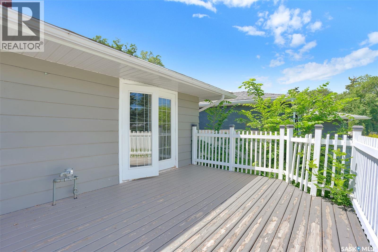
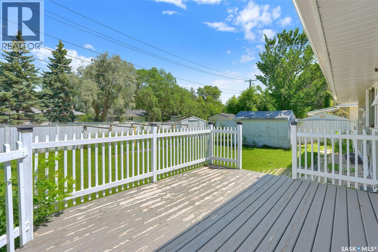
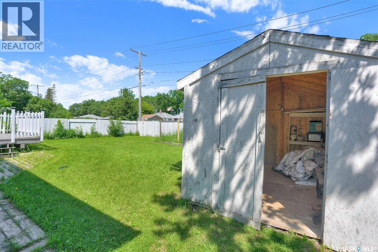
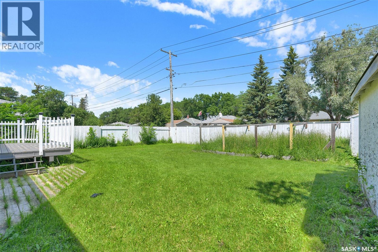
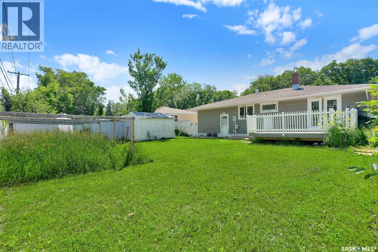
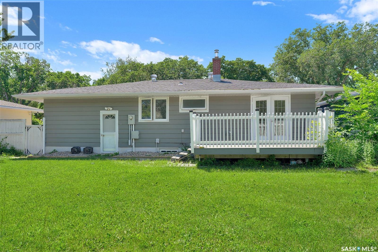
Great location! Just steps from schools and within close proximity to the University of Regina, this well-maintained bungalow offers 4 bedrooms and 2 bathrooms, making it an excellent choice for families, students, or investors. The main floor features beautiful hardwood flooring, large windows that fill the home with natural light, three generously sized bedrooms, and a full 4-piece bathroom. The basement has a separate entrance and offers excellent additional living space, including a spacious recreation room, a fourth bedroom, two versatile dens ideal for storage, an office, or a hobby room, and a 3-piece bathroom. Outside, there is potential to build a garage with convenient access from both the front driveway and the back alley. Over the years, the home has seen numerous updates, including most windows, the electrical panel, and basement carpeting. Major structural improvements were completed with bracing reinforcement for the north and west basement walls, along with the installation of a sump pump drainage system and exterior grading in 2022 for added peace of mind. A fantastic opportunity in a highly desirable location—don’t miss your chance to own this great home! (id:48852)
Property Details
| MLS® Number | SK041780 |
| Property Type | Single Family |
| Neigbourhood | Hillsdale |
| Features | Treed, Rectangular, Sump Pump |
| Structure | Deck |
Building
| Bathroom Total | 2 |
| Bedrooms Total | 4 |
| Appliances | Washer, Refrigerator, Dishwasher, Dryer, Window Coverings, Hood Fan, Stove |
| Architectural Style | Bungalow |
| Basement Development | Finished |
| Basement Type | Full (finished) |
| Constructed Date | 1958 |
| Construction Style Attachment | Detached |
| Cooling Type | Central Air Conditioning |
| Heating Fuel | Natural Gas |
| Heating Type | Forced Air |
| Stories Total | 1 |
| Size Interior | 1,198 Ft2 |
| Type | House |
Parking
| Parking Pad | |
| Parking Space(s) | 3 |
Land
| Acreage | No |
| Fence Type | Fence |
| Landscape Features | Lawn, Garden Area |
| Size Irregular | 6284.00 |
| Size Total | 6284 Sqft |
| Size Total Text | 6284 Sqft |
Rooms
| Level | Type | Length | Width | Dimensions |
|---|---|---|---|---|
| Basement | Other | 19 ft | 11 ft | 19 ft x 11 ft |
| Basement | Bedroom | 11 ft ,9 in | 8 ft ,7 in | 11 ft ,9 in x 8 ft ,7 in |
| Basement | Den | Measurements not available | ||
| Basement | Den | Measurements not available | ||
| Basement | Other | Measurements not available | ||
| Basement | 3pc Bathroom | Measurements not available | ||
| Main Level | Living Room | 17 ft ,8 in | 13 ft | 17 ft ,8 in x 13 ft |
| Main Level | Dining Room | 9 ft | 9 ft ,1 in | 9 ft x 9 ft ,1 in |
| Main Level | Kitchen | 13 ft ,2 in | 8 ft ,6 in | 13 ft ,2 in x 8 ft ,6 in |
| Main Level | Bedroom | 12 ft ,1 in | 11 ft ,4 in | 12 ft ,1 in x 11 ft ,4 in |
| Main Level | Bedroom | 11 ft | 8 ft ,2 in | 11 ft x 8 ft ,2 in |
| Main Level | Bedroom | 12 ft | 9 ft ,2 in | 12 ft x 9 ft ,2 in |
| Main Level | 4pc Bathroom | Measurements not available |
https://www.realtor.ca/real-estate/30000829/1830-cowan-crescent-regina-hillsdale
Contact Us
Contact us for more information
202-2595 Quance Street East
Regina, Saskatchewan S4V 2Y8
(306) 359-1900

The trademarks REALTOR®, REALTORS®, and the REALTOR® logo are controlled by The Canadian Real Estate Association (CREA) and identify real estate professionals who are members of CREA. The trademarks MLS®, Multiple Listing Service® and the associated logos are owned by The Canadian Real Estate Association (CREA) and identify the quality of services provided by real estate professionals who are members of CREA. The trademark DDF® is owned by The Canadian Real Estate Association (CREA) and identifies CREA's Data Distribution Facility (DDF®)
August 26 2026 05:12:25
Saskatchewan REALTORS® Association
Royal LePage Next Level