


19 Cooper Crescent Regina, Saskatchewan S4R 4J8

$215,000
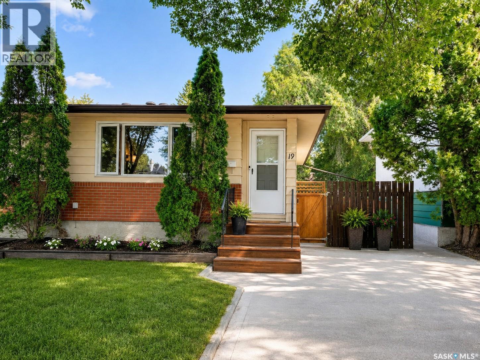
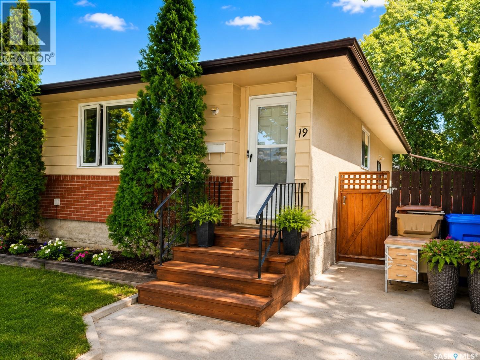
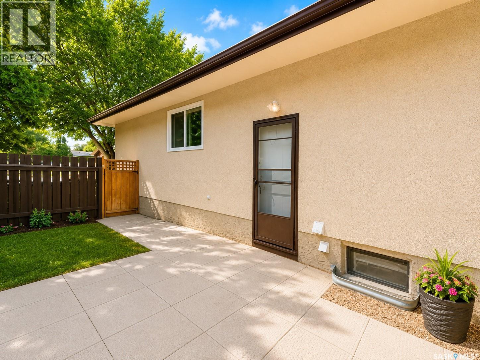
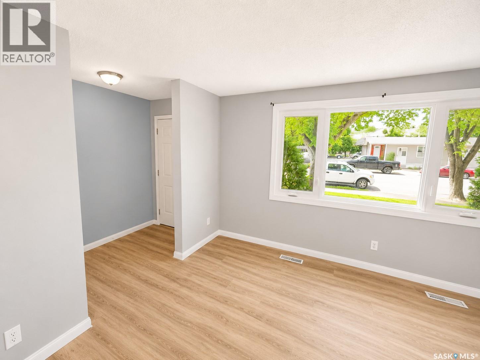
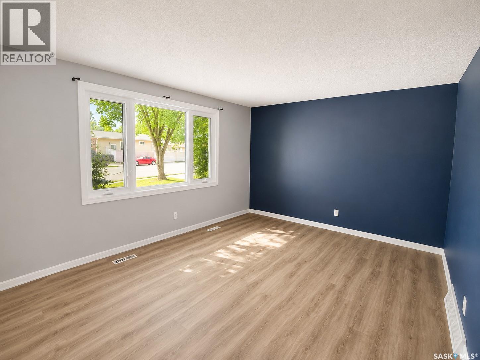
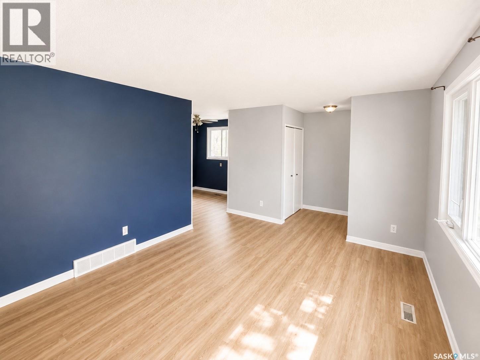
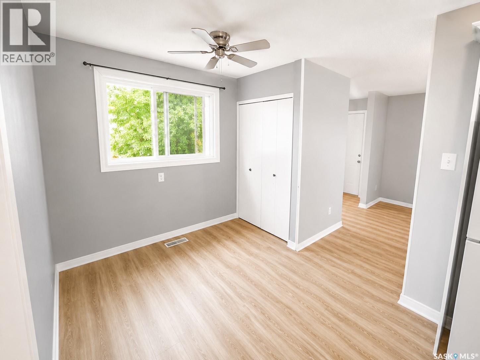
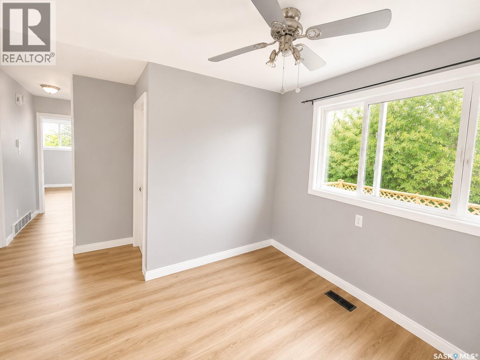
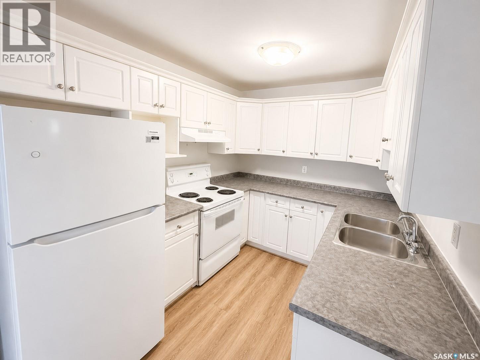
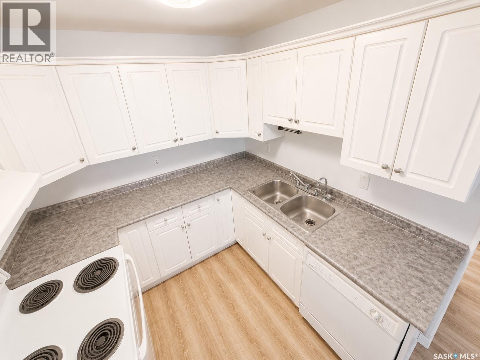
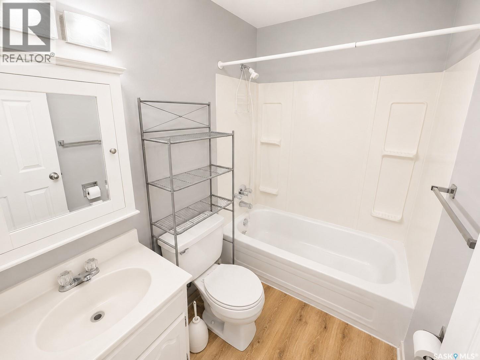
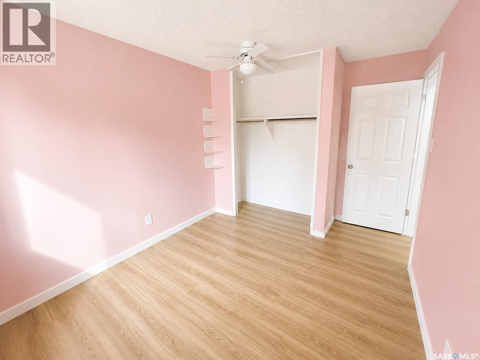
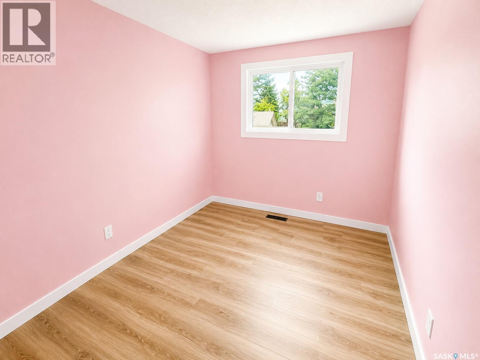
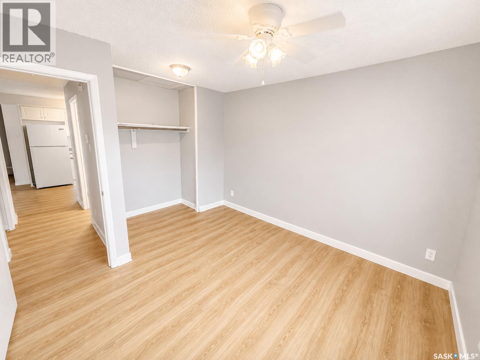
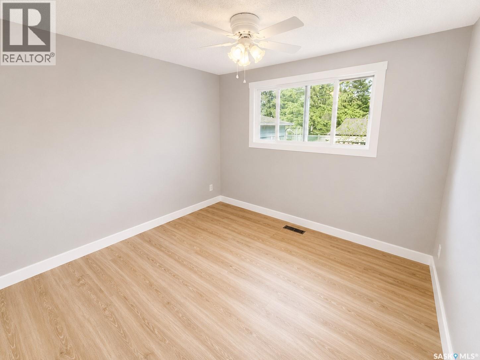
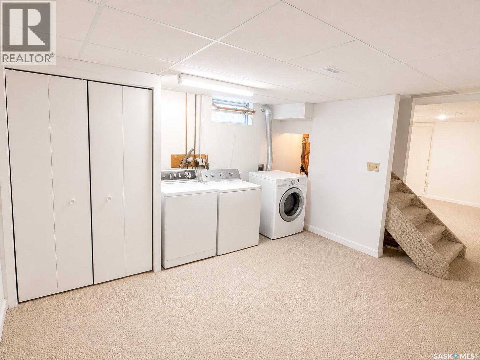
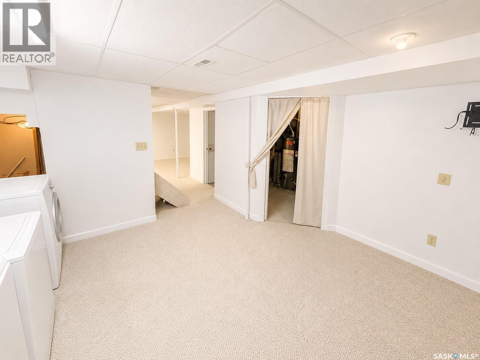
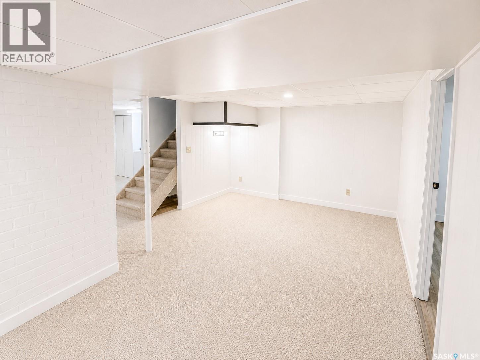
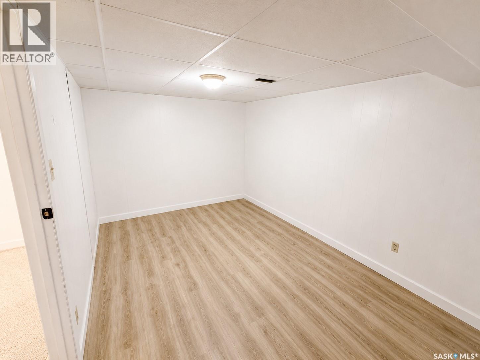
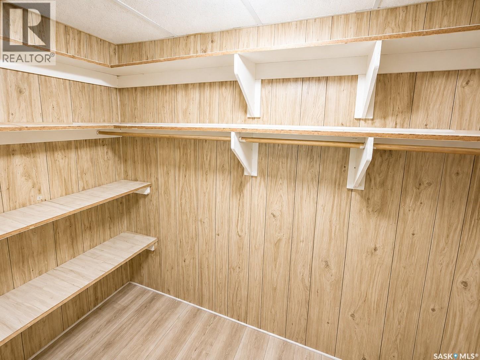
Welcome to 19 Cooper Crescent, located in the family-friendly neighbourhood of Walsh Acres! This well-maintained half duplex offers an excellent opportunity for first-time buyers, young families, or investors. The bright main floor features two comfortable bedrooms, an updated feel with newer flooring throughout, and vinyl windows that allow plenty of natural light. There is a spacious living room, dining and kitchen area that includes appliances, 2 bedrooms, and a main bathroom. The fully developed basement adds valuable living space including a versatile den that’s perfect for a home office, gym, or guest space, as well as a 3 piece bathroom. A convenient side entrance offers added flexibility. Outside, you’ll appreciate the private backyard, ideal for relaxing, along with off-street parking on the front driveway. Situated close to schools, parks, shopping, restaurants, and all north-end amenities, this affordable home is move-in ready and waiting for its next owner. As per the Seller’s direction, all offers will be presented on 08/10/2026 5:00AM. (id:48852)
Open House
This property has open houses!
12:00 pm
Ends at:2:00 pm
Property Details
| MLS® Number | SK044761 |
| Property Type | Single Family |
| Neigbourhood | Walsh Acres |
| Features | Treed, Lane, Rectangular |
Building
| Bathroom Total | 2 |
| Bedrooms Total | 2 |
| Appliances | Washer, Refrigerator, Dishwasher, Dryer, Hood Fan, Stove |
| Architectural Style | Bungalow |
| Basement Development | Finished |
| Basement Type | Full (finished) |
| Constructed Date | 1971 |
| Construction Style Attachment | Semi-detached |
| Fireplace Fuel | Gas |
| Fireplace Present | Yes |
| Fireplace Type | Conventional |
| Heating Fuel | Natural Gas |
| Heating Type | Forced Air |
| Stories Total | 1 |
| Size Interior | 836 Ft2 |
Parking
| None | |
| Parking Space(s) | 2 |
Land
| Acreage | No |
| Fence Type | Fence |
| Landscape Features | Lawn |
| Size Irregular | 3002.00 |
| Size Total | 3002 Sqft |
| Size Total Text | 3002 Sqft |
Rooms
| Level | Type | Length | Width | Dimensions |
|---|---|---|---|---|
| Basement | Den | 9 ft ,4 in | 14 ft ,5 in | 9 ft ,4 in x 14 ft ,5 in |
| Basement | Other | 9 ft ,6 in | 12 ft ,3 in | 9 ft ,6 in x 12 ft ,3 in |
| Basement | Family Room | 12 ft ,6 in | 18 ft ,3 in | 12 ft ,6 in x 18 ft ,3 in |
| Basement | 3pc Bathroom | X x X | ||
| Main Level | Kitchen | 8 ft ,7 in | 8 ft | 8 ft ,7 in x 8 ft |
| Main Level | Dining Room | 7 ft ,8 in | 9 ft ,6 in | 7 ft ,8 in x 9 ft ,6 in |
| Main Level | Living Room | 15 ft ,10 in | 11 ft ,6 in | 15 ft ,10 in x 11 ft ,6 in |
| Main Level | 4pc Bathroom | X x X | ||
| Main Level | Primary Bedroom | 12 ft ,2 in | 10 ft ,7 in | 12 ft ,2 in x 10 ft ,7 in |
| Main Level | Bedroom | 8 ft ,4 in | 10 ft ,10 in | 8 ft ,4 in x 10 ft ,10 in |
https://www.realtor.ca/real-estate/30124168/19-cooper-crescent-regina-walsh-acres
Contact Us
Contact us for more information
260 - 2410 Dewdney Avenue
Regina, Saskatchewan S4R 1H6
(306) 206-1828
www.realtyhubsk.com/
260 - 2410 Dewdney Avenue
Regina, Saskatchewan S4R 1H6
(306) 206-1828
www.realtyhubsk.com/

The trademarks REALTOR®, REALTORS®, and the REALTOR® logo are controlled by The Canadian Real Estate Association (CREA) and identify real estate professionals who are members of CREA. The trademarks MLS®, Multiple Listing Service® and the associated logos are owned by The Canadian Real Estate Association (CREA) and identify the quality of services provided by real estate professionals who are members of CREA. The trademark DDF® is owned by The Canadian Real Estate Association (CREA) and identifies CREA's Data Distribution Facility (DDF®)
August 06 2026 08:12:30
Saskatchewan REALTORS® Association
Realty Hub Brokerage