


19 Empress Drive Regina, Saskatchewan S4T 6M7

$475,000
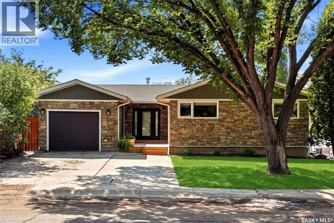
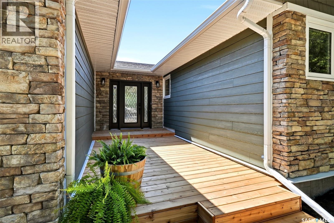
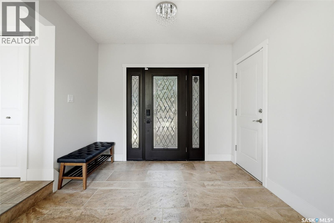
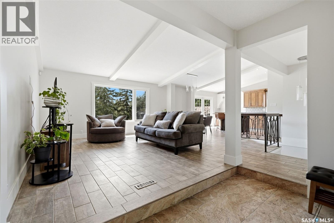
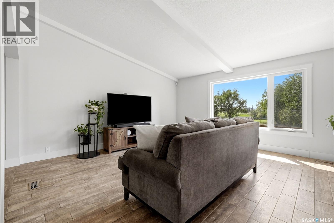
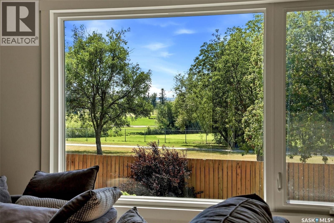
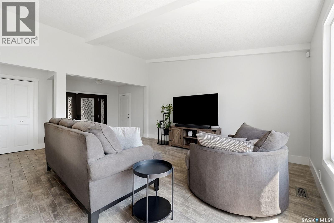
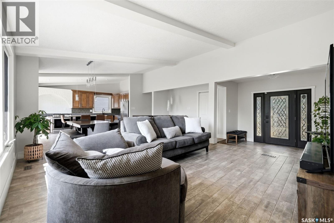
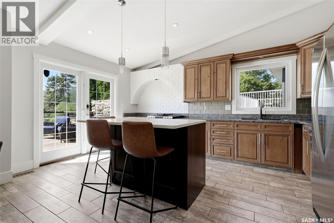
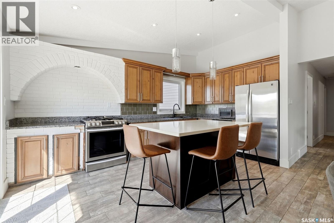
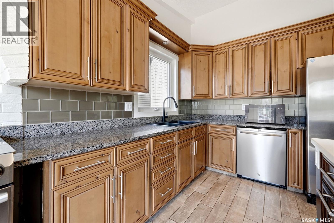
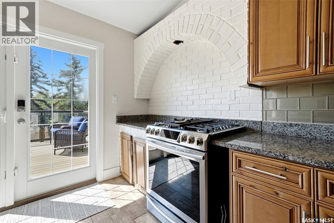
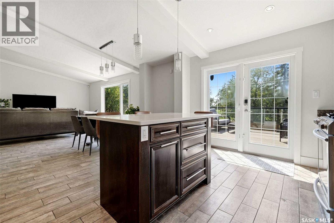
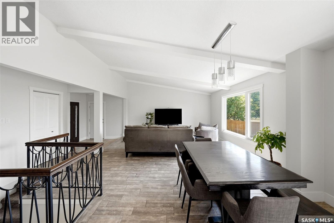
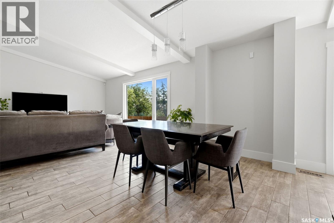
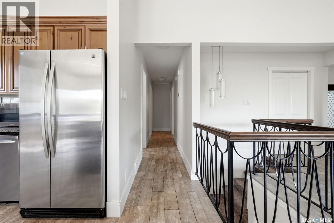
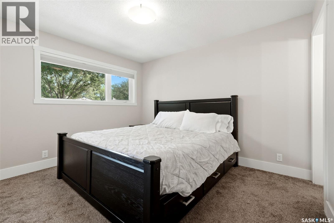
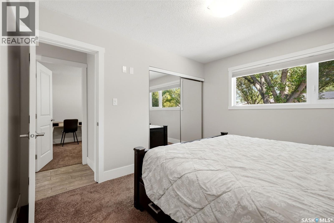
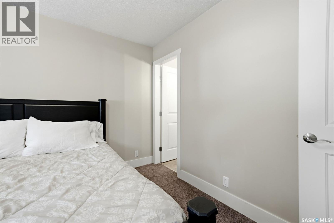
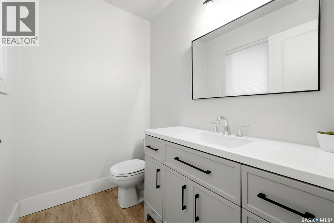
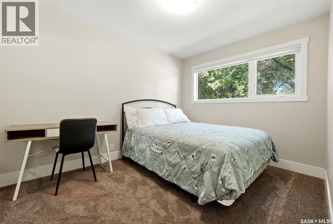
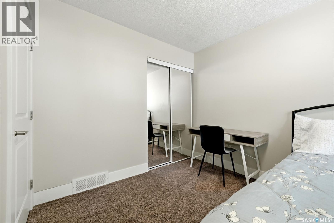
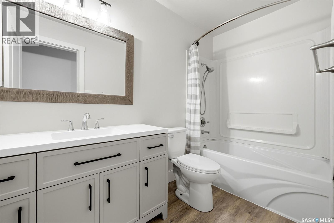
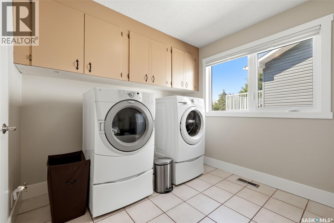
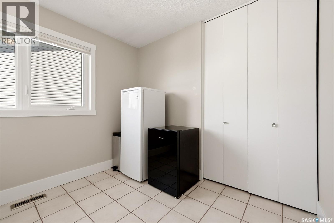
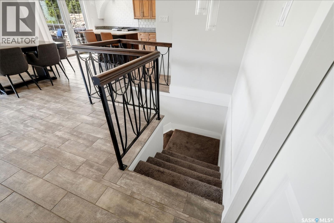
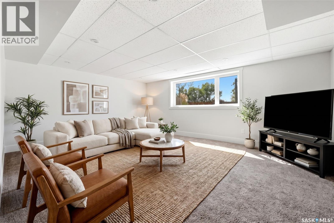
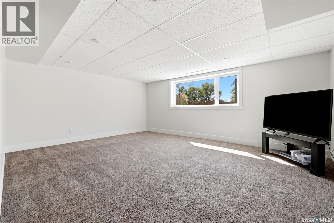
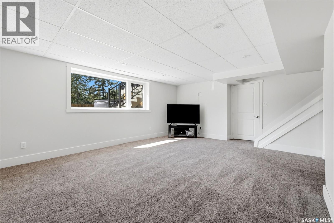
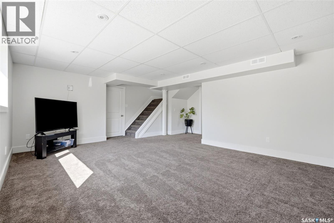
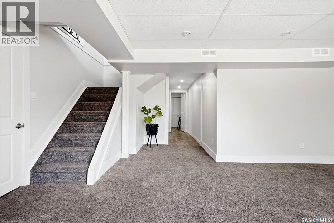
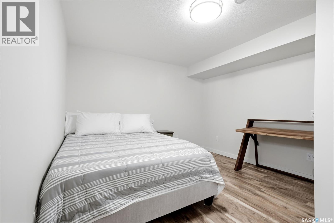
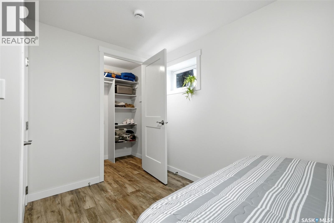
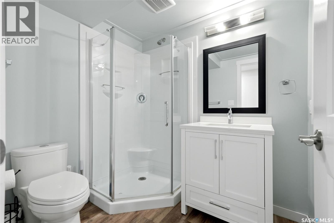
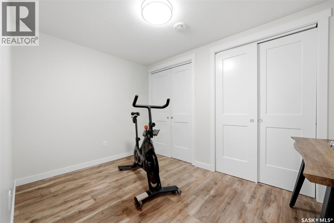
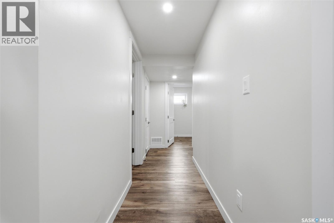
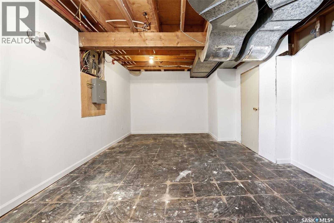
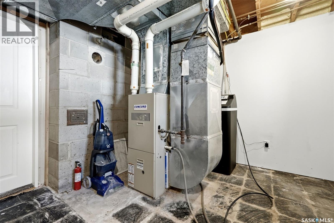
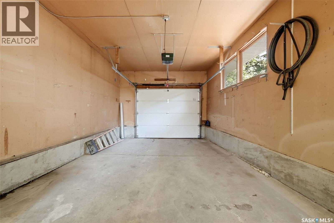
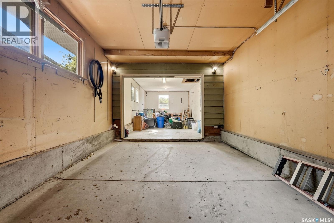
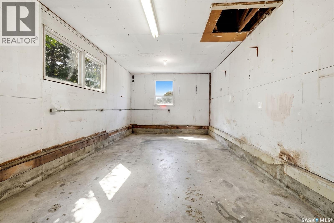
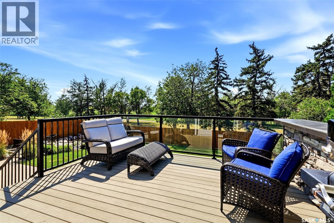
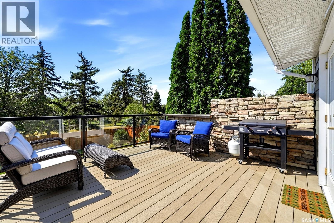
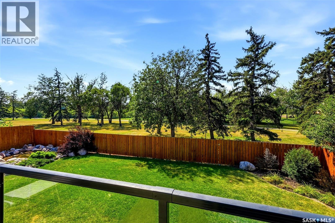
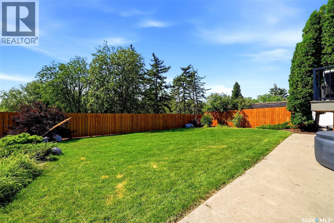
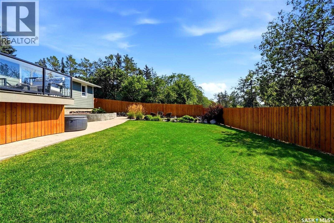
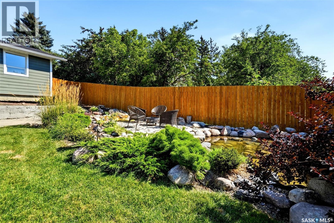
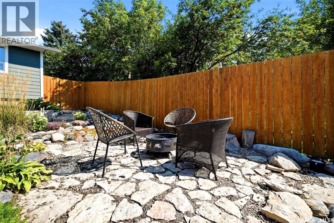
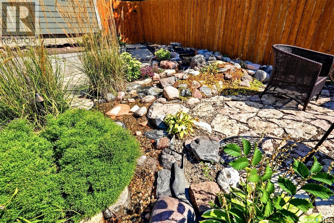
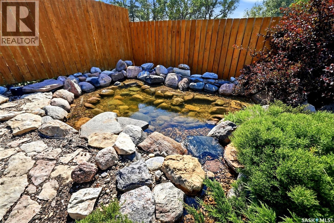
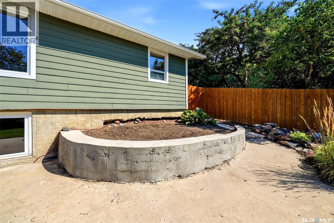
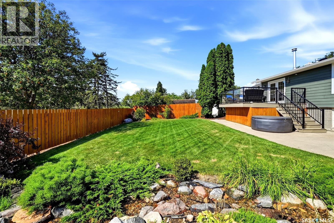
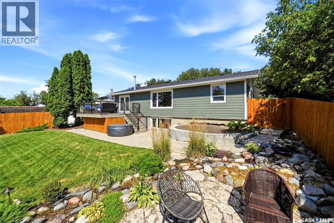
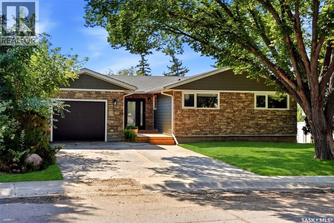
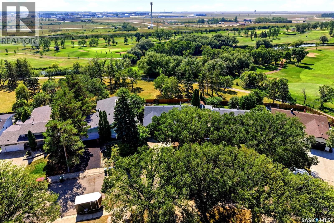
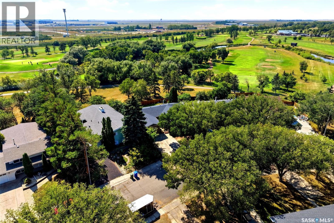
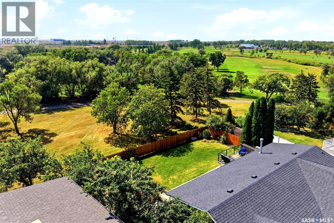
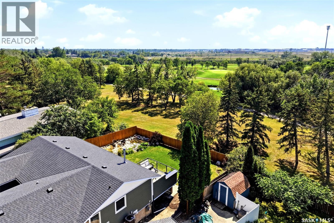
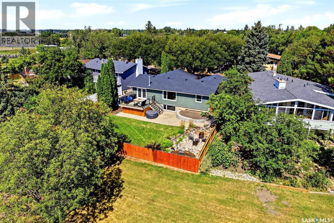
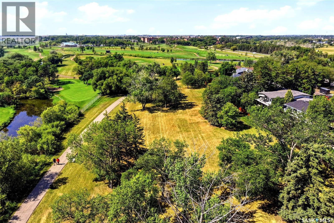
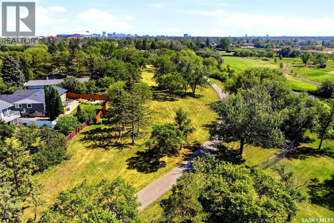
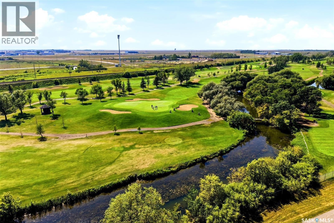
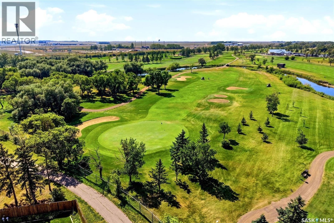
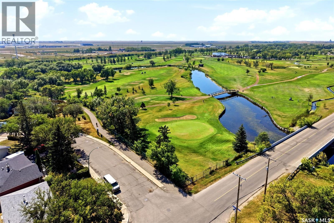
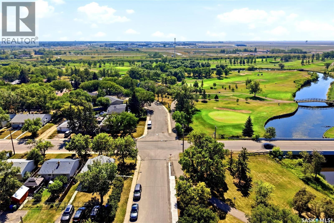
Welcome to 19 Empress Dr! Ideally situated on a desirable street backing onto walking paths and the Regina Royal Golf Course, this beautifully updated 1,232 sq. ft. bungalow offers incredible curb appeal, an abundance of natural light, and an inviting open-concept layout. The main floor features vaulted ceilings and a spacious living room flowing seamlessly into the dining area and kitchen. The kitchen offers plenty of cabinetry, a large eat-up island, and exposed brick accents adding character. New paint throughout the main level creates a fresh, modern feel. A garden door leads to the rear deck with a beautiful stone wall feature overlooking the fully landscaped and fenced backyard. The primary bedroom features an updated 2-piece ensuite with new vanity, flooring and paint. A second good-sized bedroom, updated 4-piece bathroom, and convenient main-floor laundry complete the level. The laundry room could easily be converted into a third bedroom if desired. The fully finished basement offers a large family room with oversized windows, spacious den, updated 3-piece bathroom, and large bedroom, providing excellent additional living space. Outside, enjoy a stunning backyard complete with patio, mature landscaping, underground sprinklers, and a beautiful waterfall feature. The front yard is being completed with new sod and showcases a brand-new front deck. The single-width, double-length garage measures approximately 14' x 42', offering exceptional space for vehicles, storage, or a workshop. An incredible location, golf course and pathway views, thoughtful updates, finished basement, oversized garage, and spectacular landscaping make 19 Empress Dr a truly special opportunity! **Some virtually staged photos. As per the Seller’s direction, all offers will be presented on 09/01/2026 6:00PM. (id:48852)
Open House
This property has open houses!
11:00 am
Ends at:12:30 pm
Property Details
| MLS® Number | SK046878 |
| Property Type | Single Family |
| Neigbourhood | Pioneer Village |
| Features | Treed, Rectangular |
| Structure | Deck, Patio(s) |
Building
| Bathroom Total | 3 |
| Bedrooms Total | 3 |
| Appliances | Washer, Refrigerator, Dishwasher, Dryer, Microwave, Window Coverings, Garage Door Opener Remote(s), Stove |
| Architectural Style | Bungalow |
| Basement Development | Finished |
| Basement Type | Full (finished) |
| Constructed Date | 1969 |
| Construction Style Attachment | Detached |
| Cooling Type | Central Air Conditioning |
| Heating Fuel | Natural Gas |
| Heating Type | Forced Air |
| Stories Total | 1 |
| Size Interior | 1,232 Ft2 |
| Type | House |
Parking
| Attached Garage | |
| Parking Space(s) | 4 |
Land
| Acreage | No |
| Fence Type | Fence |
| Landscape Features | Lawn, Underground Sprinkler |
| Size Irregular | 6802.00 |
| Size Total | 6802 Sqft |
| Size Total Text | 6802 Sqft |
Rooms
| Level | Type | Length | Width | Dimensions |
|---|---|---|---|---|
| Basement | Family Room | 18'2 x 13'10 | ||
| Basement | Den | 10'7 x 7'9 | ||
| Basement | 3pc Bathroom | x x x | ||
| Basement | Bedroom | 12'6 x 10'9 | ||
| Basement | Other | 23'1 x 11'6 | ||
| Main Level | Foyer | 9'4 x 6'10 | ||
| Main Level | Living Room | 16' x 13'4 | ||
| Main Level | Dining Room | 8'2 x 8'2 | ||
| Main Level | Kitchen | 15'6 x 10'4 | ||
| Main Level | 4pc Bathroom | x x x | ||
| Main Level | Laundry Room | 10'7 x 8'11 | ||
| Main Level | Bedroom | 11'11 x 8'11 | ||
| Main Level | Primary Bedroom | 11'11 x 10'2 | ||
| Main Level | 2pc Ensuite Bath | x x x |
https://www.realtor.ca/real-estate/30209075/19-empress-drive-regina-pioneer-village
Contact Us
Contact us for more information
#706-2010 11th Ave
Regina, Saskatchewan S4P 0J3
(866) 773-5421

The trademarks REALTOR®, REALTORS®, and the REALTOR® logo are controlled by The Canadian Real Estate Association (CREA) and identify real estate professionals who are members of CREA. The trademarks MLS®, Multiple Listing Service® and the associated logos are owned by The Canadian Real Estate Association (CREA) and identify the quality of services provided by real estate professionals who are members of CREA. The trademark DDF® is owned by The Canadian Real Estate Association (CREA) and identifies CREA's Data Distribution Facility (DDF®)
August 29 2026 02:13:11
Saskatchewan REALTORS® Association
Exp Realty