


1917 Toronto Street Regina, Saskatchewan S4R 8L1











$199,000
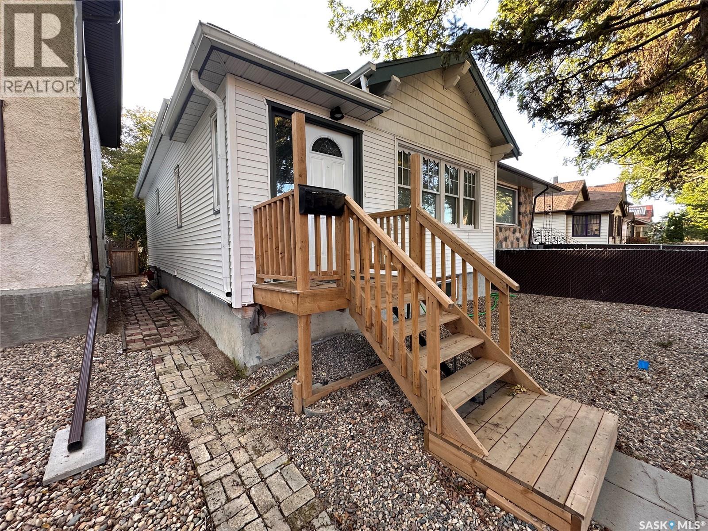
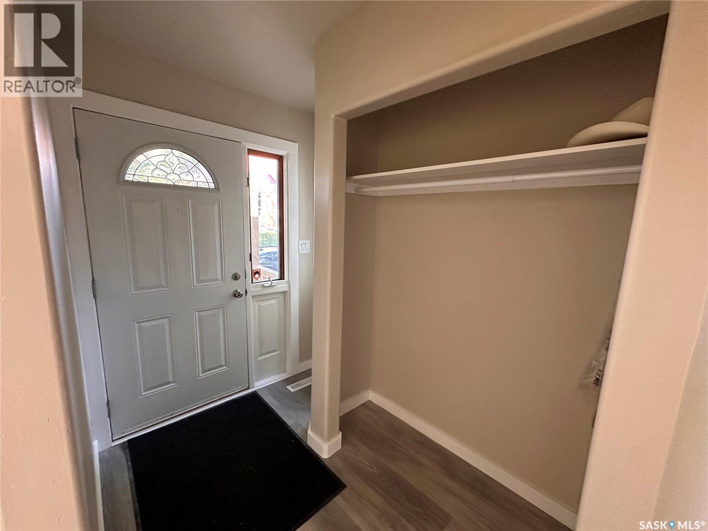
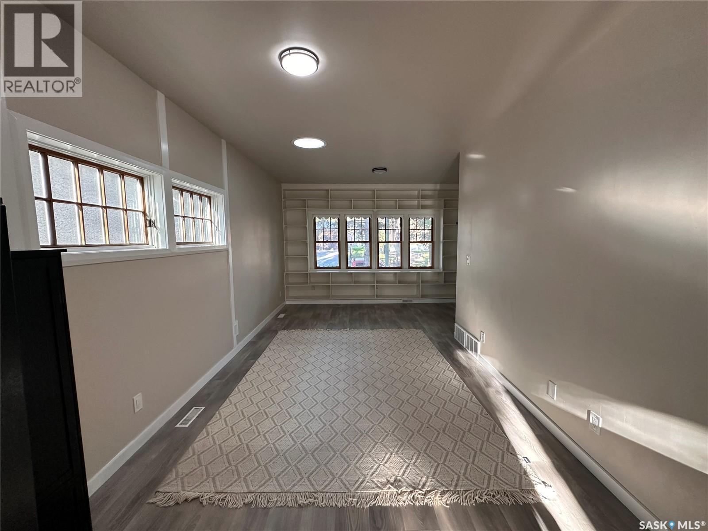
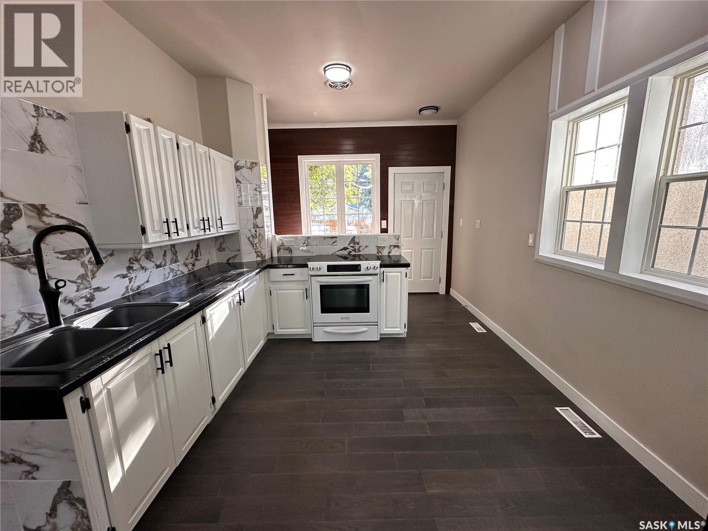
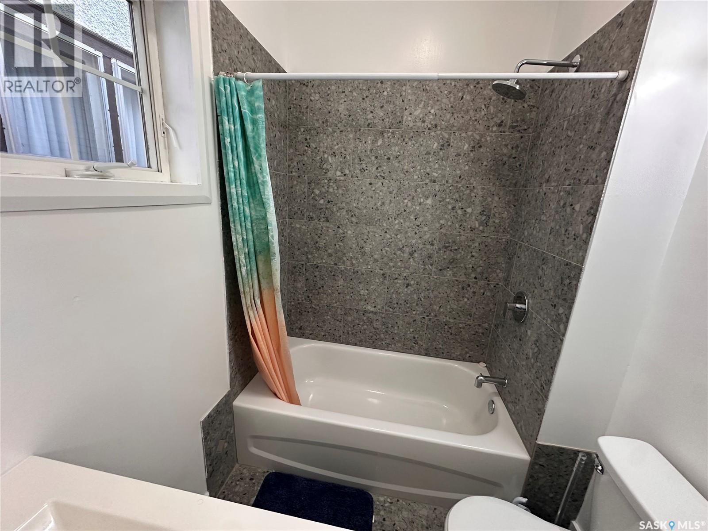
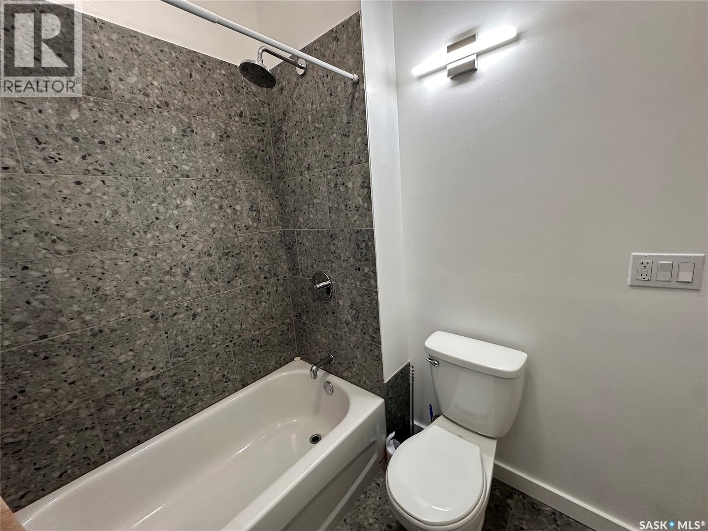
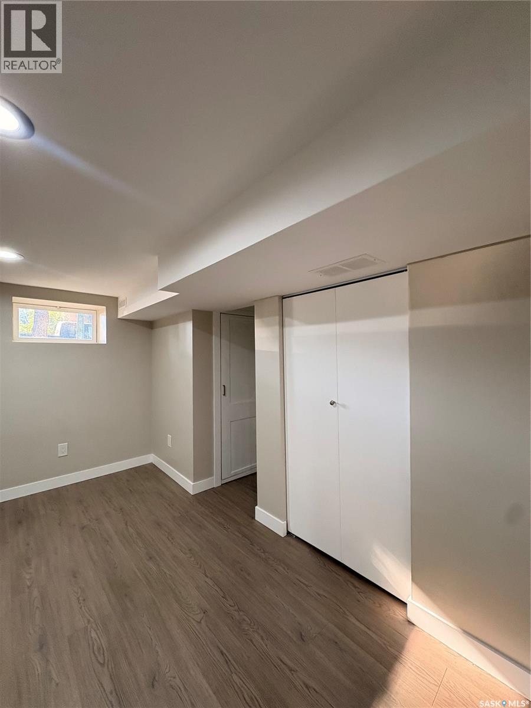
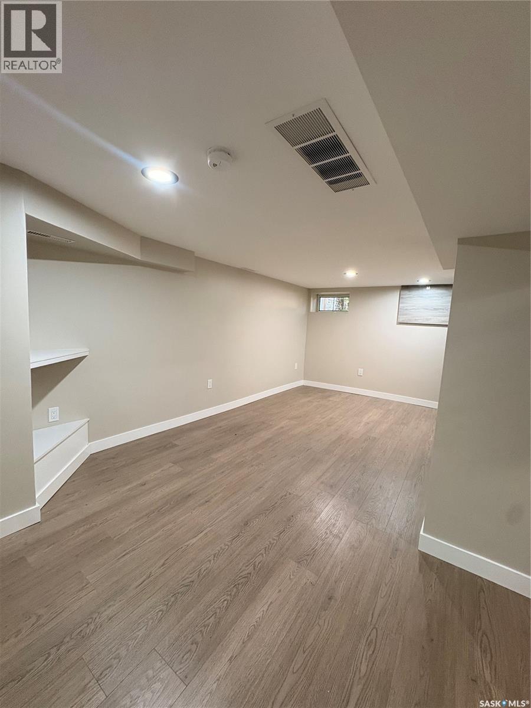
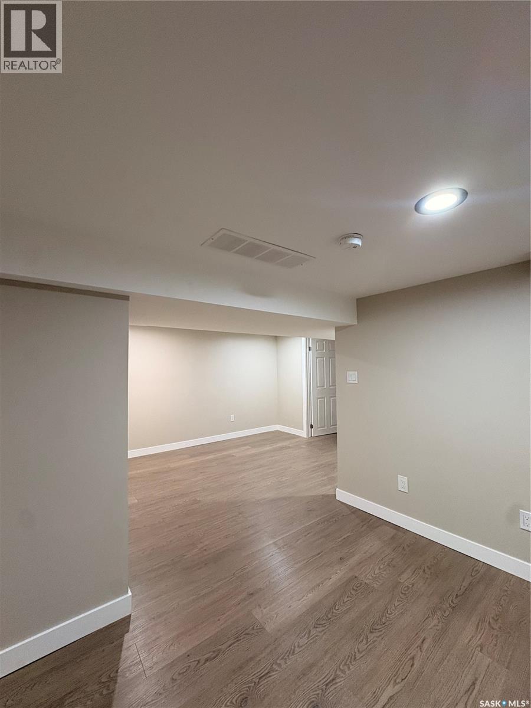
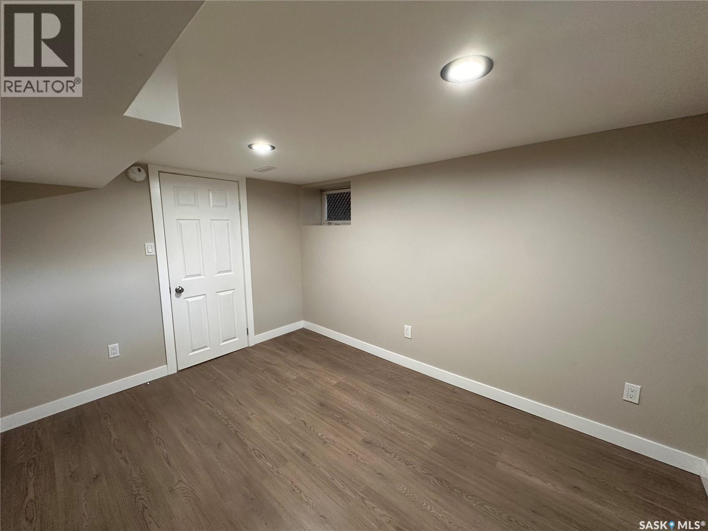
Welcome to 1917 Toronto St! This fully renovated 3-bedroom, 2-bathroom home offers bright, comfortable living space with a warm and inviting open-concept layout. The main floor features a renovated kitchen, updated flooring throughout, and both bathrooms have been beautifully renovated. The improvements continue into the fully renovated basement, providing additional finished space and excellent versatility. Bright and airy throughout, the west-facing exposure brings in plenty of natural light. Outside, enjoy the low-maintenance zero-scape yard and back deck, perfect for relaxing or entertaining without the upkeep of a traditional lawn. With extensive renovations already completed, this home is move-in ready and offers excellent value at $210,000. A great opportunity for first-time buyers, downsizers, or investors! Don’t miss your opportunity to make this beautifully updated home your own! (id:48852)
Property Details
| MLS® Number | SK048146 |
| Property Type | Single Family |
| Neigbourhood | General Hospital |
| Features | Sump Pump |
| Structure | Deck |
Building
| Bathroom Total | 2 |
| Bedrooms Total | 3 |
| Appliances | Washer, Refrigerator, Dryer, Storage Shed, Stove |
| Architectural Style | Bungalow |
| Basement Development | Finished |
| Basement Type | Full (finished) |
| Constructed Date | 1927 |
| Construction Style Attachment | Detached |
| Heating Fuel | Natural Gas |
| Heating Type | Forced Air |
| Stories Total | 1 |
| Size Interior | 750 Ft2 |
| Type | House |
Parking
| None | |
| Gravel | |
| Parking Space(s) | 3 |
Land
| Acreage | No |
| Fence Type | Fence |
| Size Irregular | 3119.00 |
| Size Total | 3119 Sqft |
| Size Total Text | 3119 Sqft |
Rooms
| Level | Type | Length | Width | Dimensions |
|---|---|---|---|---|
| Basement | Living Room | 15'6" x 8'6" | ||
| Basement | Bonus Room | 11'7" x 11'5" | ||
| Basement | Bedroom | 11'11" x 8'5" | ||
| Basement | 3pc Bathroom | x x x | ||
| Basement | Other | x x x | ||
| Main Level | Living Room | 12'2" x 10'6" | ||
| Main Level | Kitchen | 11'10" x 10'6" | ||
| Main Level | Bedroom | 9'10" x 9'2" | ||
| Main Level | Bedroom | 9'10" x 9'2 | ||
| Main Level | 4pc Bathroom | x x x |
https://www.realtor.ca/real-estate/30262565/1917-toronto-street-regina-general-hospital
Contact Us
Contact us for more information
#3 - 1118 Broad Street
Regina, Saskatchewan S4R 1X8
(306) 206-0383
(306) 206-0384

The trademarks REALTOR®, REALTORS®, and the REALTOR® logo are controlled by The Canadian Real Estate Association (CREA) and identify real estate professionals who are members of CREA. The trademarks MLS®, Multiple Listing Service® and the associated logos are owned by The Canadian Real Estate Association (CREA) and identify the quality of services provided by real estate professionals who are members of CREA. The trademark DDF® is owned by The Canadian Real Estate Association (CREA) and identifies CREA's Data Distribution Facility (DDF®)
October 01 2026 10:20:30
Saskatchewan REALTORS® Association
Realtyone Real Estate Services Inc.