


1934 Retallack Street Regina, Saskatchewan S4T 2J9

$314,900
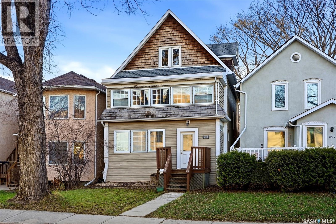
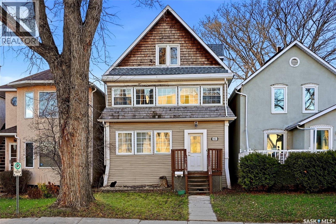
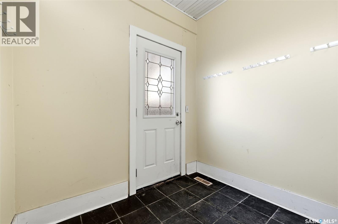
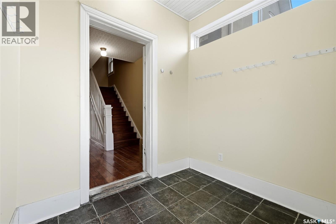
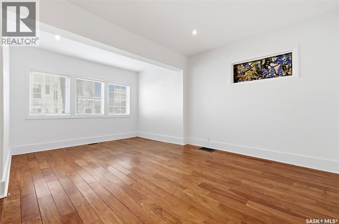
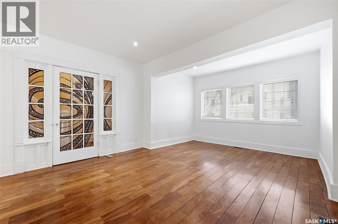
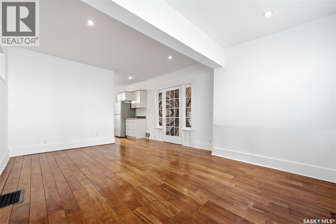
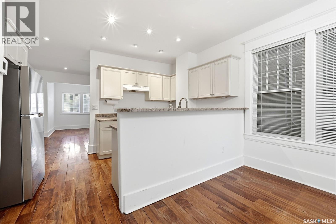
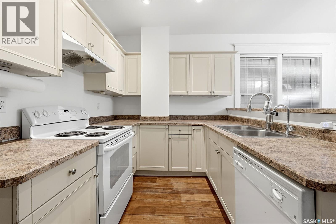
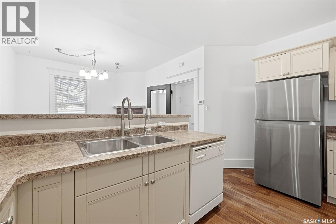
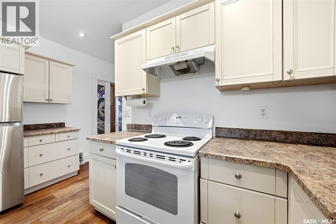
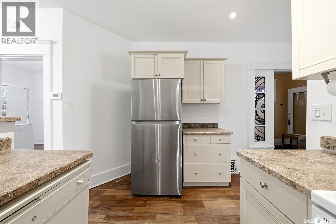
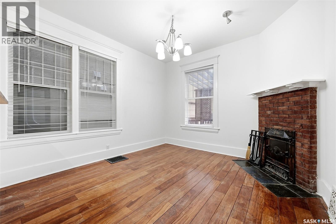
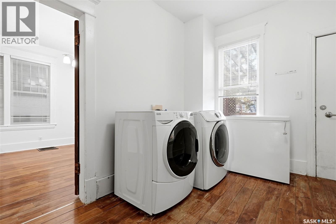
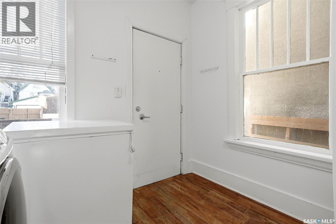
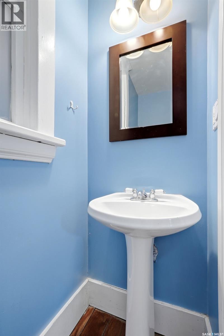
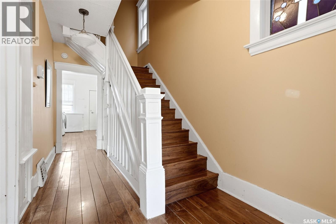
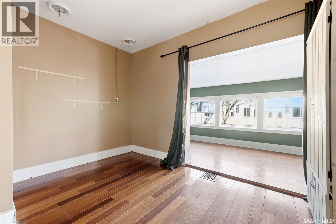
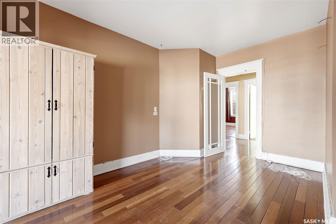
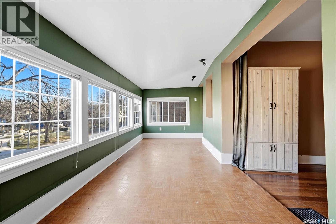
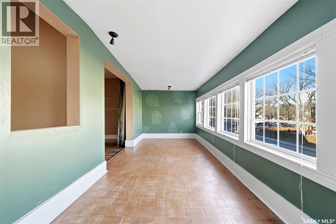
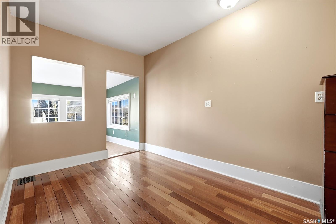
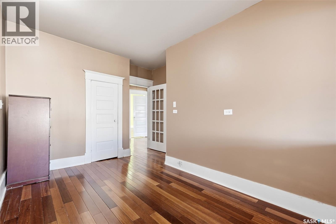
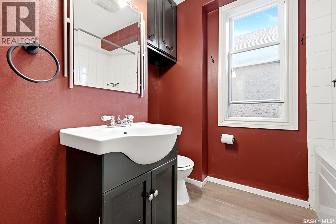
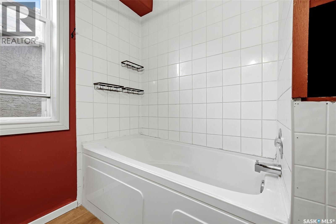
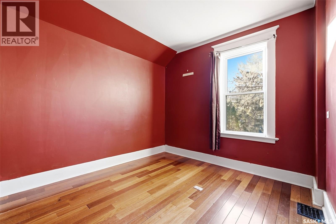
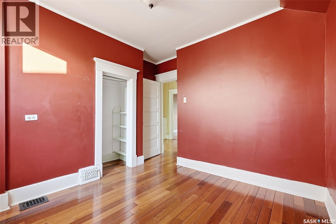
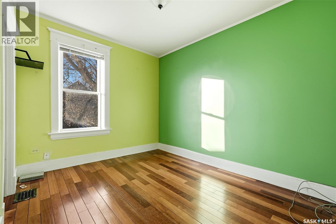
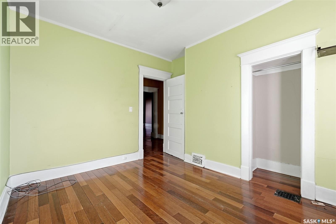
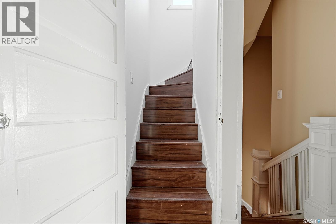
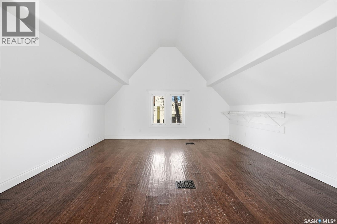
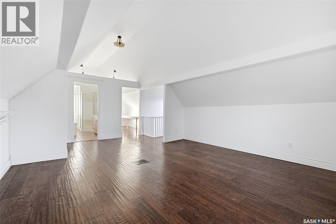
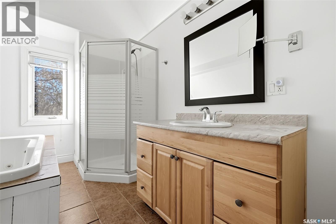
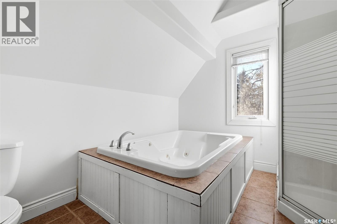
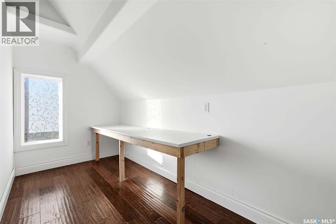
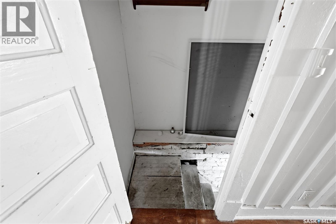
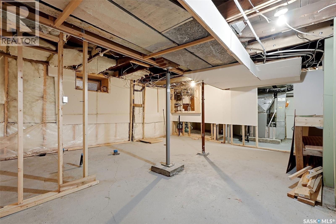
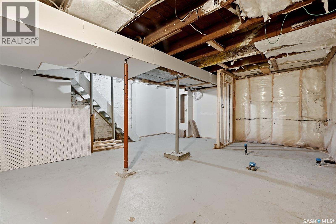
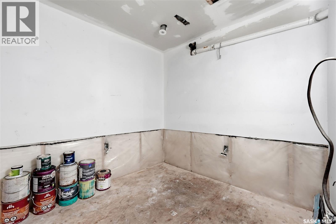
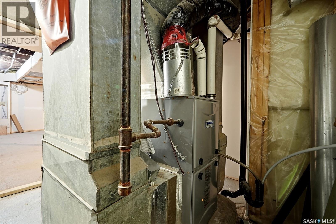
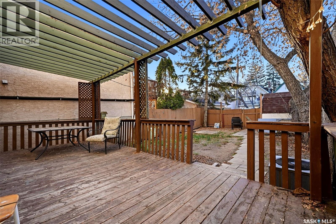
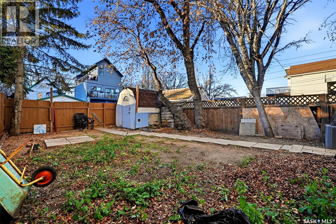
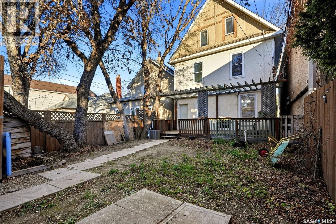
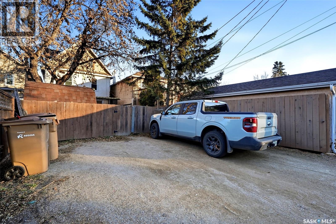
Welcome to 1934 Retallack Street, a 1912 character home in Regina’s Cathedral neighbourhood. This 2½-storey home offers 1,858 sq. ft. with four bedrooms, three bathrooms and a top floor you’ll want to see for yourself. Hardwood floors and wide window trim carry through the main floor, and a wood-burning fireplace with a brick surround anchors the dining room. The kitchen overlooks the dining room across a raised counter and has plenty of cabinet and counter space. A separate living room, a two-piece bath and a combined laundry and mudroom with access to the back deck round out the main level. Three bedrooms and a full bathroom are on the second floor. Keep going to the third floor and you’ll find a fourth bedroom that’s nearly 20 by 12 feet, with room for a king bed and a sitting area. The bathroom on this level features an oversized jetted tub and a separate shower. Out back, the fully fenced yard has a deck and a storage shed, with two parking spaces at the rear. The full unfinished basement provides storage and a bathroom rough-in. The home has a brick foundation with an engineered pony wall and bracing. The furnace, central air, water heater, water softener and alarm system are all owned and included. Book your showing today! (id:48852)
Open House
This property has open houses!
1:00 pm
Ends at:3:00 pm
Property Details
| MLS® Number | SK053655 |
| Property Type | Single Family |
| Neigbourhood | Cathedral RG |
| Features | Treed, Rectangular, Sump Pump |
| Structure | Deck |
Building
| Bathroom Total | 3 |
| Bedrooms Total | 4 |
| Appliances | Washer, Refrigerator, Dishwasher, Dryer, Alarm System, Hood Fan, Storage Shed, Stove |
| Architectural Style | 2 Level |
| Basement Development | Unfinished |
| Basement Type | Full (unfinished) |
| Constructed Date | 1912 |
| Construction Style Attachment | Detached |
| Cooling Type | Central Air Conditioning |
| Fire Protection | Alarm System |
| Fireplace Fuel | Wood |
| Fireplace Present | Yes |
| Fireplace Type | Conventional |
| Heating Fuel | Natural Gas |
| Heating Type | Forced Air |
| Stories Total | 3 |
| Size Interior | 1,858 Ft2 |
| Type | House |
Parking
| None | |
| Gravel | |
| Parking Space(s) | 2 |
Land
| Acreage | No |
| Fence Type | Fence |
| Landscape Features | Lawn |
| Size Irregular | 3125.00 |
| Size Total | 3125 Sqft |
| Size Total Text | 3125 Sqft |
Rooms
| Level | Type | Length | Width | Dimensions |
|---|---|---|---|---|
| Second Level | 4pc Bathroom | 6'05" x 6'01" | ||
| Second Level | Bedroom | 9'02" x 9'06" | ||
| Second Level | Bedroom | 10'11" x 9' | ||
| Second Level | Bedroom | 13'03" x 8'08" | ||
| Third Level | Bedroom | 19'10" x 12'05" | ||
| Third Level | 4pc Bathroom | 7'07" x 9'04" | ||
| Main Level | Living Room | 11'10" x 18'05" | ||
| Main Level | Kitchen | 11'08" x 7'07" | ||
| Main Level | Dining Room | 11'04" x 9'09" | ||
| Main Level | Other | 10'08" x 6'09" | ||
| Main Level | 2pc Bathroom | 6'01" x 2'06" |
https://www.realtor.ca/real-estate/30528336/1934-retallack-street-regina-cathedral-rg
Contact Us
Contact us for more information
1450 Hamilton Street
Regina, Saskatchewan S4R 8R3
(306) 585-7800
coldwellbankerlocalrealty.com/
1450 Hamilton Street
Regina, Saskatchewan S4R 8R3
(306) 585-7800
coldwellbankerlocalrealty.com/

The trademarks REALTOR®, REALTORS®, and the REALTOR® logo are controlled by The Canadian Real Estate Association (CREA) and identify real estate professionals who are members of CREA. The trademarks MLS®, Multiple Listing Service® and the associated logos are owned by The Canadian Real Estate Association (CREA) and identify the quality of services provided by real estate professionals who are members of CREA. The trademark DDF® is owned by The Canadian Real Estate Association (CREA) and identifies CREA's Data Distribution Facility (DDF®)
November 20 2026 08:16:36
Saskatchewan REALTORS® Association
Coldwell Banker Local Realty