


195 Wells Street Regina, Saskatchewan S4R 5Z6

$335,000
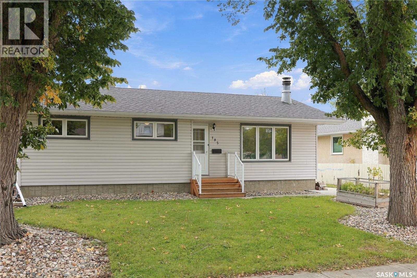
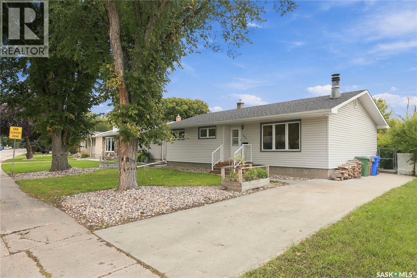
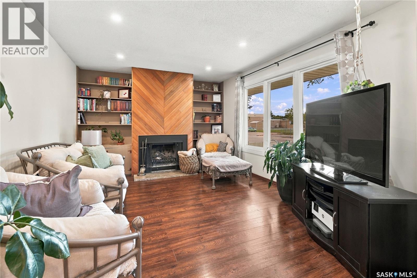
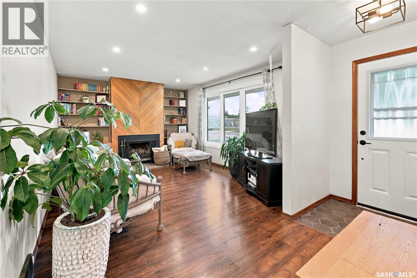
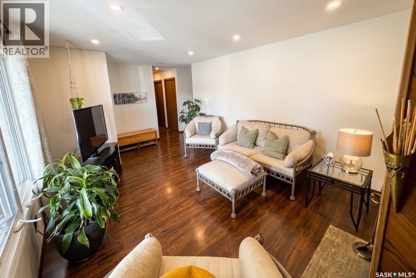
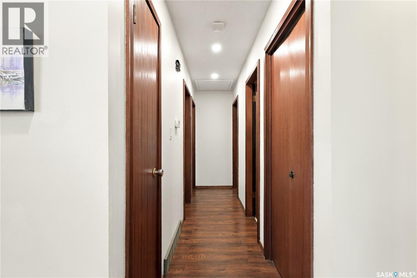
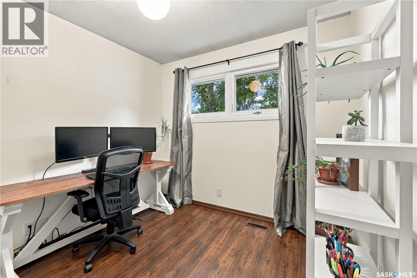
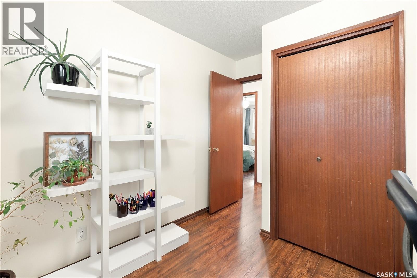
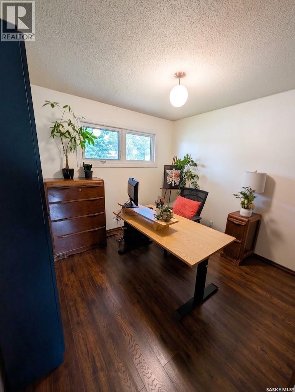
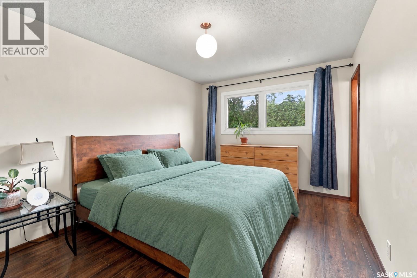
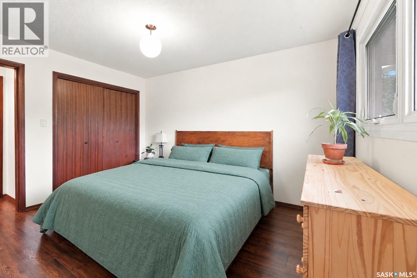
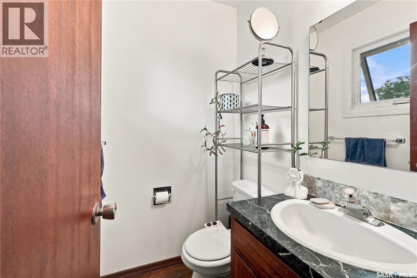
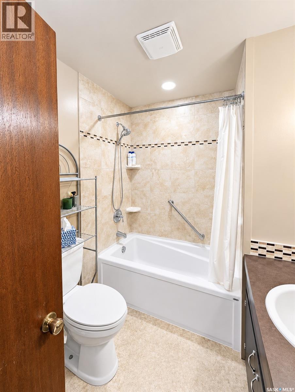
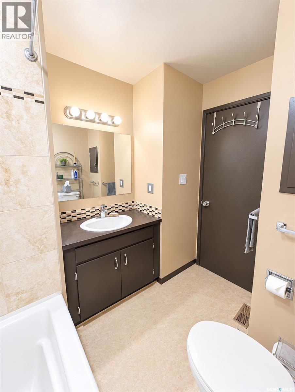
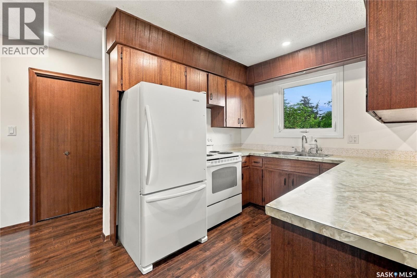
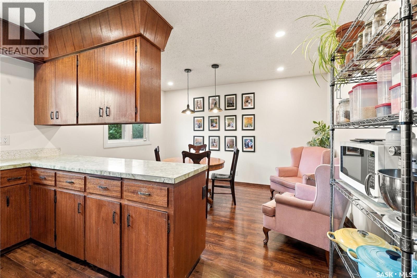
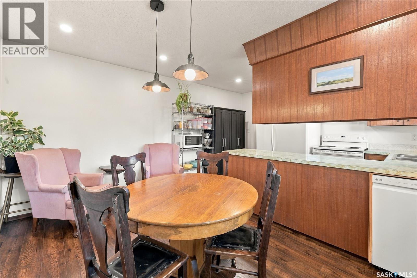
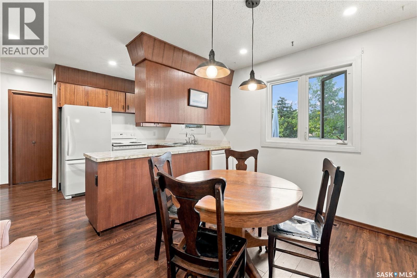
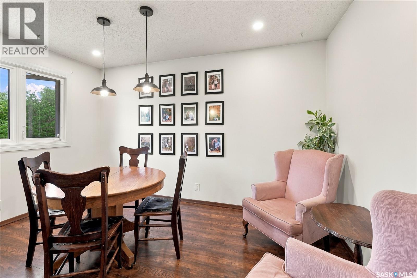
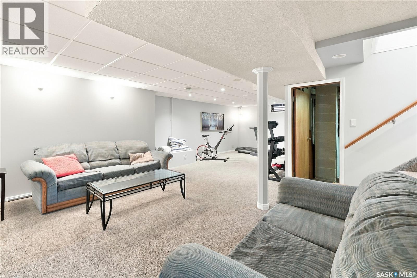
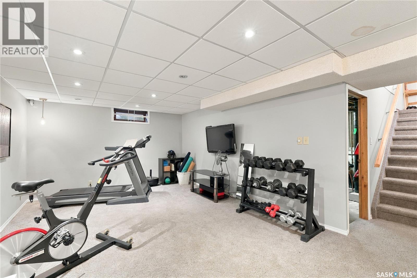
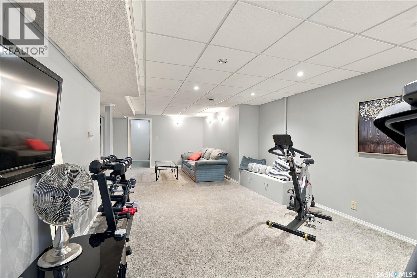
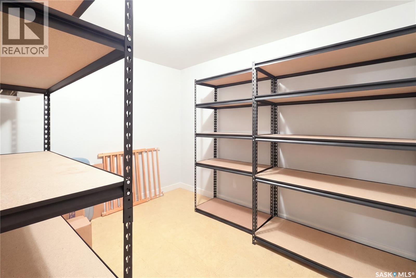
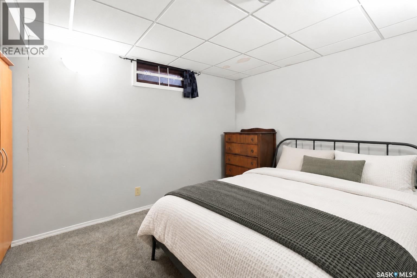
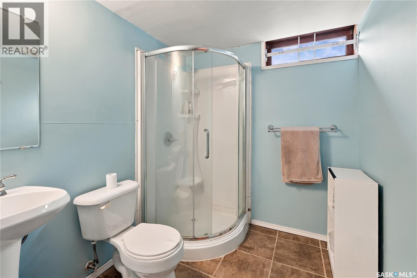
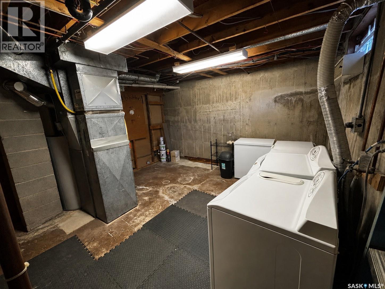
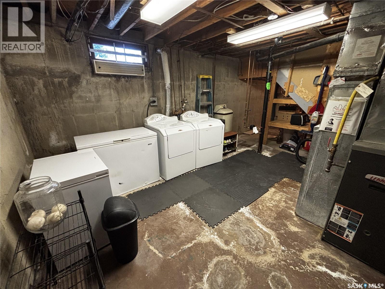
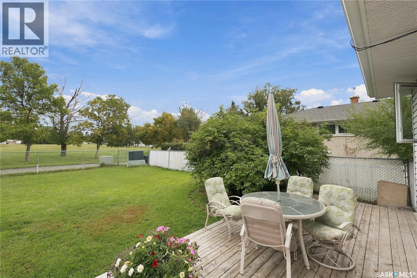
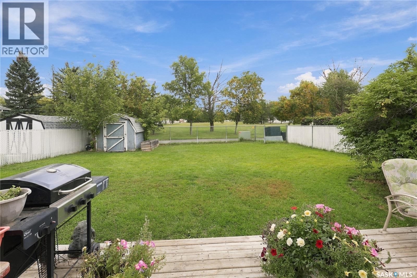
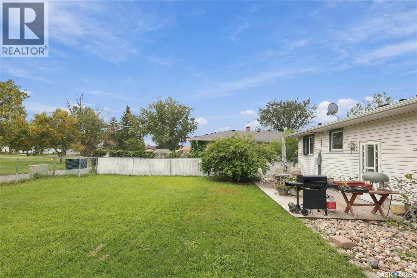
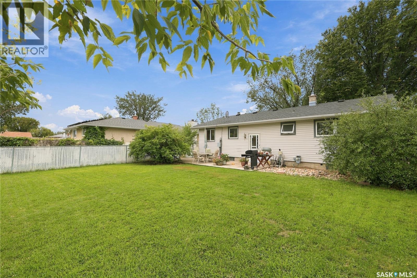
Good neighbourhood? Check. Schools across the street? Check. Green space out back? Check. Room for a garage? Check. Welcome to 195 Wells Street in mature Walsh Acres, a well-maintained mid-century modern bungalow offering approximately 1,100 sq. ft., 3 bedrooms up, 2.5 bathrooms, a finished basement, bonus basement bedroom/office and plenty of storage for those Costco hauls you bought because “buying in bulk saves us money.” The backyard backs directly onto Pasqua Gate Park, giving you green space without the mowing, and features mature elm and sour cherry trees, a large deck and storage shed. The front yard has in-ground sprinklers, and the paved rear lane provides access for a future garage from either the front or rear, because getting into a warm car in January is one of life’s underrated luxuries. Inside, you’ll find a cozy wood-burning fireplace, refreshed original casings, updated paint, laminate and tile flooring, pot lights with dimmers, modern fixtures and new front and back exterior doors. Basement carpet was replaced in 2023 and shingles in 2024. West wall foundation bracing was completed in 2011, with an engineer’s report available. Directly across from George Lee and St. Bernadette Elementary Schools and close to parks, shopping, groceries, restaurants and recreation. Great location, great yard, and a house that just makes everyday life a little easier. (id:48852)
Property Details
| MLS® Number | SK048346 |
| Property Type | Single Family |
| Neigbourhood | Walsh Acres |
| Features | Treed, Rectangular |
Building
| Bathroom Total | 3 |
| Bedrooms Total | 4 |
| Appliances | Washer, Refrigerator, Satellite Dish, Dishwasher, Dryer, Window Coverings, Storage Shed, Stove |
| Architectural Style | Bungalow |
| Basement Development | Finished |
| Basement Type | Full (finished) |
| Constructed Date | 1974 |
| Construction Style Attachment | Detached |
| Cooling Type | Central Air Conditioning |
| Fireplace Fuel | Wood |
| Fireplace Present | Yes |
| Fireplace Type | Conventional |
| Heating Fuel | Natural Gas |
| Heating Type | Forced Air |
| Stories Total | 1 |
| Size Interior | 1,100 Ft2 |
| Type | House |
Parking
| None | |
| Parking Space(s) | 2 |
Land
| Acreage | No |
| Fence Type | Fence |
| Landscape Features | Lawn, Underground Sprinkler |
| Size Frontage | 48 Ft ,7 In |
| Size Irregular | 5656.00 |
| Size Total | 5656 Sqft |
| Size Total Text | 5656 Sqft |
Rooms
| Level | Type | Length | Width | Dimensions |
|---|---|---|---|---|
| Basement | Bedroom | 12.5' x 8.8' | ||
| Basement | Other | 15.6' x 28.7' | ||
| Basement | Storage | 10.3' x 8.8' | ||
| Basement | 3pc Bathroom | 7.4' x 6.4' | ||
| Basement | Other | 13' x 15' | ||
| Main Level | Living Room | 12' x 19.6' | ||
| Main Level | Kitchen/dining Room | 12.9' x 16.7' | ||
| Main Level | Bedroom | 8' x 9' | ||
| Main Level | Bedroom | 9.2' x 10' | ||
| Main Level | Primary Bedroom | 10' x 13' | ||
| Main Level | 2pc Bathroom | 4' x 5' | ||
| Main Level | 4pc Bathroom | 8.3' x 6.8' |
https://www.realtor.ca/real-estate/30287403/195-wells-street-regina-walsh-acres
Contact Us
Contact us for more information
4420 Albert Street
Regina, Saskatchewan S4S 6B4
(306) 789-1222
domerealty.c21.ca/

The trademarks REALTOR®, REALTORS®, and the REALTOR® logo are controlled by The Canadian Real Estate Association (CREA) and identify real estate professionals who are members of CREA. The trademarks MLS®, Multiple Listing Service® and the associated logos are owned by The Canadian Real Estate Association (CREA) and identify the quality of services provided by real estate professionals who are members of CREA. The trademark DDF® is owned by The Canadian Real Estate Association (CREA) and identifies CREA's Data Distribution Facility (DDF®)
September 22 2026 06:50:53
Saskatchewan REALTORS® Association
Century 21 Dome Realty Inc.