


199 Mcsherry Crescent Regina, Saskatchewan S4T 7B6

$339,900
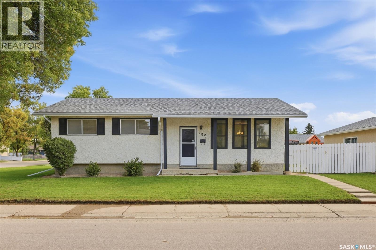
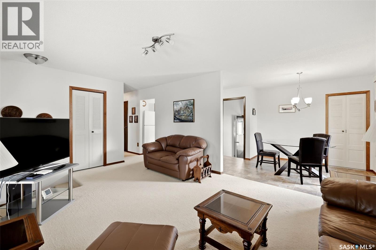
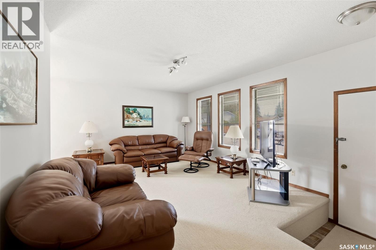
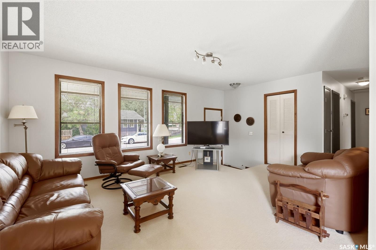
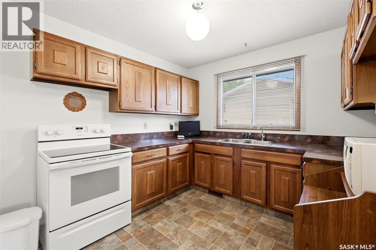
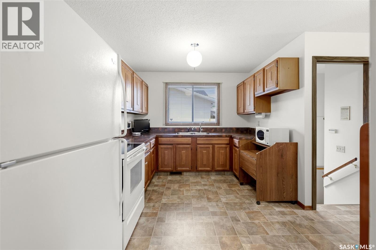
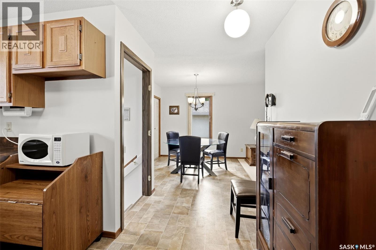
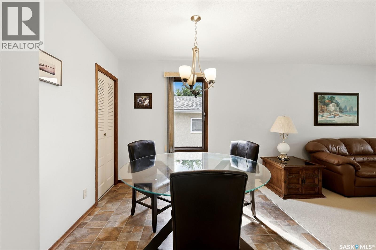
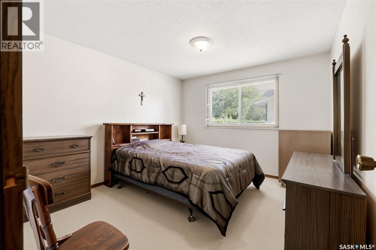
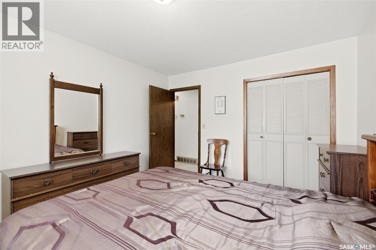
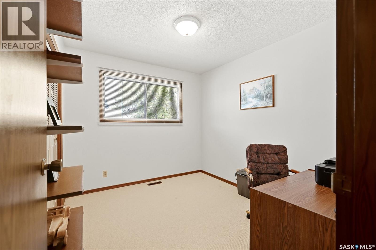
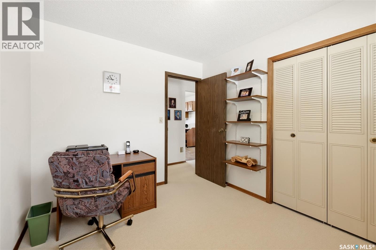
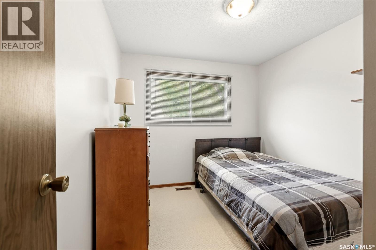
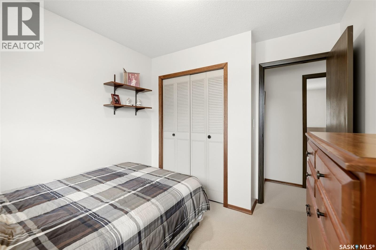
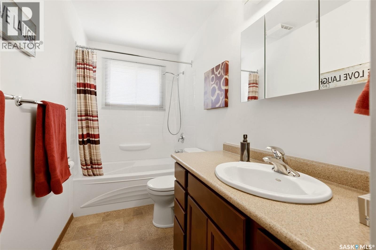
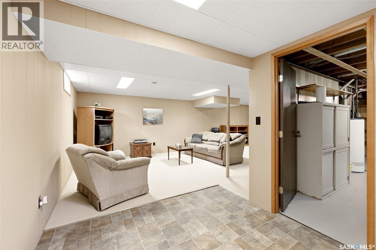
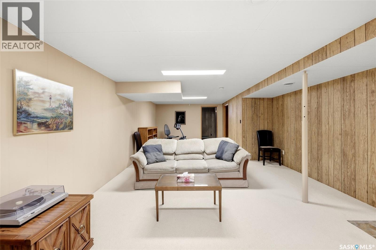
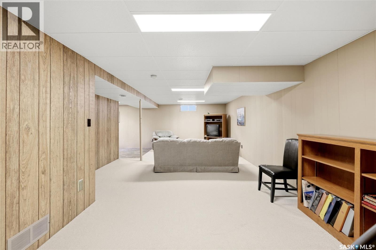
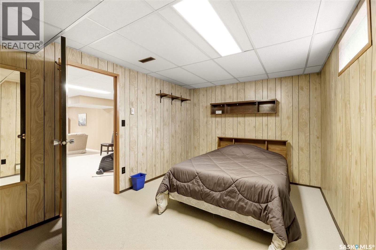
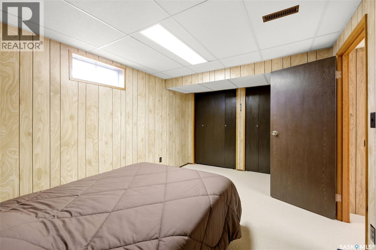
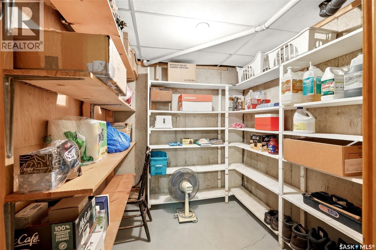
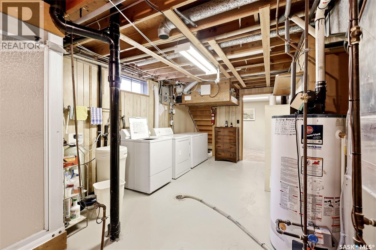
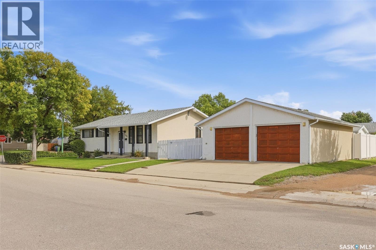
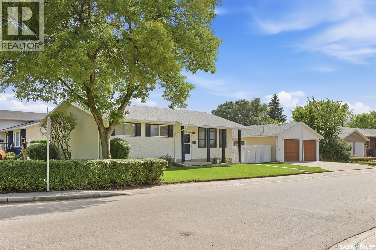
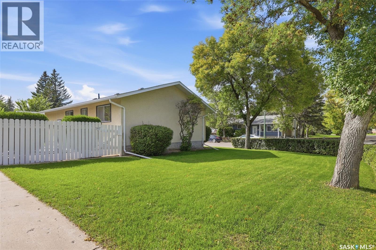
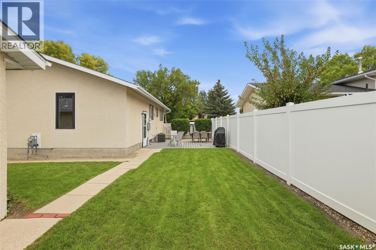
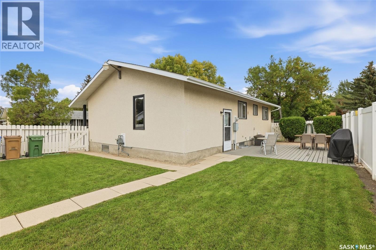
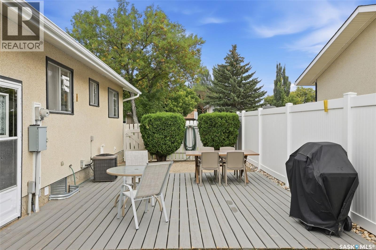
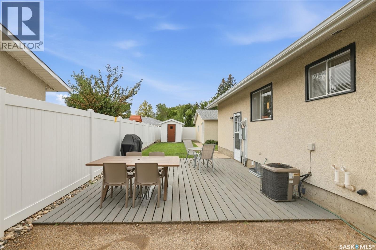
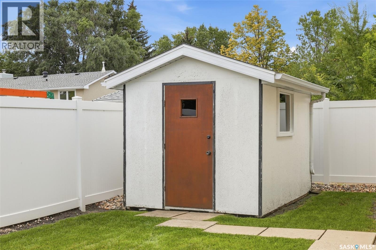
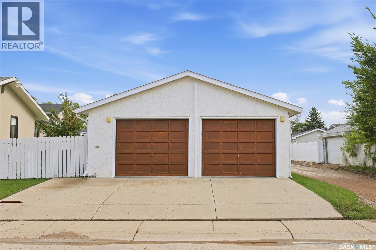
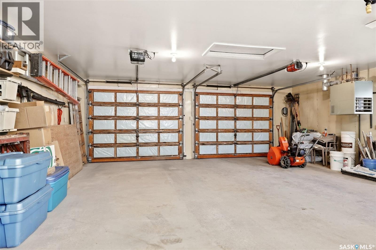
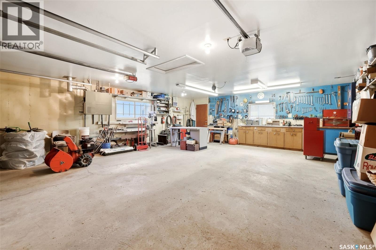
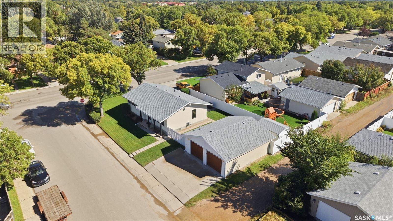
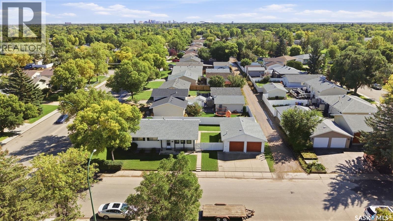
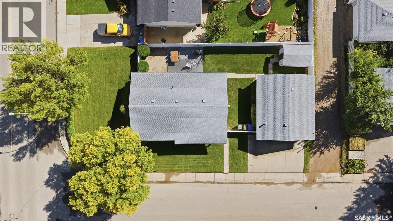
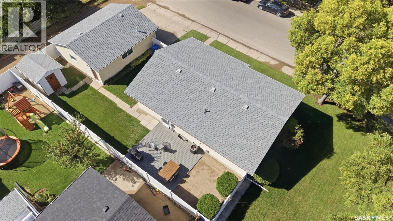
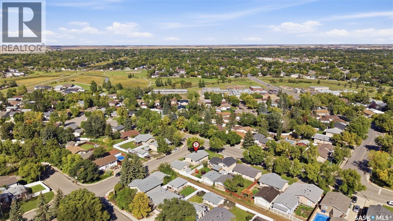
Welcome to this well-maintained 1,059 sq. ft. bungalow in Normanview West, ideally situated on a corner lot with a private, fenced backyard and plenty of room to enjoy the outdoors. The main floor offers a comfortable layout with a spacious living room, separate dining area and a functional kitchen with durable linoleum flooring. Three bedrooms provide plenty of space for the family, guests or a home office, while the updated four-piece bathroom adds a nice touch of modern appeal. The lower level offers excellent additional living space, featuring a large carpeted recreation room, an additional room currently used as a bedroom, a smaller cold-storage room and a generously sized utility/laundry room. The utility room includes a freestanding shower and features a high-efficiency furnace and water heater. The additional basement bedroom adds more versatility for guests or family. (bedroom window may not meet todays egress) Outside, the private backyard is fully fenced with PVC fencing and offers plenty of room to relax, entertain or let the kids play. The real standout is the oversized 24' x 28' heated detached garage — a true mechanic's dream with plenty of room for vehicles, tools, projects and storage. A separate storage shed provides even more space for those extra items. Several important upgrades have already been taken care of, including the furnace, water heater, water softener, shingles and PVC fencing. Located in Normanview West with convenient access to parks, schools, shopping, restaurants and other west-end amenities, this home offers a practical combination of comfortable living space, a private yard and an exceptional garage setup. As per the Seller’s direction, all offers will be presented on 09/22/2026 1:30PM. (id:48852)
Property Details
| MLS® Number | SK048861 |
| Property Type | Single Family |
| Neigbourhood | Normanview West |
| Features | Treed, Sump Pump |
| Structure | Patio(s) |
Building
| Bathroom Total | 1 |
| Bedrooms Total | 4 |
| Appliances | Washer, Refrigerator, Dryer, Alarm System, Freezer, Window Coverings, Garage Door Opener Remote(s), Storage Shed, Stove |
| Architectural Style | Bungalow |
| Basement Development | Finished |
| Basement Type | Full (finished) |
| Constructed Date | 1974 |
| Construction Style Attachment | Detached |
| Cooling Type | Central Air Conditioning |
| Fire Protection | Alarm System |
| Heating Type | Forced Air |
| Stories Total | 1 |
| Size Interior | 1,059 Ft2 |
| Type | House |
Parking
| Detached Garage | |
| Heated Garage | |
| Parking Space(s) | 5 |
Land
| Acreage | No |
| Fence Type | Fence |
| Landscape Features | Lawn |
| Size Irregular | 5869.00 |
| Size Total | 5869 Sqft |
| Size Total Text | 5869 Sqft |
Rooms
| Level | Type | Length | Width | Dimensions |
|---|---|---|---|---|
| Basement | Other | 14 ft | 28 ft ,4 in | 14 ft x 28 ft ,4 in |
| Basement | Bedroom | 9 ft ,7 in | 14 ft ,5 in | 9 ft ,7 in x 14 ft ,5 in |
| Basement | Other | Measurements not available | ||
| Basement | Storage | 6 ft ,11 in | 7 ft ,3 in | 6 ft ,11 in x 7 ft ,3 in |
| Main Level | Living Room | 12 ft ,6 in | 18 ft | 12 ft ,6 in x 18 ft |
| Main Level | Kitchen | 9 ft ,5 in | 12 ft ,4 in | 9 ft ,5 in x 12 ft ,4 in |
| Main Level | Dining Room | 8 ft ,6 in | 9 ft ,1 in | 8 ft ,6 in x 9 ft ,1 in |
| Main Level | Primary Bedroom | 11 ft | 12 ft ,6 in | 11 ft x 12 ft ,6 in |
| Main Level | Bedroom | 8 ft ,10 in | 9 ft | 8 ft ,10 in x 9 ft |
| Main Level | Bedroom | 8 ft ,11 in | 10 ft ,1 in | 8 ft ,11 in x 10 ft ,1 in |
| Main Level | 4pc Bathroom | Measurements not available |
https://www.realtor.ca/real-estate/30298874/199-mcsherry-crescent-regina-normanview-west
Contact Us
Contact us for more information
202-2595 Quance Street East
Regina, Saskatchewan S4V 2Y8
(306) 359-1900
202-2595 Quance Street East
Regina, Saskatchewan S4V 2Y8
(306) 359-1900

The trademarks REALTOR®, REALTORS®, and the REALTOR® logo are controlled by The Canadian Real Estate Association (CREA) and identify real estate professionals who are members of CREA. The trademarks MLS®, Multiple Listing Service® and the associated logos are owned by The Canadian Real Estate Association (CREA) and identify the quality of services provided by real estate professionals who are members of CREA. The trademark DDF® is owned by The Canadian Real Estate Association (CREA) and identifies CREA's Data Distribution Facility (DDF®)
September 19 2026 05:19:56
Saskatchewan REALTORS® Association
Royal LePage Next Level