


2 Hind Street Regina, Saskatchewan S4X 1R1

$324,900
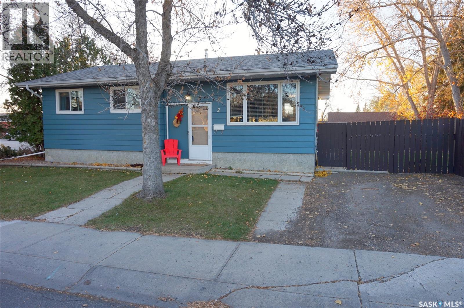
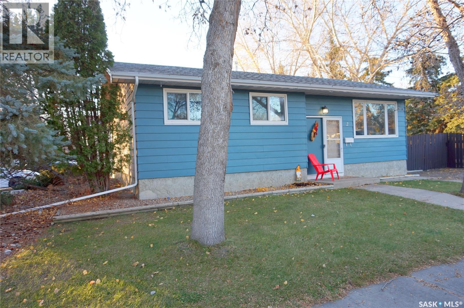
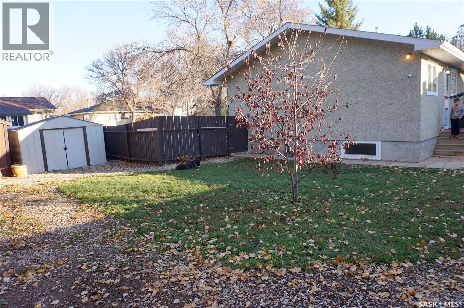
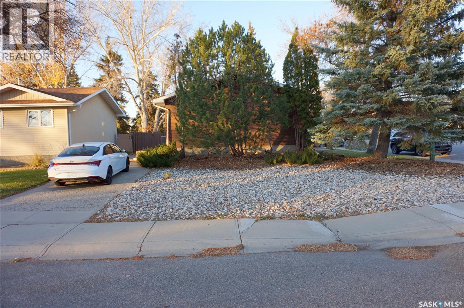
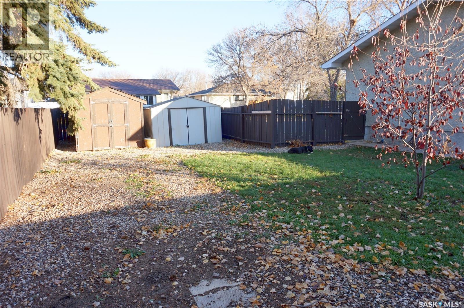
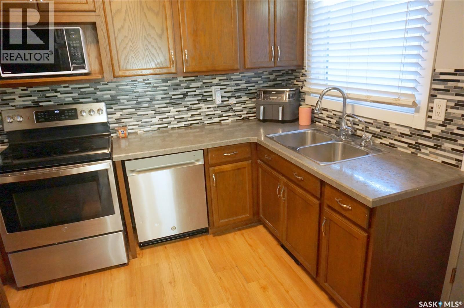
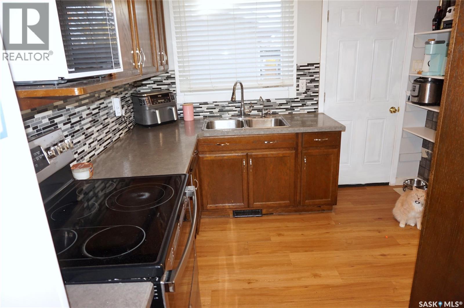
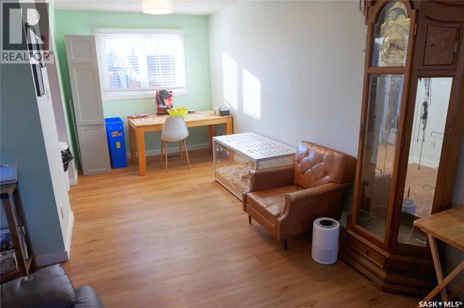
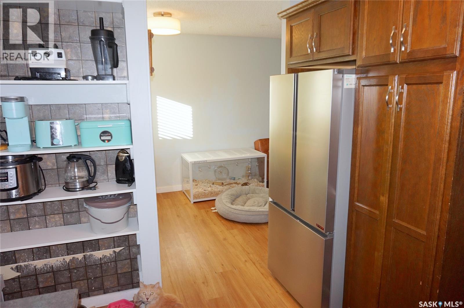
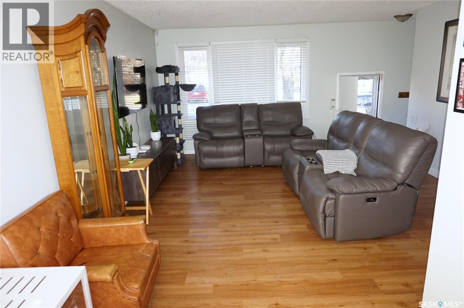
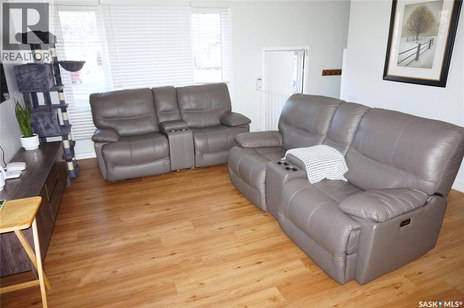
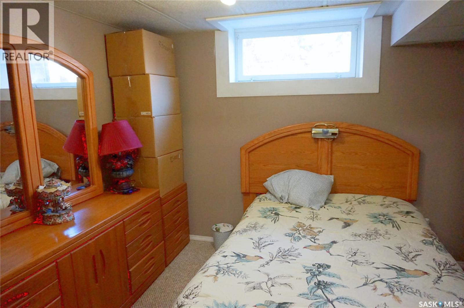
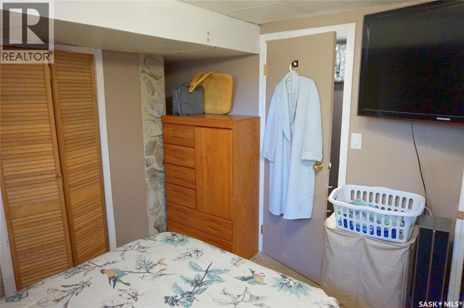
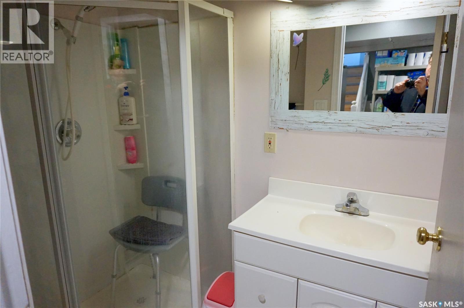
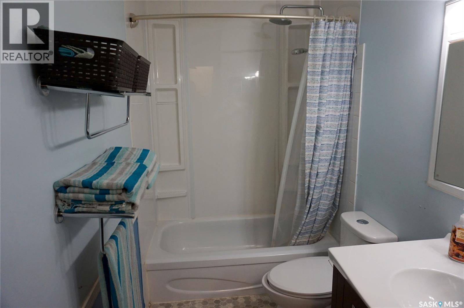
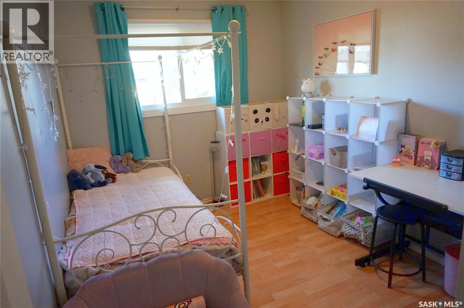
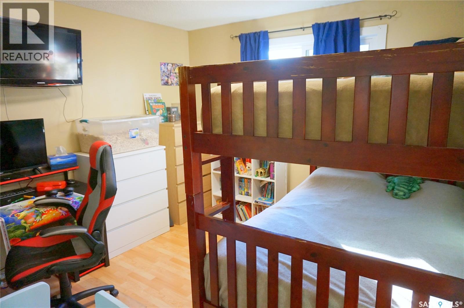
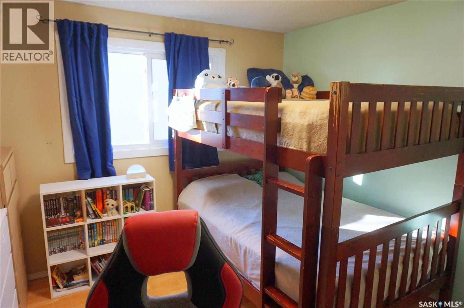
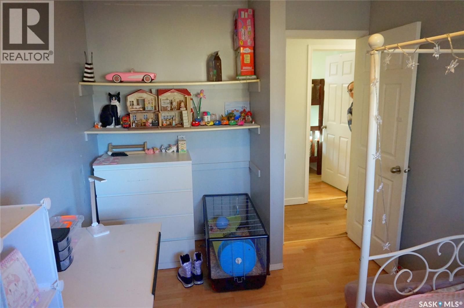
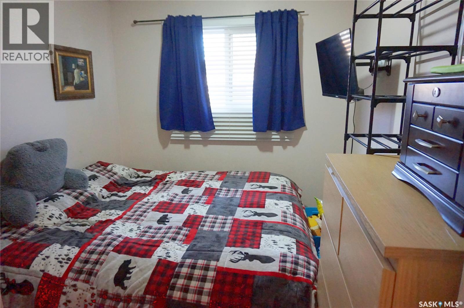
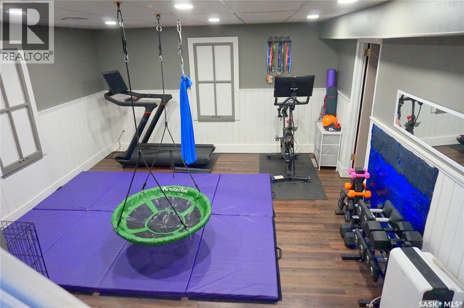
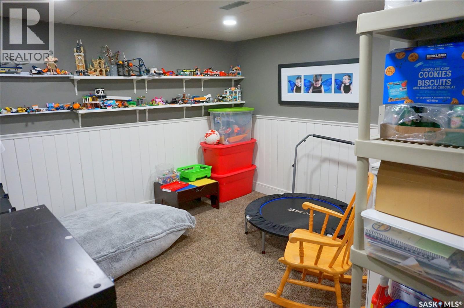
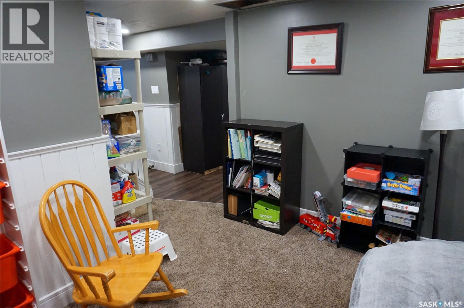
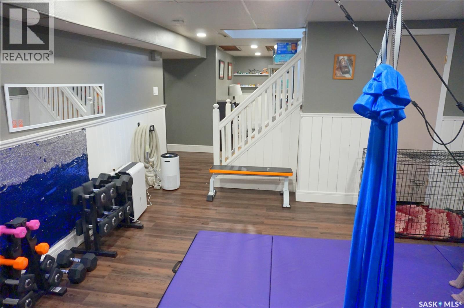
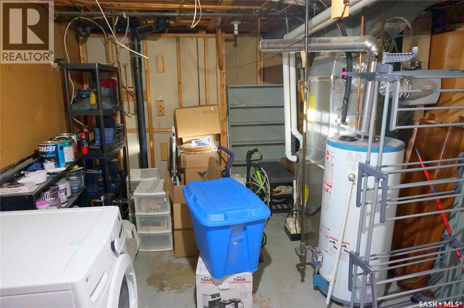
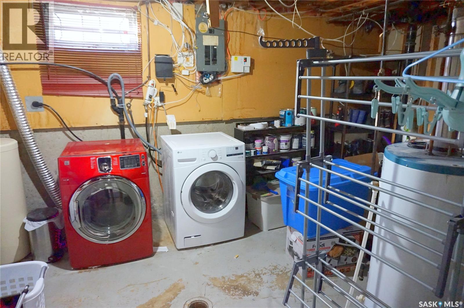
Located near a quiet pocket of bays and crescents just off Rink Avenue, this home features 4 bedrooms and 2 baths. Functional floor plan. It offers plenty of kitchen cabinets, nice flooring, and updated windows. The lower level features a 3-piece bath, an extra bedroom with a legal egress window, a recreation room, and a play area. The lower level also includes the laundry and mechanical room, plus a storage area. Hind Park, with a playground and an outdoor rink, is almost at the front door. The home is near schools and other amenities. The spacious lot can easily accommodate a double garage. The furnace and air conditioning units have been updated. Inquire now for a viewing. (id:48852)
Property Details
| MLS® Number | SK052049 |
| Property Type | Single Family |
| Neigbourhood | Sherwood Estates |
| Features | Corner Site |
Building
| Bathroom Total | 2 |
| Bedrooms Total | 4 |
| Appliances | Washer, Refrigerator, Dishwasher, Dryer, Window Coverings, Storage Shed, Stove |
| Architectural Style | Bungalow |
| Basement Development | Finished |
| Basement Type | Full (finished) |
| Constructed Date | 1977 |
| Construction Style Attachment | Detached |
| Heating Fuel | Natural Gas |
| Heating Type | Forced Air |
| Stories Total | 1 |
| Size Interior | 954 Ft2 |
| Type | House |
Parking
| None | |
| Gravel | |
| Parking Space(s) | 4 |
Land
| Acreage | No |
| Fence Type | Fence |
| Landscape Features | Lawn |
| Size Irregular | 5303.00 |
| Size Total | 5303 Sqft |
| Size Total Text | 5303 Sqft |
Rooms
| Level | Type | Length | Width | Dimensions |
|---|---|---|---|---|
| Basement | Den | 11 ft ,8 in | 11 ft ,4 in | 11 ft ,8 in x 11 ft ,4 in |
| Basement | 3pc Bathroom | x x x | ||
| Basement | Bedroom | 12 ft ,5 in | 9 ft ,10 in | 12 ft ,5 in x 9 ft ,10 in |
| Basement | Other | 16 ft ,10 in | 13 ft ,10 in | 16 ft ,10 in x 13 ft ,10 in |
| Main Level | Kitchen | 10 ft ,2 in | 9 ft ,5 in | 10 ft ,2 in x 9 ft ,5 in |
| Main Level | Living Room | 15 ft ,6 in | 14 ft ,2 in | 15 ft ,6 in x 14 ft ,2 in |
| Main Level | Bedroom | 11 ft ,5 in | 8 ft ,5 in | 11 ft ,5 in x 8 ft ,5 in |
| Main Level | Bedroom | 10 ft ,8 in | 8 ft ,7 in | 10 ft ,8 in x 8 ft ,7 in |
| Main Level | Bedroom | 10 ft ,8 in | 11 ft ,1 in | 10 ft ,8 in x 11 ft ,1 in |
| Main Level | 4pc Bathroom | x x x |
https://www.realtor.ca/real-estate/30449703/2-hind-street-regina-sherwood-estates
Contact Us
Contact us for more information
3904 B Gordon Road
Regina, Saskatchewan S4S 6Y3
(306) 585-1955
(306) 584-1077
3904 B Gordon Road
Regina, Saskatchewan S4S 6Y3
(306) 585-1955
(306) 584-1077

The trademarks REALTOR®, REALTORS®, and the REALTOR® logo are controlled by The Canadian Real Estate Association (CREA) and identify real estate professionals who are members of CREA. The trademarks MLS®, Multiple Listing Service® and the associated logos are owned by The Canadian Real Estate Association (CREA) and identify the quality of services provided by real estate professionals who are members of CREA. The trademark DDF® is owned by The Canadian Real Estate Association (CREA) and identifies CREA's Data Distribution Facility (DDF®)
October 27 2026 08:23:36
Saskatchewan REALTORS® Association
Sutton Group - Results Realty