


2 Pleasantview Bay Regina, Saskatchewan S4R 5H3

$369,999
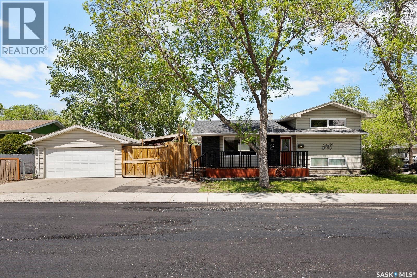
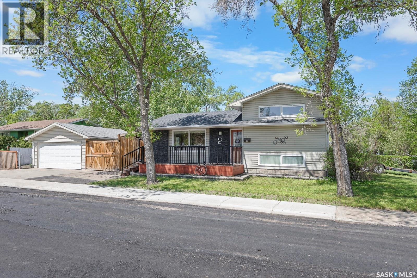
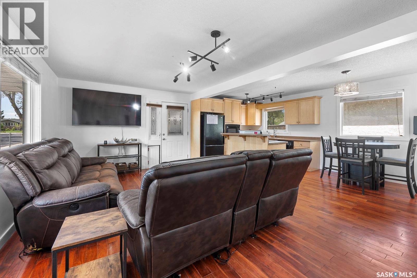
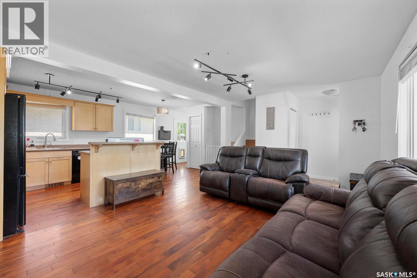
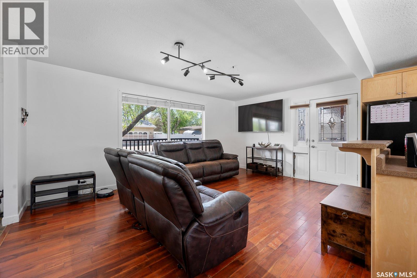
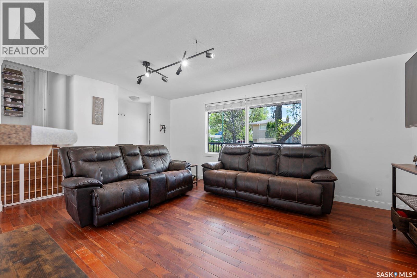
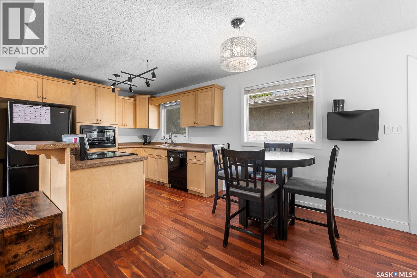
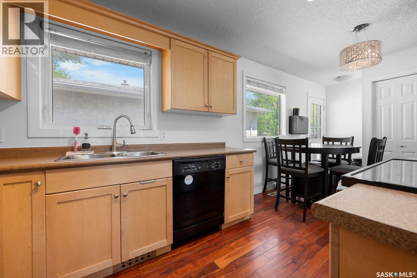
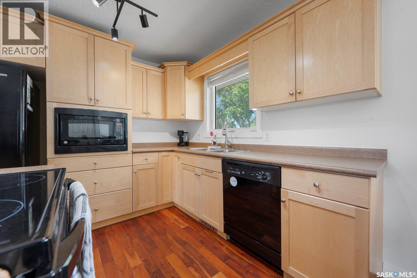
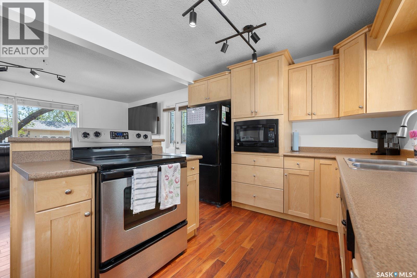
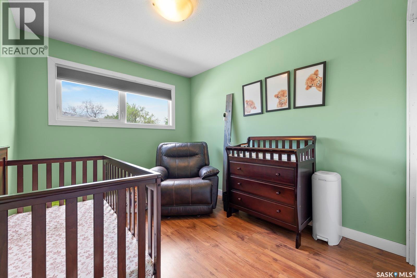
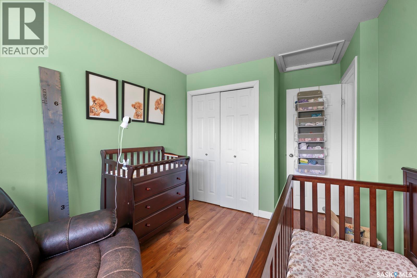
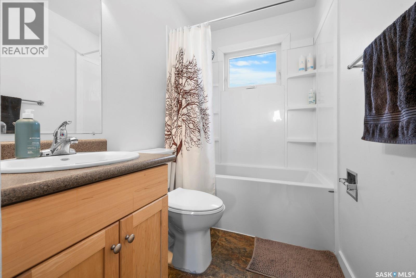
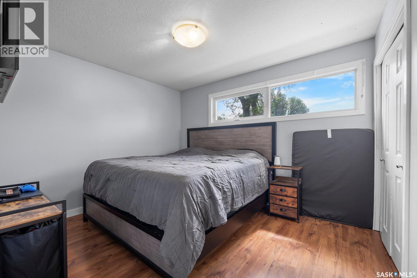
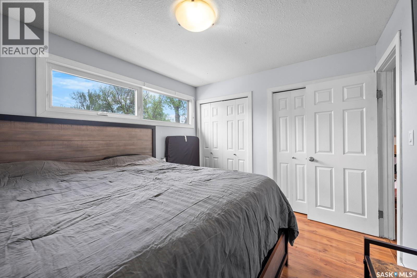
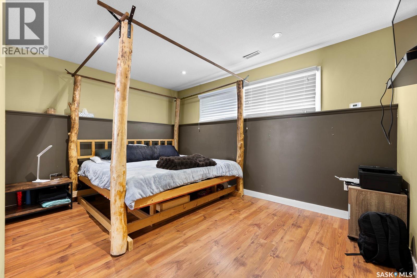
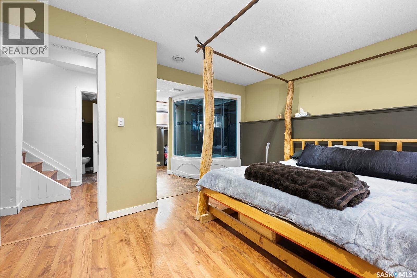
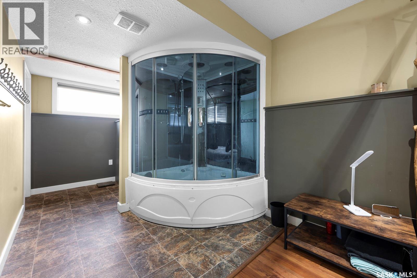
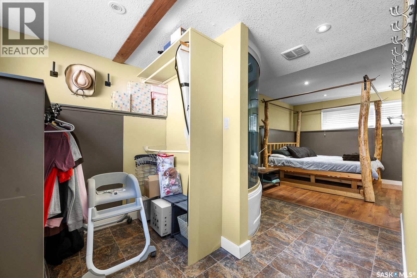
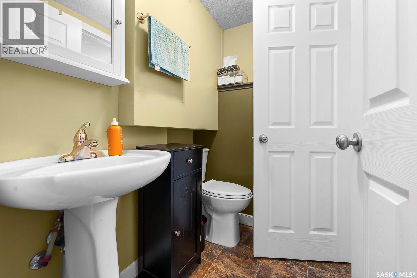
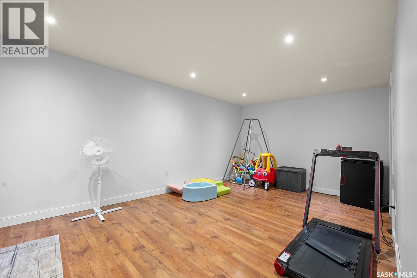
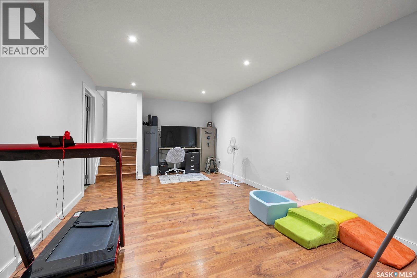
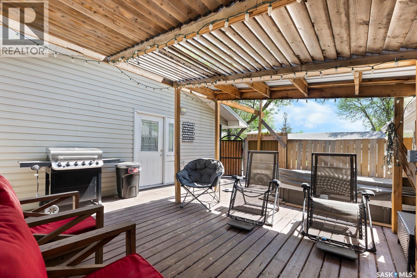
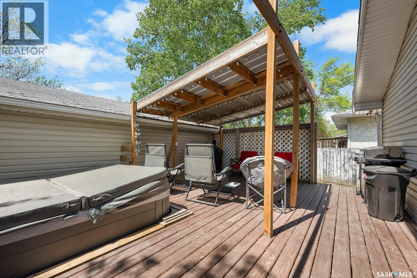
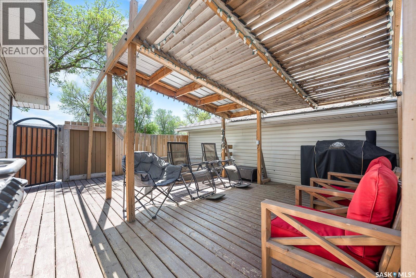
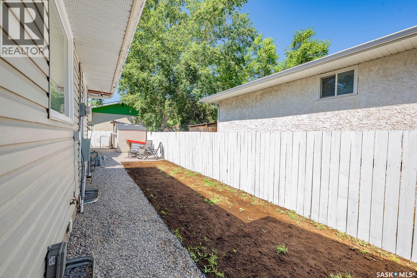
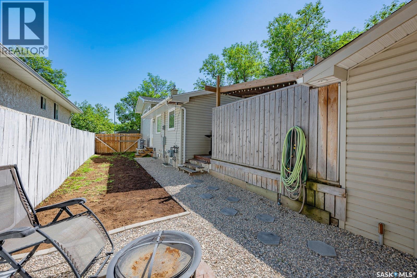
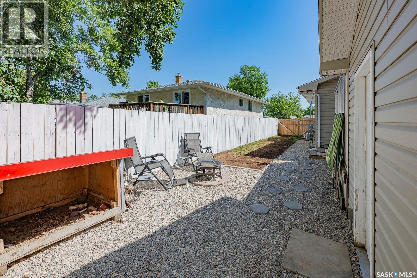
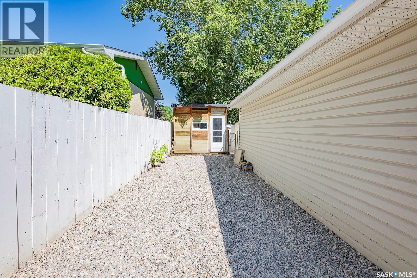
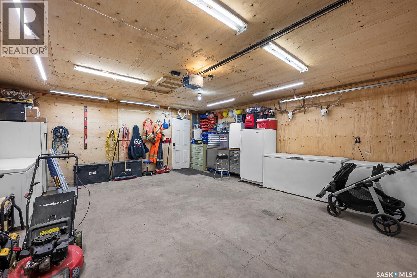
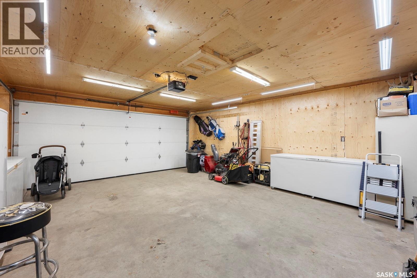
Welcome to 2 Pleasantview Bay, a charming and inviting 3-bedroom, 2-bathroom 4-level split located in the family-friendly neighbourhood of Uplands. From the moment you step inside, you’ll appreciate the bright and welcoming main level, where the living room, dining area, and kitchen connect seamlessly to create a comfortable and functional heart of the home. The upper level features two generous bedrooms and a full bathroom, while the lower level offers a spacious primary bedroom complete with its own ensuite and walk-in closet. On the bottom level, you’ll find a versatile rec room that’s perfect for entertaining, along with a den that makes an ideal home office, hobby room, or quiet retreat. With multiple levels of living space, this home offers the perfect balance of openness and privacy for growing families or anyone in need of extra room. Outside, enjoy the newly landscaped backyard, freshly stained deck and fence, and the convenience of a detached garage. Ideally located close to schools, parks, and shopping, this lovely home is a fantastic opportunity to settle into one of the city’s most welcoming neighbourhoods. (id:48852)
Property Details
| MLS® Number | SK037819 |
| Property Type | Single Family |
| Neigbourhood | Uplands |
| Features | Corner Site |
| Structure | Deck |
Building
| Bathroom Total | 2 |
| Bedrooms Total | 3 |
| Appliances | Washer, Refrigerator, Dishwasher, Dryer, Microwave, Window Coverings, Garage Door Opener Remote(s), Stove |
| Basement Development | Finished |
| Basement Type | Full (finished) |
| Constructed Date | 1971 |
| Construction Style Attachment | Detached |
| Construction Style Split Level | Split Level |
| Cooling Type | Central Air Conditioning |
| Heating Fuel | Natural Gas |
| Heating Type | Forced Air |
| Size Interior | 1,182 Ft2 |
| Type | House |
Parking
| Detached Garage | |
| R V | |
| Parking Space(s) | 4 |
Land
| Acreage | No |
| Size Irregular | 5165.00 |
| Size Total | 5165 Sqft |
| Size Total Text | 5165 Sqft |
Rooms
| Level | Type | Length | Width | Dimensions |
|---|---|---|---|---|
| Second Level | Bedroom | 11.63' x 9.94' | ||
| Second Level | Bedroom | 8.6' x 10.48' | ||
| Second Level | 4pc Bathroom | x x x | ||
| Third Level | Bedroom | 9.56' x 13.04' | ||
| Third Level | 3pc Ensuite Bath | x x x | ||
| Basement | Other | 19.62' x 10.73' | ||
| Basement | Den | 5.46' x 8.52' | ||
| Basement | Laundry Room | x x x | ||
| Main Level | Kitchen/dining Room | 9.62' x 15.05' | ||
| Main Level | Living Room | 17.07' x 11.68' |
https://www.realtor.ca/real-estate/29839461/2-pleasantview-bay-regina-uplands
Contact Us
Contact us for more information
2350 - 2nd Avenue
Regina, Saskatchewan S4R 1A6
(306) 791-7666
(306) 565-0088
remaxregina.ca/

The trademarks REALTOR®, REALTORS®, and the REALTOR® logo are controlled by The Canadian Real Estate Association (CREA) and identify real estate professionals who are members of CREA. The trademarks MLS®, Multiple Listing Service® and the associated logos are owned by The Canadian Real Estate Association (CREA) and identify the quality of services provided by real estate professionals who are members of CREA. The trademark DDF® is owned by The Canadian Real Estate Association (CREA) and identifies CREA's Data Distribution Facility (DDF®)
July 13 2026 09:50:44
Saskatchewan REALTORS® Association
RE/MAX Crown Real Estate