


2025 Mcdonald Street Regina, Saskatchewan S4N 2Y4

$239,900
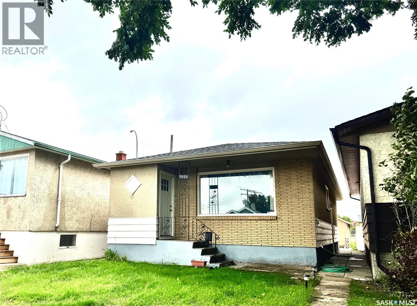
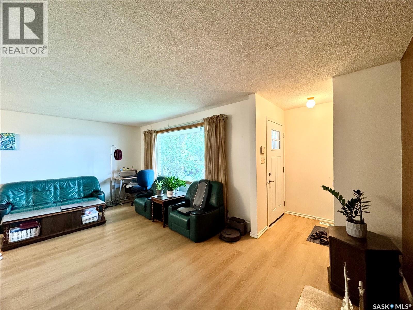
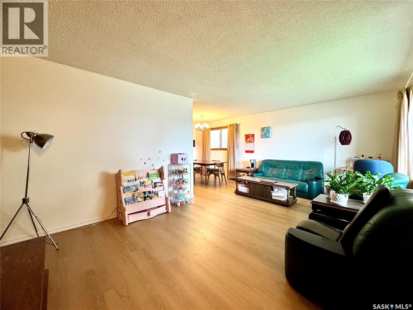
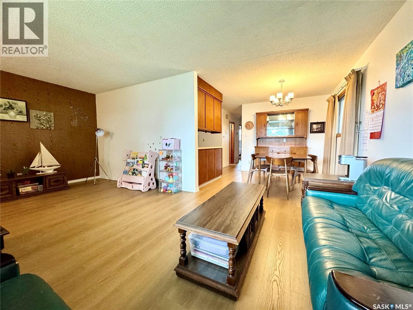
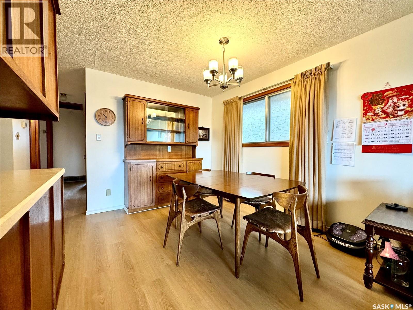
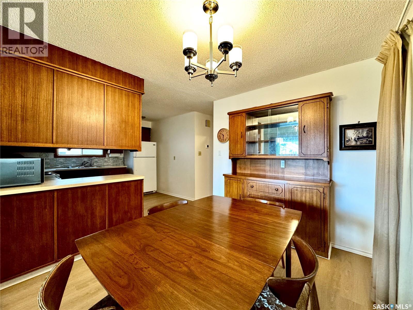
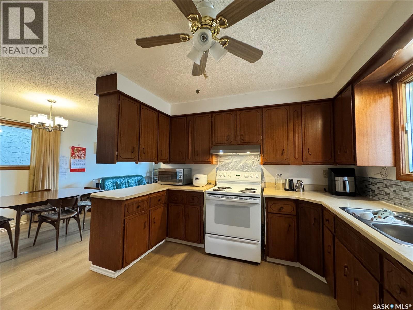
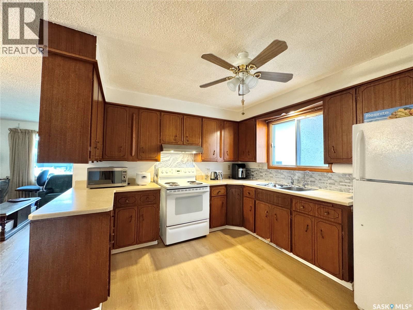
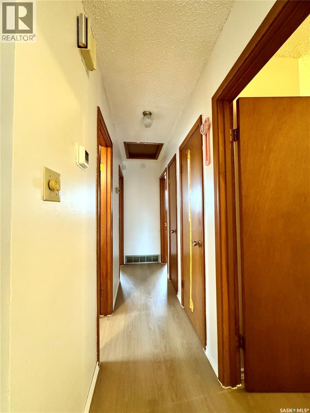
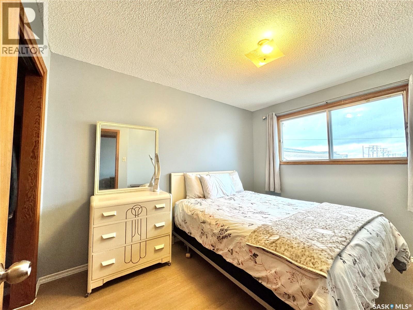
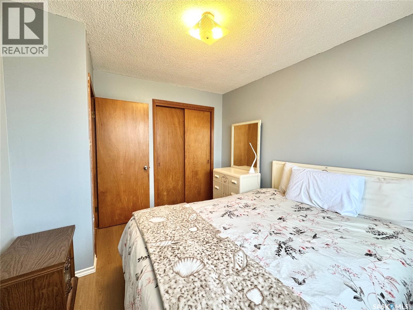
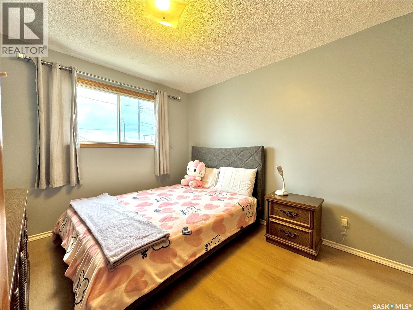
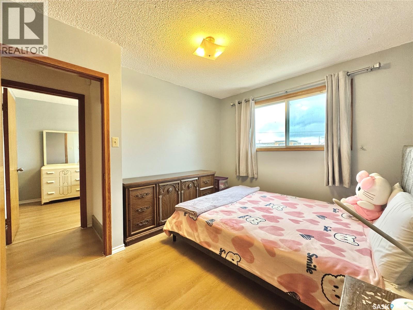
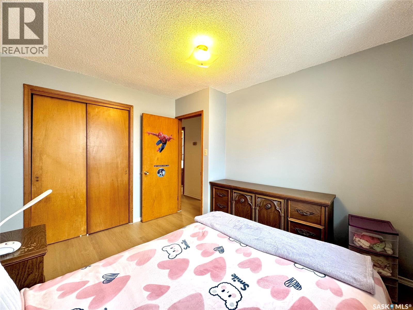
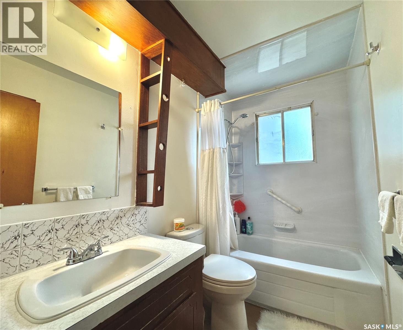
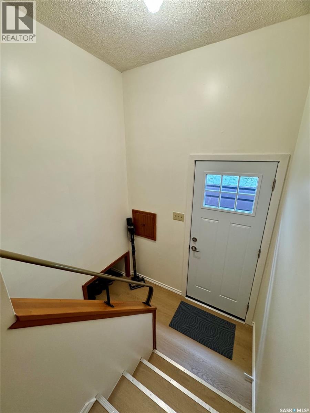
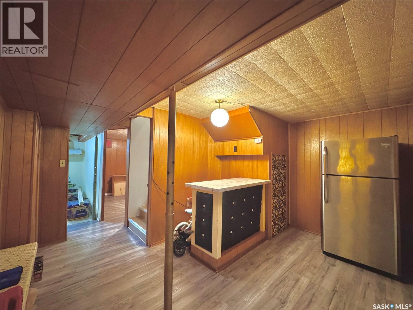
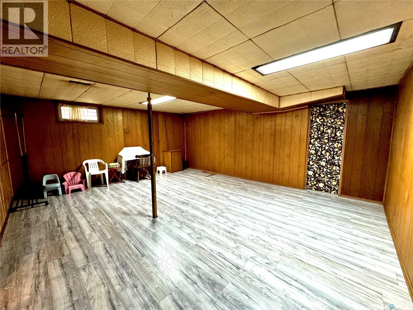
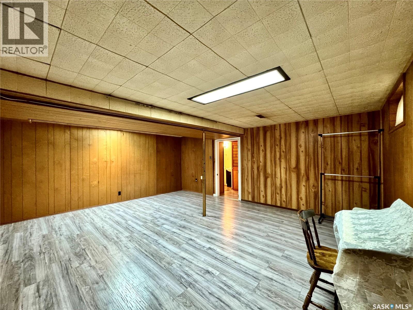
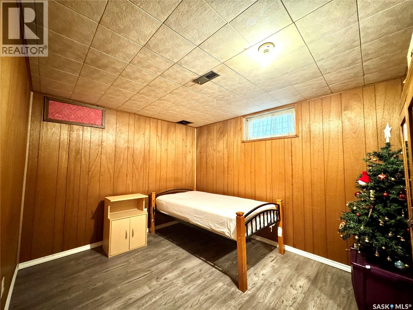
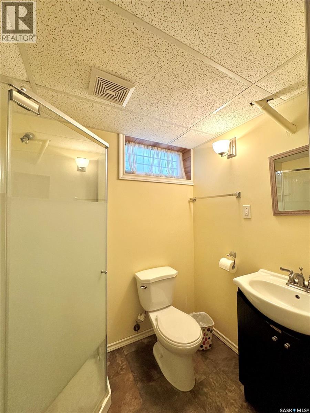
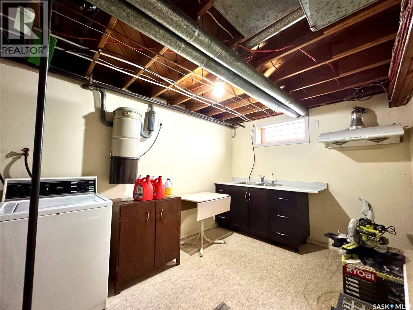
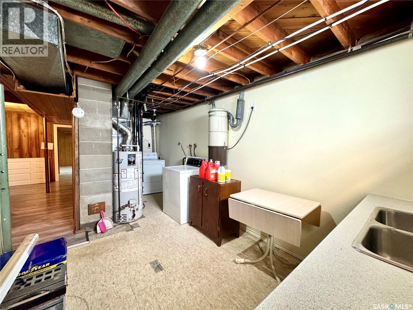
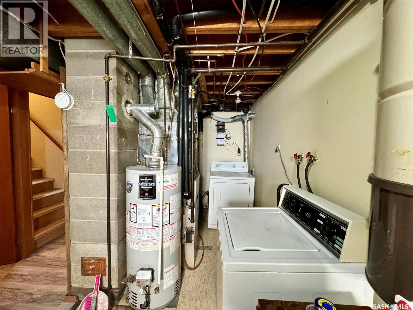
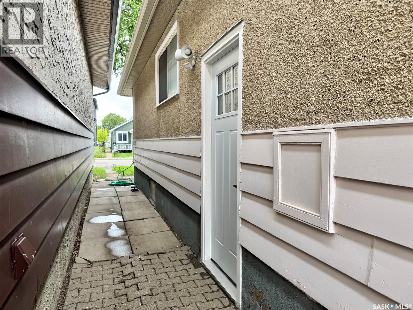
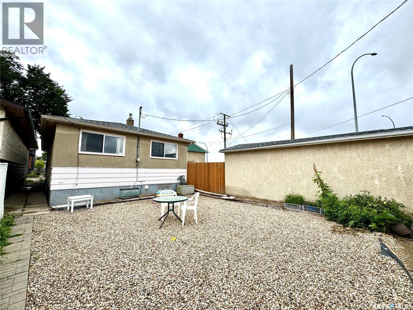
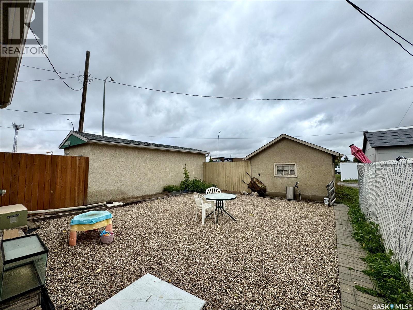
Solid second owner infill house in Broders Annex. This solid house is situated in a Cul-De-Sac with no thoroughfare traffic and bus stops nearby. Walking distance to downtown, strip mall, restaurants, Al Richie Ice Arena, and Public and Catholic elementary schools. Recently installed laminated flooring, new interior paint and a new front door which leads to a spacious living room with a large picture window allowing natural light in. A formal dining area with a built-in china cabinet. Kitchen features attached island counter and a window over a kitchen sink. Two good size bedrooms and a full bathroom completed the main floor. Separate south facing side door leads to a fully finished basement which includes a large rec room, a 3-piece bathroom, a bedroom (may not meet egress requirement) and an utility room with a hood fan and a kitchen counter. Fridge, stove, washer, dryer, central air conditioner and central vacuum are included. Please contact your favourite Realtor to view your fantastic future home. (id:48852)
Property Details
| MLS® Number | SK048151 |
| Property Type | Single Family |
| Neigbourhood | Broders Annex |
| Features | Cul-de-sac, Irregular Lot Size, Lane |
Building
| Bathroom Total | 2 |
| Bedrooms Total | 2 |
| Appliances | Washer, Refrigerator, Dryer, Window Coverings, Hood Fan, Stove |
| Architectural Style | Bungalow |
| Basement Development | Finished |
| Basement Type | Full (finished) |
| Constructed Date | 1971 |
| Construction Style Attachment | Detached |
| Cooling Type | Central Air Conditioning |
| Heating Fuel | Natural Gas |
| Heating Type | Forced Air |
| Stories Total | 1 |
| Size Interior | 926 Ft2 |
| Type | House |
Parking
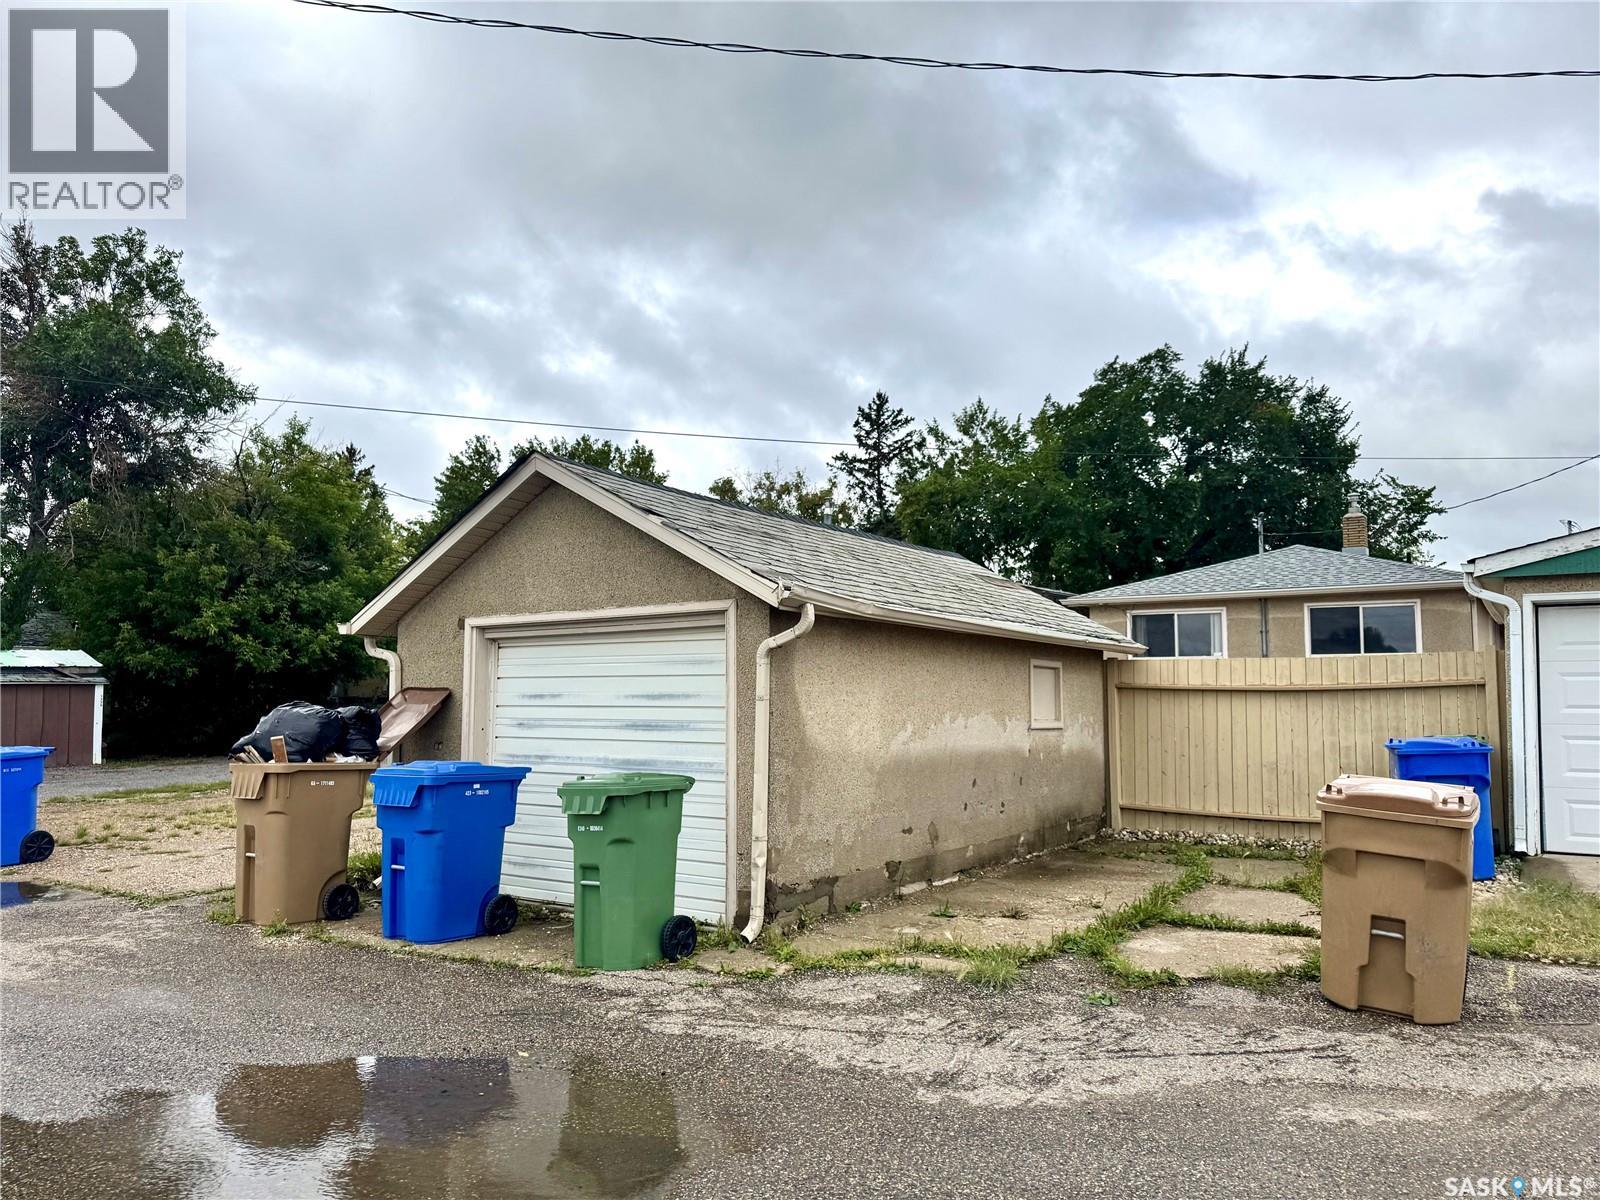
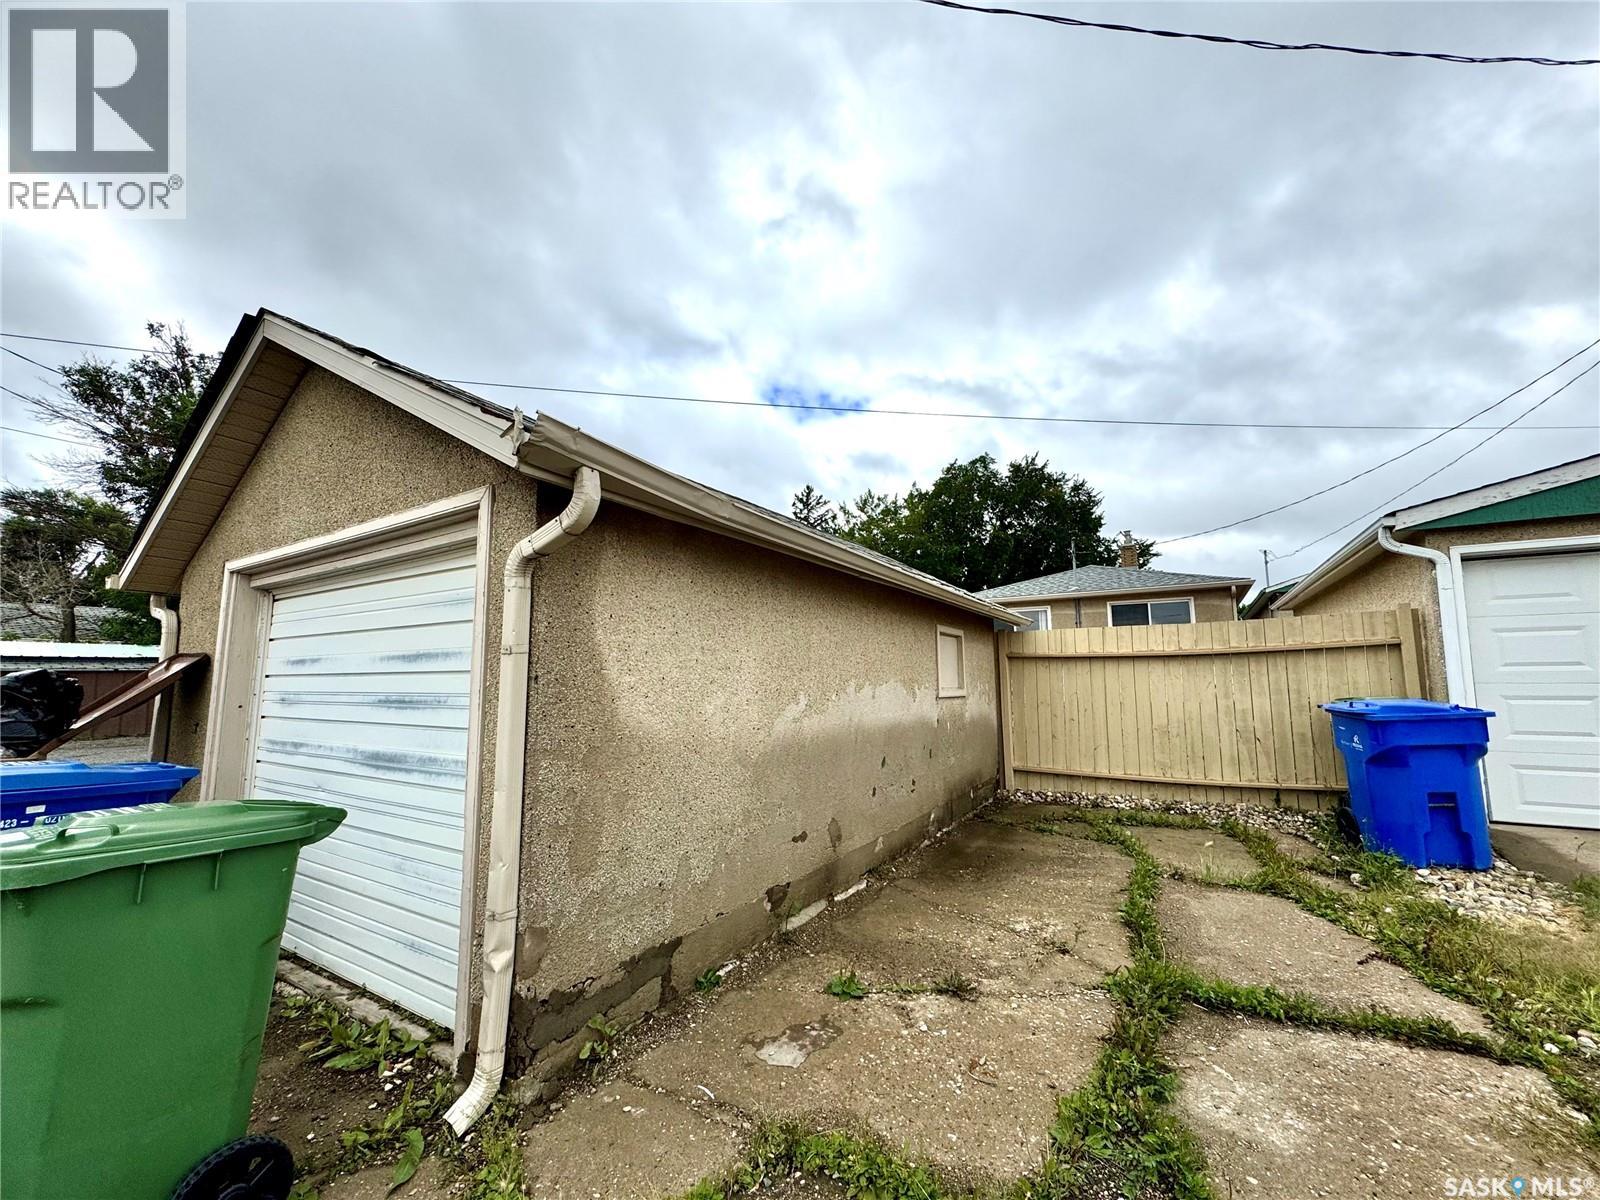
| Detached Garage | |
| Parking Space(s) | 2 |
Land
| Acreage | No |
| Fence Type | Partially Fenced |
| Landscape Features | Lawn |
| Size Frontage | 25 Ft |
| Size Irregular | 3061.00 |
| Size Total | 3061 Sqft |
| Size Total Text | 3061 Sqft |
Rooms
| Level | Type | Length | Width | Dimensions |
|---|---|---|---|---|
| Basement | Other | Measurements not available | ||
| Basement | 3pc Bathroom | Measurements not available | ||
| Basement | Other | Measurements not available | ||
| Basement | Other | Measurements not available | ||
| Basement | Other | Measurements not available | ||
| Main Level | Living Room | 19 ft ,5 in | 11 ft ,5 in | 19 ft ,5 in x 11 ft ,5 in |
| Main Level | Dining Room | 8 ft ,1 in | 8 ft | 8 ft ,1 in x 8 ft |
| Main Level | Kitchen | 11 ft | 9 ft | 11 ft x 9 ft |
| Main Level | Bedroom | 11 ft ,5 in | 9 ft ,5 in | 11 ft ,5 in x 9 ft ,5 in |
| Main Level | Bedroom | 11 ft ,5 in | 10 ft | 11 ft ,5 in x 10 ft |
| Main Level | 4pc Bathroom | Measurements not available |
https://www.realtor.ca/real-estate/30267240/2025-mcdonald-street-regina-broders-annex
Contact Us
Contact us for more information
4420 Albert Street
Regina, Saskatchewan S4S 6B4
(306) 789-1222
domerealty.c21.ca/

The trademarks REALTOR®, REALTORS®, and the REALTOR® logo are controlled by The Canadian Real Estate Association (CREA) and identify real estate professionals who are members of CREA. The trademarks MLS®, Multiple Listing Service® and the associated logos are owned by The Canadian Real Estate Association (CREA) and identify the quality of services provided by real estate professionals who are members of CREA. The trademark DDF® is owned by The Canadian Real Estate Association (CREA) and identifies CREA's Data Distribution Facility (DDF®)
October 05 2026 02:20:57
Saskatchewan REALTORS® Association
Century 21 Dome Realty Inc.