


204 Rae Street Regina, Saskatchewan S4R 3L8

$329,900
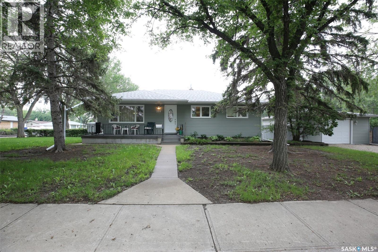
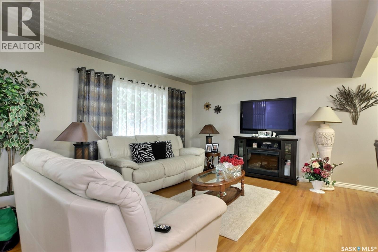
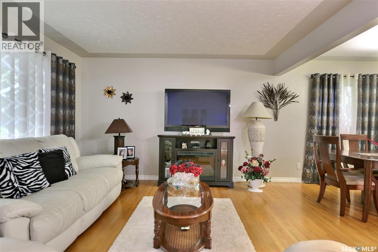
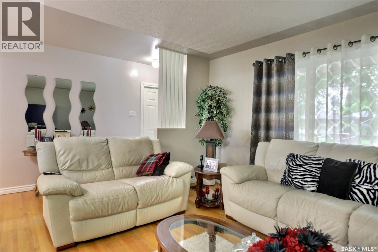
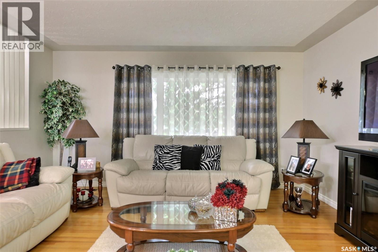
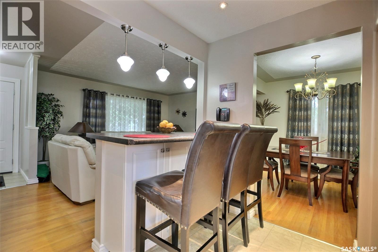
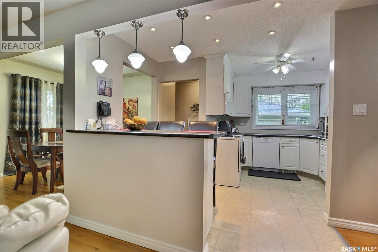
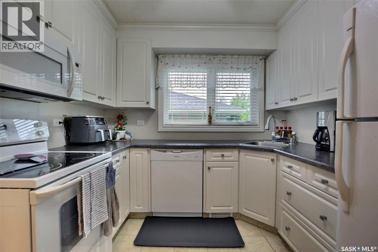
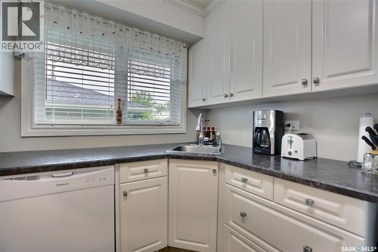
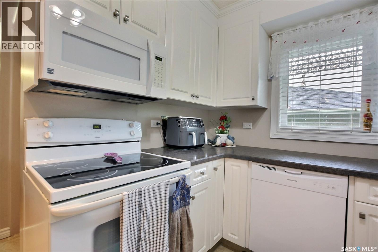
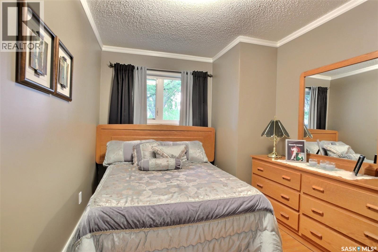
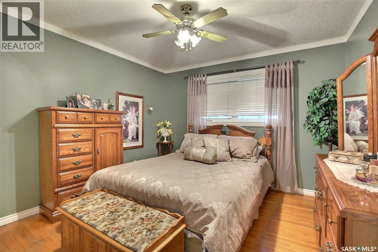
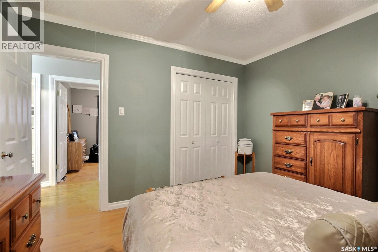
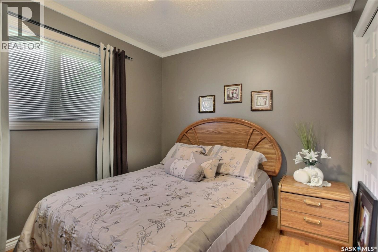
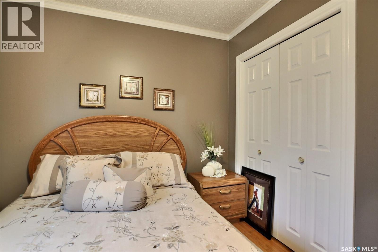
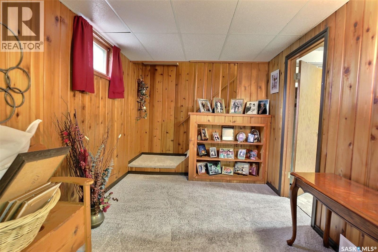
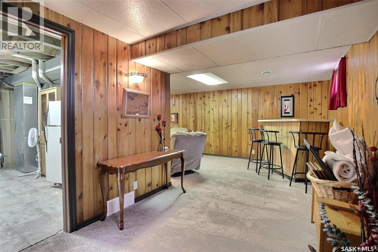
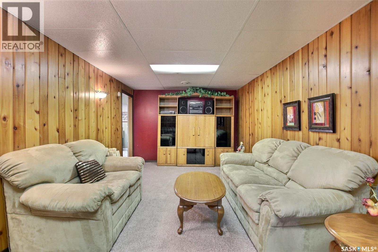
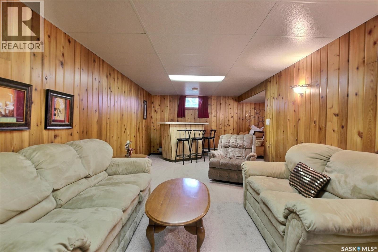
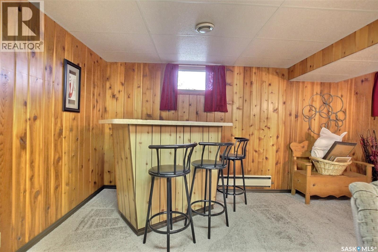
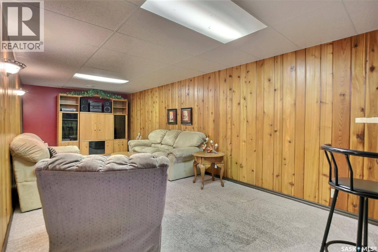
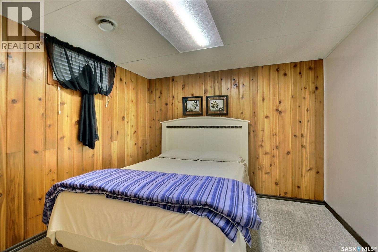
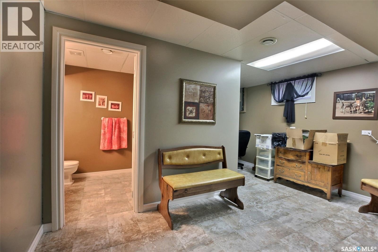
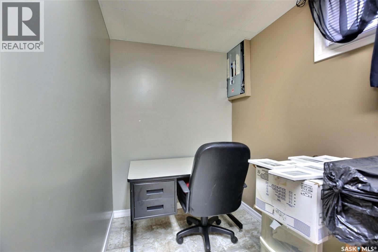
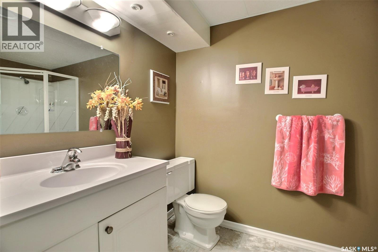
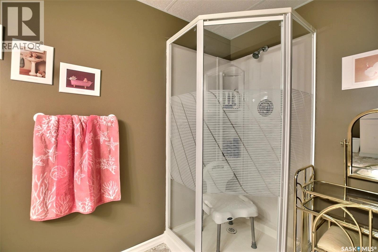
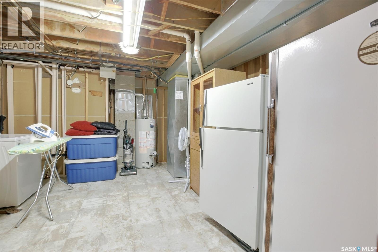
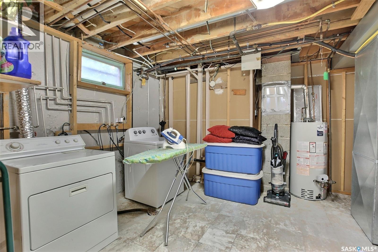
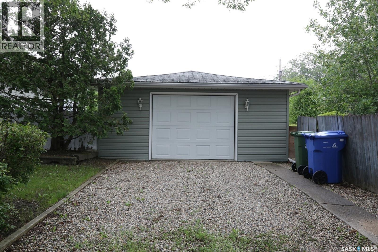
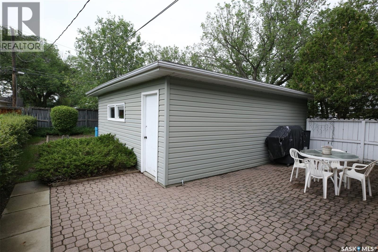
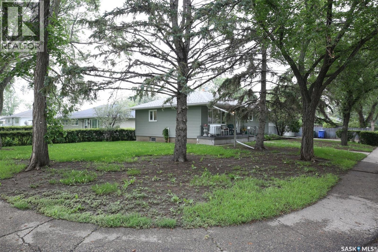
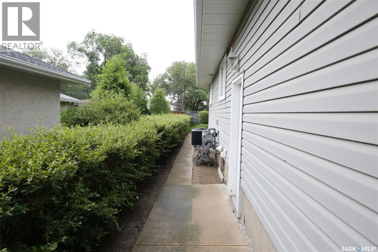
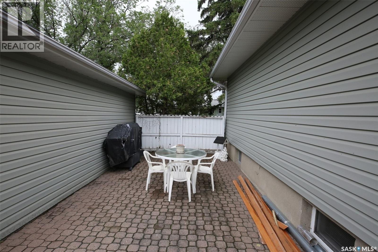
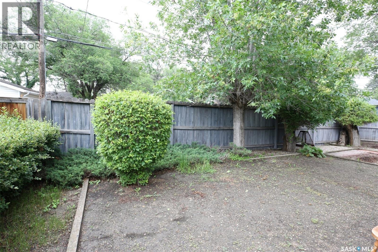
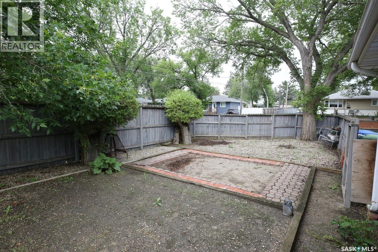
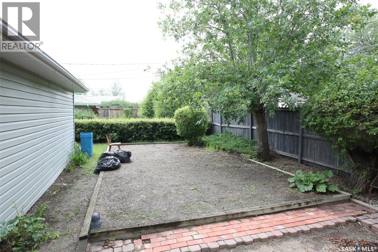
Welcome to this move-in ready bungalow located on a quiet street close to many Northend amenities. Situated on a large corner lot, this well-maintained home offers excellent curb appeal, a double garage with a single overhead door, RV parking, and a spacious garden area. Inside, you’ll find gleaming hardwood floors, a bright updated white kitchen with a functional island, and a spacious open-concept living area that’s perfect for everyday living and entertaining. Numerous updates include shingles, windows, kitchen cabinetry, and more. The fully finished basement adds exceptional living space with a large recreation room, den, office, 3-piece bathroom, and a generous laundry/utility room. This home has been lovingly cared for and truly shows pride of ownership. A fantastic opportunity in a desirable, quiet neighbourhood! (id:48852)
Property Details
| MLS® Number | SK041272 |
| Property Type | Single Family |
| Neigbourhood | Coronation Park |
| Features | Treed, Corner Site |
| Structure | Deck |
Building
| Bathroom Total | 2 |
| Bedrooms Total | 3 |
| Appliances | Washer, Refrigerator, Dishwasher, Dryer, Garage Door Opener Remote(s), Stove |
| Architectural Style | Bungalow |
| Basement Type | Full |
| Constructed Date | 1958 |
| Construction Style Attachment | Detached |
| Cooling Type | Central Air Conditioning |
| Heating Fuel | Natural Gas |
| Heating Type | Forced Air |
| Stories Total | 1 |
| Size Interior | 1,054 Ft2 |
| Type | House |
Parking
| Detached Garage | |
| R V | |
| Parking Space(s) | 3 |
Land
| Acreage | No |
| Fence Type | Fence |
| Landscape Features | Lawn |
| Size Irregular | 6622.00 |
| Size Total | 6622 Sqft |
| Size Total Text | 6622 Sqft |
Rooms
| Level | Type | Length | Width | Dimensions |
|---|---|---|---|---|
| Basement | Other | 27 ft ,7 in | 10 ft ,6 in | 27 ft ,7 in x 10 ft ,6 in |
| Basement | 3pc Bathroom | Measurements not available | ||
| Basement | Den | Measurements not available | ||
| Basement | Office | Measurements not available | ||
| Basement | Other | Measurements not available | ||
| Main Level | Living Room | 12 ft ,10 in | 18 ft ,8 in | 12 ft ,10 in x 18 ft ,8 in |
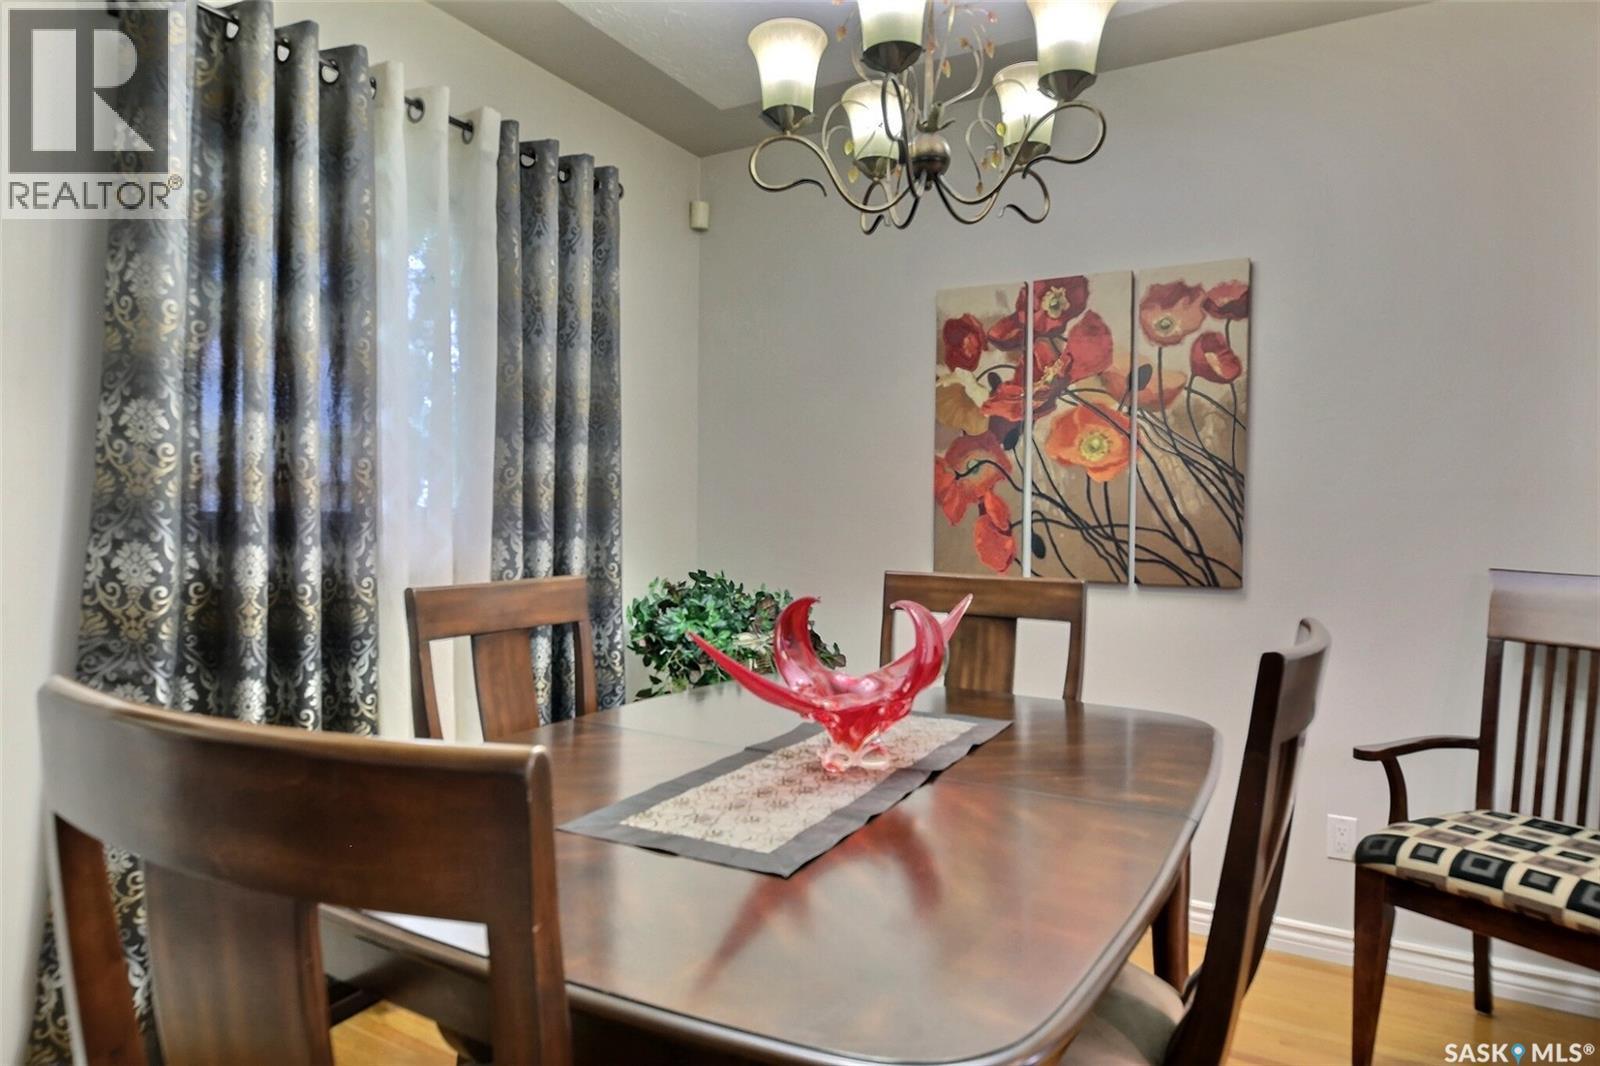
| Main Level | Dining Room | 9 ft ,2 in | 8 ft ,9 in | 9 ft ,2 in x 8 ft ,9 in |
| Main Level | Kitchen | 9 ft ,2 in | 12 ft ,2 in | 9 ft ,2 in x 12 ft ,2 in |
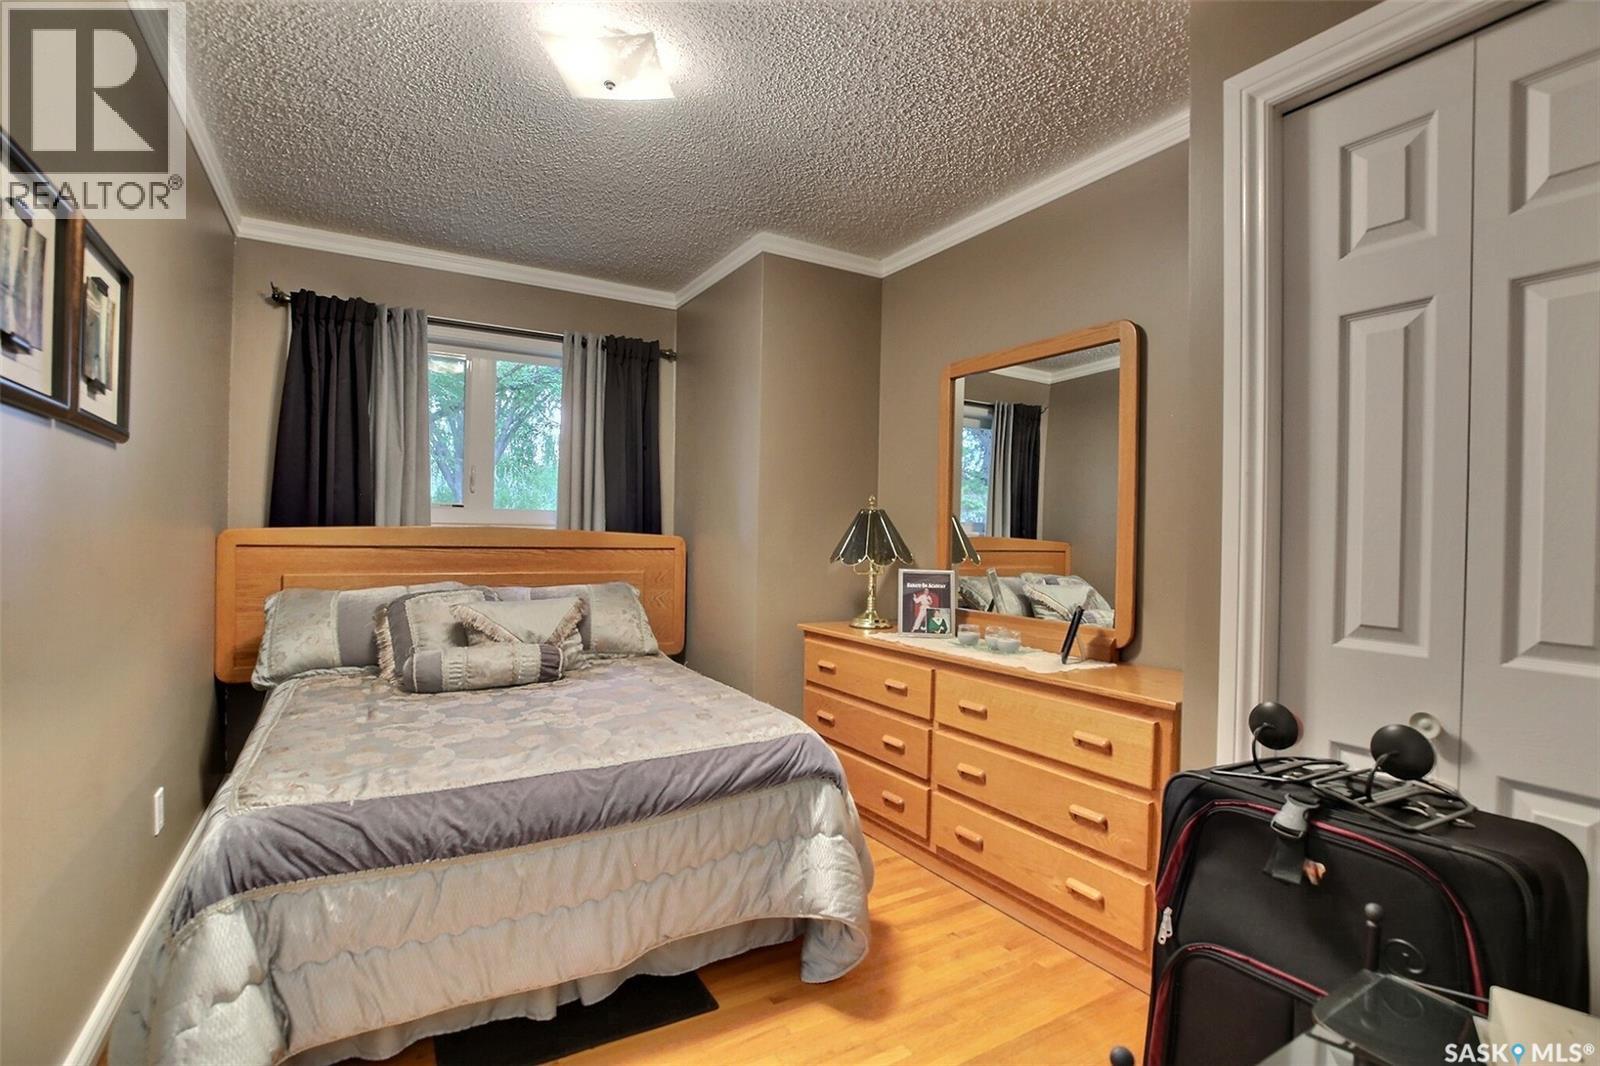
| Main Level | Bedroom | 8 ft ,6 in | 11 ft ,2 in | 8 ft ,6 in x 11 ft ,2 in |
| Main Level | Bedroom | 12 ft ,10 in | 8 ft ,6 in | 12 ft ,10 in x 8 ft ,6 in |
| Main Level | Bedroom | 7 ft ,10 in | 11 ft ,6 in | 7 ft ,10 in x 11 ft ,6 in |
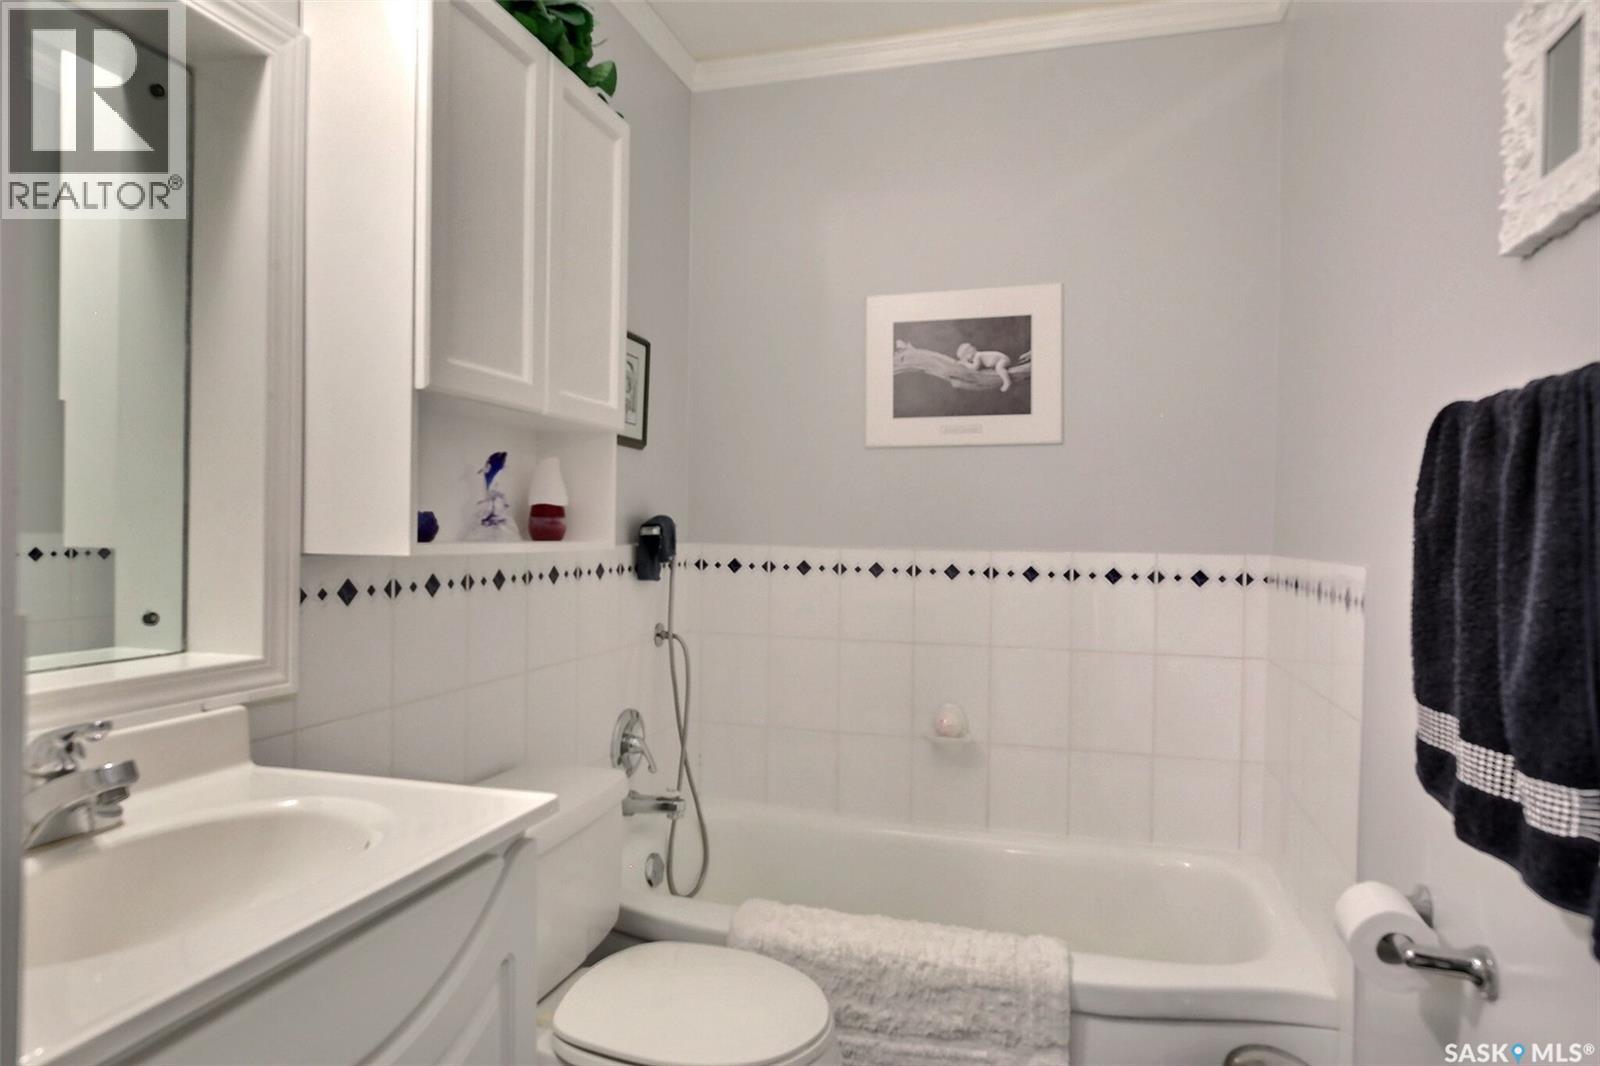
| Main Level | 4pc Bathroom | 4 ft ,11 in | 8 ft ,10 in | 4 ft ,11 in x 8 ft ,10 in |
https://www.realtor.ca/real-estate/29978324/204-rae-street-regina-coronation-park
Contact Us
Contact us for more information
1362 Lorne Street
Regina, Saskatchewan S4R 2K1
(306) 779-3000
(306) 779-3001
www.realtyexecutivesdiversified.com/

The trademarks REALTOR®, REALTORS®, and the REALTOR® logo are controlled by The Canadian Real Estate Association (CREA) and identify real estate professionals who are members of CREA. The trademarks MLS®, Multiple Listing Service® and the associated logos are owned by The Canadian Real Estate Association (CREA) and identify the quality of services provided by real estate professionals who are members of CREA. The trademark DDF® is owned by The Canadian Real Estate Association (CREA) and identifies CREA's Data Distribution Facility (DDF®)
July 07 2026 11:20:25
Saskatchewan REALTORS® Association
Realty Executives Diversified Realty