


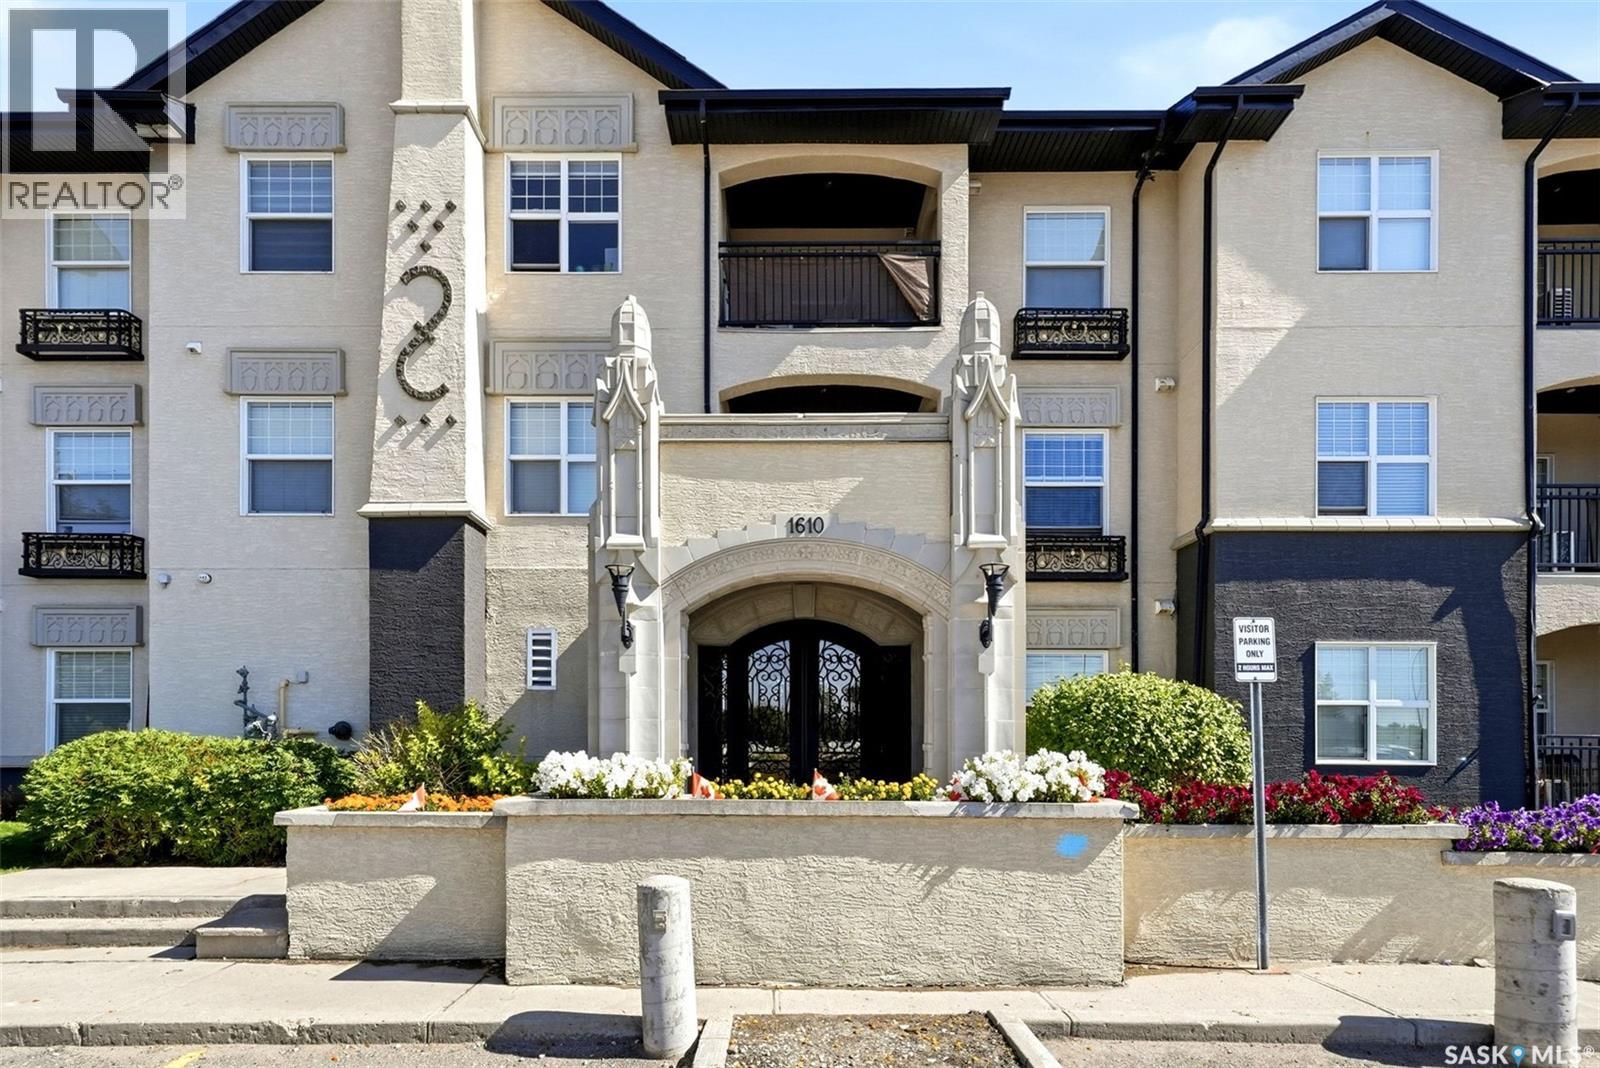
205 1610 Dakota Drive Regina, Saskatchewan S4Z 0A5

$217,500Maintenance,
$436 Monthly
Maintenance,
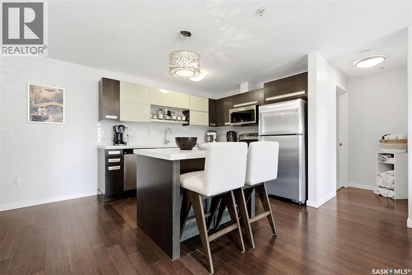
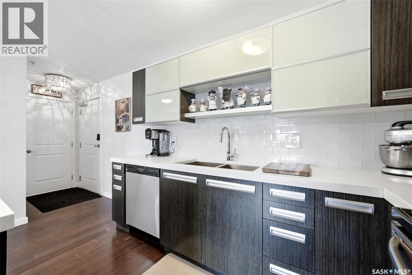
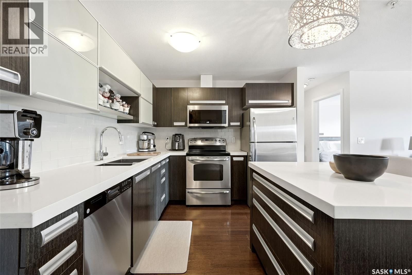
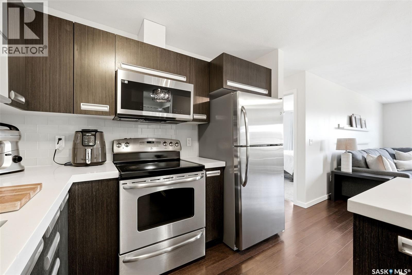
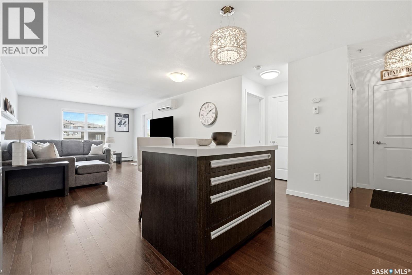
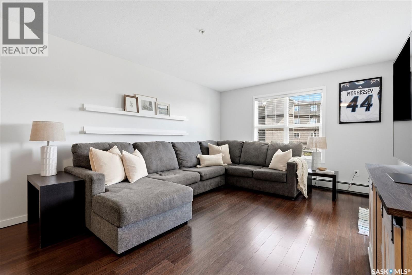
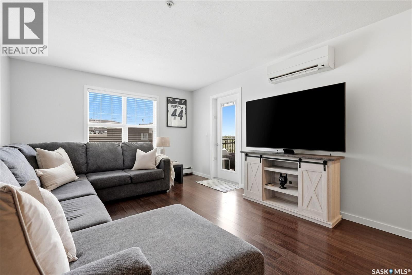
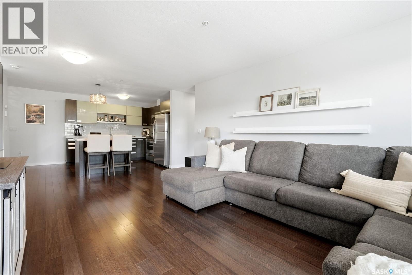
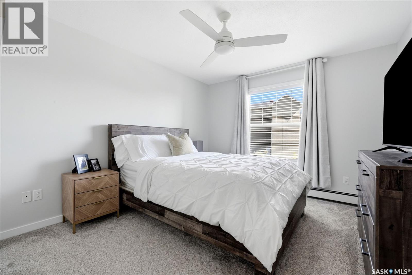
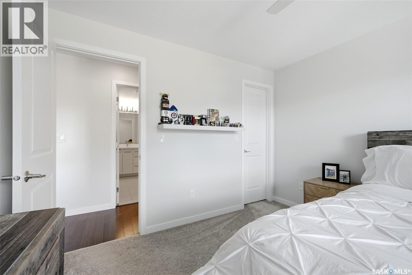
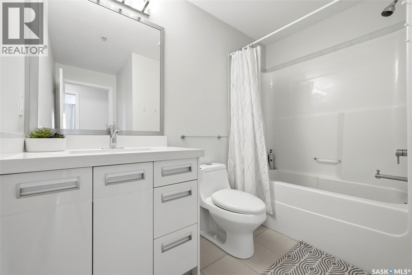
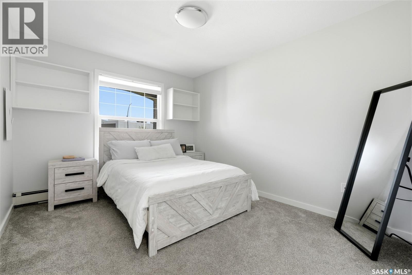
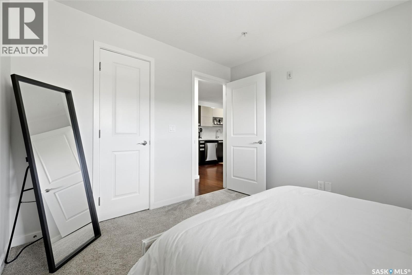
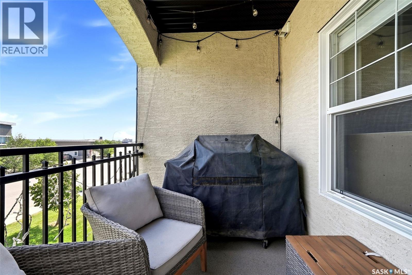
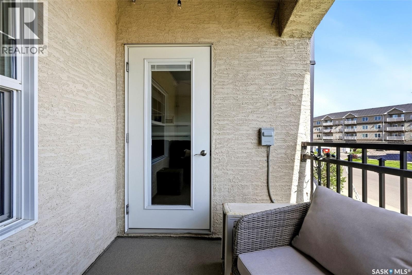
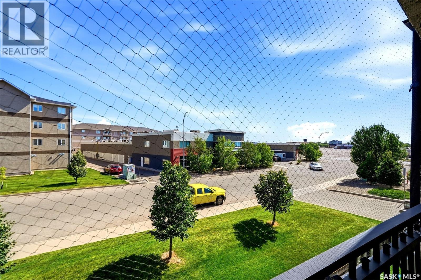
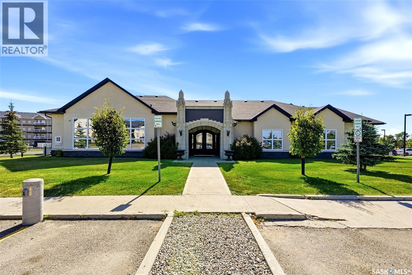
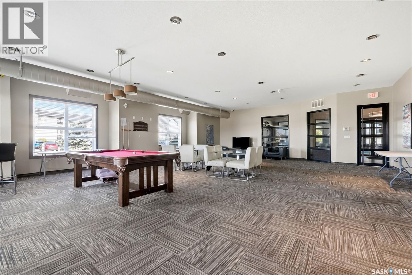
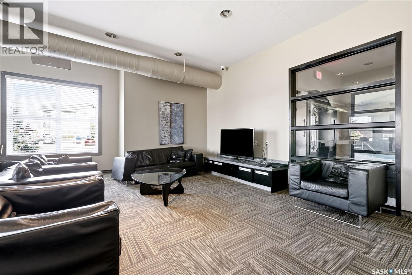
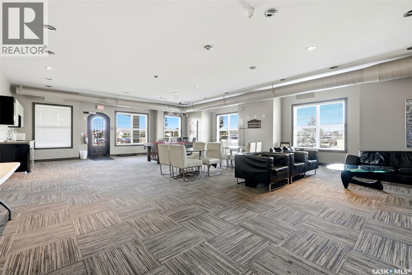
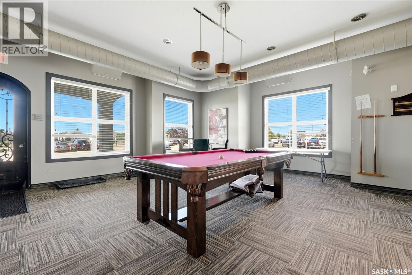
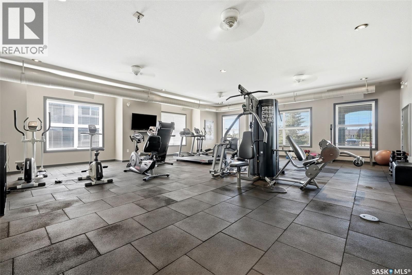
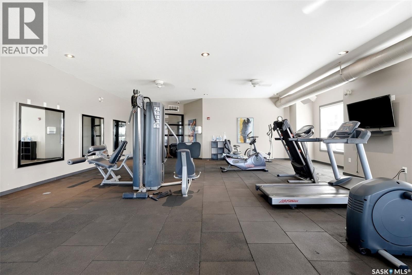
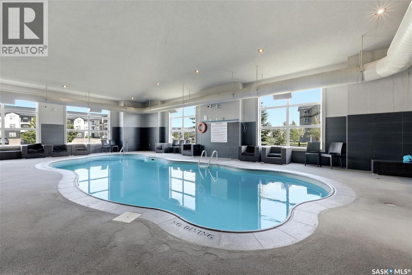
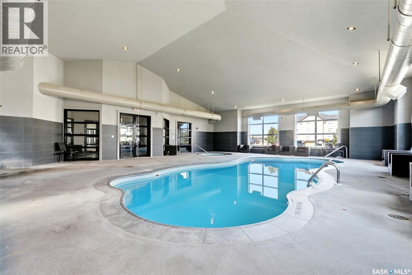
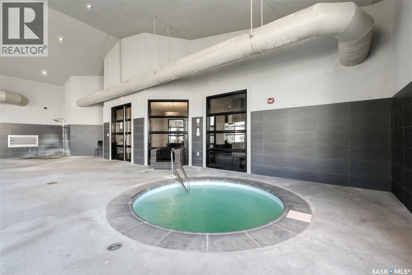
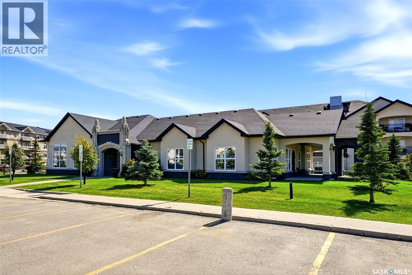
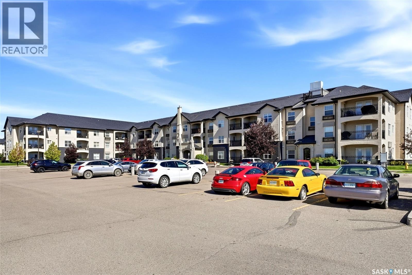
$436 MonthlyWelcome to this bright and inviting 2 bedroom, 1 bathroom second-floor condo, offering an open-concept layout and great amenities. The main living area features hardwood flooring and plenty of natural light, with access to a south/east facing balcony, a great spot to enjoy your morning coffee. The kitchen features quartz countertops, a tile backsplash and a centre island, providing plenty of prep space and additional seating. The open-concept layout also offers room for a small dinette. Both bedrooms are generously sized and feature walk-in closets, with new carpet completed in 2024. Beyond the unit, enjoy impressive complex amenities, including an indoor pool and hot tub, fitness centre and lounge with a pool table. A comfortable, low-maintenance home with plenty of extras to enjoy! (id:48852)
Property Details
| MLS® Number | SK046121 |
| Property Type | Single Family |
| Neigbourhood | East Pointe Estates |
| Community Features | Pets Allowed With Restrictions |
| Features | Elevator, Wheelchair Access, Balcony |
| Pool Type | Indoor Pool |
Building
| Bathroom Total | 1 |
| Bedrooms Total | 2 |
| Amenities | Exercise Centre, Clubhouse, Swimming |
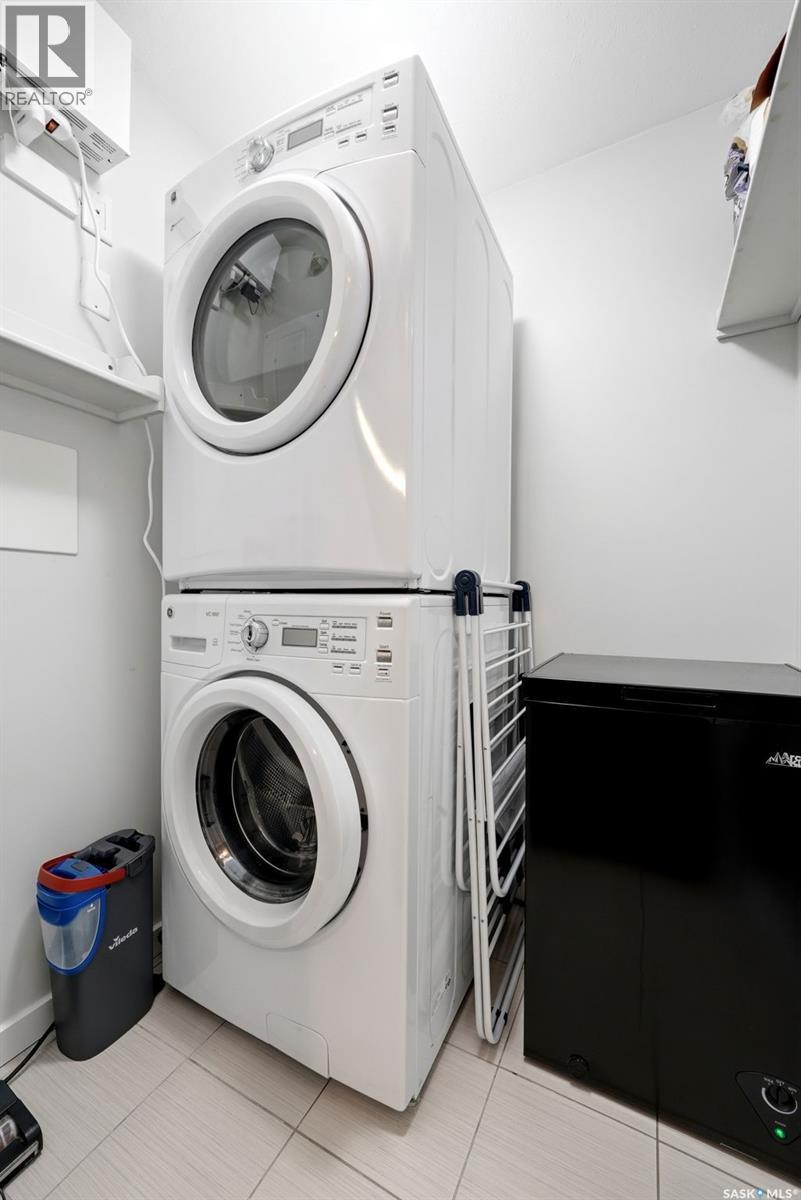
| Appliances | Washer, Refrigerator, Dishwasher, Dryer, Microwave, Stove |
| Architectural Style | Low Rise |
| Constructed Date | 2012 |
| Cooling Type | Wall Unit |
| Heating Type | Baseboard Heaters, Hot Water |
| Size Interior | 861 Ft2 |
| Type | Apartment |
Parking
| Surfaced | 2 |
| Other | |
| Parking Space(s) | 2 |
Land
| Acreage | No |
Rooms
| Level | Type | Length | Width | Dimensions |
|---|---|---|---|---|
| Main Level | Living Room | Measurements not available | ||
| Main Level | Kitchen | Measurements not available | ||
| Main Level | Dining Room | Measurements not available | ||
| Main Level | Primary Bedroom | Measurements not available | ||
| Main Level | Bedroom | Measurements not available | ||
| Main Level | 4pc Bathroom | Measurements not available | ||
| Main Level | Laundry Room | Measurements not available |
https://www.realtor.ca/real-estate/30178908/205-1610-dakota-drive-regina-east-pointe-estates
Contact Us
Contact us for more information

The trademarks REALTOR®, REALTORS®, and the REALTOR® logo are controlled by The Canadian Real Estate Association (CREA) and identify real estate professionals who are members of CREA. The trademarks MLS®, Multiple Listing Service® and the associated logos are owned by The Canadian Real Estate Association (CREA) and identify the quality of services provided by real estate professionals who are members of CREA. The trademark DDF® is owned by The Canadian Real Estate Association (CREA) and identifies CREA's Data Distribution Facility (DDF®)
August 27 2026 10:36:21
Saskatchewan REALTORS® Association
Jc Realty Regina