


205 3702 Haughton Road Regina, Saskatchewan S4V 3K1

$259,900Maintenance,
$500 Monthly
Maintenance,
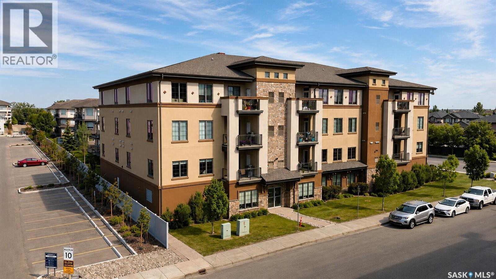
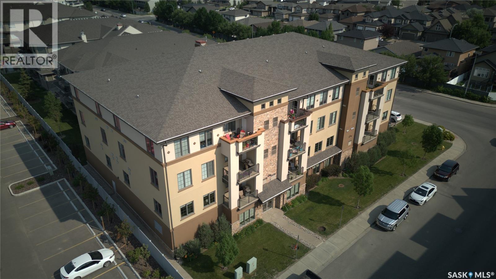

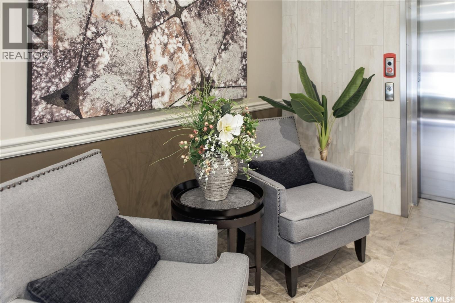
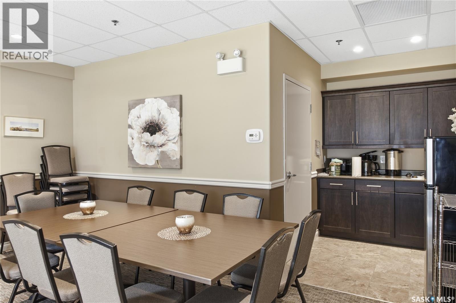
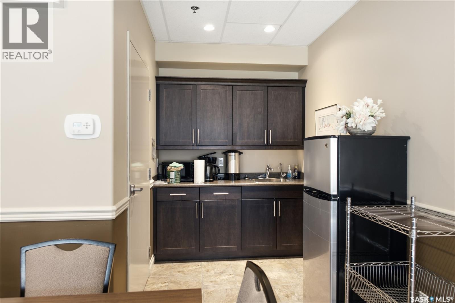
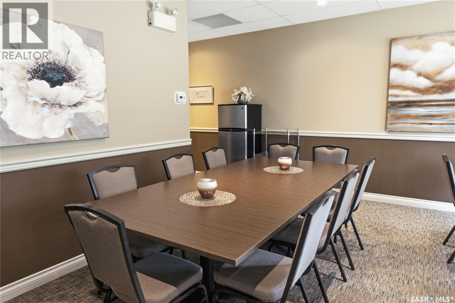
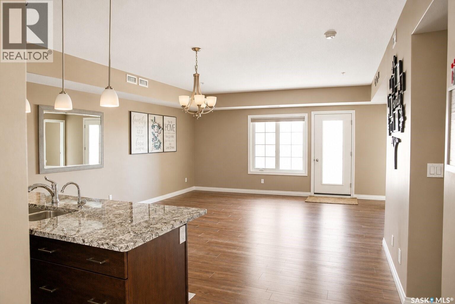
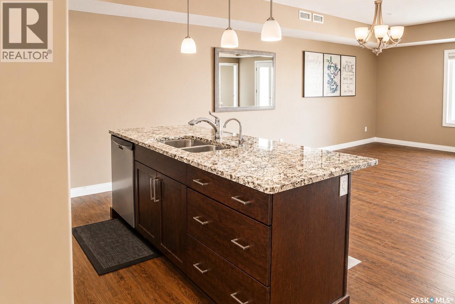
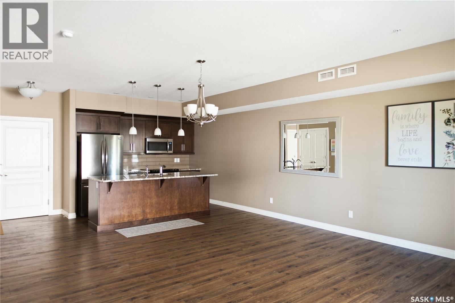
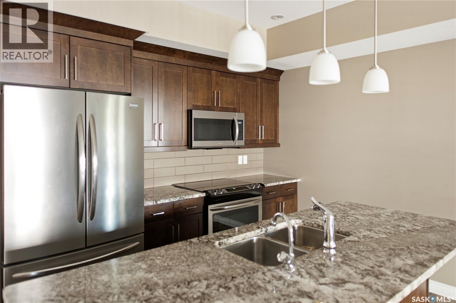
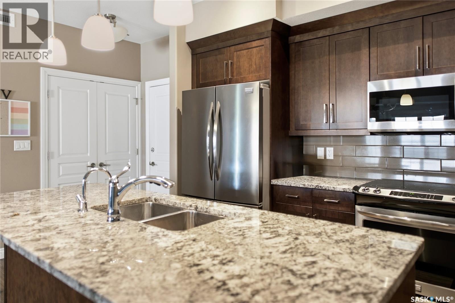
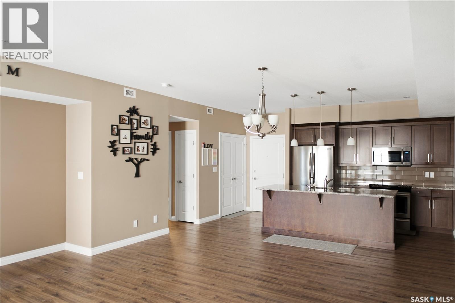
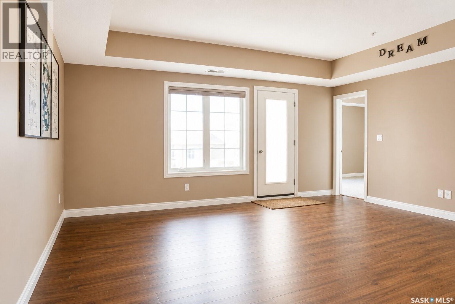
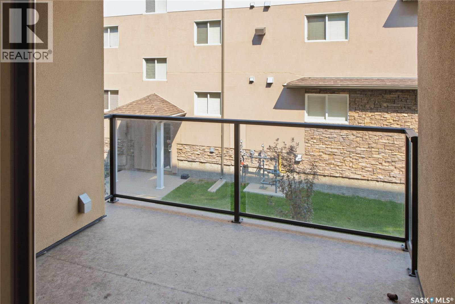
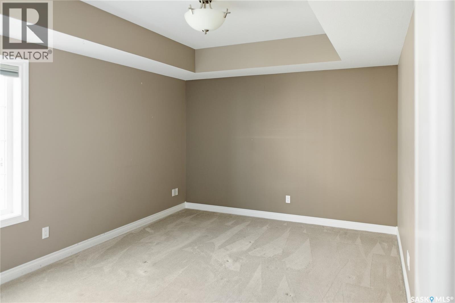
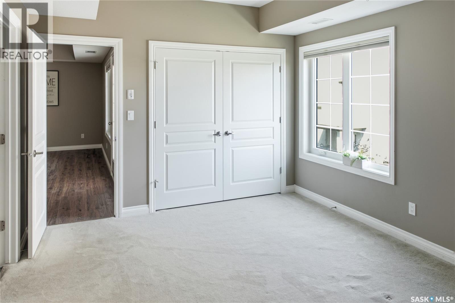
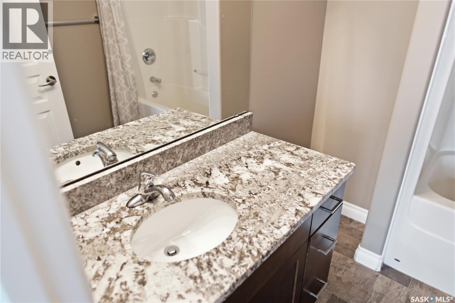
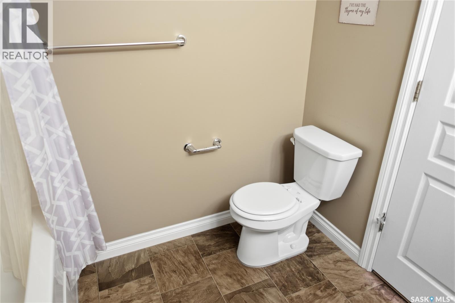
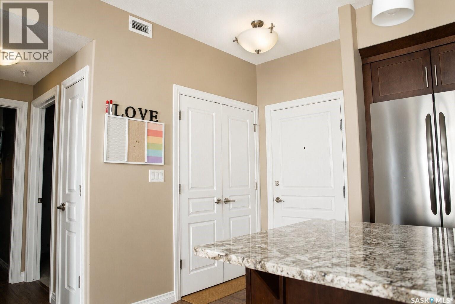
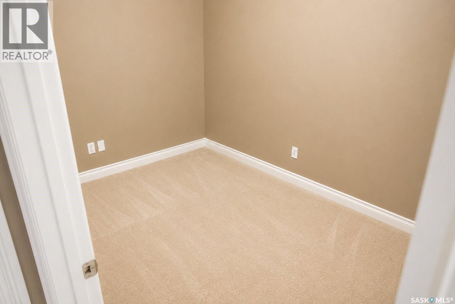
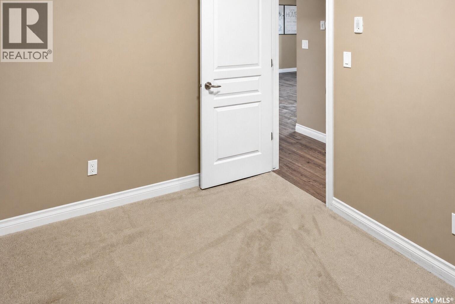
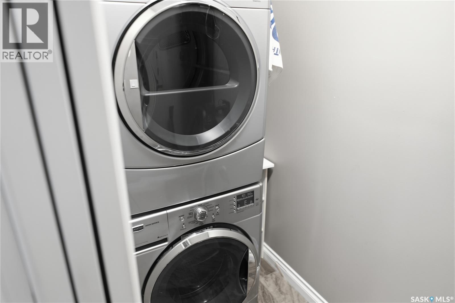
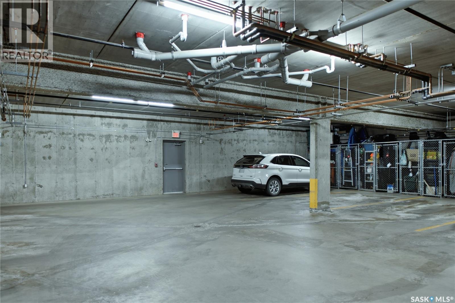
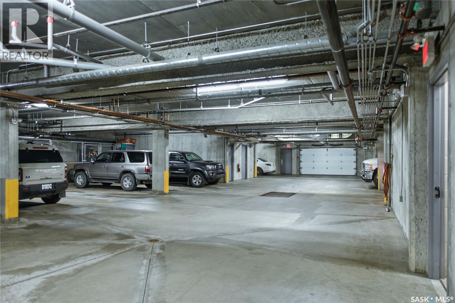
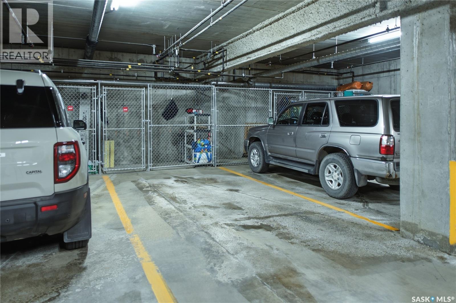
$500 MonthlyWelcome to this beautiful condo in the heart of Spruce Meadows! Located in a quiet, well-maintained Gilroy-built building, this home is perfect for first-time buyers, professionals, or anyone looking to downsize without giving up comfort or quality. Inside, you'll find a bright and open floor plan featuring a spacious bedroom plus a large den that can easily serve as a guest room, home office, or even a second bedroom. The kitchen is designed for both everyday living and entertaining, complete with granite countertops, stainless steel appliances, and a convenient eat-up island overlooking the living area. The living room opens onto a east-facing covered patio, offering a great spot to enjoy your morning coffee or unwind at the end of the day. The 4-piece bathroom has been finished with upgraded fixtures, and the convenience of in-suite laundry makes daily living that much easier. One of the standout features is the heated underground parking stall, complete with a private storage unit located directly behind it—perfect for keeping seasonal items and extra belongings organized. Situated close to parks, shopping, restaurants, and all the amenities you need, this condo offers a peaceful lifestyle in one of Regina's most desirable neighbourhoods. Whether you're buying your first home or looking for a low-maintenance place to enjoy your next chapter, this condo is one you won't want to miss. Book your private viewing today! (id:48852)
Open House
This property has open houses!
1:00 pm
Ends at:3:00 pm
Property Details
| MLS® Number | SK044054 |
| Property Type | Single Family |
| Neigbourhood | Spruce Meadows |
| Community Features | Pets Allowed With Restrictions |
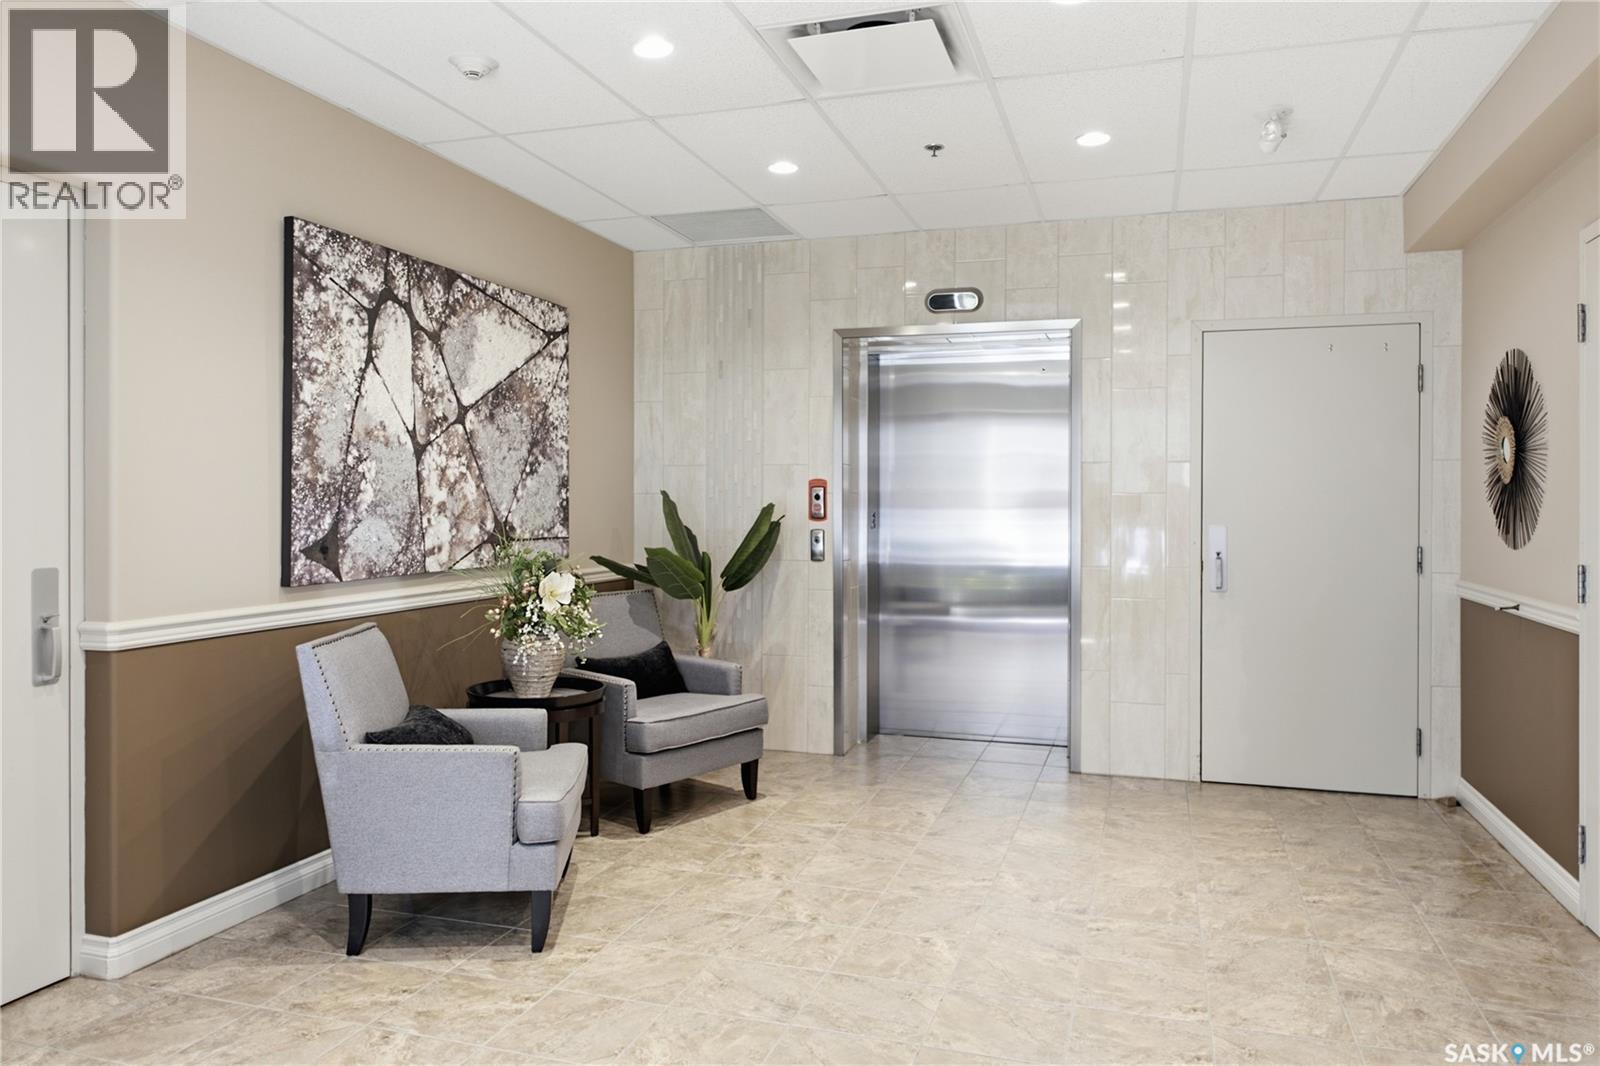
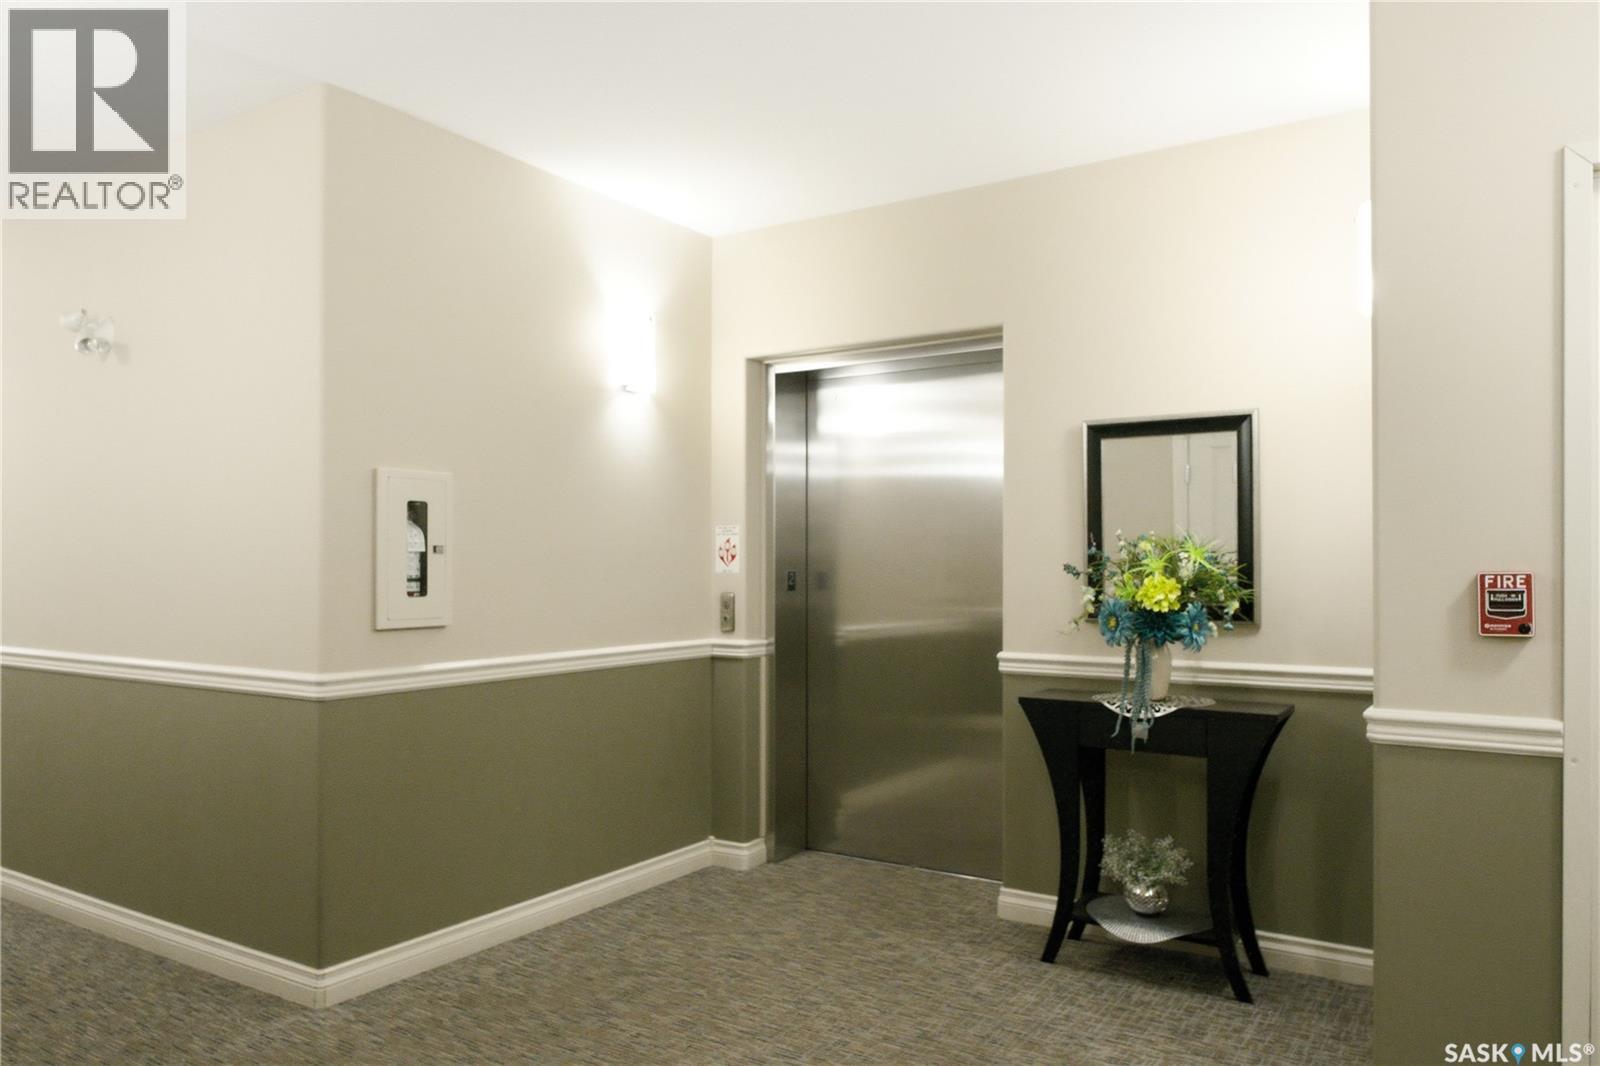
| Features | Elevator, Wheelchair Access, Balcony |
Building
| Bathroom Total | 2 |
| Bedrooms Total | 1 |
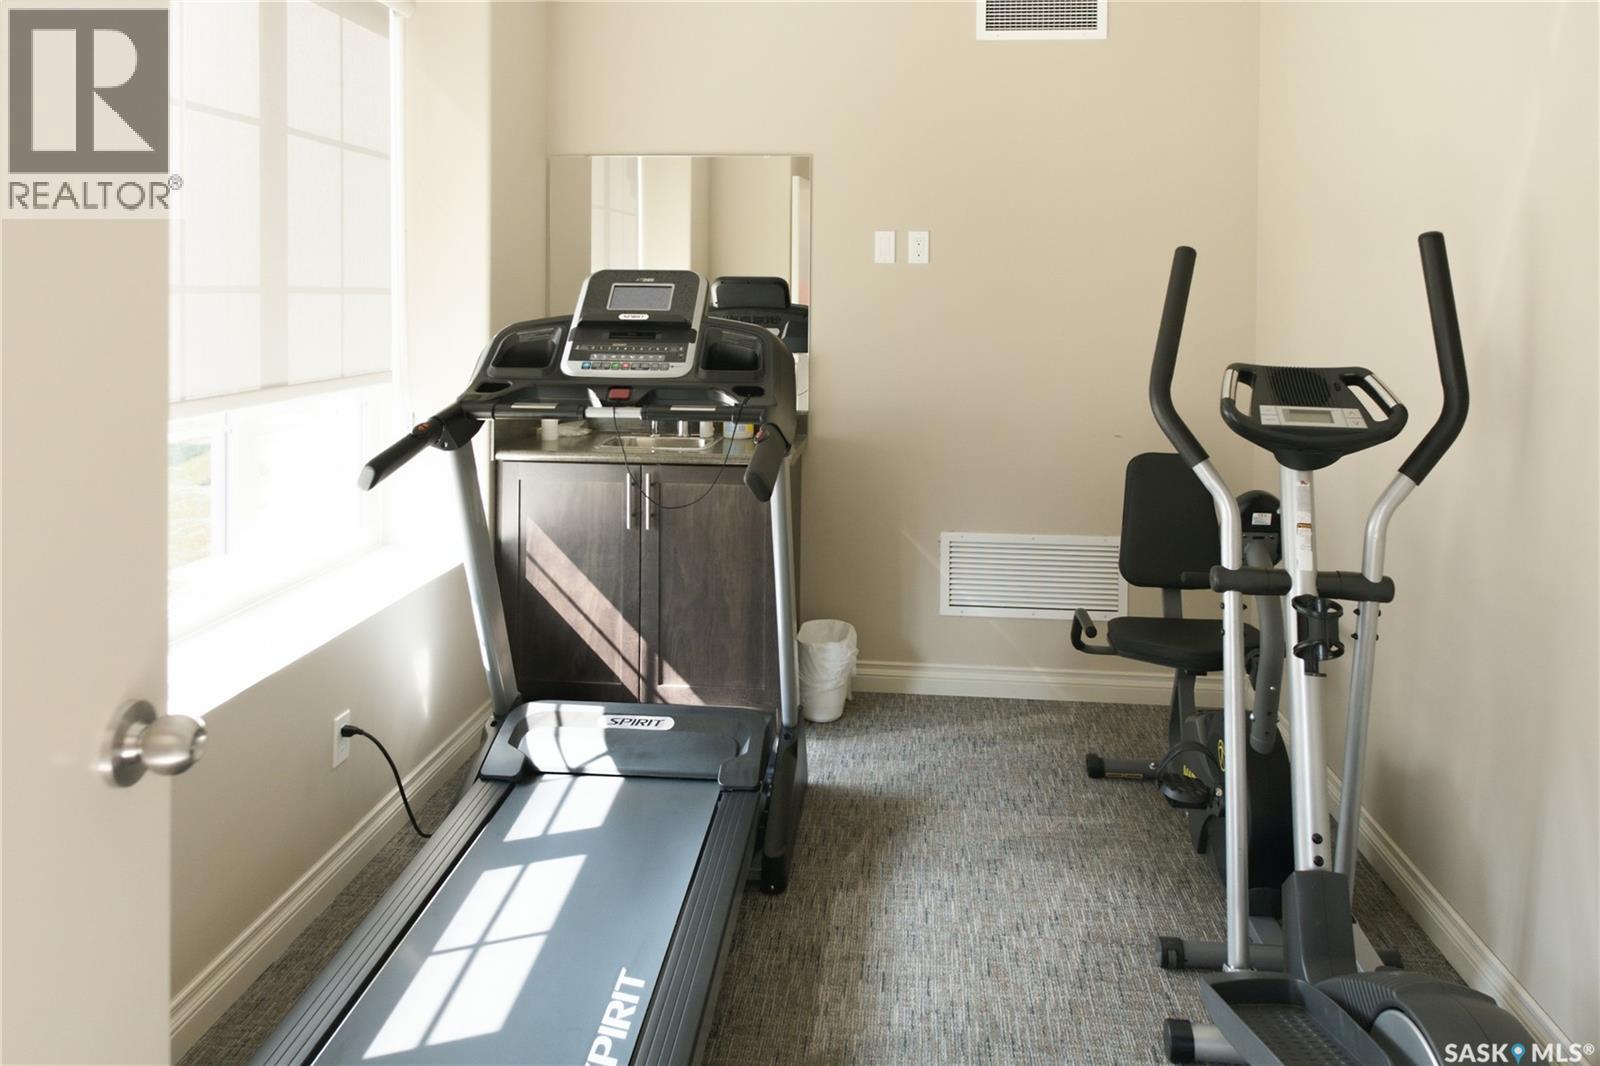
| Amenities | Exercise Centre |
| Appliances | Washer, Refrigerator, Intercom, Dishwasher, Dryer, Microwave, Garburator, Window Coverings, Garage Door Opener Remote(s), Central Vacuum - Roughed In, Stove |
| Architectural Style | High Rise |
| Constructed Date | 2013 |
| Cooling Type | Central Air Conditioning |
| Heating Fuel | Natural Gas |
| Heating Type | Forced Air |
| Size Interior | 980 Ft2 |
| Type | Apartment |
Parking
| Underground | 1 |
| Heated Garage | |
| Parking Space(s) | 1 |
Land
| Acreage | No |
| Landscape Features | Underground Sprinkler |
Rooms
| Level | Type | Length | Width | Dimensions |
|---|---|---|---|---|
| Main Level | Living Room | 18'0" x 12'0" | ||
| Main Level | Kitchen | 11'2" x 10'5" | ||
| Main Level | Dining Room | 11'2" x 6'2" | ||
| Main Level | Primary Bedroom | 11'3 x 15'2 | ||
| Main Level | 4pc Ensuite Bath | Measurements not available | ||
| Main Level | Den | 11'0" x 8'0" | ||
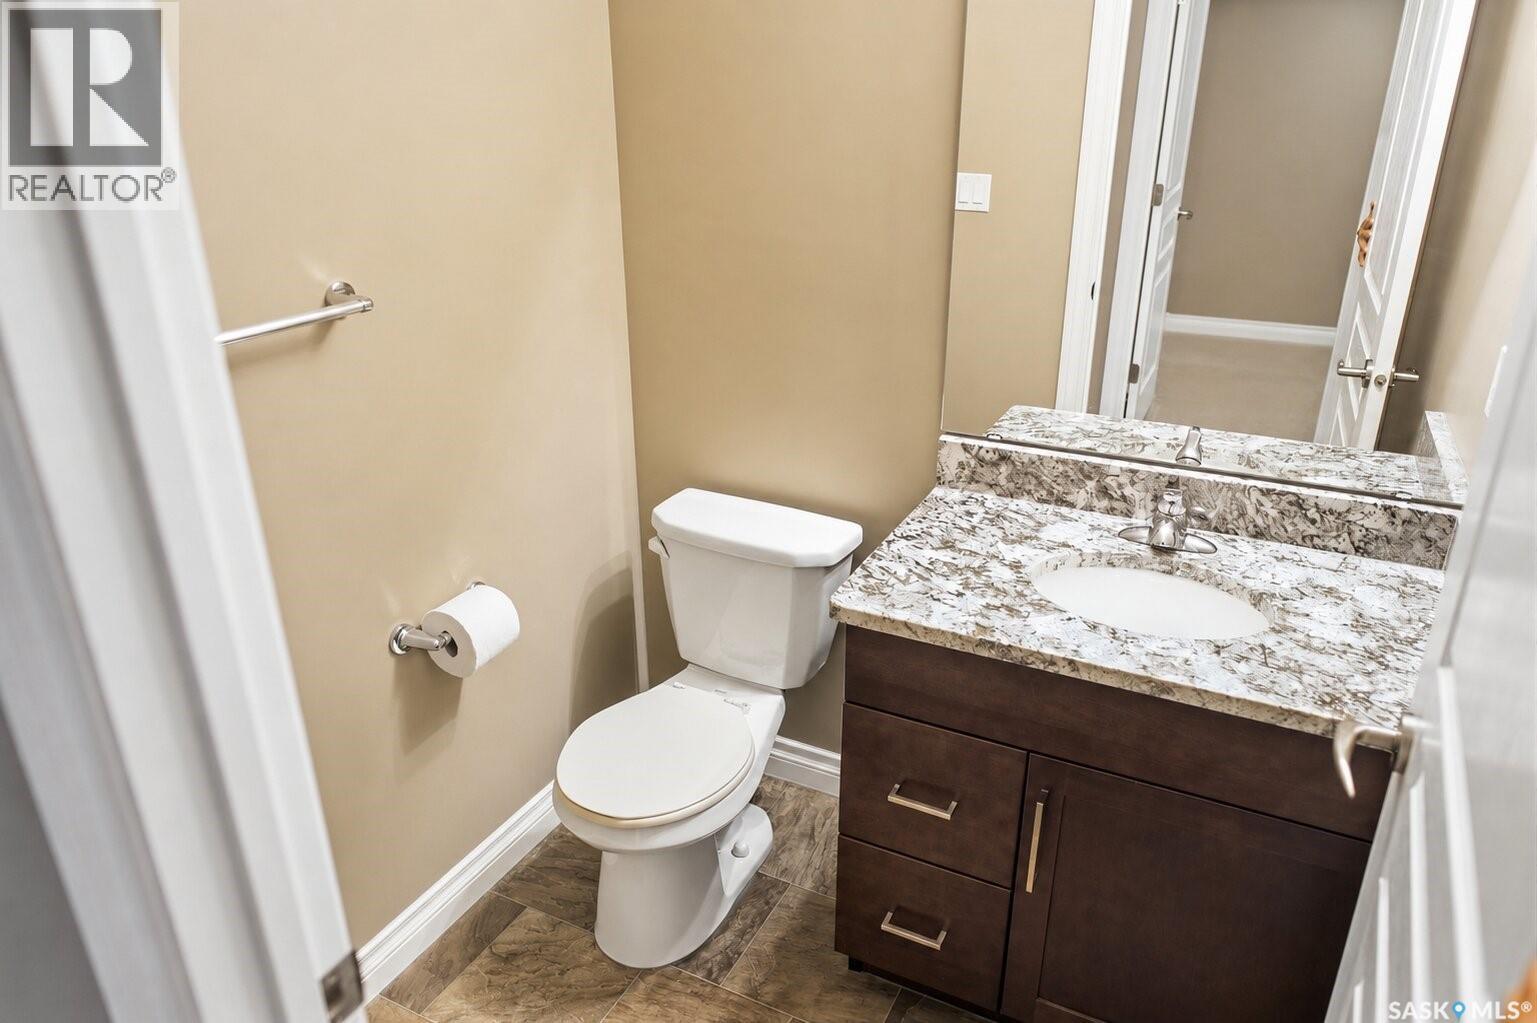
| Main Level | 2pc Bathroom | Measurements not available |
https://www.realtor.ca/real-estate/30102266/205-3702-haughton-road-regina-spruce-meadows
Contact Us
Contact us for more information
4420 Albert Street
Regina, Saskatchewan S4S 6B4
(306) 789-1222
domerealty.c21.ca/

The trademarks REALTOR®, REALTORS®, and the REALTOR® logo are controlled by The Canadian Real Estate Association (CREA) and identify real estate professionals who are members of CREA. The trademarks MLS®, Multiple Listing Service® and the associated logos are owned by The Canadian Real Estate Association (CREA) and identify the quality of services provided by real estate professionals who are members of CREA. The trademark DDF® is owned by The Canadian Real Estate Association (CREA) and identifies CREA's Data Distribution Facility (DDF®)
August 06 2026 07:11:36
Saskatchewan REALTORS® Association
Century 21 Dome Realty Inc.