


206 1220 Empress Street Regina, Saskatchewan S4T 1G7

$269,900Maintenance,
$280 Monthly
Maintenance,
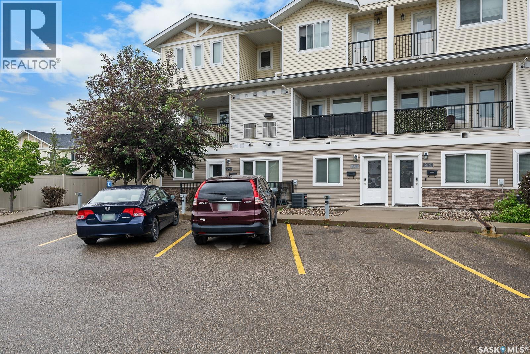
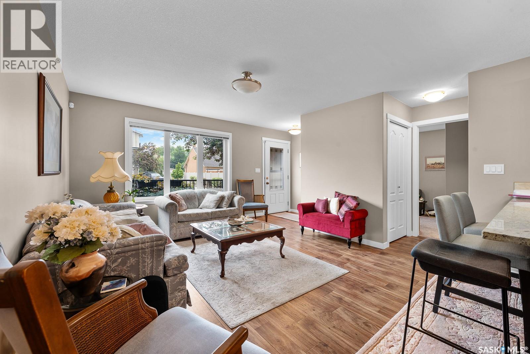
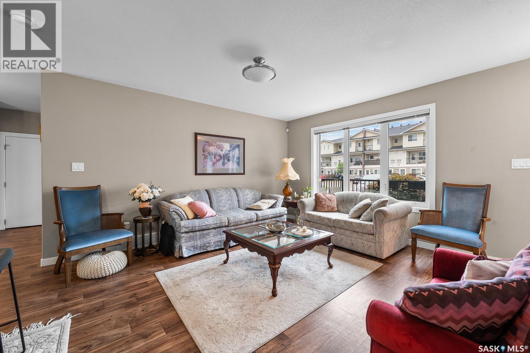
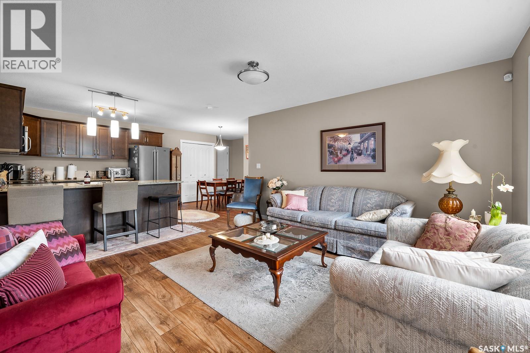
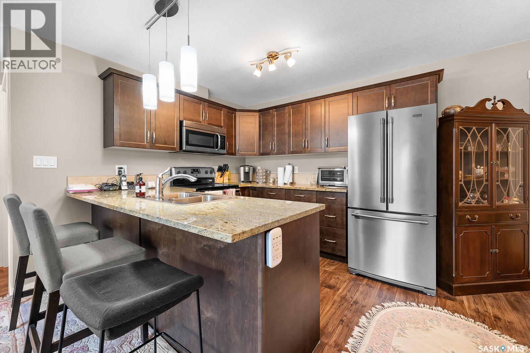
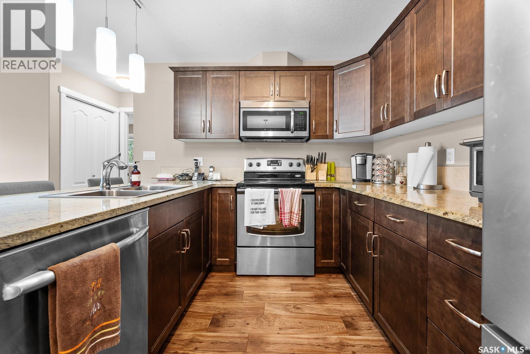
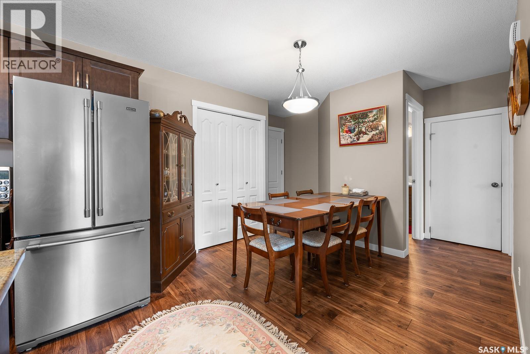
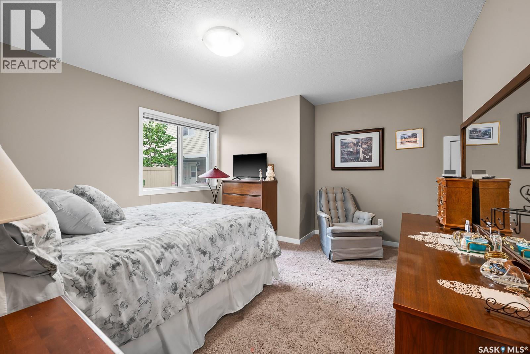
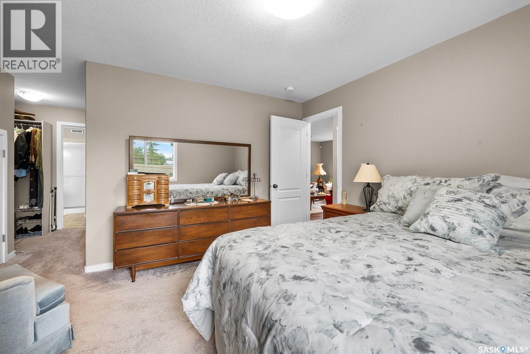
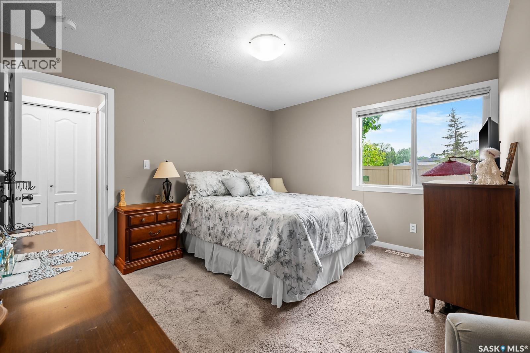
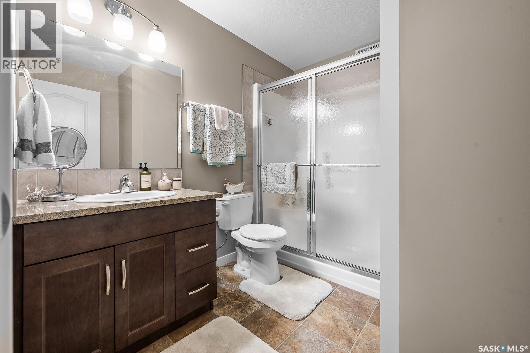
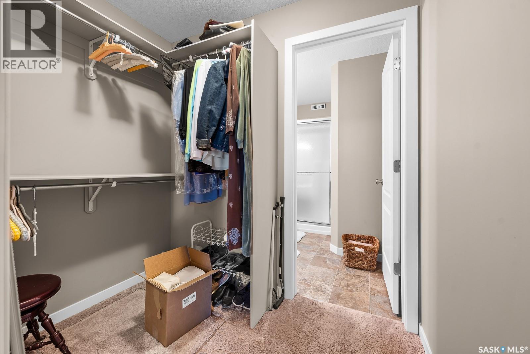
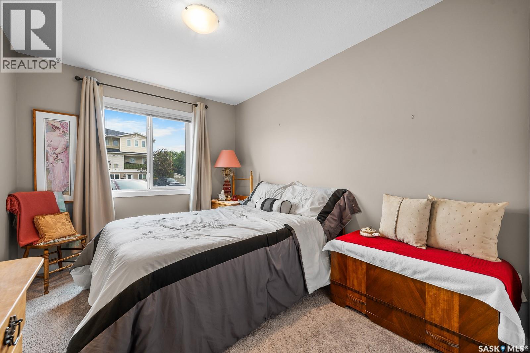
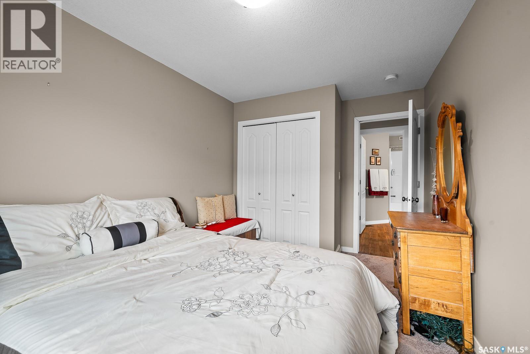
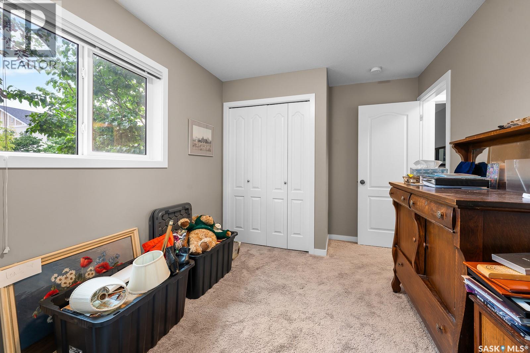
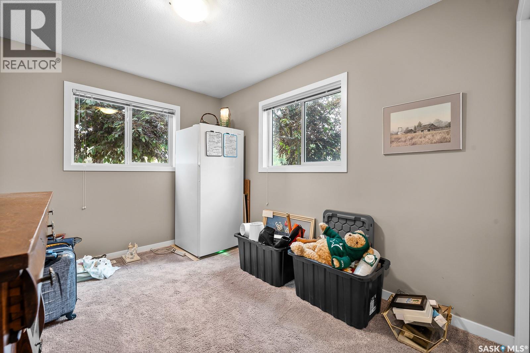
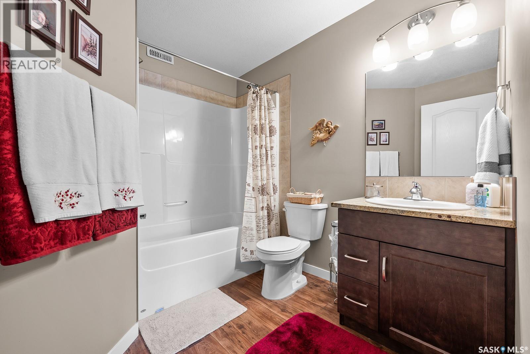
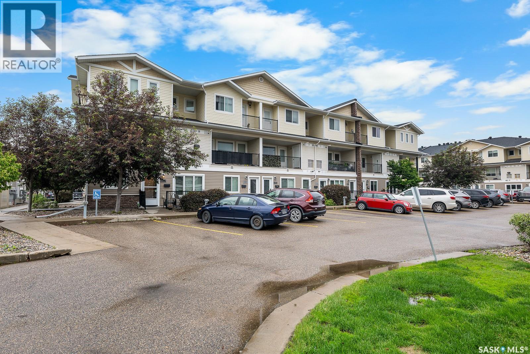
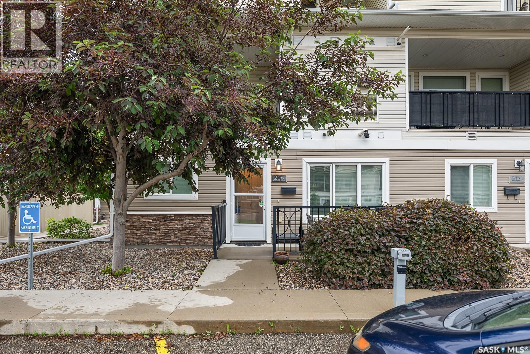
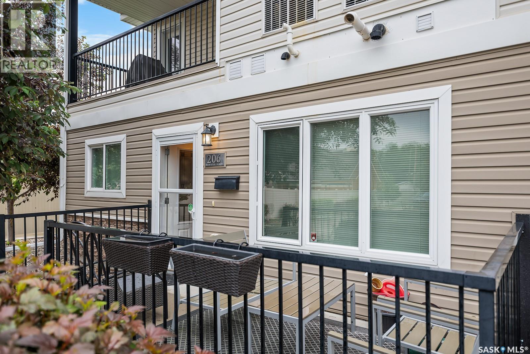
$280 MonthlyWelcome to #206 - 1220 Empress Street. This Condo offers a living room, kitchen, dining area, 3 bedrooms and 2 full bathrooms. (a 4 piece and a 3 piece ensuite). This ground floor direct entry condo is located near a number of schools, including; Luther College High School, Martin Collegiate, Walker Elementary and Rosemont Elementary schools. This condo is conveniently located with quick access to Lewvan Drive and is just minutes away from the new By-Pass. Contact your local REALTOR® to arrange your personal showing today. (id:48852)
Property Details
| MLS® Number | SK041466 |
| Property Type | Single Family |
| Neigbourhood | Rosemont |
| Community Features | Pets Allowed With Restrictions |
Building
| Bathroom Total | 2 |
| Bedrooms Total | 3 |
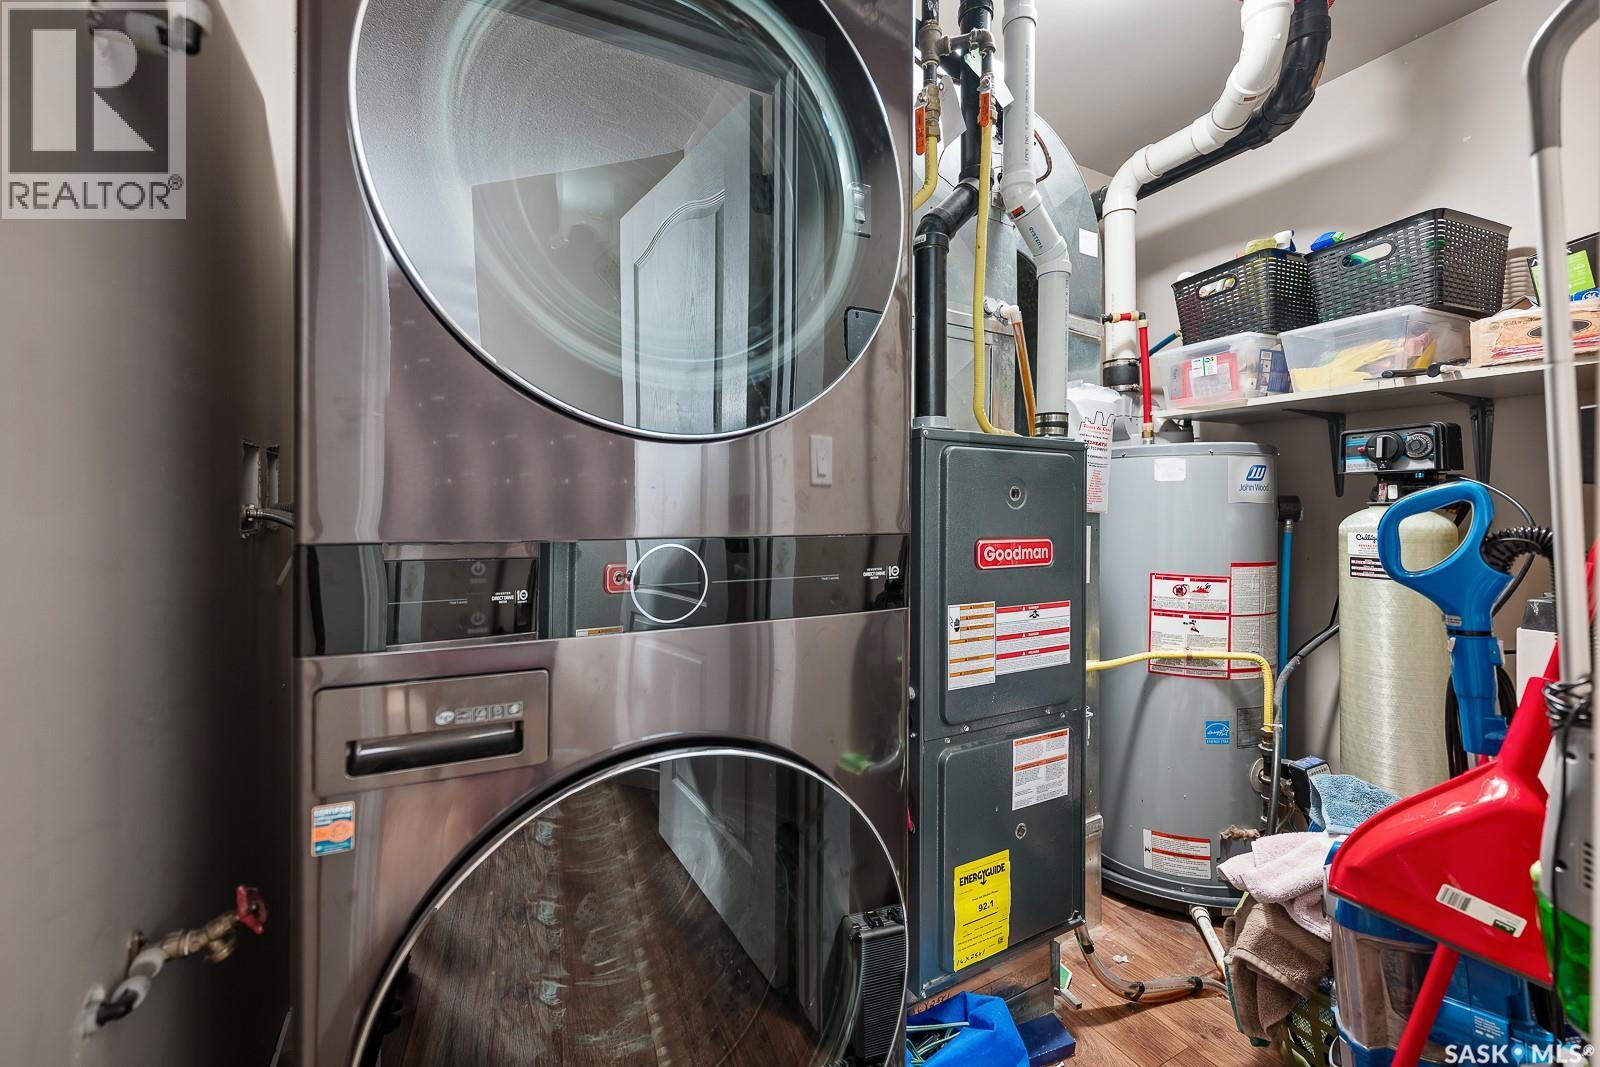
| Appliances | Washer, Refrigerator, Dryer, Stove |
| Constructed Date | 2013 |
| Construction Style Attachment | Attached |
| Cooling Type | Central Air Conditioning |
| Heating Fuel | Natural Gas |
| Heating Type | Forced Air |
| Size Interior | 1,162 Ft2 |
| Type | Row / Townhouse |
Parking
| Surfaced | 2 |
| None | |
| Parking Space(s) | 2 |
Land
| Acreage | Yes |
| Size Irregular | 3.29 |
| Size Total | 3.29 Ac |
| Size Total Text | 3.29 Ac |
Rooms
| Level | Type | Length | Width | Dimensions |
|---|---|---|---|---|
| Main Level | Living Room | 10'5" x 12'5" | ||
| Main Level | Dining Room | 9'10" x 7'4" | ||
| Main Level | Kitchen | 10'1" x 10'5" | ||
| Main Level | Bedroom | 10'2" x 12'4" | ||
| Main Level | Bedroom | 11'3" x 8'3" | ||
| Main Level | Bedroom | 8'10" x 11'4" | ||
| Main Level | 4pc Bathroom | 4'10" x 8' | ||
| Main Level | 3pc Ensuite Bath | 4'11" x 8'8" |
https://www.realtor.ca/real-estate/29988537/206-1220-empress-street-regina-rosemont
Contact Us
Contact us for more information
2350 - 2nd Avenue
Regina, Saskatchewan S4R 1A6
(306) 791-7666
(306) 565-0088
remaxregina.ca/

The trademarks REALTOR®, REALTORS®, and the REALTOR® logo are controlled by The Canadian Real Estate Association (CREA) and identify real estate professionals who are members of CREA. The trademarks MLS®, Multiple Listing Service® and the associated logos are owned by The Canadian Real Estate Association (CREA) and identify the quality of services provided by real estate professionals who are members of CREA. The trademark DDF® is owned by The Canadian Real Estate Association (CREA) and identifies CREA's Data Distribution Facility (DDF®)
July 04 2026 12:50:25
Saskatchewan REALTORS® Association
RE/MAX Crown Real Estate