


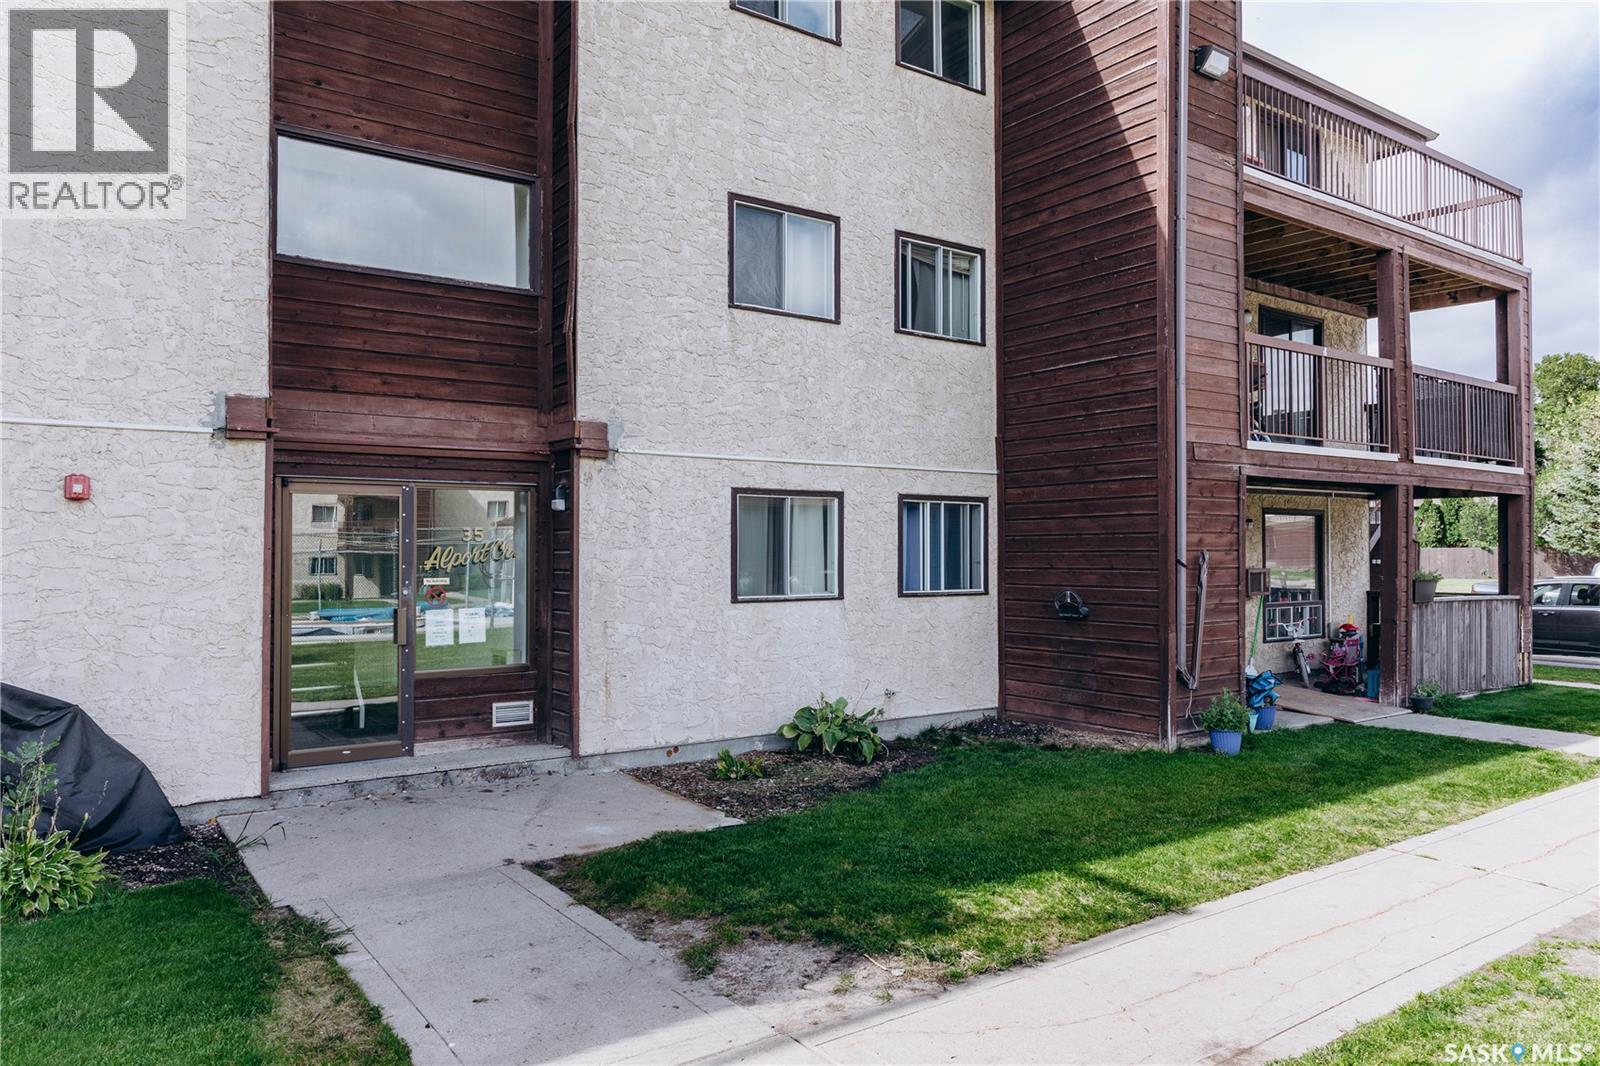
206 35 Alport Crescent Regina, Saskatchewan S4R 7X2

$109,000Maintenance,
$440 Monthly
Maintenance,
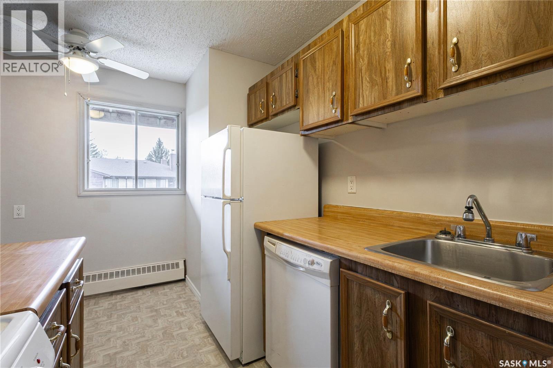
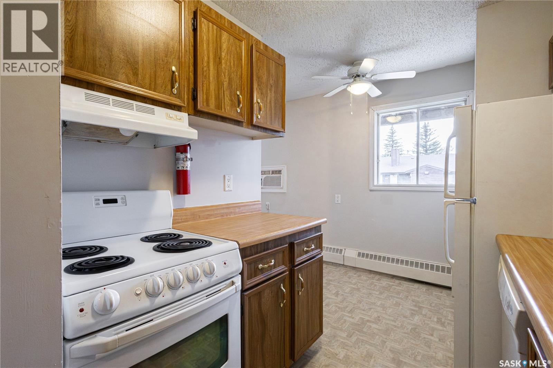
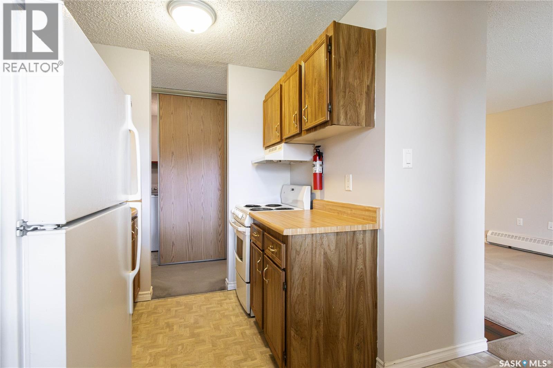
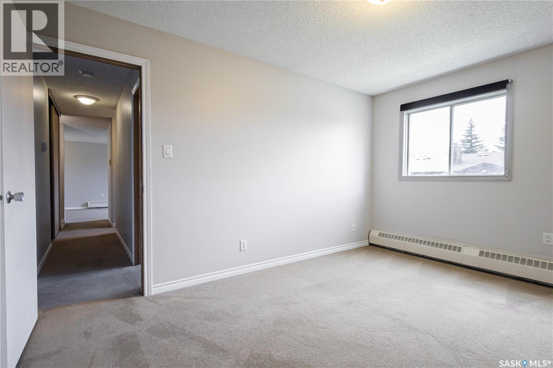
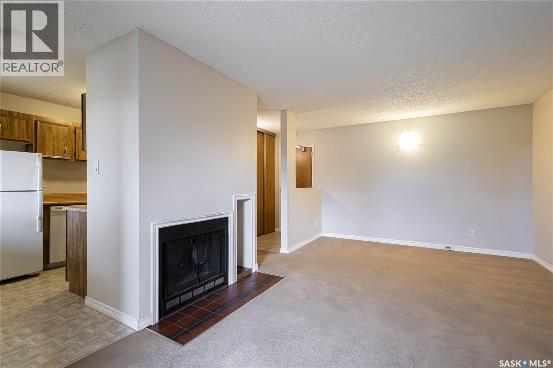
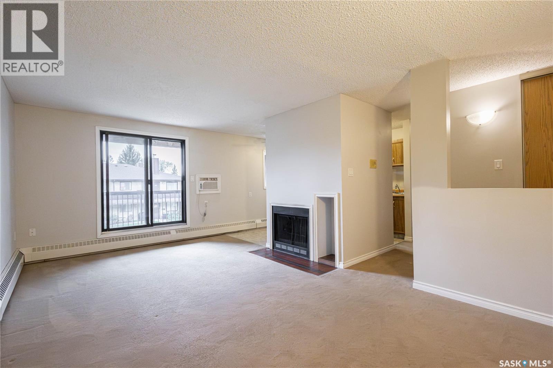
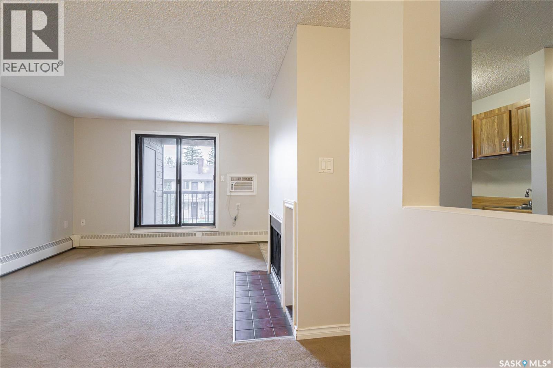
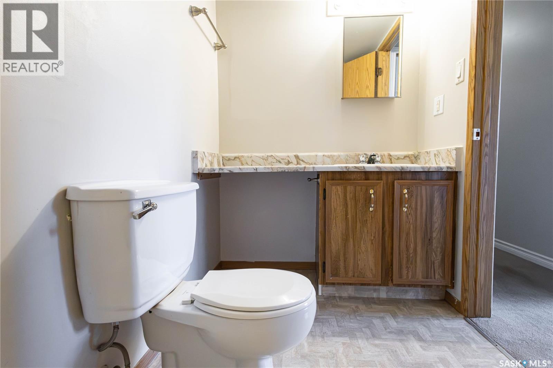
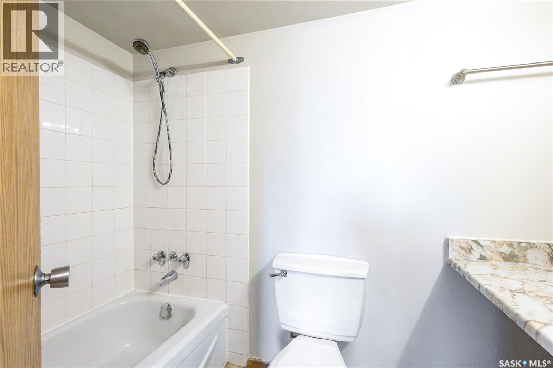
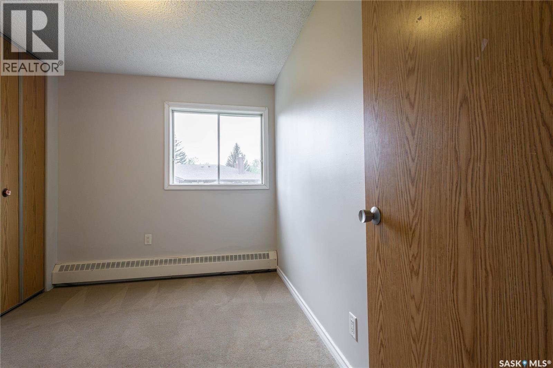
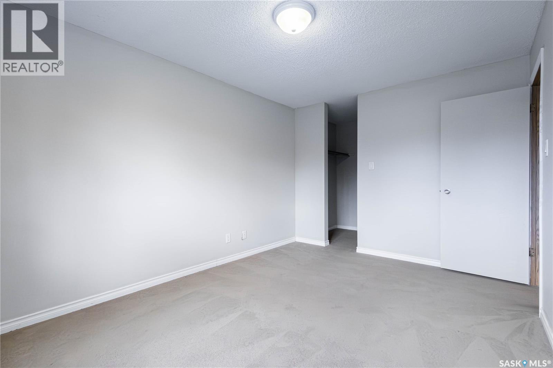
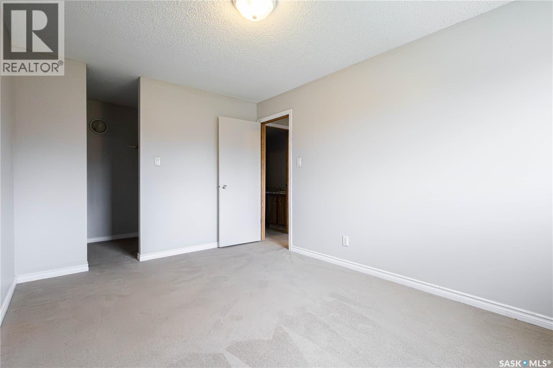
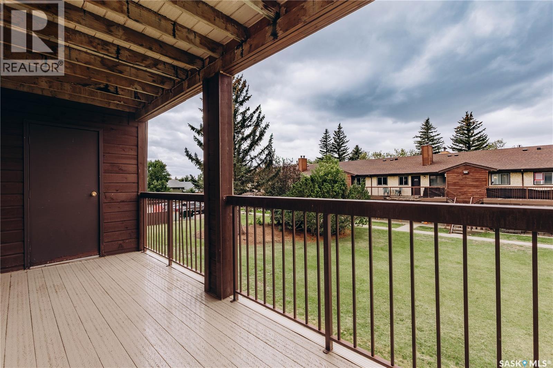
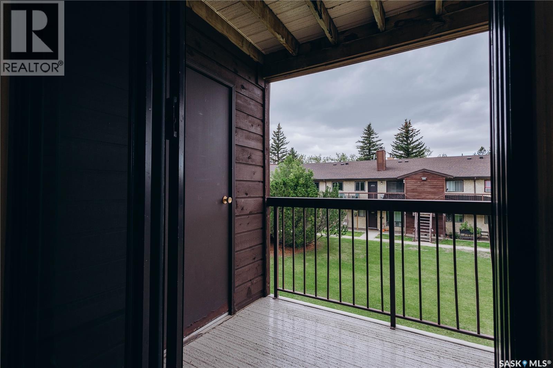
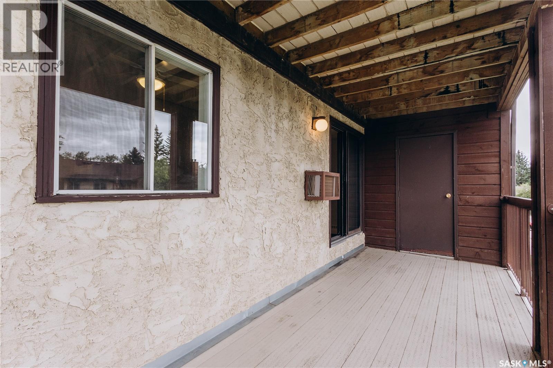
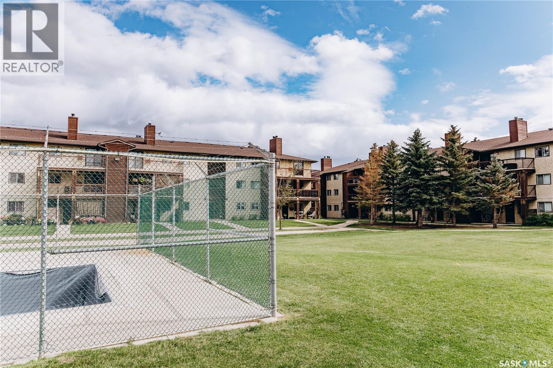
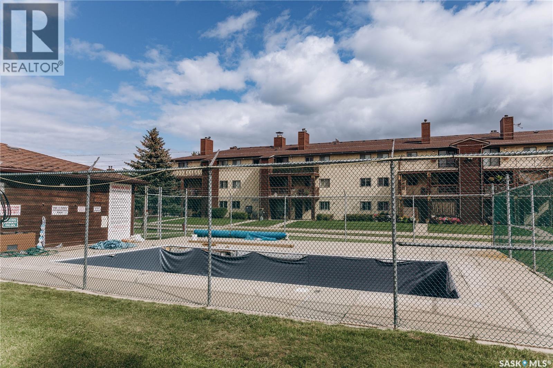
$440 Monthly850 Square foot 2 bedroom 1 Bathroom with large balcony facing West. This unit is in great condition and has been freshly painted. This condo has a very nice layout & receives an abundance of light. There is a pool that owners can use that is included in condo fees. (id:48852)
Property Details
| MLS® Number | SK048546 |
| Property Type | Single Family |
| Neigbourhood | Uplands |
| Community Features | Pets Allowed With Restrictions |
| Features | Treed, Balcony |
Building
| Bathroom Total | 1 |
| Bedrooms Total | 2 |
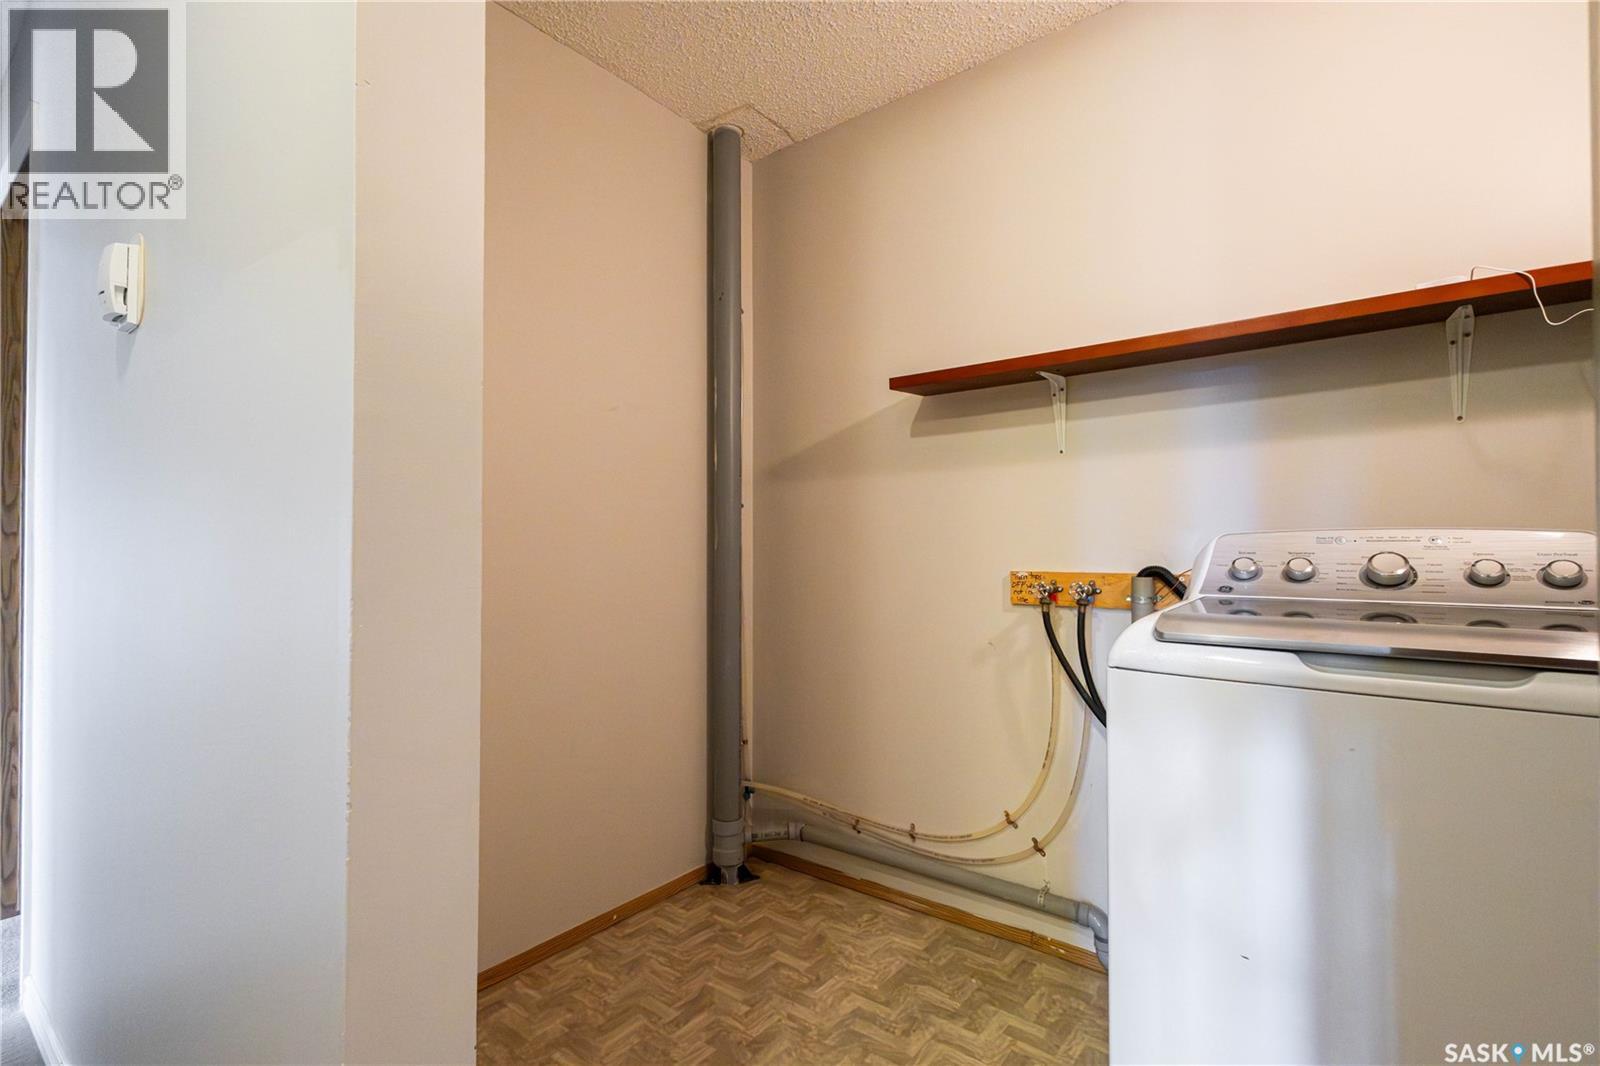
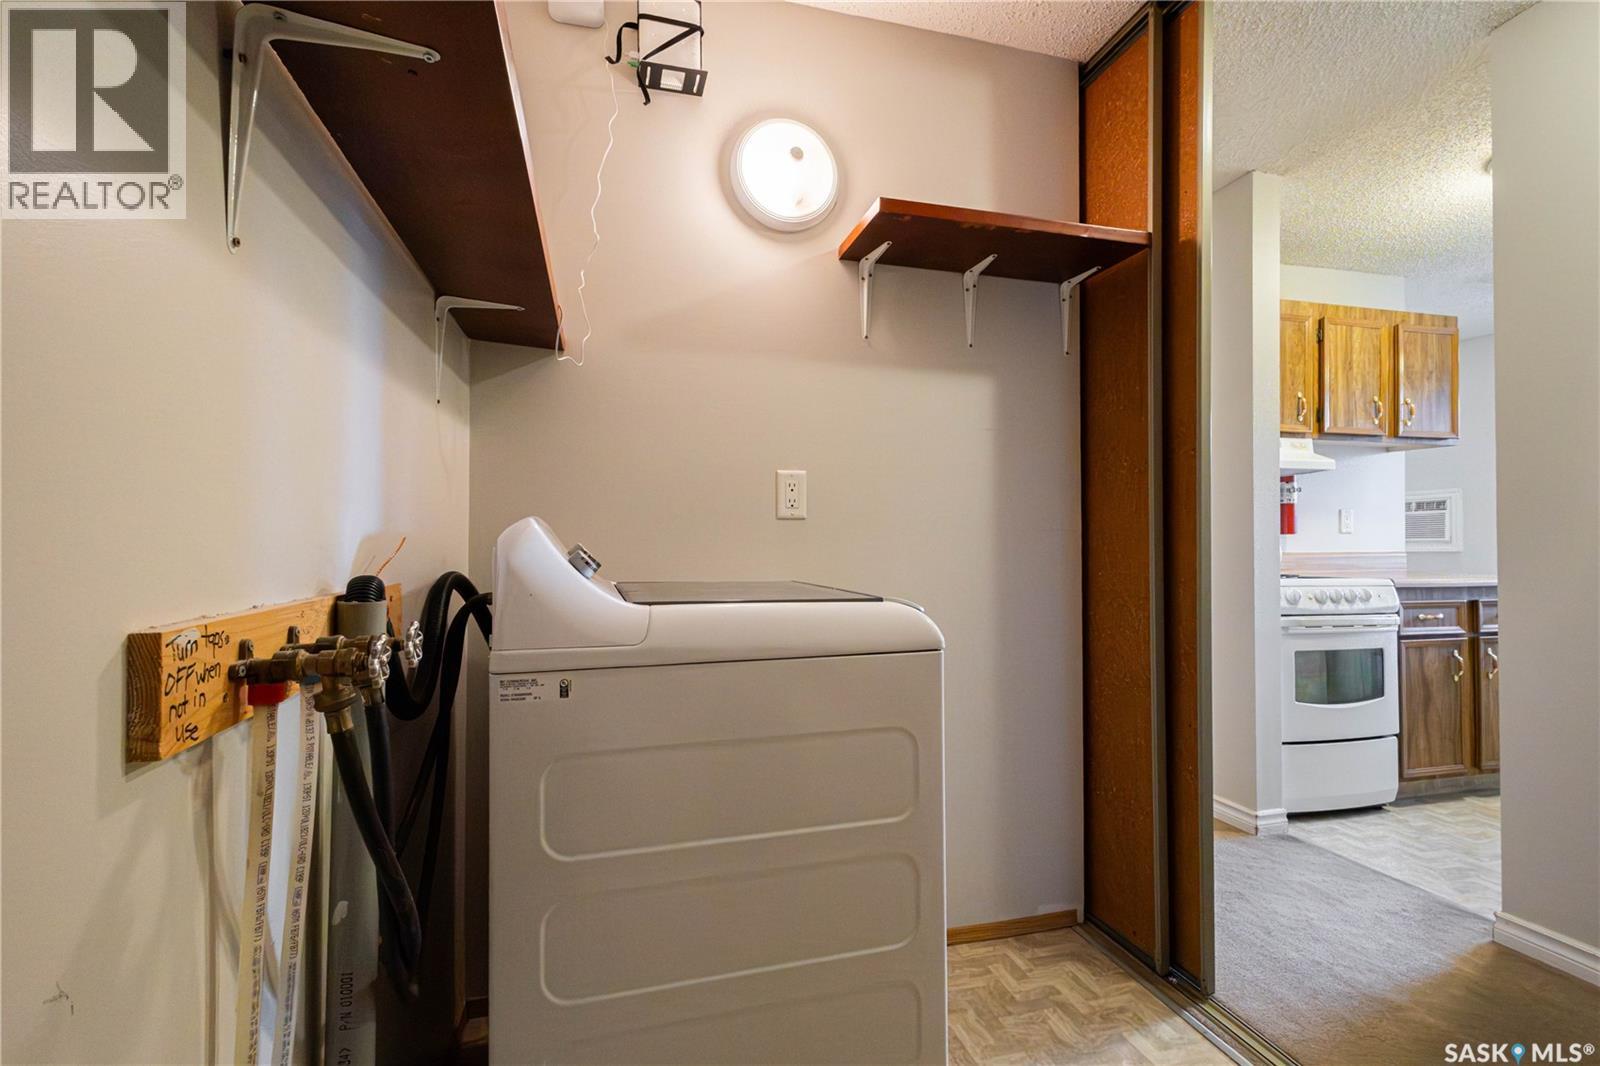
| Appliances | Washer, Refrigerator, Stove |
| Architectural Style | Low Rise |
| Constructed Date | 1980 |
| Cooling Type | Wall Unit, Window Air Conditioner |
| Fireplace Fuel | Wood |
| Fireplace Present | Yes |
| Fireplace Type | Conventional |
| Heating Type | Hot Water |
| Size Interior | 850 Ft2 |
| Type | Apartment |
Parking
| Other | |
| Parking Space(s) | 1 |
Land
| Acreage | No |
| Landscape Features | Lawn |
| Size Irregular | 0.00 |
| Size Total | 0.00 |
| Size Total Text | 0.00 |
Rooms
| Level | Type | Length | Width | Dimensions |
|---|---|---|---|---|
| Third Level | Kitchen | 6 ft | 8 ft | 6 ft x 8 ft |
| Third Level | Dining Room | Measurements not available | ||
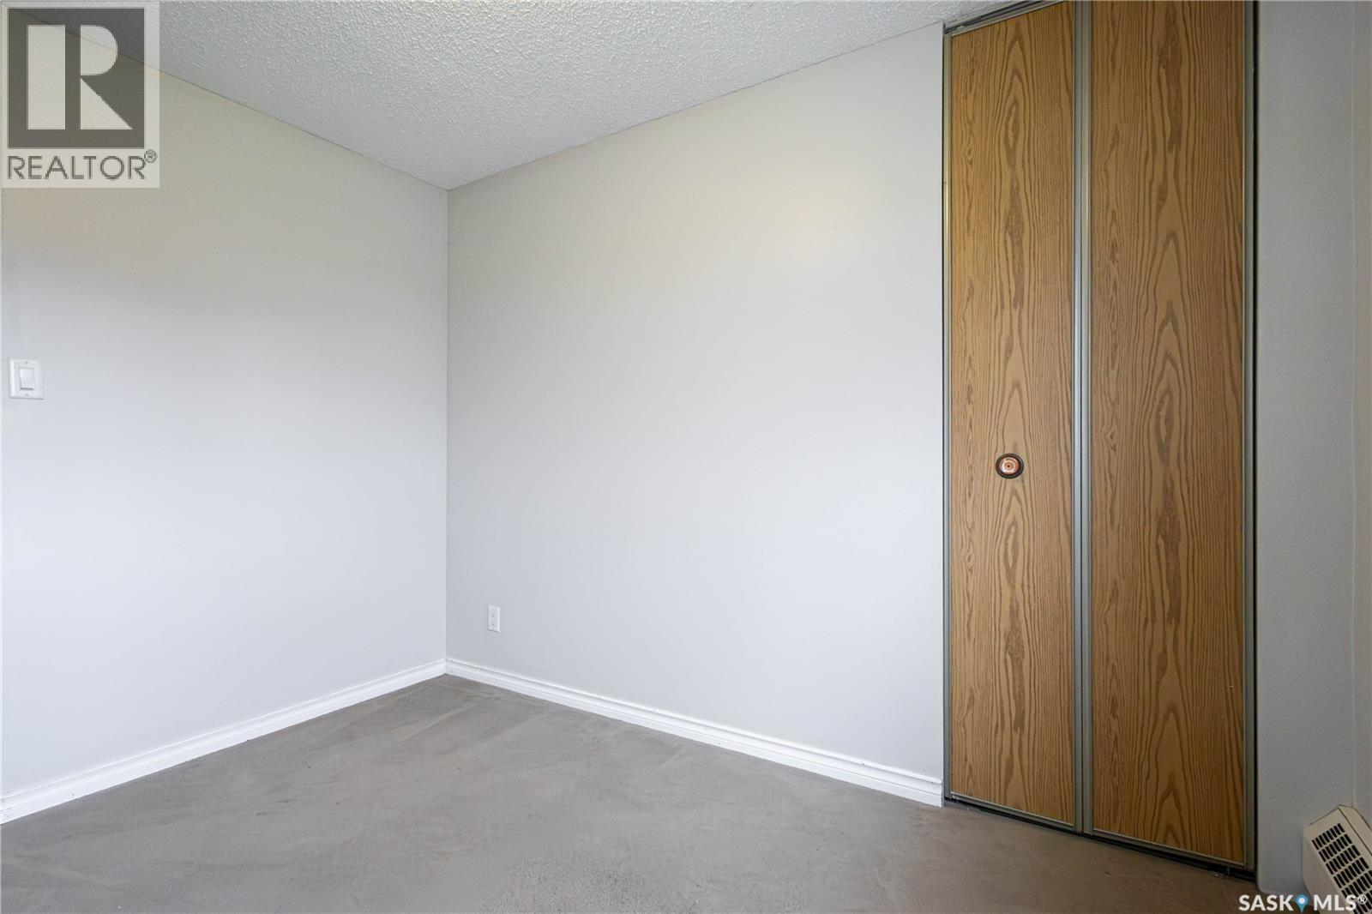
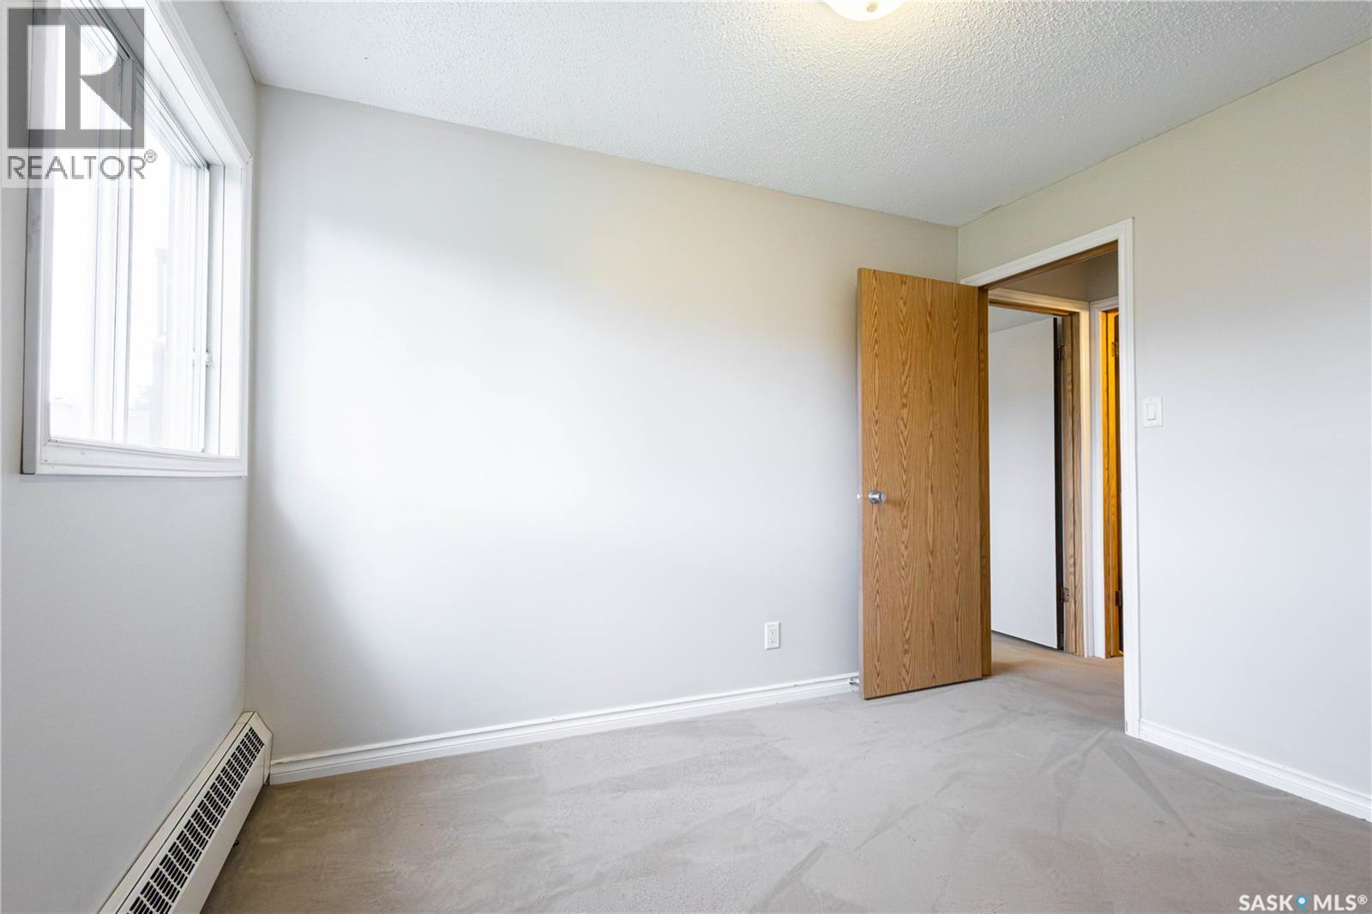
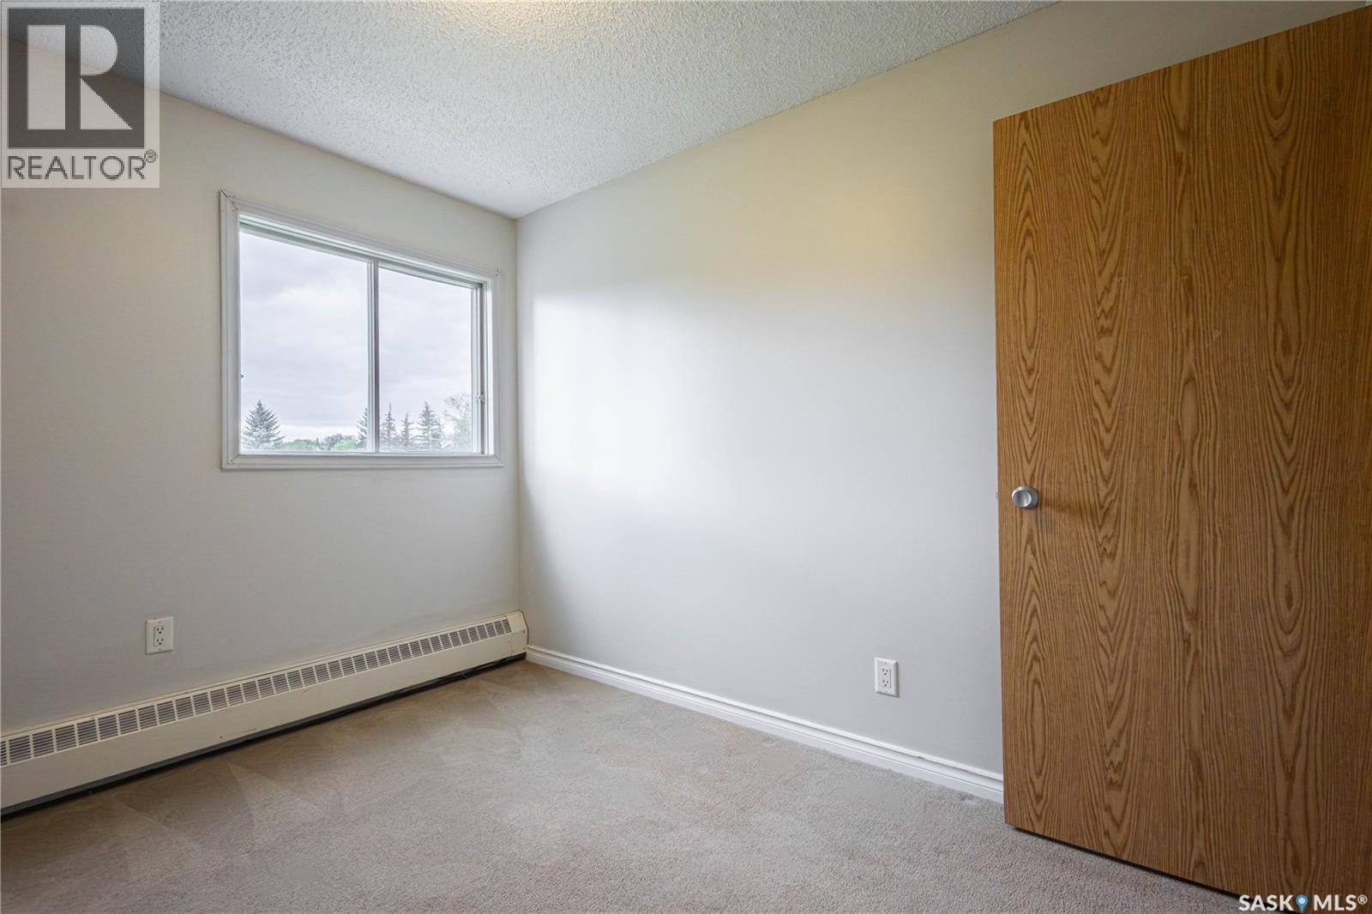
| Third Level | Bedroom | 10 ft | 10 ft x Measurements not available | |
| Third Level | 4pc Bathroom | Measurements not available | ||
| Third Level | Bedroom | 7 4 x 11 10 | ||
| Third Level | Living Room | 11 ft | 22 ft | 11 ft x 22 ft |
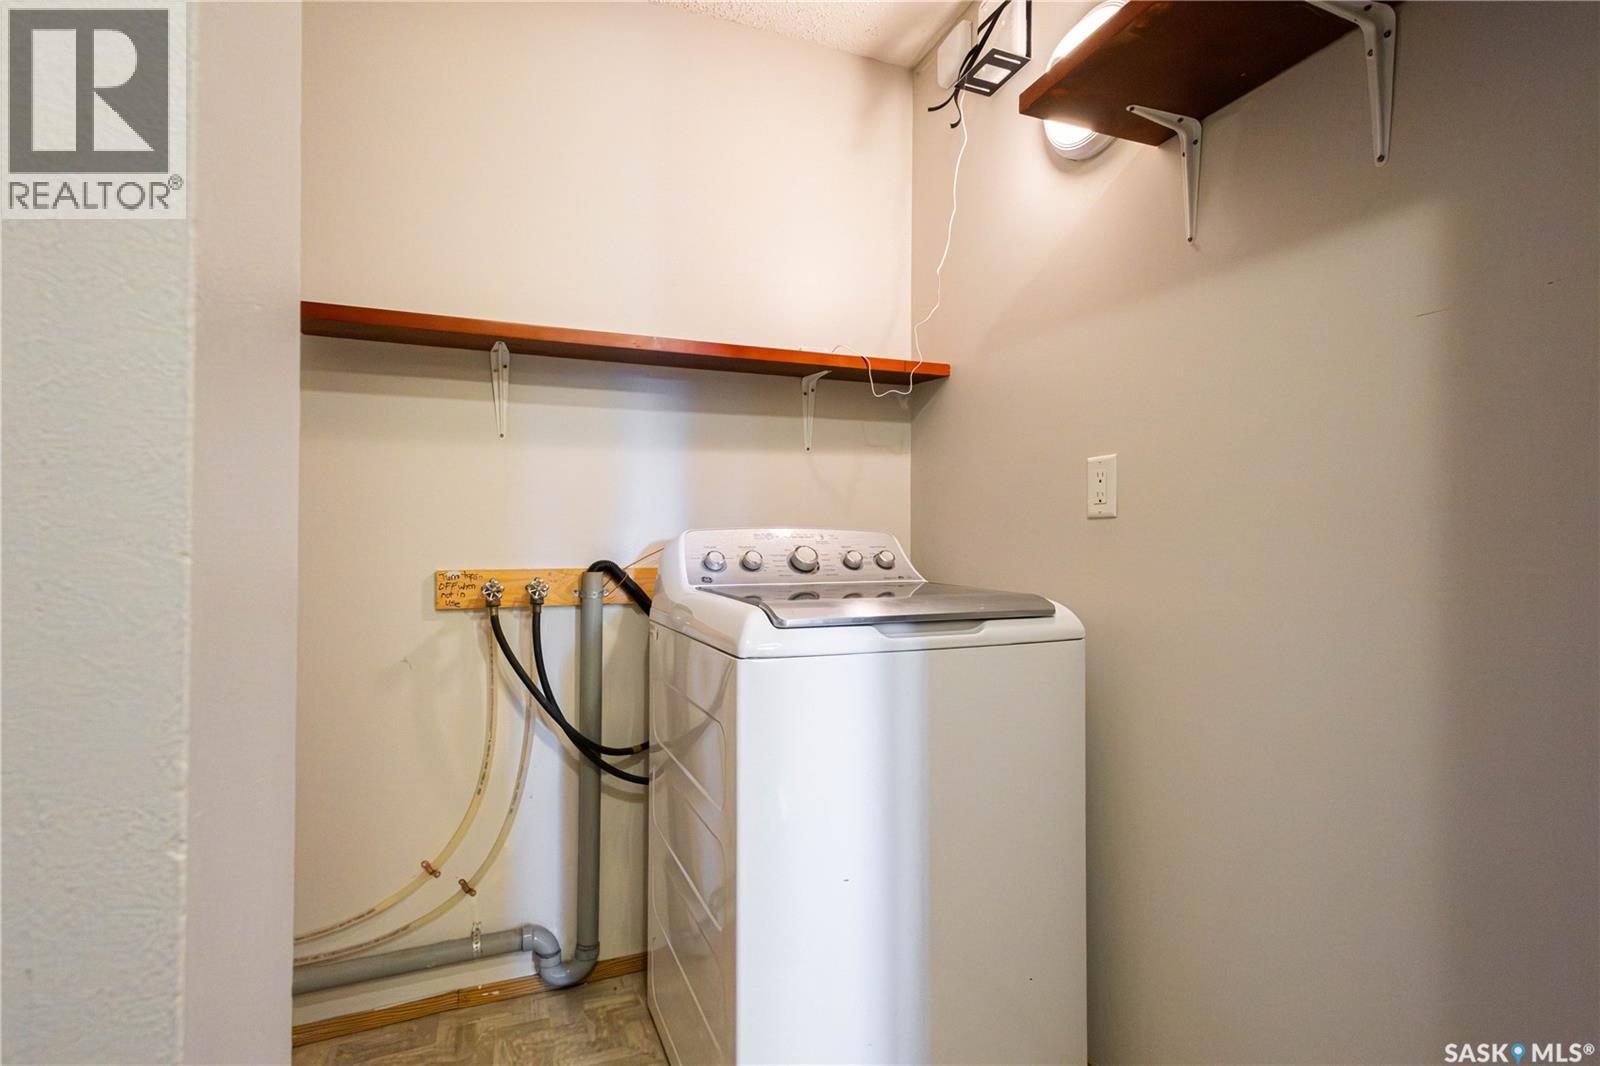
| Third Level | Laundry Room | Measurements not available |
https://www.realtor.ca/real-estate/30282540/206-35-alport-crescent-regina-uplands
Contact Us
Contact us for more information
1362 Lorne Street
Regina, Saskatchewan S4R 2K1
(306) 779-3000
(306) 779-3001
www.realtyexecutivesdiversified.com/

The trademarks REALTOR®, REALTORS®, and the REALTOR® logo are controlled by The Canadian Real Estate Association (CREA) and identify real estate professionals who are members of CREA. The trademarks MLS®, Multiple Listing Service® and the associated logos are owned by The Canadian Real Estate Association (CREA) and identify the quality of services provided by real estate professionals who are members of CREA. The trademark DDF® is owned by The Canadian Real Estate Association (CREA) and identifies CREA's Data Distribution Facility (DDF®)
October 05 2026 05:50:34
Saskatchewan REALTORS® Association
Realty Executives Diversified Realty