


2124 Princess Street Regina, Saskatchewan S4V 3Z6

$519,000
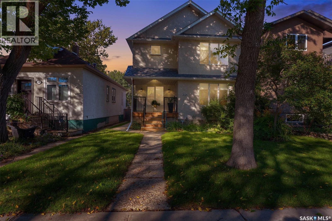
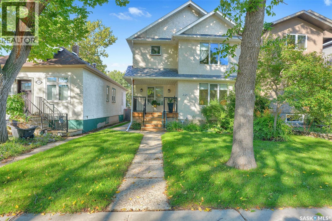
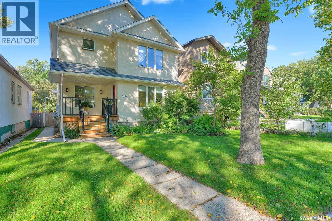
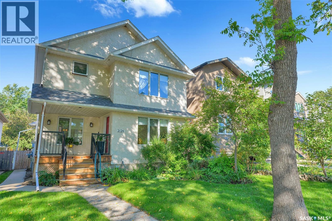
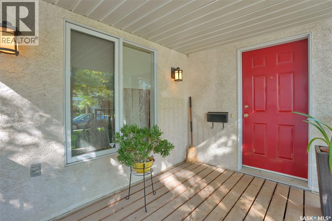
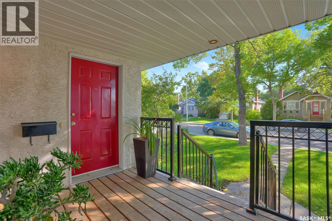
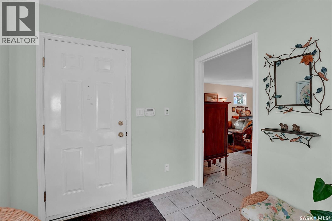
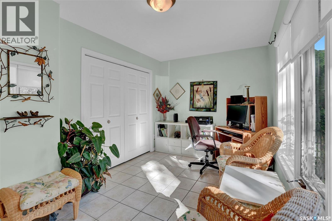
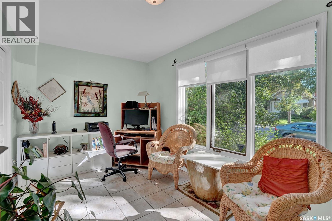
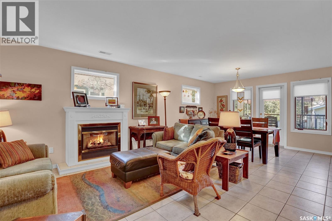
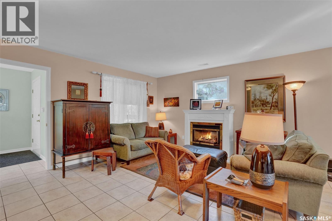
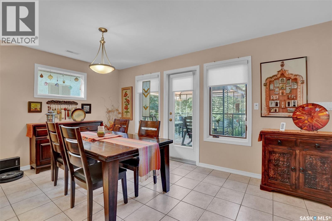
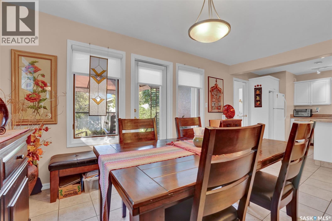
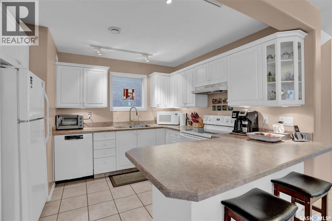
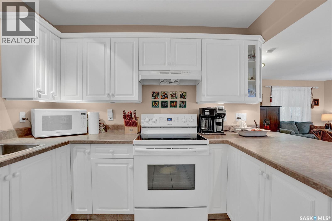
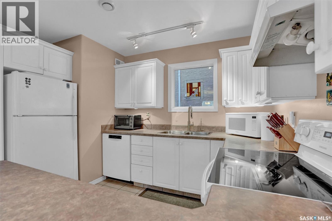
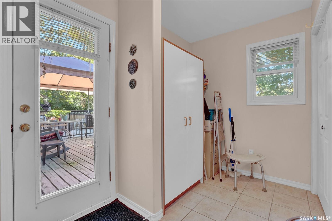
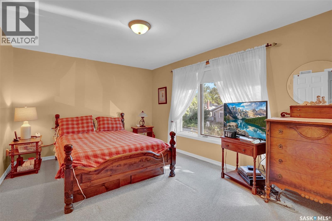
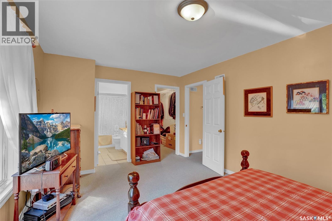
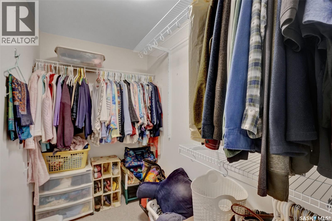
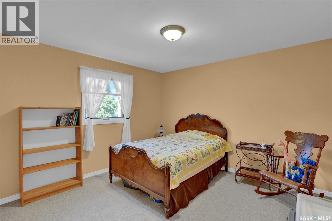
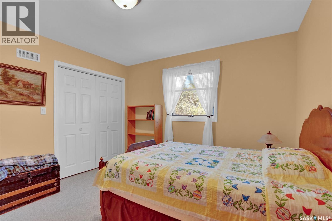
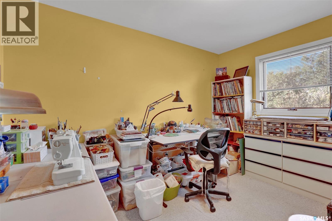
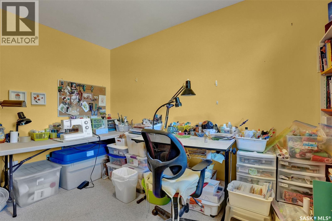
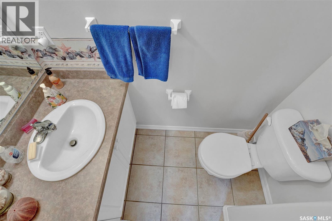
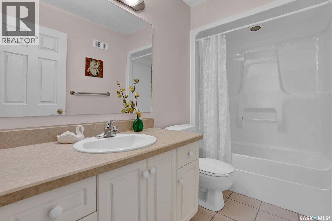
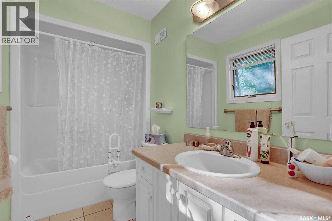
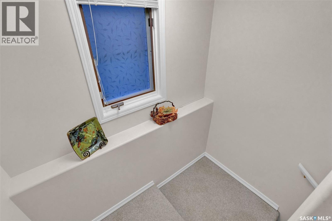
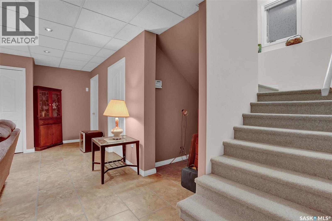
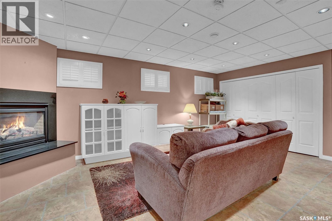
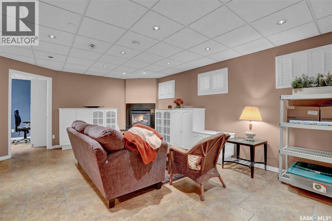
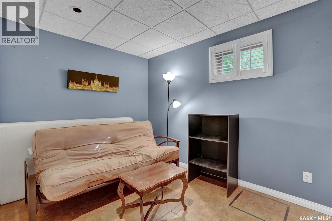
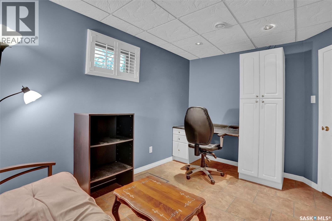
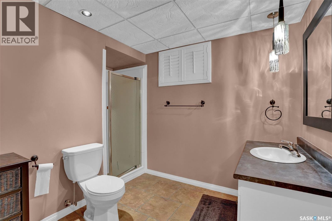
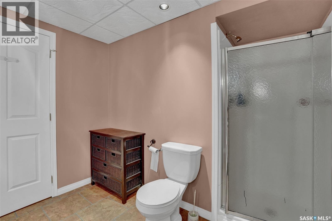
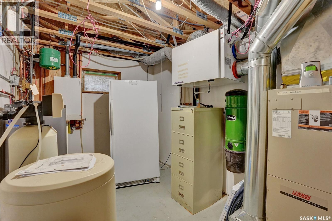
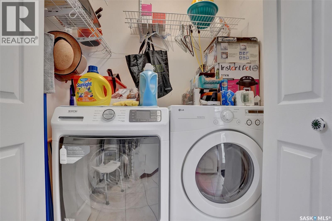
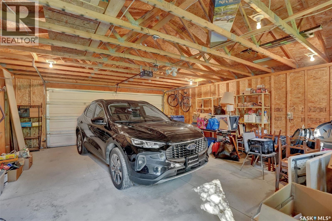
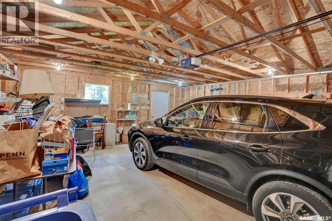
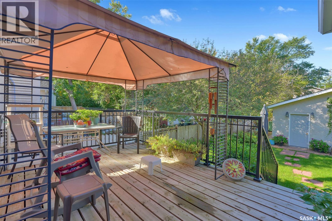
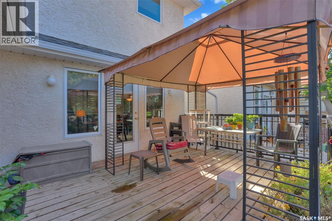
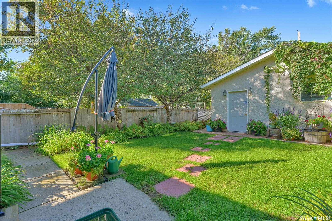
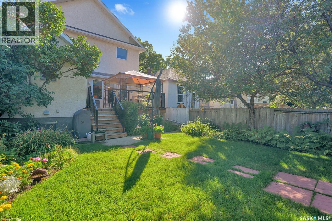
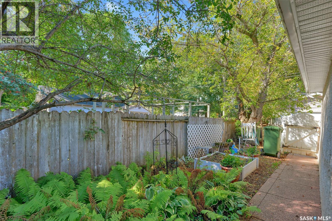
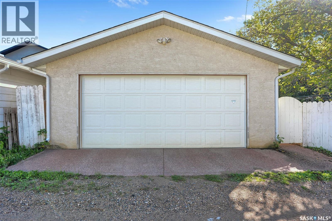
Welcome to 2124 Princess Street. This well built home has it all. Nicely located on quiet block in the desirable Cathedral neighbourhood. Just under 1700 sq ft This 4 bedroom home (3 up and 1 down) in the completely developed lower level excellent storage A spacious front entry when you enter the home flooded with natural east sun. Open concept on main floor of home .Spacious living room with attractive mantle surrounding gas fireplace, flanked by upper south piano windows. Good sized dining room with large windows looking out to rear yard. Open kitchen with good counter space. Convenient main level laundry and main floor powder room. Large primary bedroom up with walk in closet and 4 piece ensuite. 2 other bedrooms and 4 piece bath complete this level Professionally developed basement with gas fireplace in large rec room, 4th bedroom, and large 3 piece bath. Good sized utility room.. Excellent storage and closet space through out the home. Main floor is flooded with natural light through out the day, Stepping out to back yard is a practical good sized covered deck for sitting out on. West facing rear yard with mature landscaping and plantings . 24x26 double detached garage. This home has it all, its in excellent condition. Truly a well cared for family home, which offers a comfortable, functional life style, in move in condition,. Close to schools, buses, restaurants ,and 13th avenue shops. Easy access to all neighbourhoods. Don't miss the opportunity to make this family home yours. (id:48852)
Property Details
| MLS® Number | SK048840 |
| Property Type | Single Family |
| Neigbourhood | Cathedral RG |
| Features | Treed, Lane, Rectangular |
| Structure | Deck |
Building
| Bathroom Total | 4 |
| Bedrooms Total | 4 |
| Appliances | Washer, Refrigerator, Dishwasher, Dryer, Window Coverings, Garage Door Opener Remote(s), Hood Fan, Stove |
| Architectural Style | 2 Level |
| Basement Development | Finished |
| Basement Type | Full (finished) |
| Constructed Date | 1998 |
| Construction Style Attachment | Detached |
| Cooling Type | Central Air Conditioning, Air Exchanger |
| Fireplace Fuel | Gas |
| Fireplace Present | Yes |
| Fireplace Type | Conventional |
| Heating Fuel | Natural Gas |
| Heating Type | Hot Water, In Floor Heating |
| Stories Total | 2 |
| Size Interior | 1,696 Ft2 |
| Type | House |
Parking
| Detached Garage | |
| Parking Space(s) | 3 |
Land
| Acreage | No |
| Landscape Features | Lawn, Garden Area |
| Size Irregular | 4317.00 |
| Size Total | 4317 Sqft |
| Size Total Text | 4317 Sqft |
Rooms
| Level | Type | Length | Width | Dimensions |
|---|---|---|---|---|
| Second Level | Bedroom | 15 ft ,9 in | 11 ft ,2 in | 15 ft ,9 in x 11 ft ,2 in |
| Second Level | 4pc Ensuite Bath | Measurements not available | ||
| Second Level | Bedroom | 11 ft ,10 in | 11 ft ,6 in | 11 ft ,10 in x 11 ft ,6 in |
| Second Level | Bedroom | 11 ft ,10 in | 8 ft ,8 in | 11 ft ,10 in x 8 ft ,8 in |
| Second Level | 4pc Bathroom | Measurements not available | ||
| Basement | Other | 18 ft | 15 ft | 18 ft x 15 ft |
| Basement | Bedroom | 13 ft | 8 ft | 13 ft x 8 ft |
| Basement | 3pc Bathroom | Measurements not available | ||
| Main Level | Foyer | 9 ft ,8 in | 14 ft ,9 in | 9 ft ,8 in x 14 ft ,9 in |
| Main Level | Living Room | 12 ft | 12 ft ,6 in | 12 ft x 12 ft ,6 in |
| Main Level | Kitchen/dining Room | 9 ft ,6 in | 11 ft ,6 in | 9 ft ,6 in x 11 ft ,6 in |
| Main Level | Dining Room | 13 ft | 12 ft | 13 ft x 12 ft |
| Main Level | 2pc Bathroom | Measurements not available | ||
| Main Level | Laundry Room | 15 ft ,9 in | 11 ft ,2 in | 15 ft ,9 in x 11 ft ,2 in |
https://www.realtor.ca/real-estate/30299832/2124-princess-street-regina-cathedral-rg
Contact Us
Contact us for more information
#706-2010 11th Ave
Regina, Saskatchewan S4P 0J3
(866) 773-5421

The trademarks REALTOR®, REALTORS®, and the REALTOR® logo are controlled by The Canadian Real Estate Association (CREA) and identify real estate professionals who are members of CREA. The trademarks MLS®, Multiple Listing Service® and the associated logos are owned by The Canadian Real Estate Association (CREA) and identify the quality of services provided by real estate professionals who are members of CREA. The trademark DDF® is owned by The Canadian Real Estate Association (CREA) and identifies CREA's Data Distribution Facility (DDF®)
October 17 2026 10:20:44
Saskatchewan REALTORS® Association
Exp Realty