


2153 Elliott Street Regina, Saskatchewan S4N 3H1

$229,900
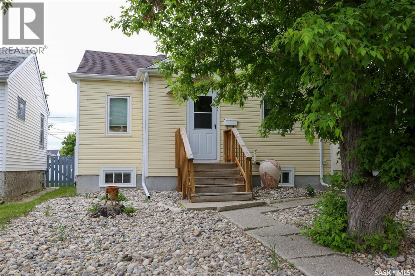
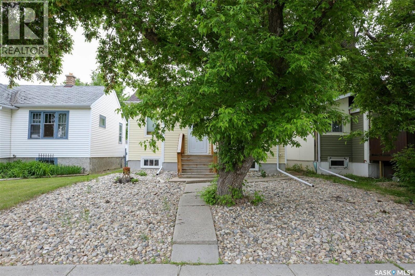
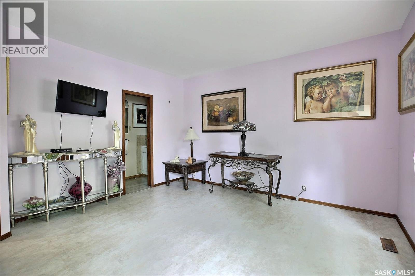
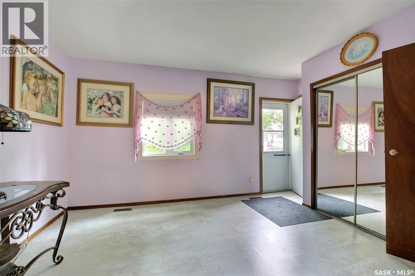
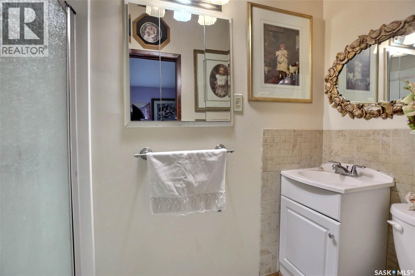
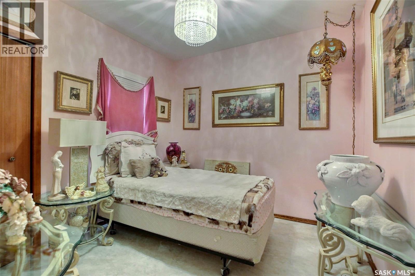
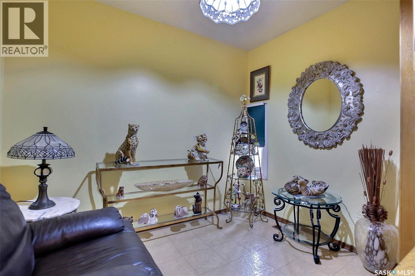
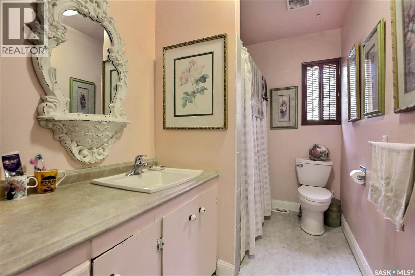
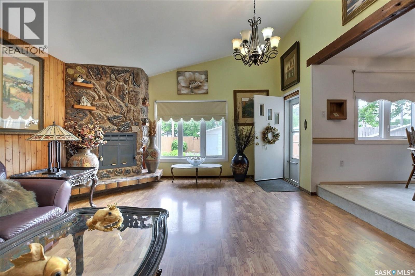
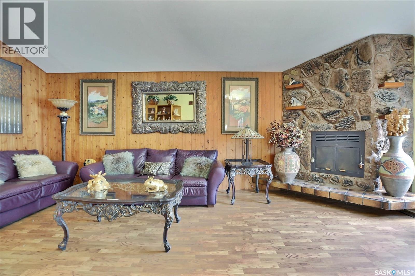
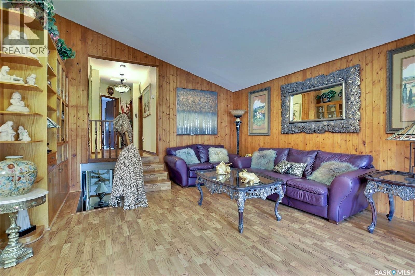
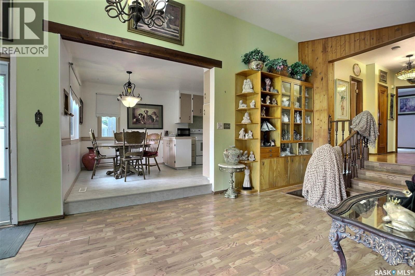
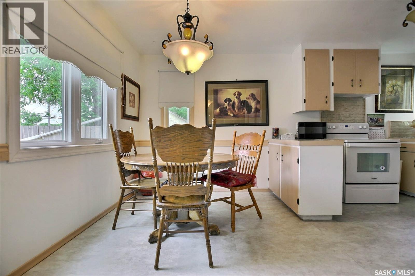
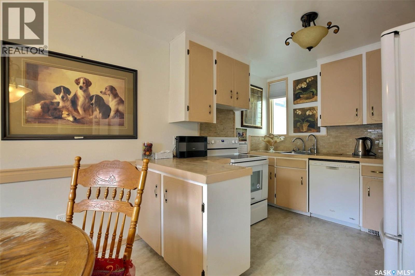
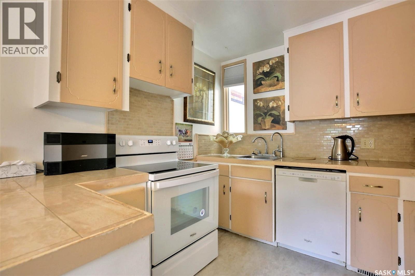
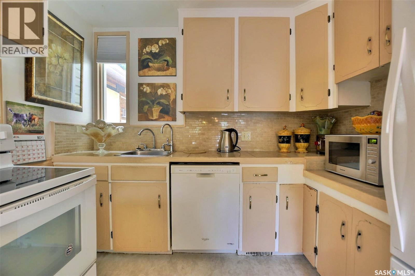
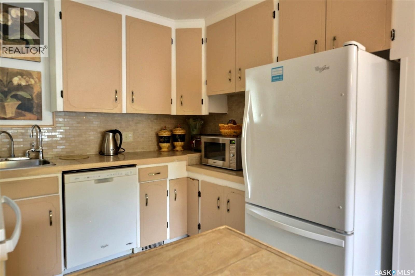
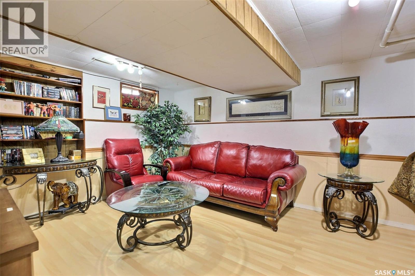
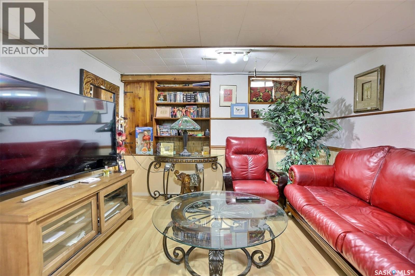
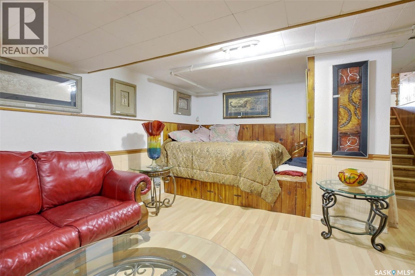
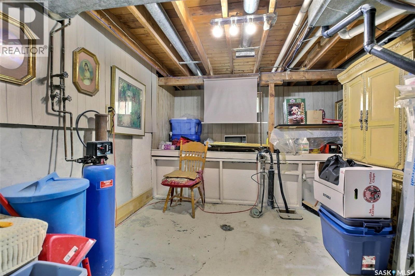
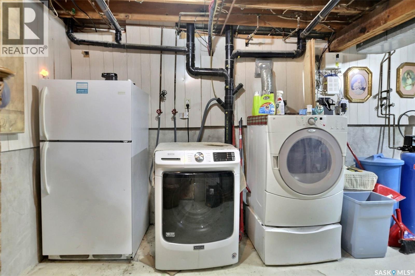
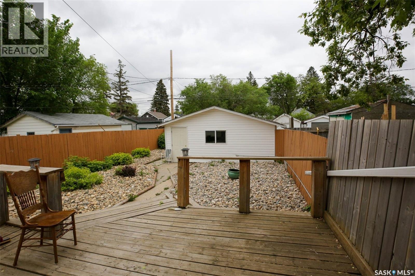
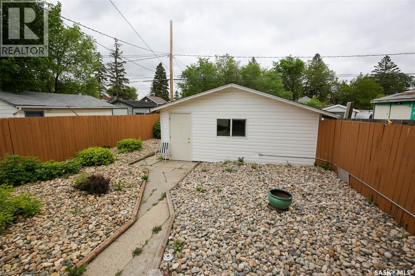
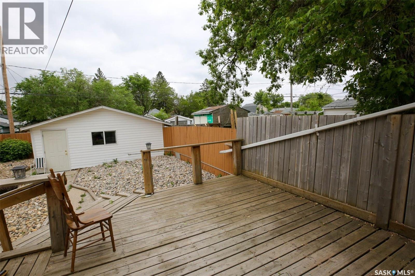
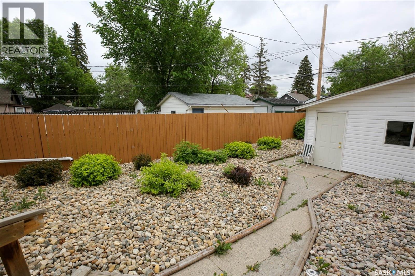
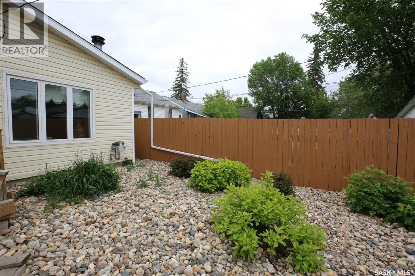
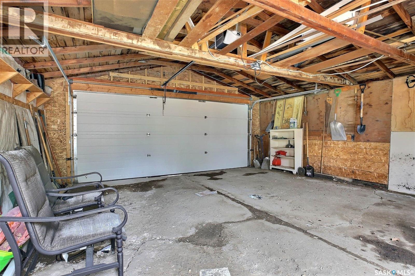
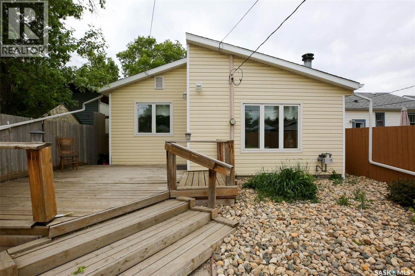
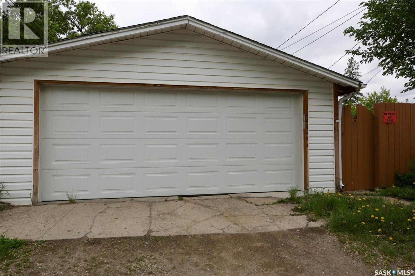
Great potential for this 1100 sq ft bungalow ideally located in well established Broders Annex. Spacious open layout with 3bdrms and 2 baths. Large living room with high ceilings, fireplace feature wall and big picture allowing in an abundance of natural light and newer laminate flooring. Eat in kitchen with loads of cabinets and counter space with generous sized eating area. Basement is developed with rec room and bedroom area and plenty of storage in the utility room. Rear deck overlooks xeroscaped low maintenance completely fenced rear yard and double detached garage with alley access. Close to all east end amenities, school, community centre, shopping restaurants etc but on a quiet street. New windows and other updates. Fridge, stove and AC included. Call today! (id:48852)
Property Details
| MLS® Number | SK044546 |
| Property Type | Single Family |
| Neigbourhood | Broders Annex |
| Features | Treed, Rectangular |
| Structure | Deck |
Building
| Bathroom Total | 2 |
| Bedrooms Total | 3 |
| Appliances | Refrigerator, Dishwasher, Window Coverings, Stove |
| Architectural Style | Bungalow |
| Basement Development | Finished |
| Basement Type | Full (finished) |
| Constructed Date | 1945 |
| Construction Style Attachment | Detached |
| Cooling Type | Central Air Conditioning |
| Fireplace Fuel | Wood |
| Fireplace Present | Yes |
| Fireplace Type | Conventional |
| Heating Fuel | Natural Gas |
| Heating Type | Forced Air |
| Stories Total | 1 |
| Size Interior | 1,111 Ft2 |
| Type | House |
Parking
| Detached Garage | |
| Parking Space(s) | 2 |
Land
| Acreage | No |
| Fence Type | Fence |
| Landscape Features | Lawn |
| Size Irregular | 4208.00 |
| Size Total | 4208 Sqft |
| Size Total Text | 4208 Sqft |
Rooms
| Level | Type | Length | Width | Dimensions |
|---|---|---|---|---|
| Basement | Other | 13 ft ,5 in | 11 ft ,6 in | 13 ft ,5 in x 11 ft ,6 in |
| Main Level | Living Room | 14 ft ,9 in | 21 ft ,4 in | 14 ft ,9 in x 21 ft ,4 in |
| Main Level | Kitchen | 12 ft ,6 in | 16 ft ,5 in | 12 ft ,6 in x 16 ft ,5 in |
| Main Level | Primary Bedroom | 12 ft ,6 in | 13 ft ,1 in | 12 ft ,6 in x 13 ft ,1 in |
| Main Level | 3pc Ensuite Bath | Measurements not available | ||
| Main Level | Bedroom | 9 ft ,2 in | 9 ft ,2 in | 9 ft ,2 in x 9 ft ,2 in |
| Main Level | Bedroom | 8 ft ,2 in | 9 ft ,6 in | 8 ft ,2 in x 9 ft ,6 in |
| Main Level | 4pc Bathroom | Measurements not available |
https://www.realtor.ca/real-estate/30117219/2153-elliott-street-regina-broders-annex
Contact Us
Contact us for more information
3904 B Gordon Road
Regina, Saskatchewan S4S 6Y3
(306) 585-1955
(306) 584-1077

The trademarks REALTOR®, REALTORS®, and the REALTOR® logo are controlled by The Canadian Real Estate Association (CREA) and identify real estate professionals who are members of CREA. The trademarks MLS®, Multiple Listing Service® and the associated logos are owned by The Canadian Real Estate Association (CREA) and identify the quality of services provided by real estate professionals who are members of CREA. The trademark DDF® is owned by The Canadian Real Estate Association (CREA) and identifies CREA's Data Distribution Facility (DDF®)
August 20 2026 05:16:38
Saskatchewan REALTORS® Association
Sutton Group - Results Realty