


2164 Borden Street Regina, Saskatchewan S4N 2K8

$335,000
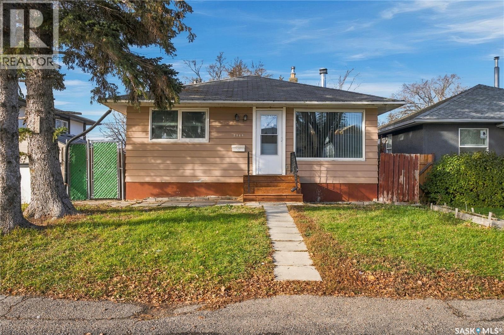
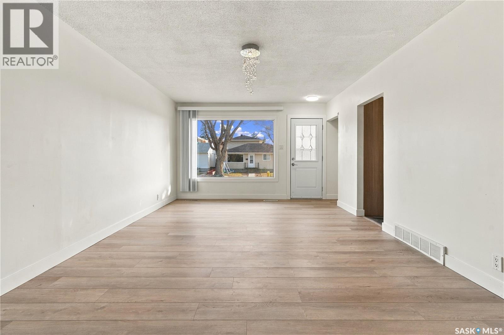
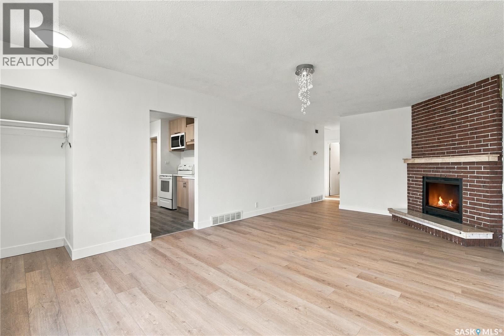
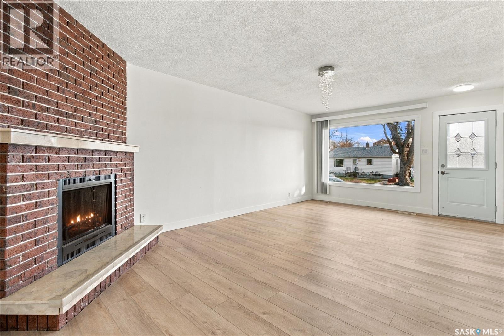
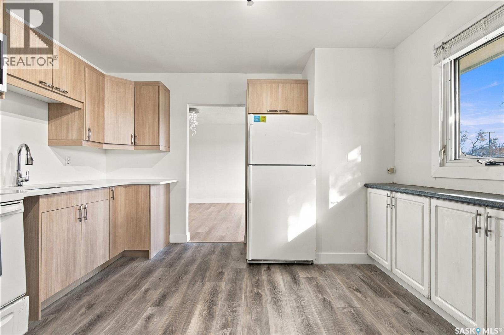
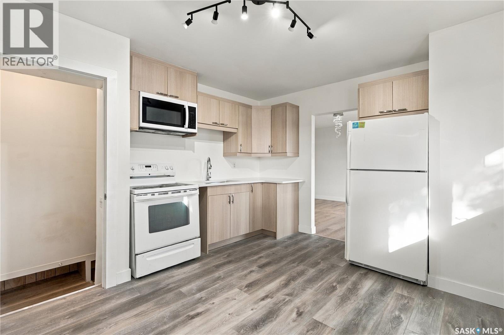
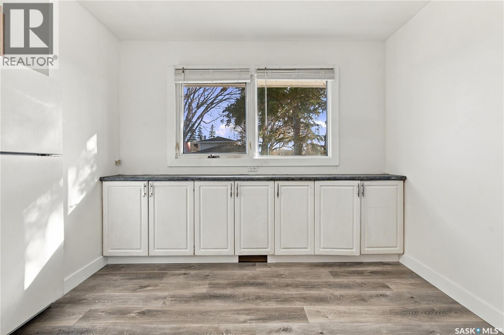
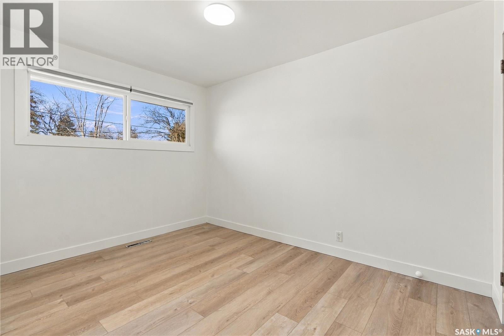
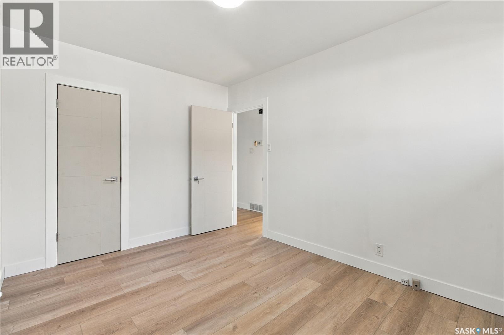
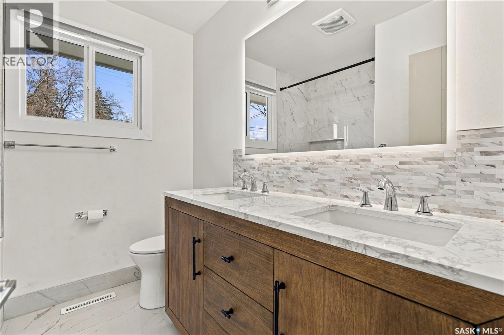
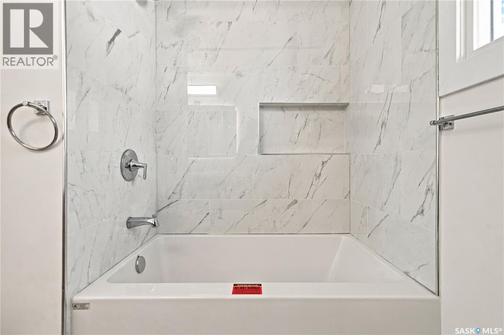
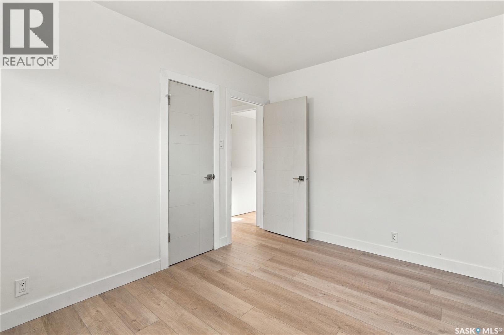
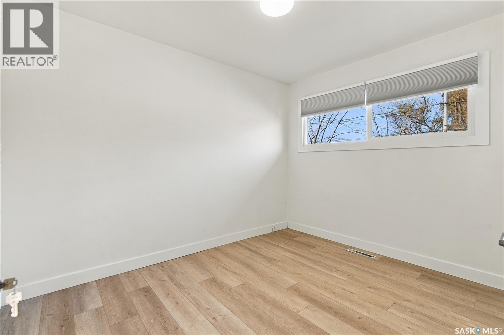
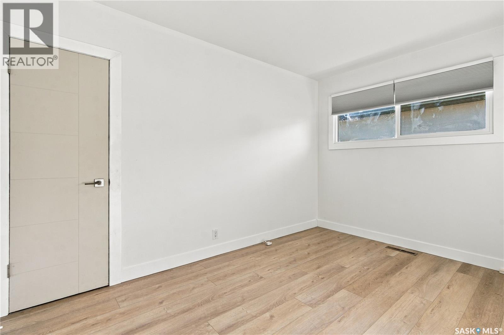
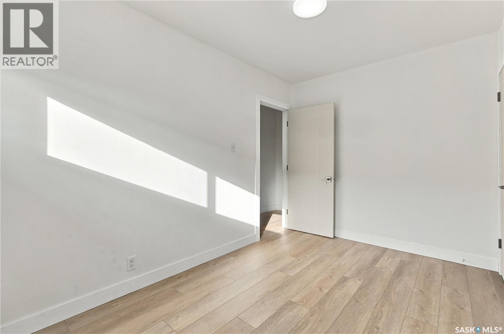
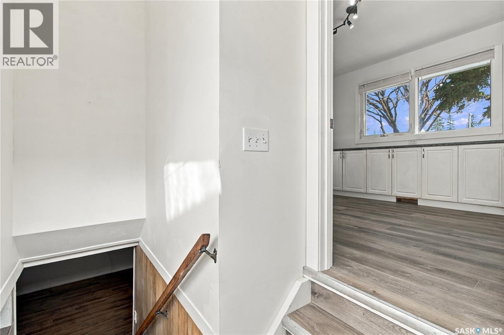
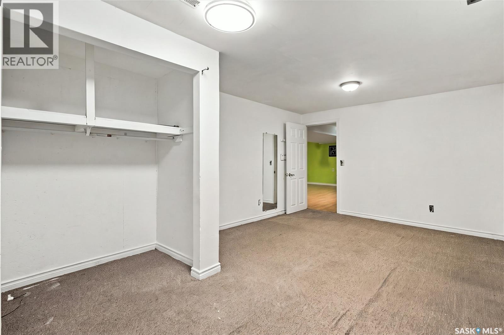
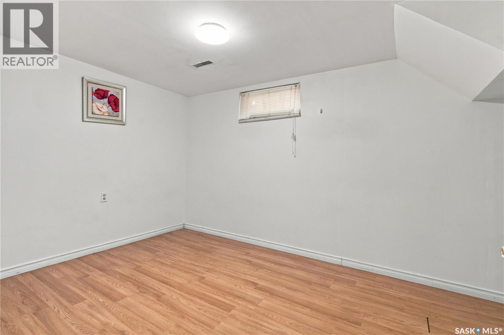
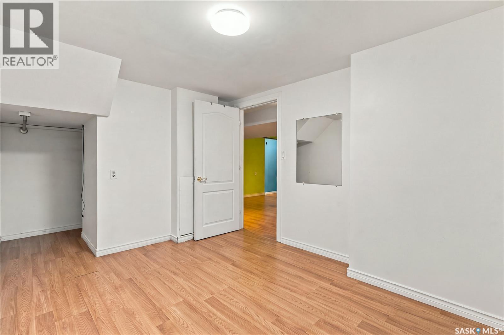
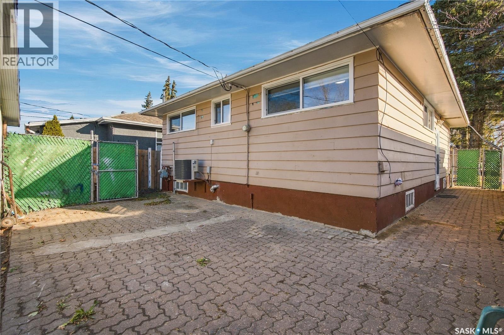
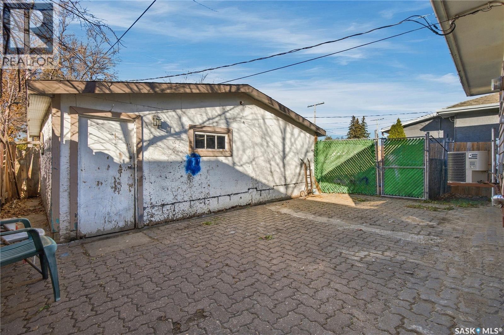
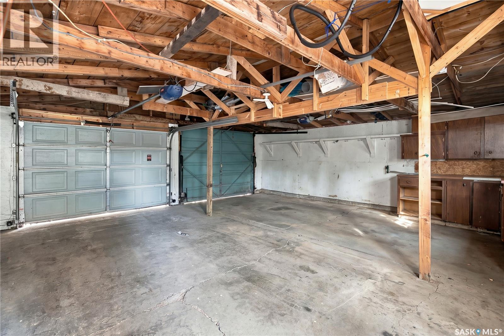
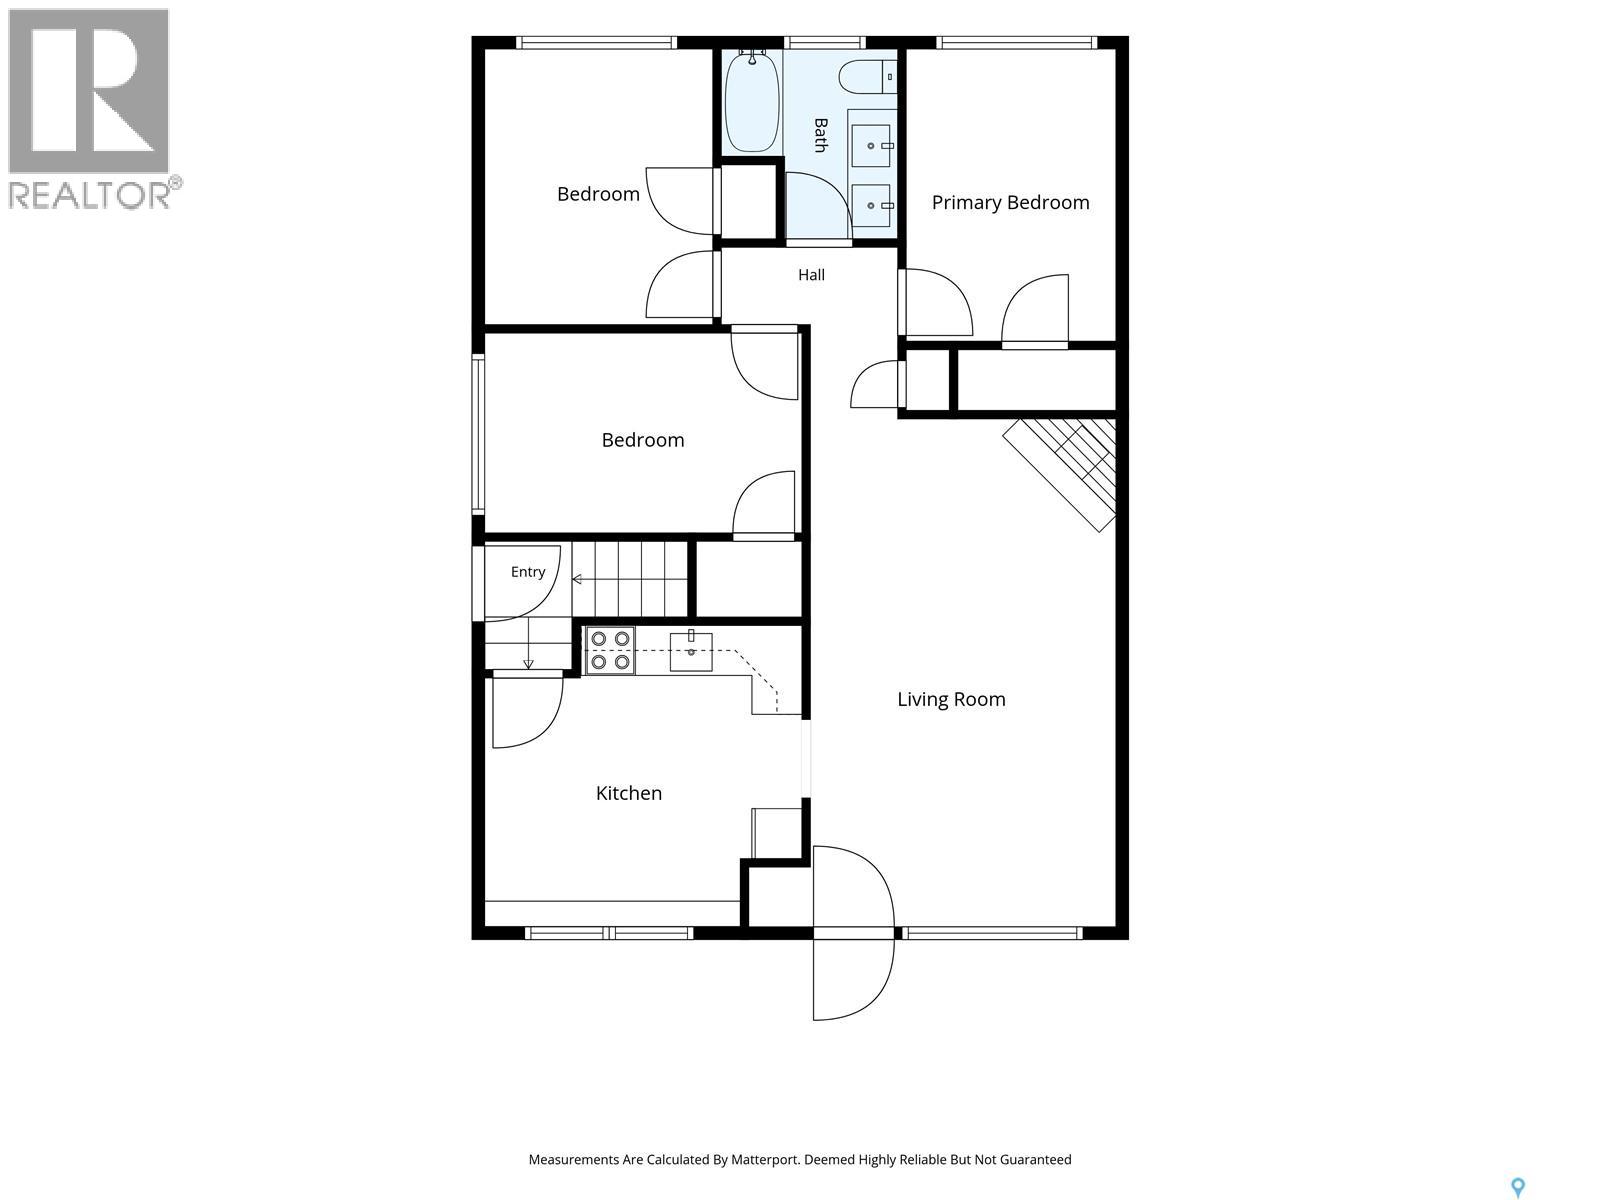
Five-bedroom, two-bathroom bungalow featuring a double detached garage, situated on a quiet street in Broder Annex. The fully renovated main floor includes new windows, flooring, doors, light fixtures, and fresh paint. The main-floor bathroom features a double sink, customized bathtub, new toilet, and a modern LED-lit mirror offering shadow-free illumination, anti-fog heating, and adjustable colour tones. The kitchen is finished with engineered quartz countertops, soft-close cabinets, and a deep metal sink. New cordless cellular blinds are installed in the main-floor bedrooms, with vertical blinds in the living room. Conveniently located within walking distance of Arcola Community School and Campus Regina Public School, this home also offers quick access to Parks, Arcola Avenue, Ring Road, Shopping, Restaurants, and other amenities. (id:48852)
Property Details
| MLS® Number | SK052683 |
| Property Type | Single Family |
| Neigbourhood | Broders Annex |
| Features | Sump Pump |
Building
| Bathroom Total | 2 |
| Bedrooms Total | 5 |
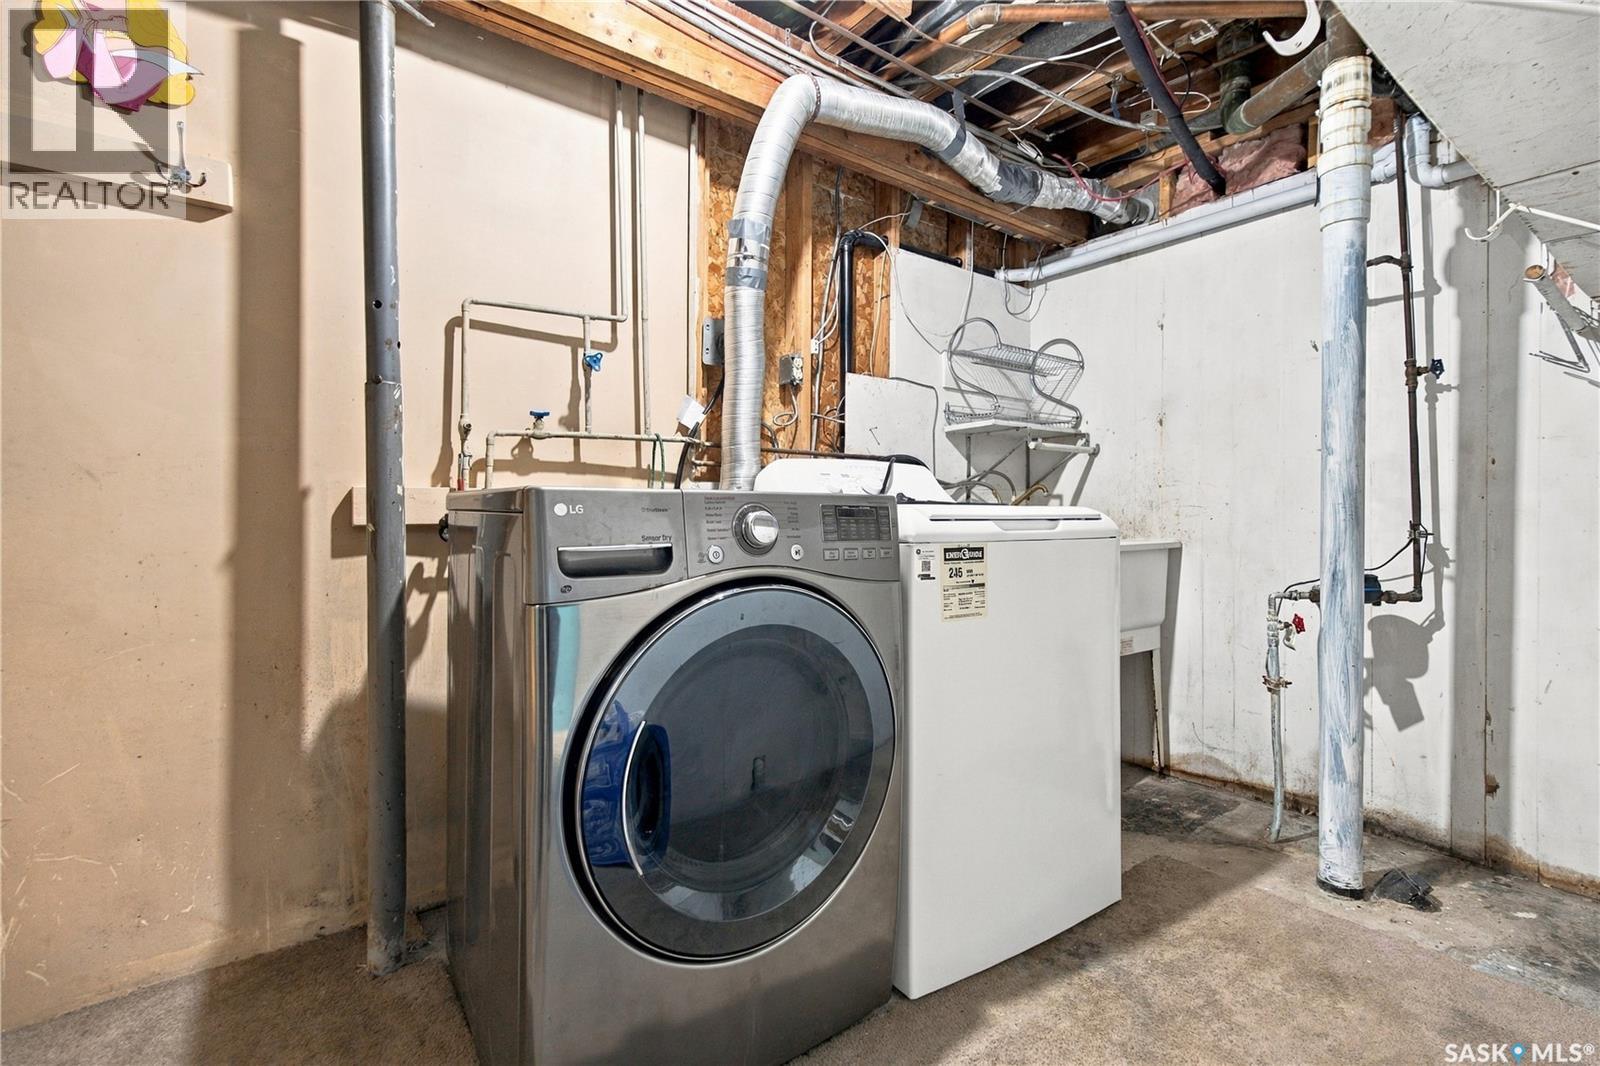
| Appliances | Washer, Refrigerator, Dryer, Microwave, Window Coverings, Garage Door Opener Remote(s), Stove |
| Architectural Style | Bungalow |
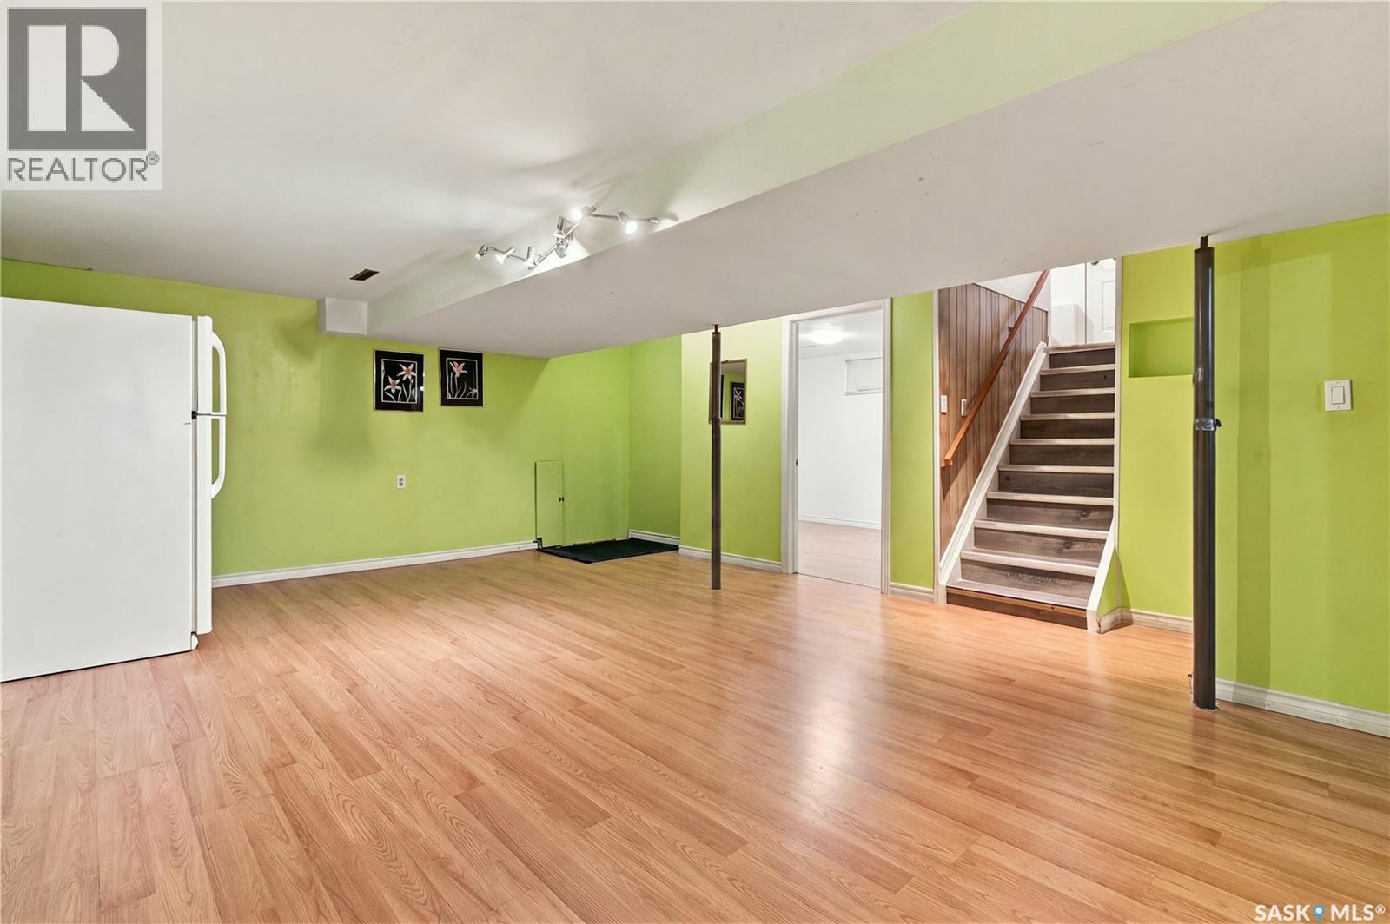
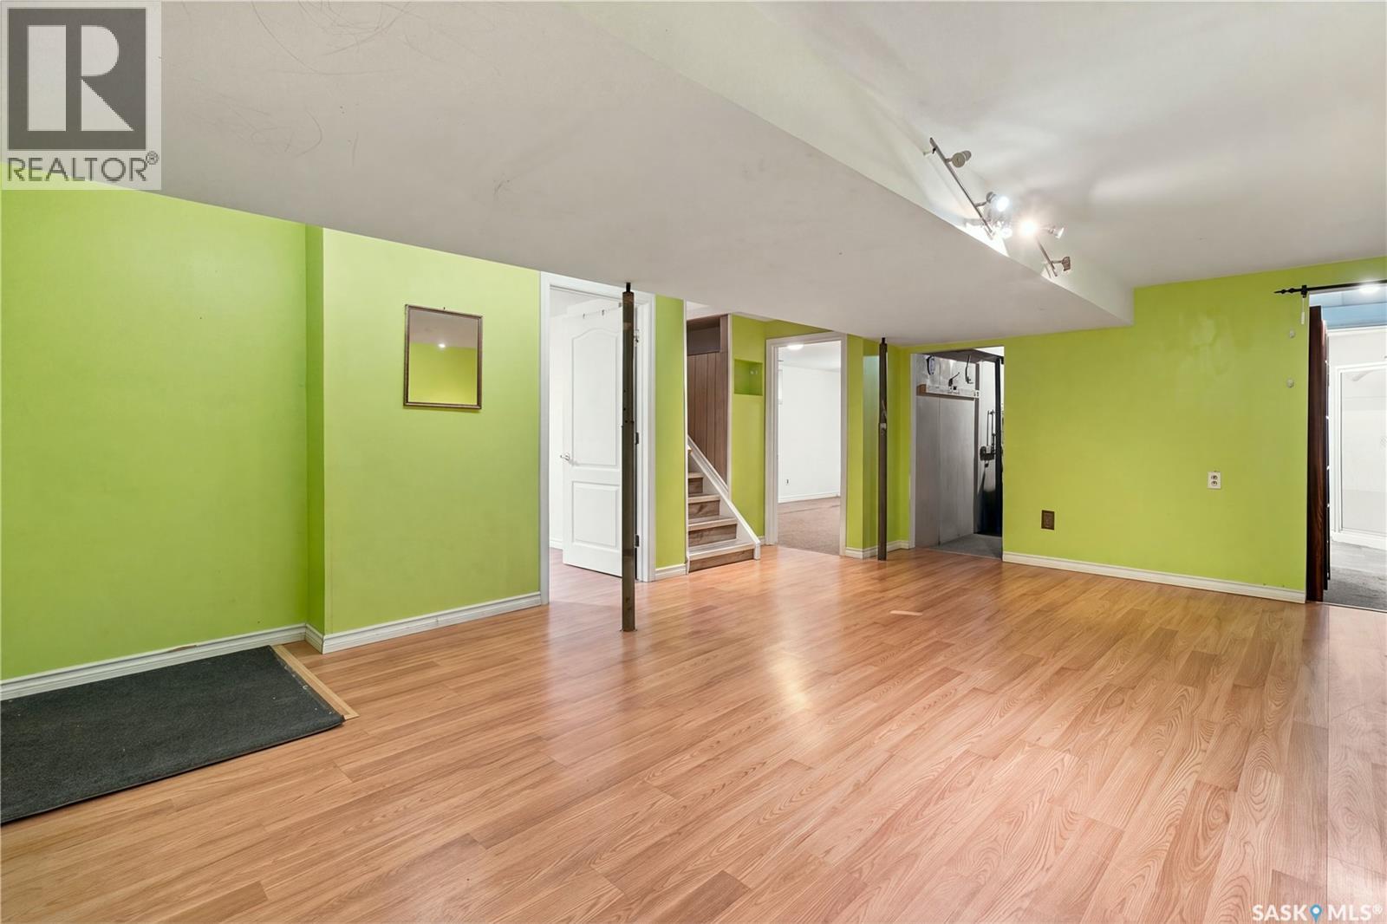
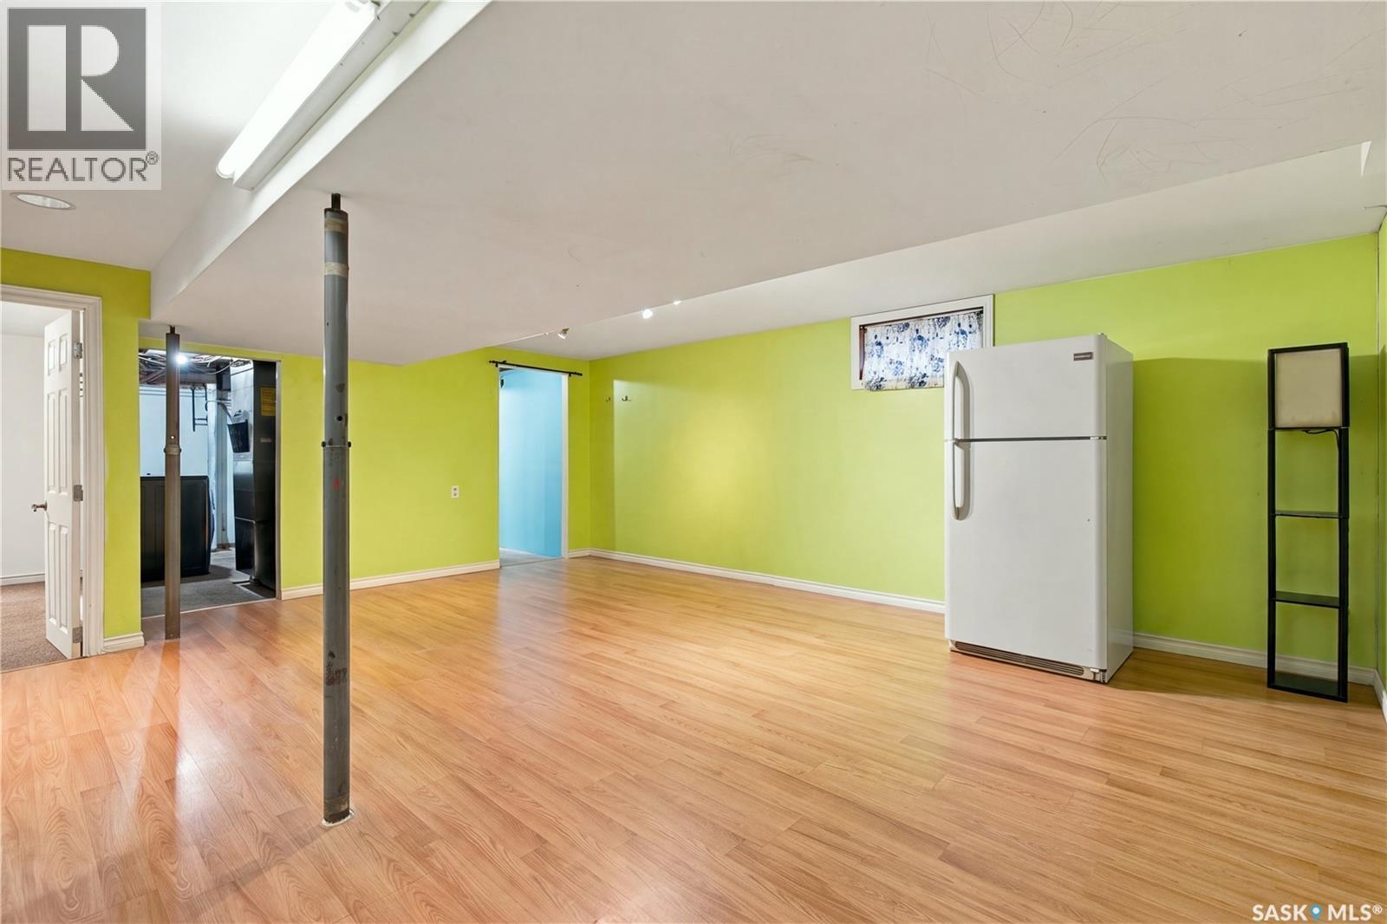
| Basement Development | Finished |
| Basement Type | Full (finished) |
| Constructed Date | 1964 |
| Construction Style Attachment | Detached |
| Fireplace Fuel | Wood |
| Fireplace Present | Yes |
| Fireplace Type | Conventional |
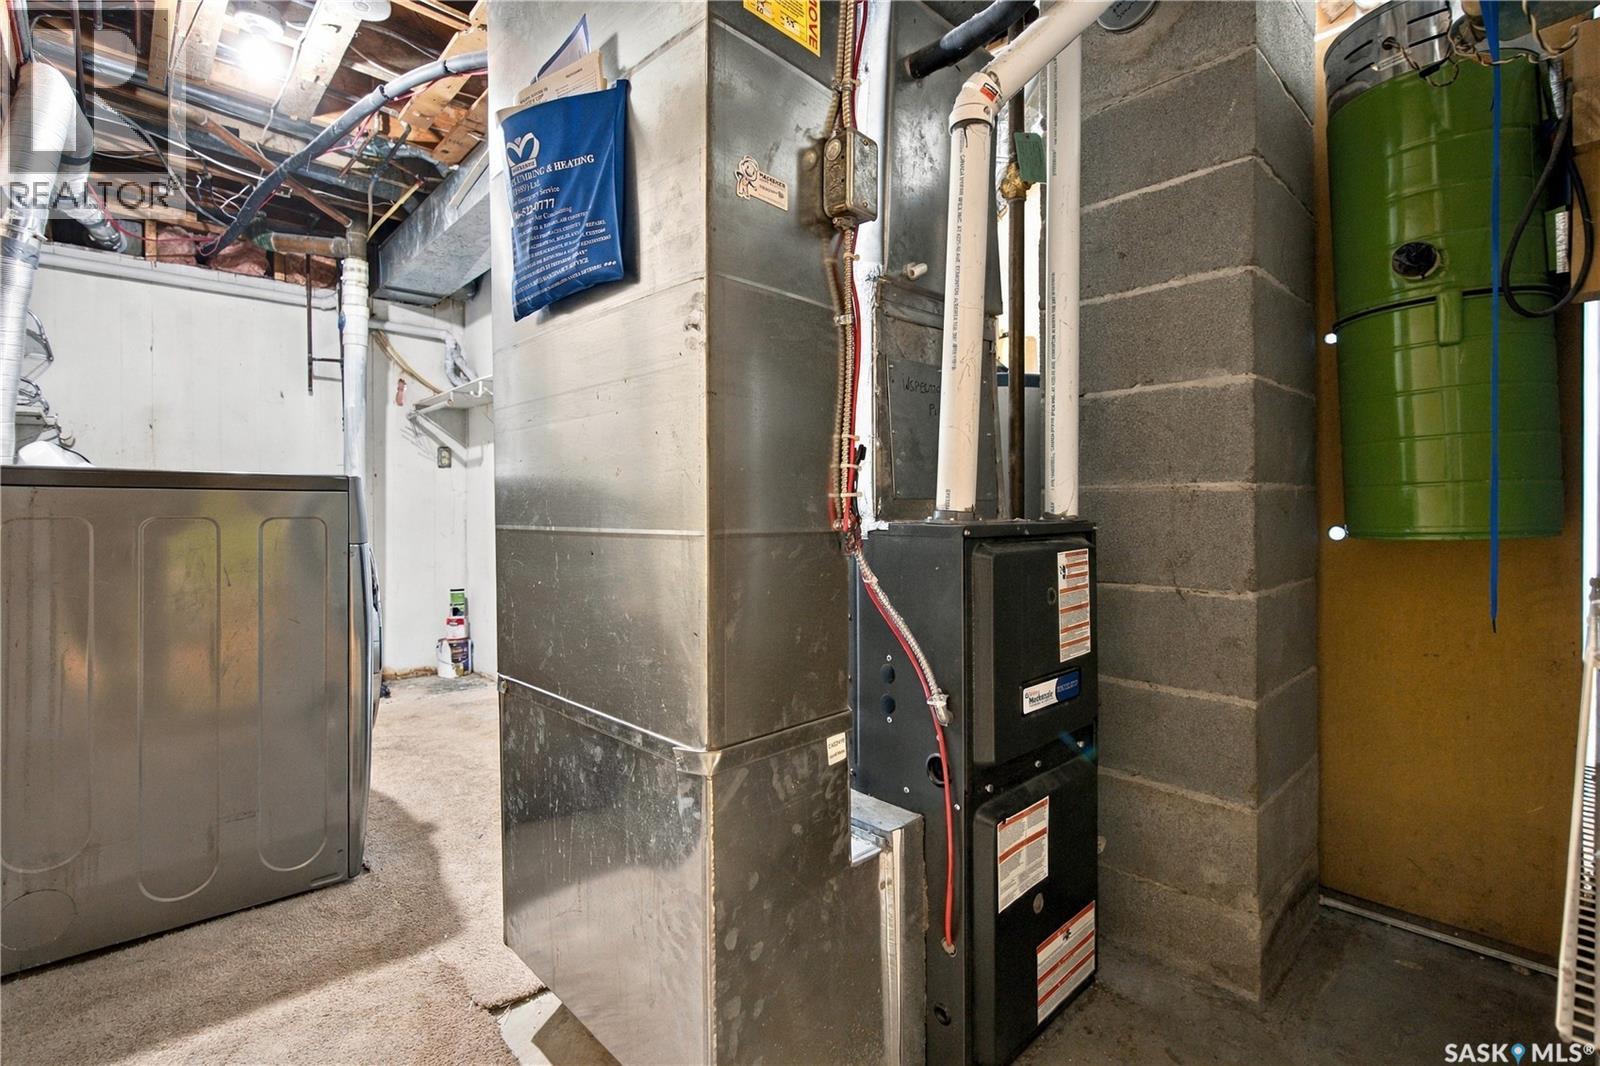
| Heating Fuel | Natural Gas |
| Heating Type | Forced Air |
| Stories Total | 1 |
| Size Interior | 936 Ft2 |
| Type | House |
Parking
| Detached Garage | |
| Parking Space(s) | 4 |
Land
| Acreage | No |
| Landscape Features | Lawn |
| Size Irregular | 3788.00 |
| Size Total | 3788 Sqft |
| Size Total Text | 3788 Sqft |
Rooms
| Level | Type | Length | Width | Dimensions |
|---|---|---|---|---|
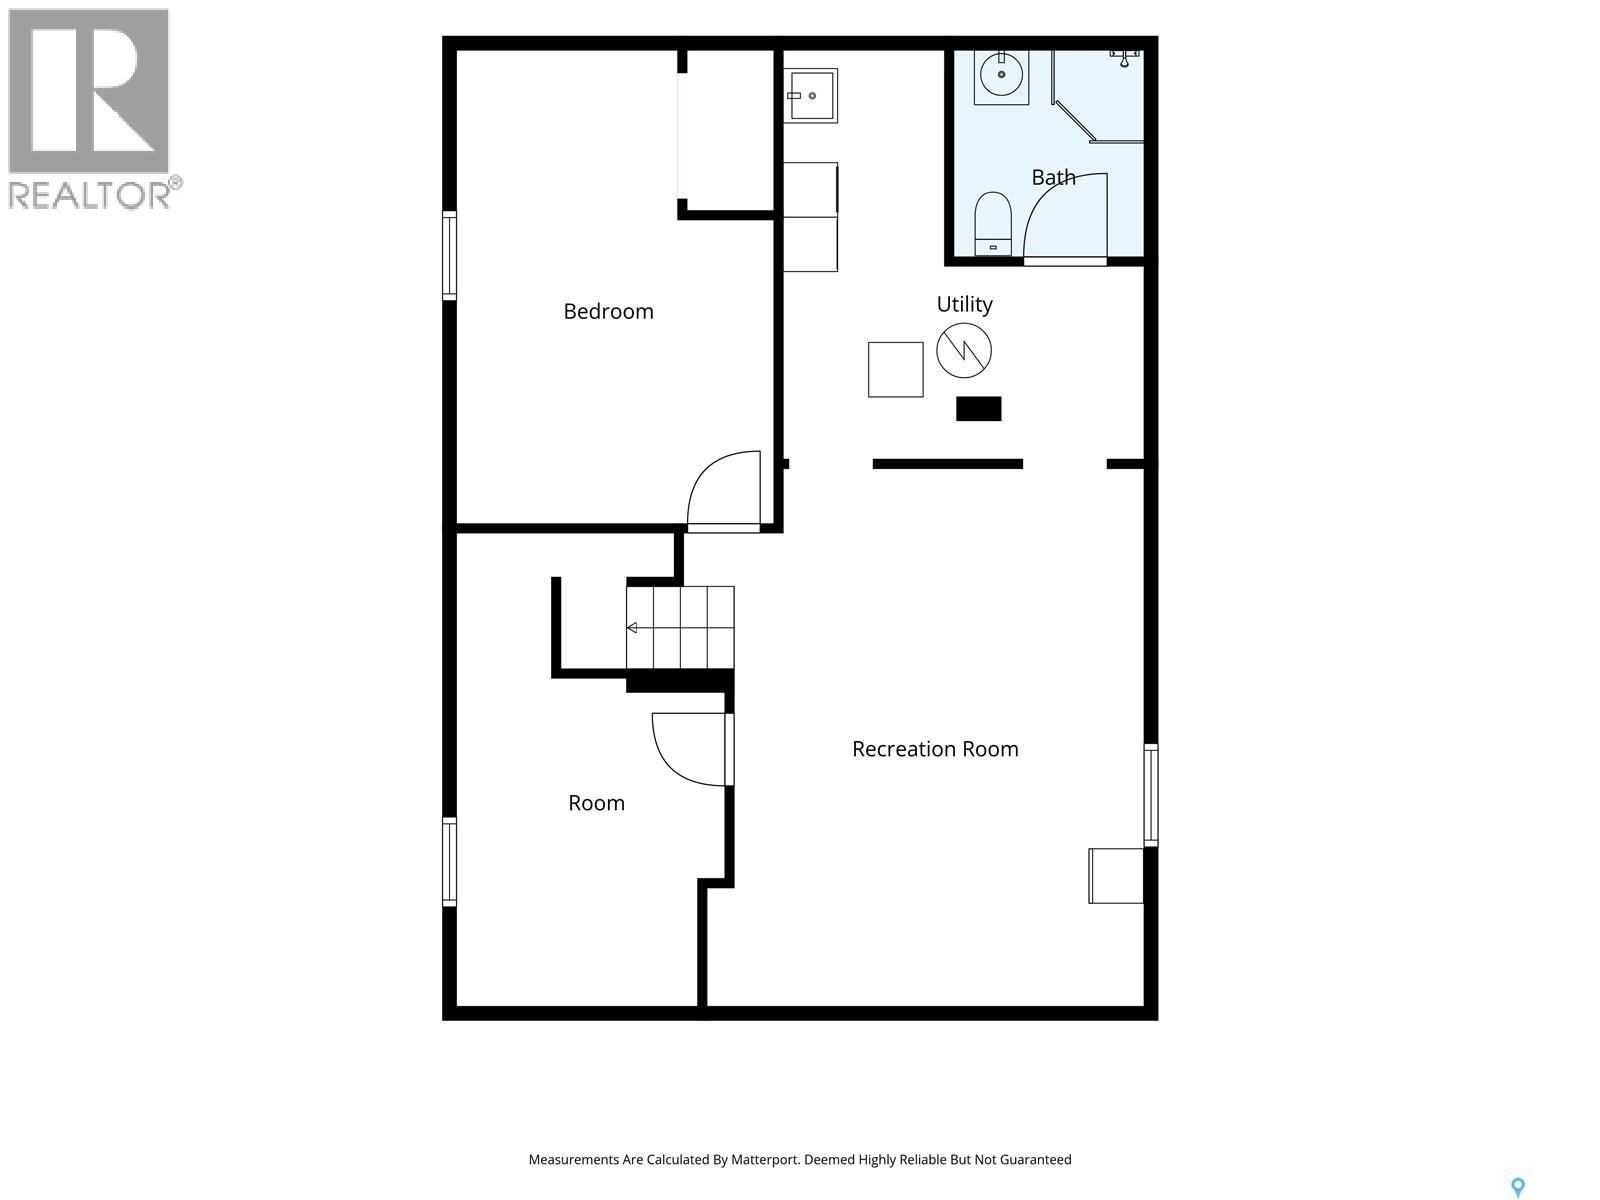
| Basement | Other | 19 ft ,5 in | 16 ft ,8 in | 19 ft ,5 in x 16 ft ,8 in |
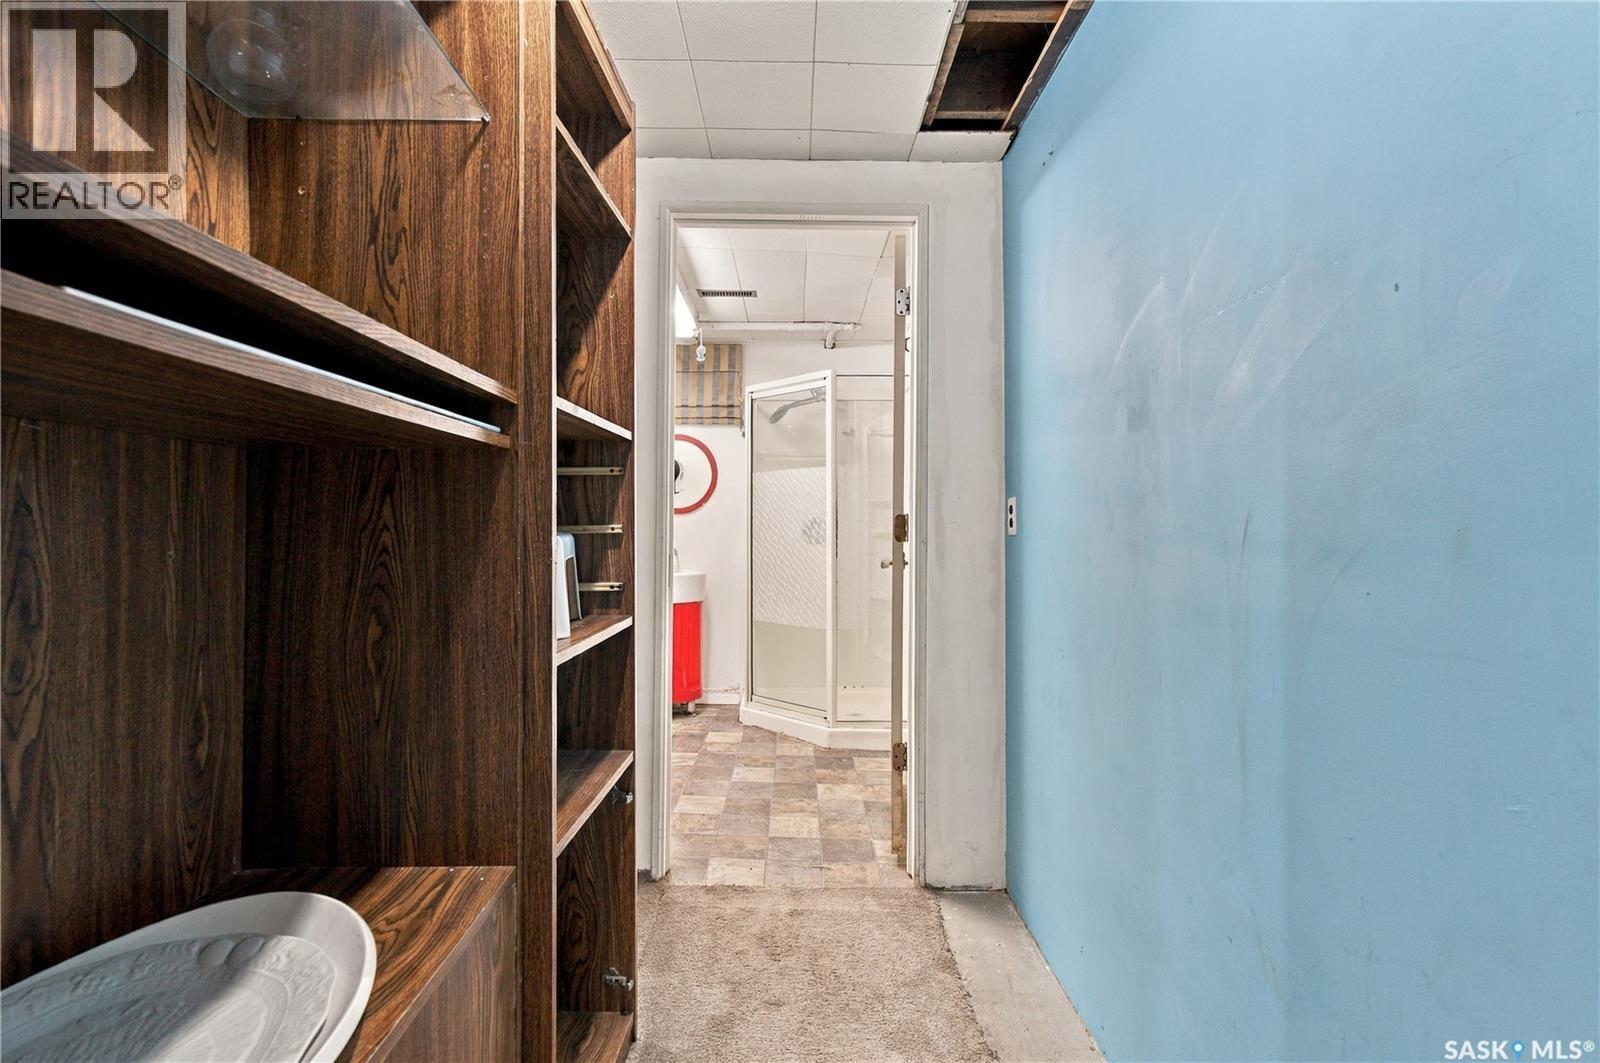
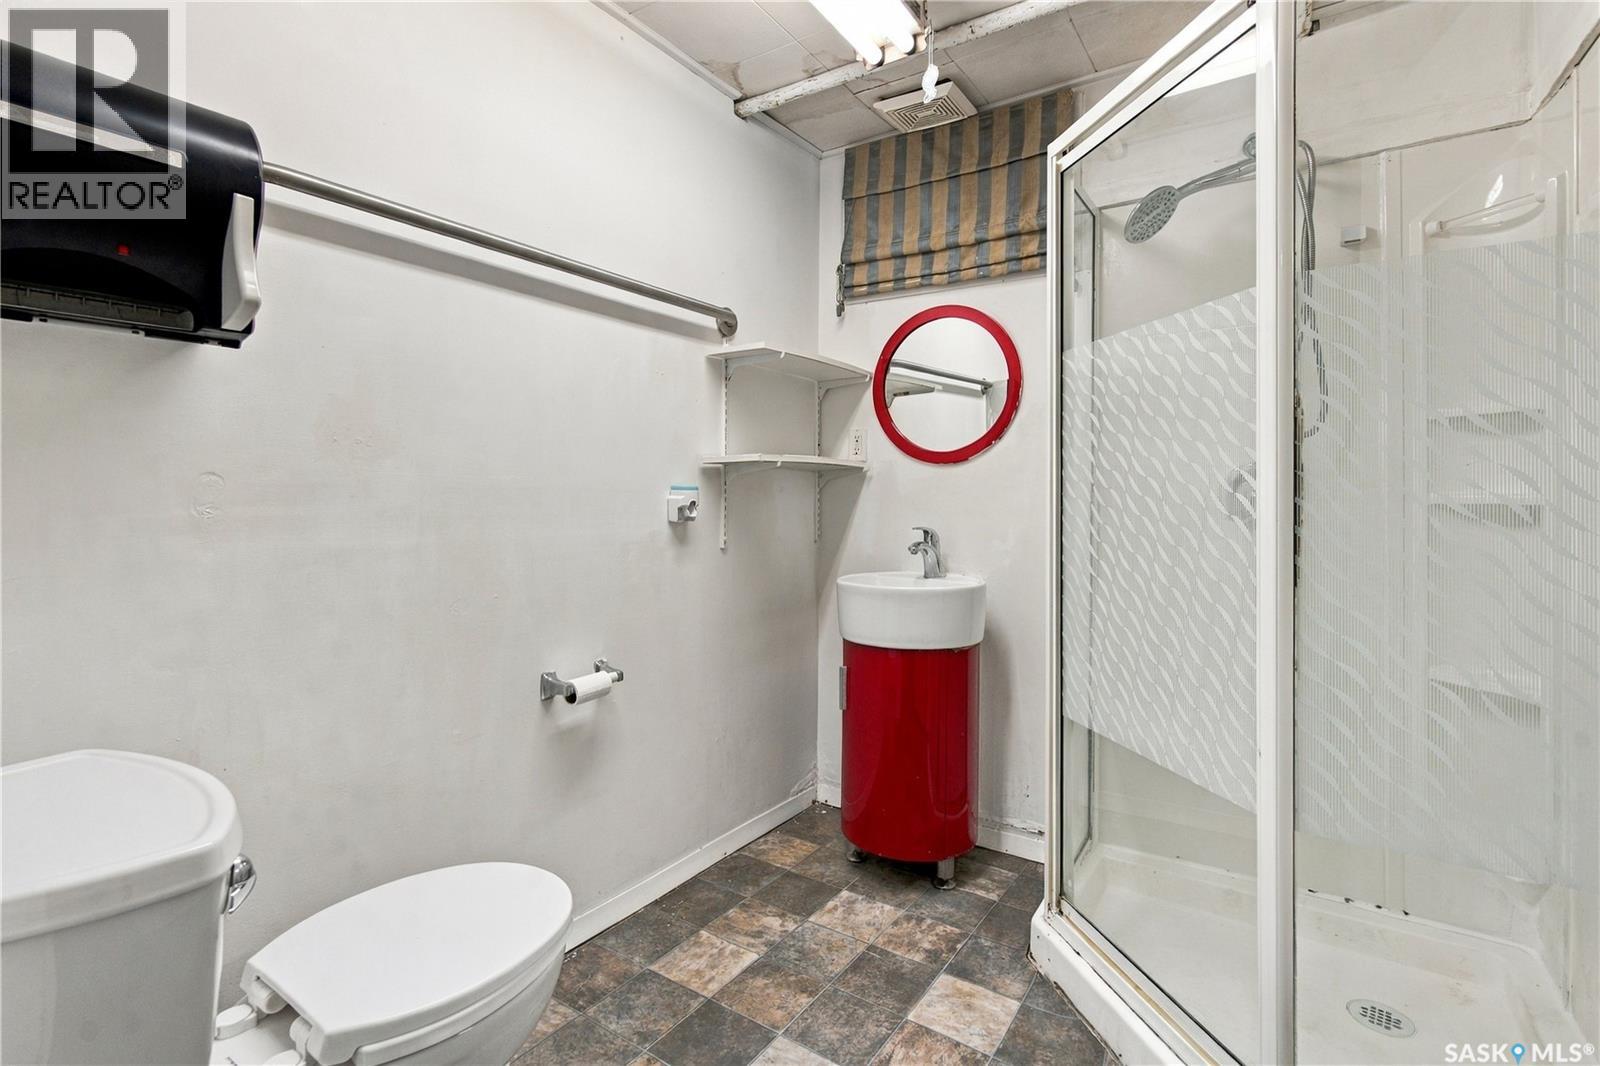
| Basement | 3pc Bathroom | Measurements not available | ||
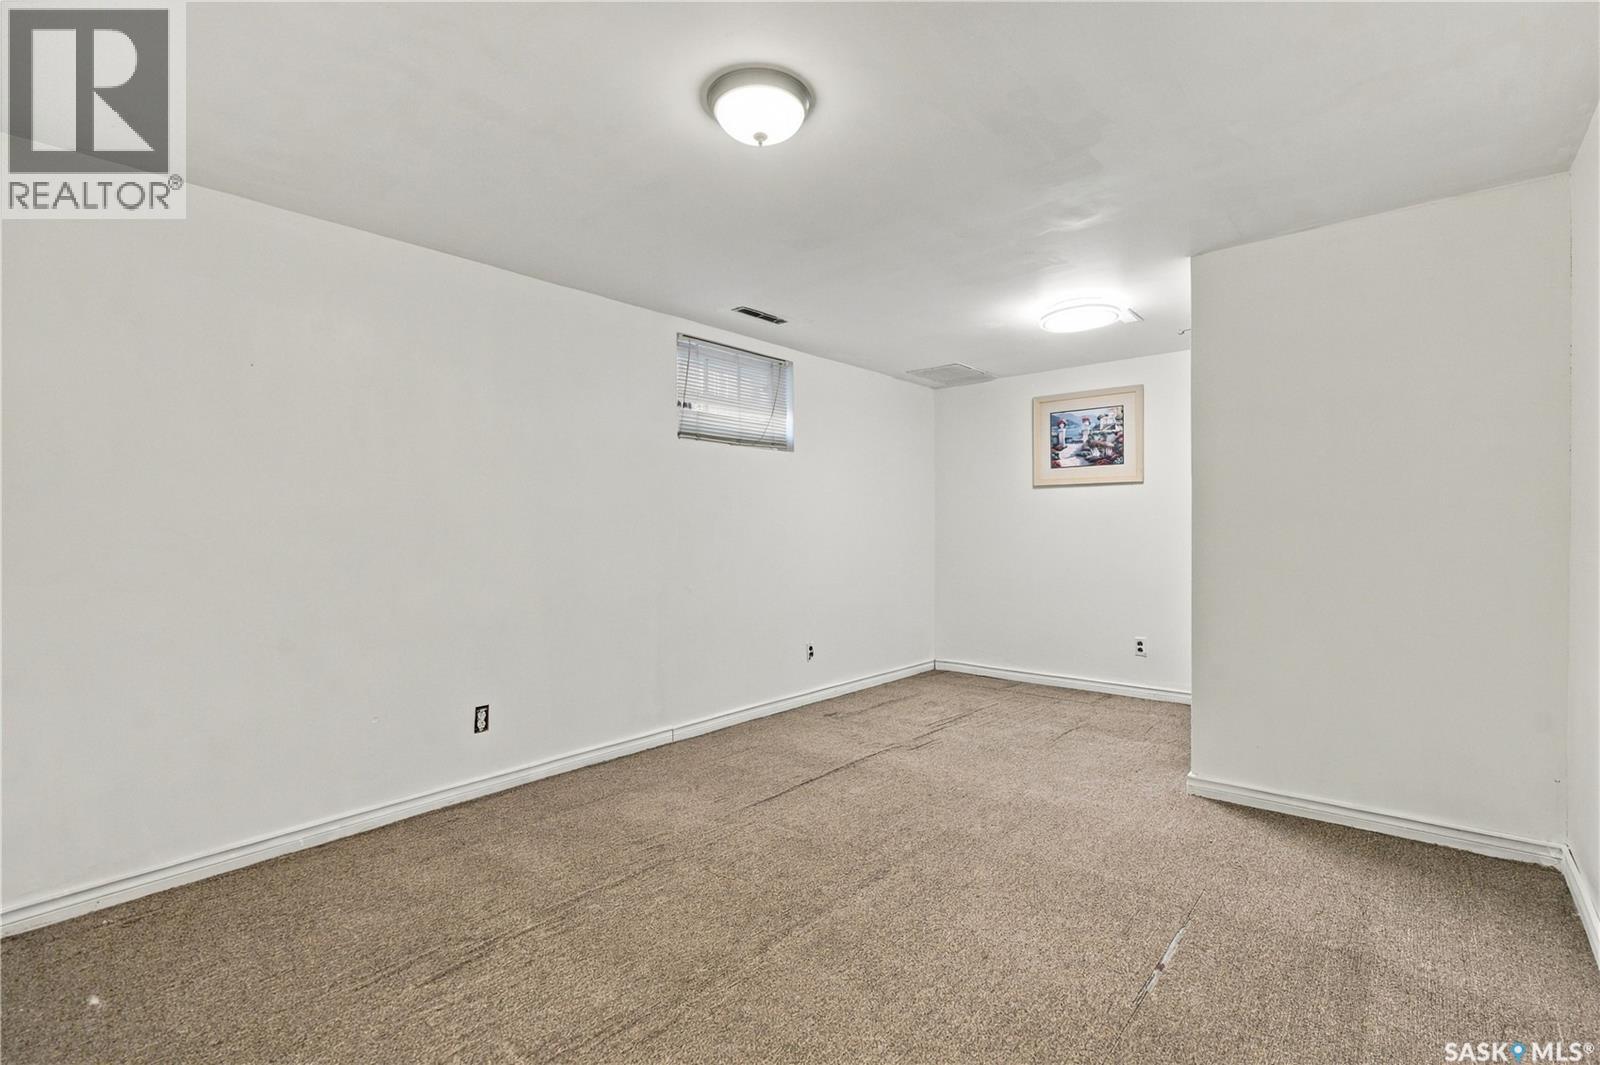
| Basement | Bedroom | 17 ft ,1 in | 9 ft ,8 in | 17 ft ,1 in x 9 ft ,8 in |
| Basement | Bedroom | 17 ft ,1 in | 11 ft ,6 in | 17 ft ,1 in x 11 ft ,6 in |
| Basement | Laundry Room | Measurements not available | ||
| Main Level | Living Room | 20 ft | 14 ft ,5 in | 20 ft x 14 ft ,5 in |
| Main Level | Kitchen | 11 ft ,10 in | 12 ft ,6 in | 11 ft ,10 in x 12 ft ,6 in |
| Main Level | 5pc Bathroom | Measurements not available | ||
| Main Level | Bedroom | 11 ft ,6 in | 8 ft ,3 in | 11 ft ,6 in x 8 ft ,3 in |
| Main Level | Bedroom | 10 ft ,10 in | 9 ft | 10 ft ,10 in x 9 ft |
| Main Level | Bedroom | 7 ft ,10 in | 12 ft ,6 in | 7 ft ,10 in x 12 ft ,6 in |
https://www.realtor.ca/real-estate/30482475/2164-borden-street-regina-broders-annex
Contact Us
Contact us for more information
260 - 2410 Dewdney Avenue
Regina, Saskatchewan S4R 1H6
(306) 206-1828
www.realtyhubsk.com/

The trademarks REALTOR®, REALTORS®, and the REALTOR® logo are controlled by The Canadian Real Estate Association (CREA) and identify real estate professionals who are members of CREA. The trademarks MLS®, Multiple Listing Service® and the associated logos are owned by The Canadian Real Estate Association (CREA) and identify the quality of services provided by real estate professionals who are members of CREA. The trademark DDF® is owned by The Canadian Real Estate Association (CREA) and identifies CREA's Data Distribution Facility (DDF®)
November 13 2026 03:11:48
Saskatchewan REALTORS® Association
Realty Hub Brokerage