


2168 Riverbend Cove Regina, Saskatchewan S4V 1R8

$1,680,000Maintenance,
$108 Monthly
Maintenance,
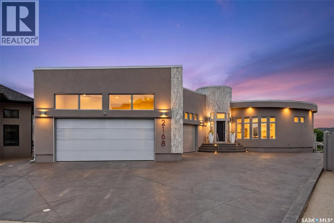
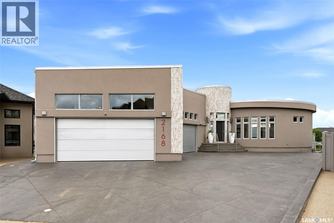
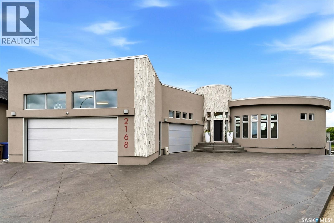
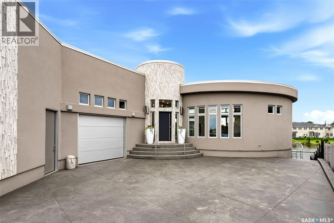
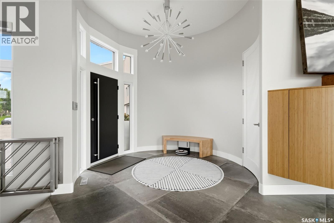
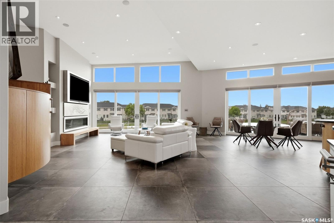
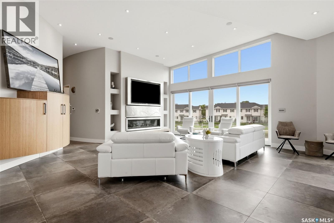
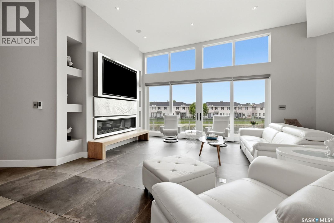
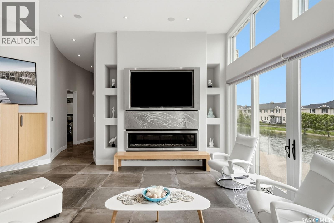
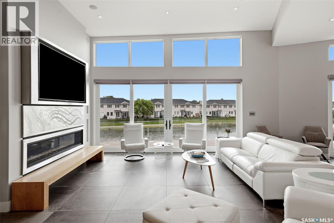
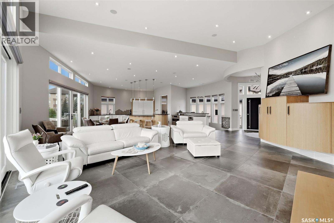
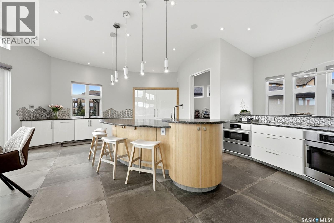
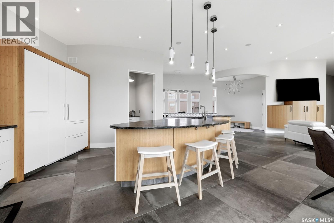
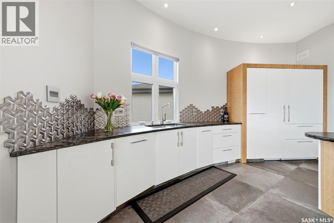
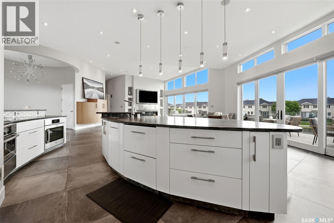
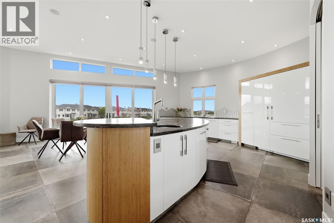
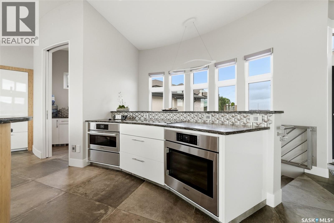
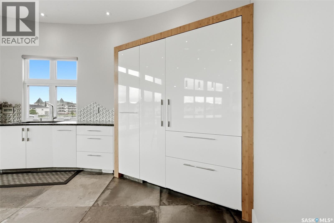
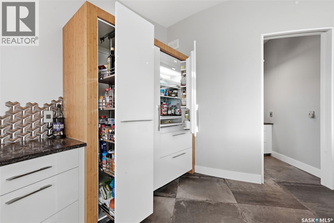
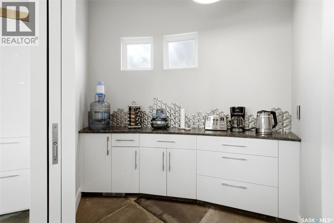
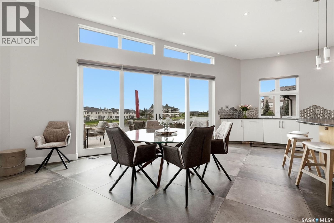
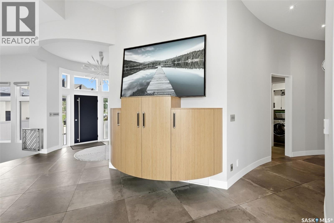
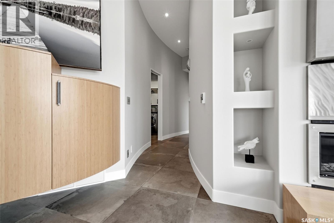
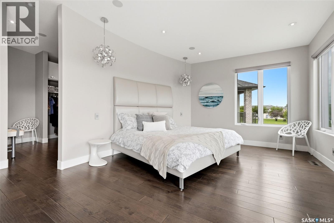
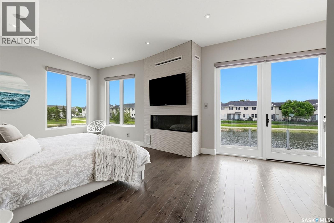
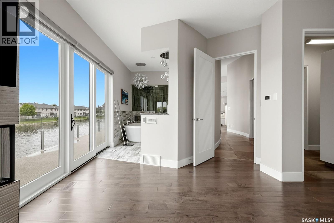
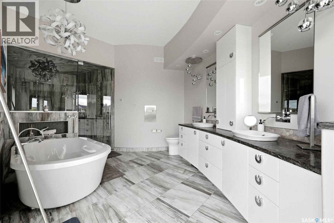
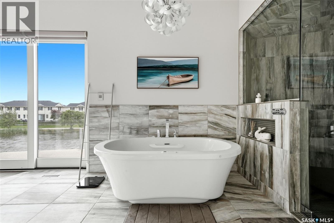
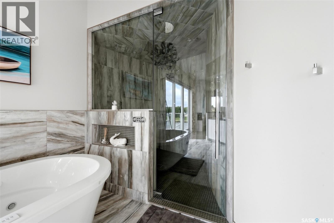
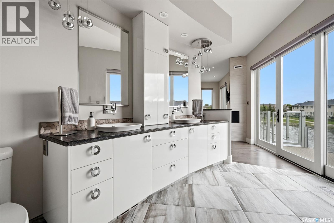
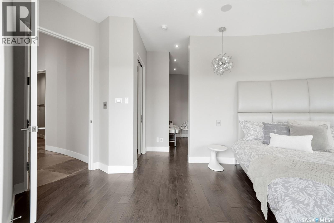
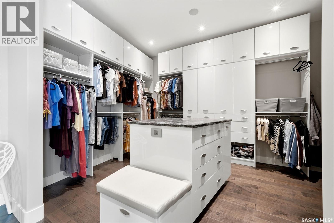
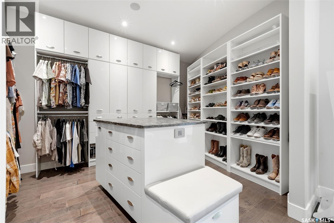
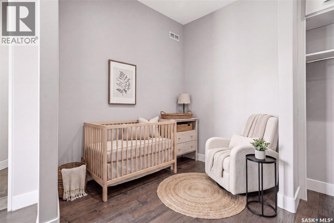
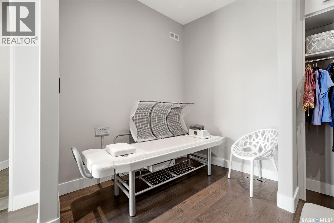
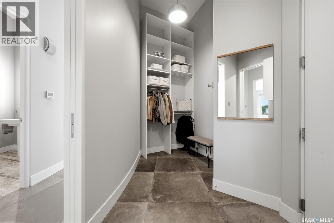
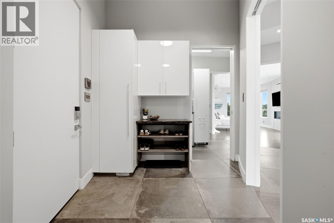
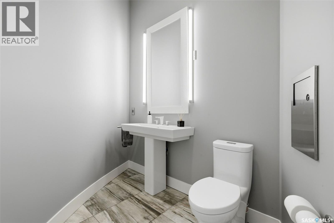
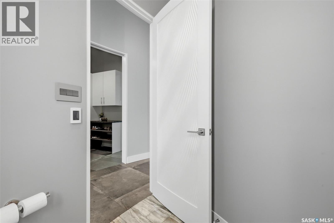
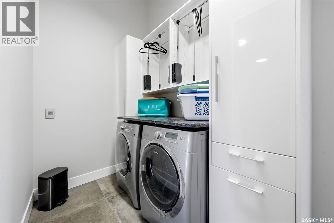
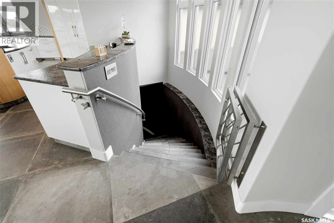
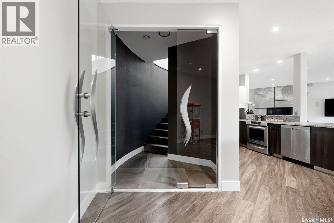
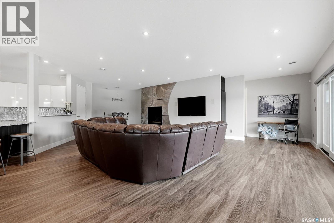
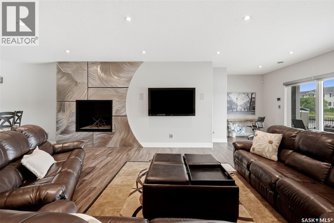
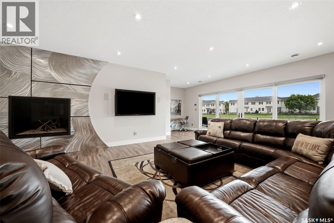
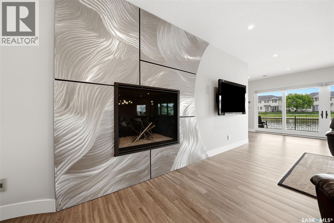
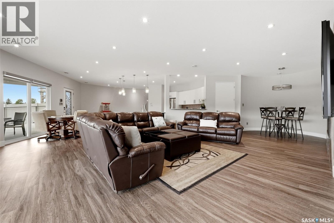
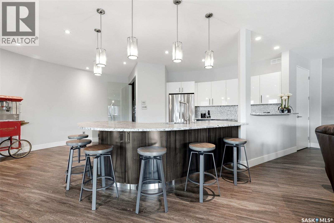
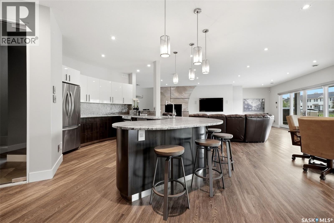
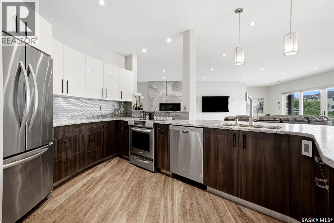
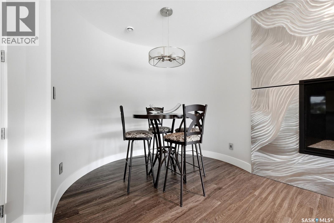
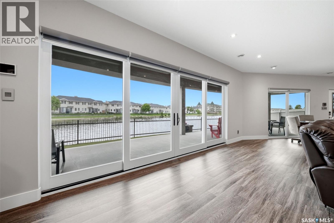
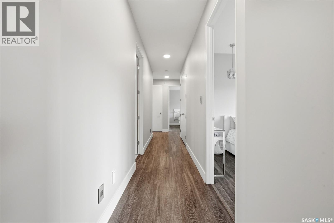
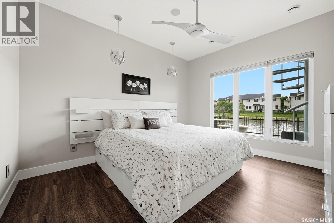
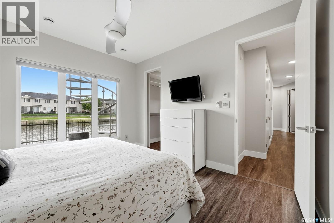
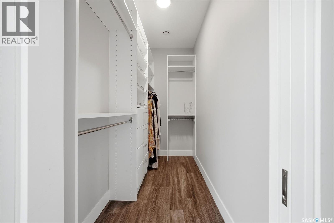
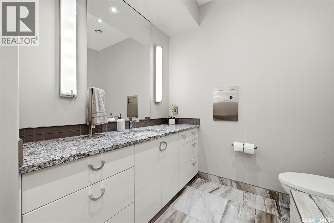
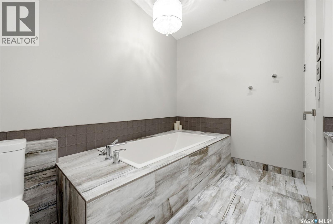
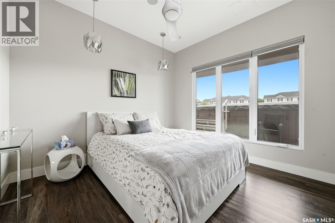
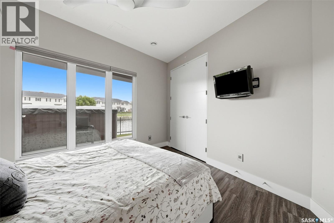
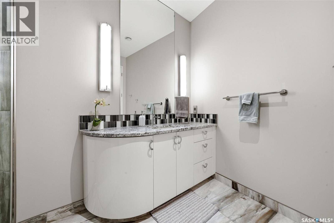
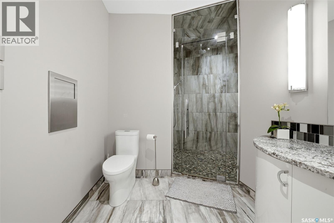
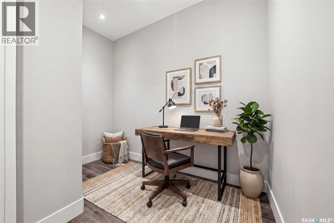
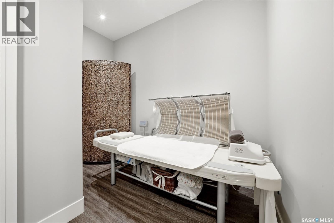
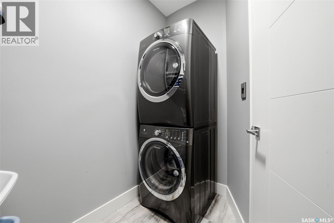
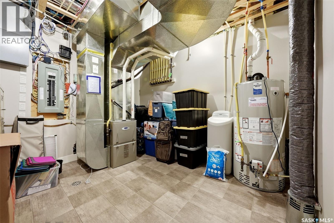
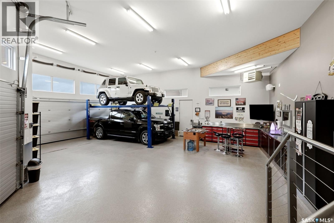
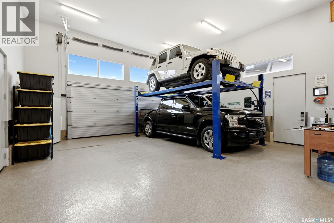
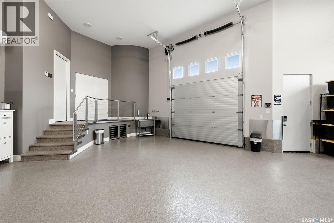
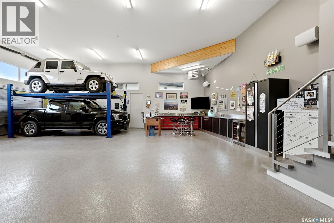
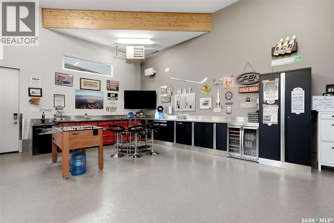
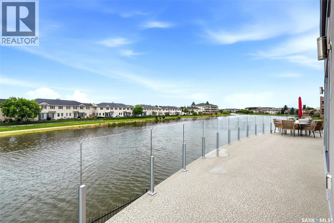
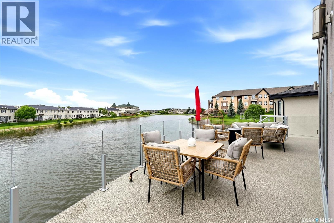
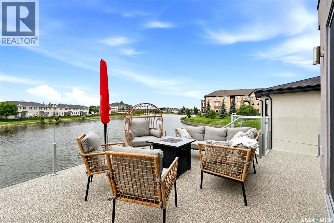
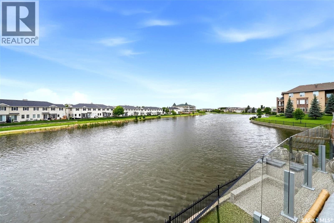
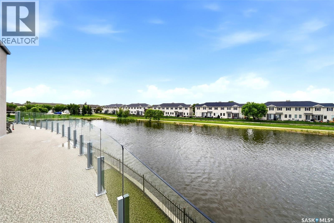
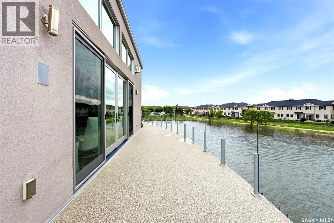
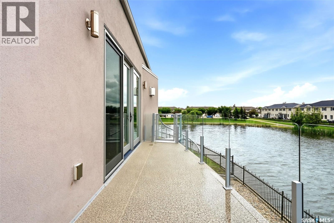
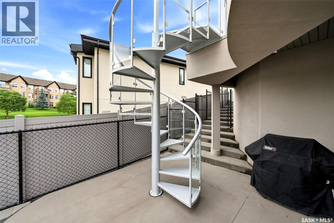
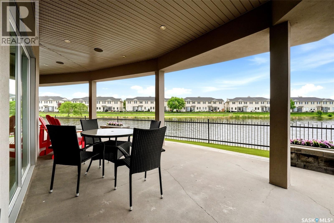
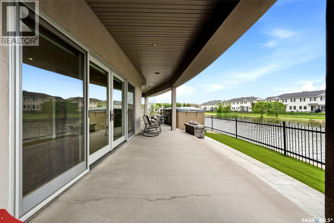
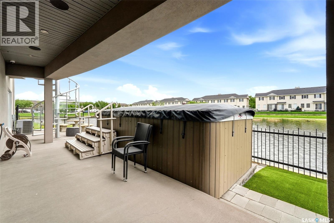
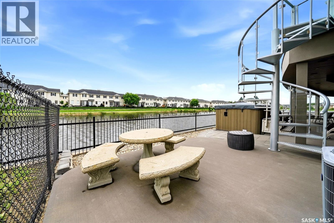
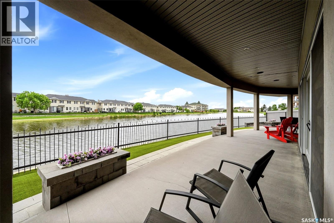
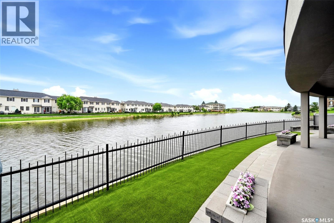
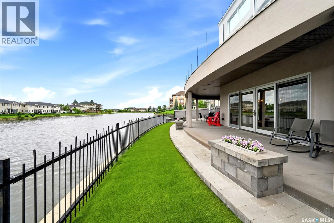
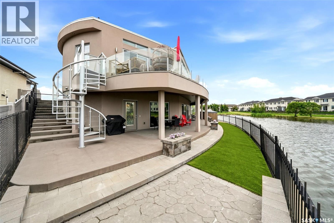
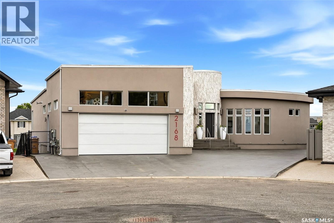
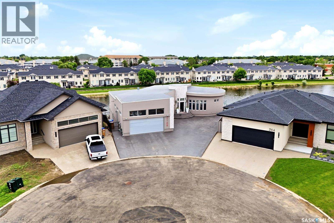
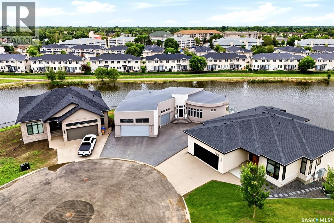
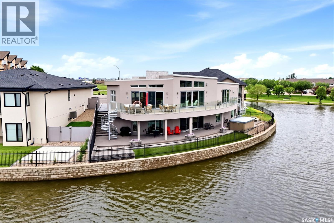
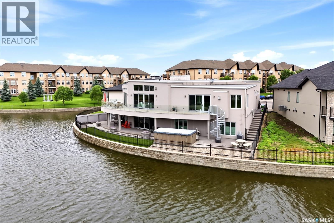
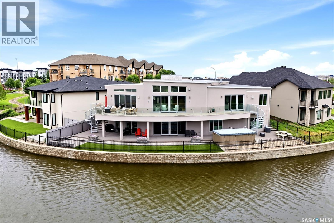
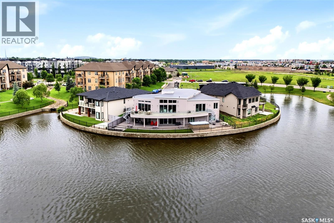
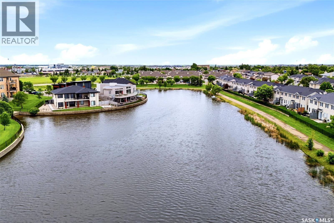
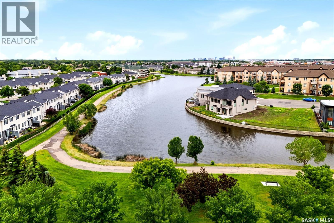
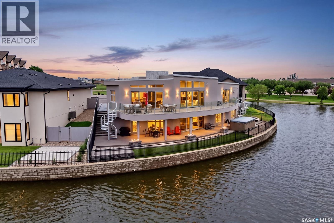
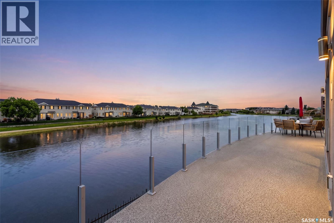
$108 MonthlyStep into architectural artistry with this custom-built, Frank Lloyd Wright-inspired estate by Vantage Homes, where sweeping water views meet uncompromising craftsmanship. Every detail has been considered, from color-changing LED island lighting & pull-down laundry racks, to a steam shower & three gas fireplaces, tied together by a whole-home Control4 audio system for effortless luxury. Professionally curated by Ambiente Interior Designs, the south-facing main floor is bathed in light through a wall of windows overlooking the water below. Oversized 35"x35" Italian ceramic tile grounds the main living space, while the kitchen impresses with a hidden butler's pantry, custom cabinetry by Getzlaf Custom Cabinets & leathered granite from Aspen Granite, a finish carried throughout the home. A Sub-Zero fridge & freezer are built into the millwork, & a Bosch flex-induction cooktop anchors dual Bosch ovens, one convection, one steam. Every bathroom features heated floors. A walk-through mudroom connects to the 4-car garage, a man cave with epoxy floors, custom built-ins, a TV & included vehicle hoist. Main floor laundry offers a built-in ironing board & leads to a walk-in closet, roomy enough to double as a future nursery, then on to the principal suite, a vacation retreat. The 5-piece ensuite offers a steam shower with chromotherapy & aromatherapy, a freestanding air tub with aromatherapy & chromotherapy, dual vanities & heated floors. From the upper deck, descend via twin custom spiral staircases to the walkout lower level, complete with its own separate entrance, ideal for multi-generational living. This level features a full second kitchen, second living room, games area, two bedrooms, two more bathrooms & second laundry. Outside, unwind year-round in your private swim spa overlooking the waterfront. Properties like this simply do not come along in Regina. Truly, ONE-OF-A-KIND. Noteworthy: Built on 86 piles + steel stud walls upstairs. (2 Virtually Staged Photos) (id:48852)
Property Details
| MLS® Number | SK041790 |
| Property Type | Single Family |
| Neigbourhood | River Bend |
| Community Features | Pets Allowed |
| Features | Balcony |
| Pool Type | Pool |
| Structure | Patio(s) |
| Water Front Type | Waterfront |
Building
| Bathroom Total | 4 |
| Bedrooms Total | 3 |
| Appliances | Washer, Refrigerator, Satellite Dish, Dishwasher, Dryer, Alarm System, Garburator, Oven - Built-in, Window Coverings, Garage Door Opener Remote(s), Stove |
| Architectural Style | Bungalow |
| Basement Development | Finished |
| Basement Features | Walk Out |
| Basement Type | Full (finished) |
| Constructed Date | 2016 |
| Construction Style Attachment | Detached |
| Cooling Type | Central Air Conditioning, Air Exchanger |
| Fire Protection | Alarm System |
| Fireplace Fuel | Gas |
| Fireplace Present | Yes |
| Fireplace Type | Conventional |
| Heating Fuel | Natural Gas |
| Heating Type | Forced Air, In Floor Heating |
| Stories Total | 1 |
| Size Interior | 2,179 Ft2 |
| Type | House |
Parking
| Attached Garage | |
| R V | |
| Heated Garage | |
| Parking Space(s) | 11 |
Land
| Acreage | No |
| Fence Type | Fence |
| Landscape Features | Lawn |
| Size Irregular | 0.00 |
| Size Total | 0.00 |
| Size Total Text | 0.00 |
Rooms
| Level | Type | Length | Width | Dimensions |
|---|---|---|---|---|
| Basement | Kitchen | 9 ft ,7 in | Measurements not available x 9 ft ,7 in | |
| Basement | Dining Room | 10 ft | 10 ft x Measurements not available | |
| Basement | Family Room | Measurements not available | ||
| Basement | Laundry Room | X x X | ||
| Basement | Bedroom | Measurements not available | ||
| Basement | 3pc Bathroom | 7 ft ,4 in | Measurements not available x 7 ft ,4 in | |
| Basement | Office | 9 ft ,9 in | 9 ft ,9 in x Measurements not available | |
| Basement | Bedroom | Measurements not available | ||
| Basement | 3pc Bathroom | Measurements not available | ||
| Basement | Other | Measurements not available | ||
| Main Level | Foyer | Measurements not available | ||
| Main Level | Kitchen/dining Room | 22 ft ,9 in | Measurements not available x 22 ft ,9 in | |
| Main Level | Living Room | Measurements not available | ||
| Main Level | Other | Measurements not available | ||
| Main Level | 2pc Bathroom | Measurements not available | ||
| Main Level | Mud Room | Measurements not available | ||
| Main Level | Laundry Room | Measurements not available | ||
| Main Level | Primary Bedroom | Measurements not available | ||
| Main Level | 5pc Ensuite Bath | Measurements not available | ||
| Main Level | Other | Measurements not available |
https://www.realtor.ca/real-estate/30010851/2168-riverbend-cove-regina-river-bend
Contact Us
Contact us for more information
#706-2010 11th Ave
Regina, Saskatchewan S4P 0J3
(866) 773-5421

The trademarks REALTOR®, REALTORS®, and the REALTOR® logo are controlled by The Canadian Real Estate Association (CREA) and identify real estate professionals who are members of CREA. The trademarks MLS®, Multiple Listing Service® and the associated logos are owned by The Canadian Real Estate Association (CREA) and identify the quality of services provided by real estate professionals who are members of CREA. The trademark DDF® is owned by The Canadian Real Estate Association (CREA) and identifies CREA's Data Distribution Facility (DDF®)
July 13 2026 12:11:37
Saskatchewan REALTORS® Association
Exp Realty