


219 Cambridge Avenue Regina, Saskatchewan S4N 0L6

$319,900
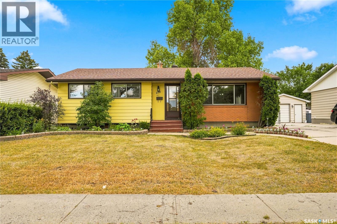
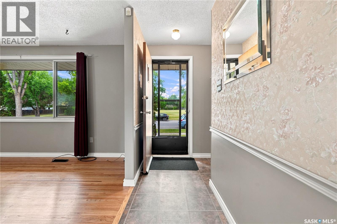
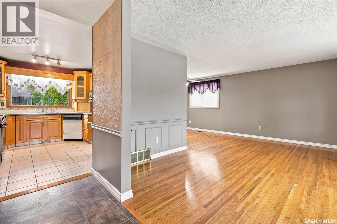
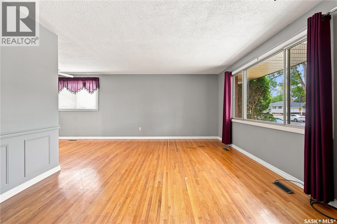
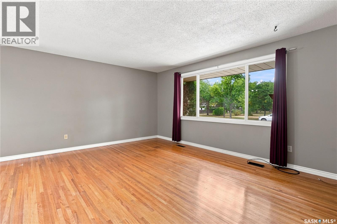
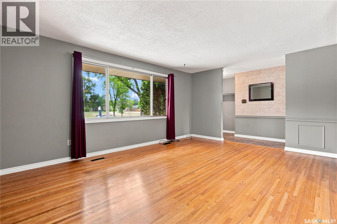
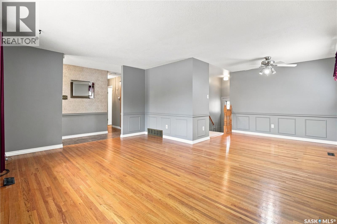
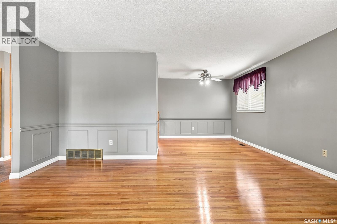
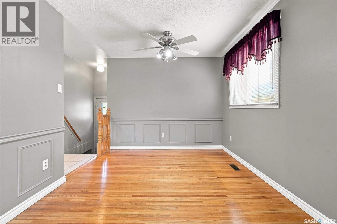
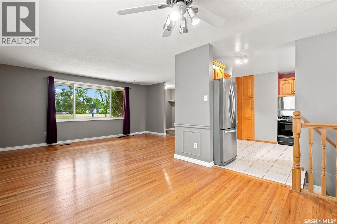
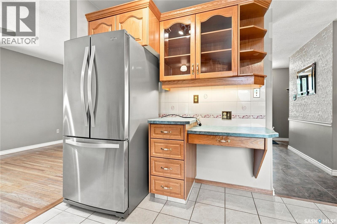
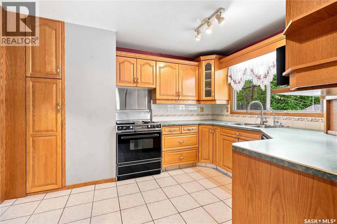
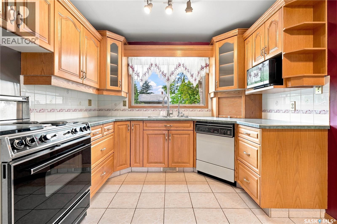
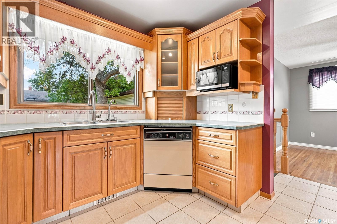
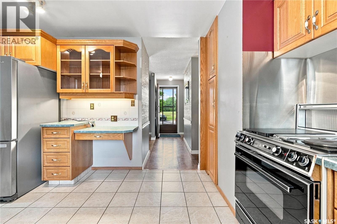
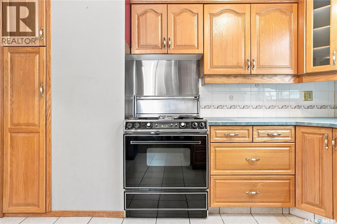
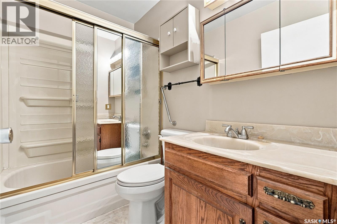
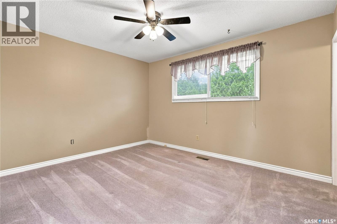
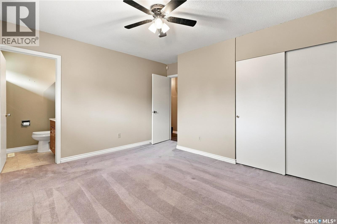
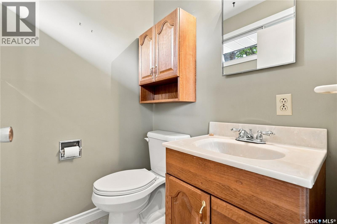
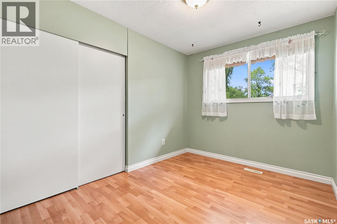
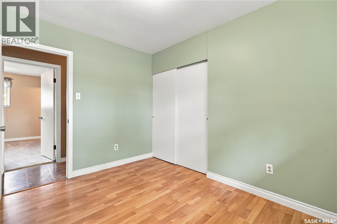
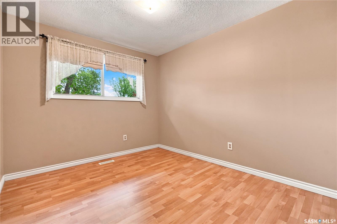
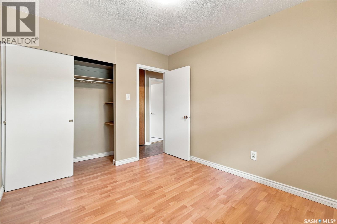
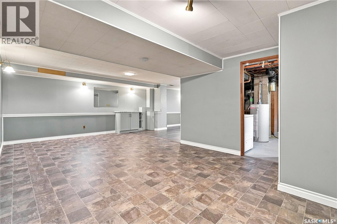
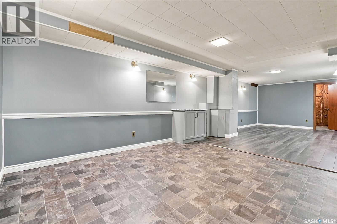
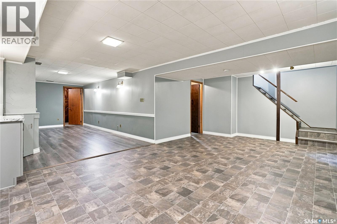
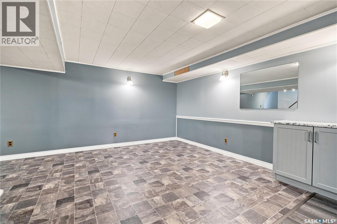
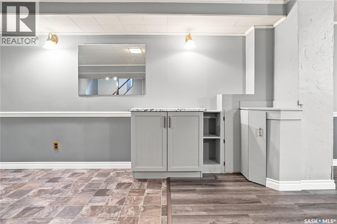
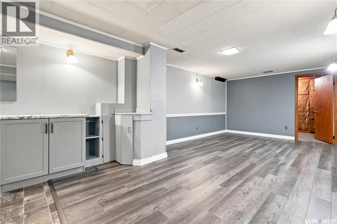
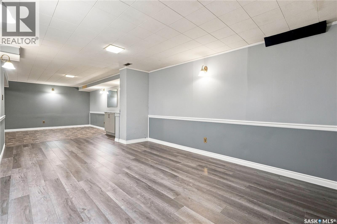
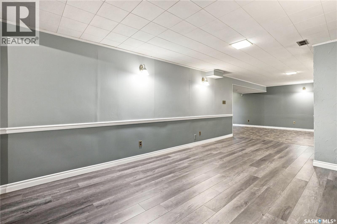
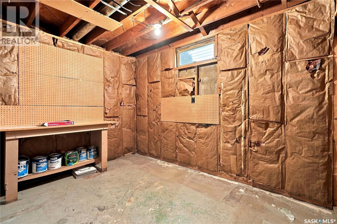
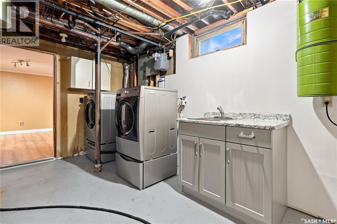
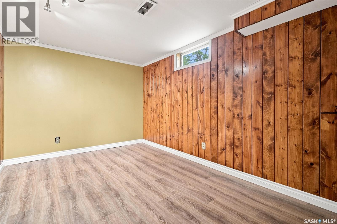
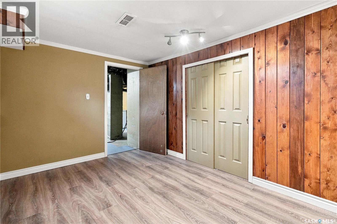
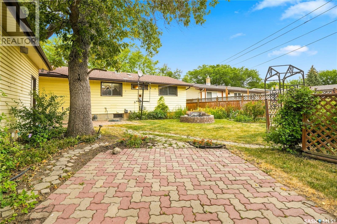
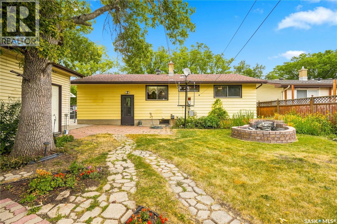
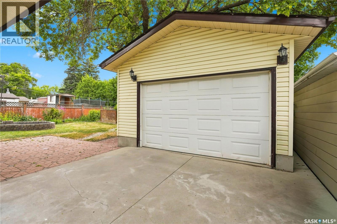
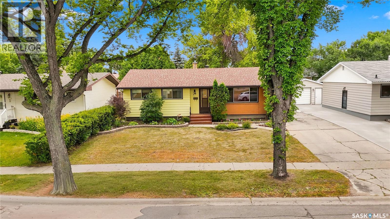
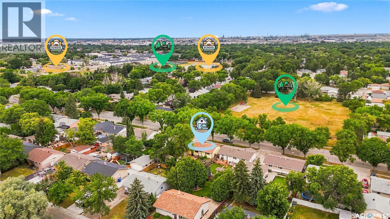
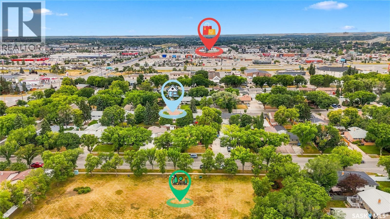
Welcome to 219 Cambridge Avenue, a very well cared for, original owner home in a nice Glencairn location across the street from a park and near Dr. George Ferguson and St. Catherine Schools. This neighborhood offers transit, convenient Victoria Avenue amenities, and easy access to all points of the city. Inside, the main floor offers a bright and comfortable living space, perfect for a growing family. Hardwood floors complement the open living and dining room, with a large picture window overlooking the park. The kitchen was remodeled in the early 2000’s and is spacious and functional with tile flooring, an abundance of counter space and warm wood cabinetry, a pantry, as well as a built-in desk and curio cabinets. The primary bedroom features a 2-piece ensuite. Two more good-sized bedrooms with laminate flooring, and a nice 4-piece bath complete the main floor. The lower level is finished with a large recreation room, walk- up bar, a bedroom, a flexible room ideal as a future office or bedroom, and a large utility/laundry room with a sink and lots more storage space. Outside, the fully fenced and landscaped backyard is ready to enjoy with a patio, paving stones, a pond, and a 16’x22’ detached garage. Additional features of this home include all appliances, window coverings, high efficiency furnace, central A/C and central vac. This long-time family home is complete and ready for its next chapter - call your agent to schedule your showing today. As per the Seller’s direction, all offers will be presented on 08/25/2026 6:00PM. (id:48852)
Property Details
| MLS® Number | SK046157 |
| Property Type | Single Family |
| Neigbourhood | Glencairn |
| Features | Treed, Rectangular |
| Structure | Patio(s) |
Building
| Bathroom Total | 2 |
| Bedrooms Total | 4 |
| Appliances | Washer, Refrigerator, Dishwasher, Dryer, Alarm System, Freezer, Window Coverings, Garage Door Opener Remote(s), Storage Shed, Stove |
| Architectural Style | Bungalow |
| Basement Development | Finished |
| Basement Type | Full (finished) |
| Constructed Date | 1965 |
| Construction Style Attachment | Detached |
| Cooling Type | Central Air Conditioning |
| Fire Protection | Alarm System |
| Heating Fuel | Natural Gas |
| Heating Type | Forced Air |
| Stories Total | 1 |
| Size Interior | 1,120 Ft2 |
| Type | House |
Parking
| Detached Garage | |
| Parking Space(s) | 3 |
Land
| Acreage | No |
| Fence Type | Fence |
| Landscape Features | Lawn, Garden Area |
| Size Frontage | 56 Ft ,9 In |
| Size Irregular | 6593.00 |
| Size Total | 6593 Sqft |
| Size Total Text | 6593 Sqft |
Rooms
| Level | Type | Length | Width | Dimensions |
|---|---|---|---|---|
| Basement | Other | 21' 2" x 12' 5" | ||
| Basement | Other | 20' x 10' 9" | ||
| Basement | Bedroom | 12' 2" x 8' 8" | ||
| Basement | Laundry Room | 14' 10" x 12' 10" | ||
| Basement | Storage | 10' 9" x 7' 6" | ||
| Main Level | Living Room | 16' 8" x 12' 7" | ||
| Main Level | Dining Room | 9' 7" x 9' | ||
| Main Level | Kitchen | 12' 8" x 12' 2" | ||
| Main Level | Primary Bedroom | 12' 7" x 10' 7" | ||
| Main Level | 2pc Ensuite Bath | 4' 7" x 4' 3" | ||
| Main Level | Bedroom | 10' 7" x 8' 3" | ||
| Main Level | Bedroom | 10' 7" x 9' 3" | ||
| Main Level | 4pc Bathroom | 8' x 4' 11" |
https://www.realtor.ca/real-estate/30178903/219-cambridge-avenue-regina-glencairn
Contact Us
Contact us for more information
3904 B Gordon Road
Regina, Saskatchewan S4S 6Y3
(306) 585-1955
(306) 584-1077

The trademarks REALTOR®, REALTORS®, and the REALTOR® logo are controlled by The Canadian Real Estate Association (CREA) and identify real estate professionals who are members of CREA. The trademarks MLS®, Multiple Listing Service® and the associated logos are owned by The Canadian Real Estate Association (CREA) and identify the quality of services provided by real estate professionals who are members of CREA. The trademark DDF® is owned by The Canadian Real Estate Association (CREA) and identifies CREA's Data Distribution Facility (DDF®)
August 20 2026 06:50:17
Saskatchewan REALTORS® Association
Sutton Group - Results Realty