


220 Qu'appelle Drive W Lumsden, Saskatchewan S0G 3C0





$450,000
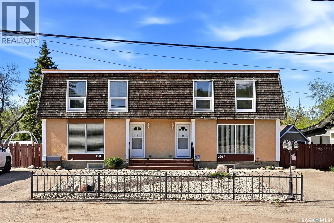
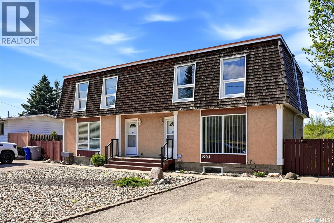
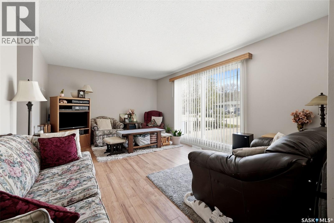
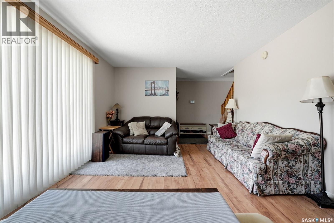
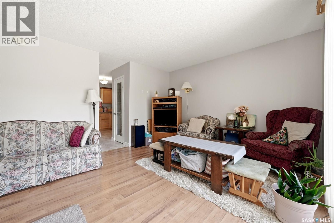
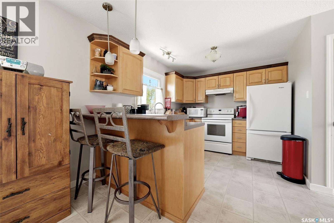
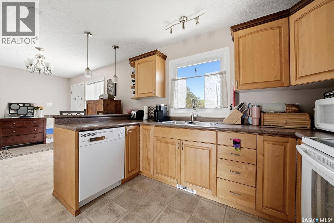
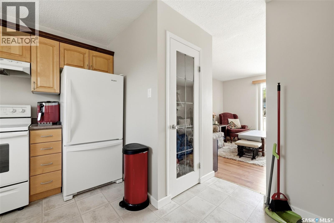
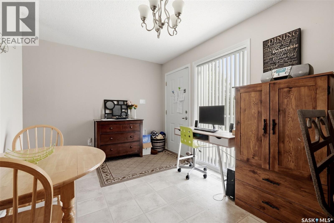
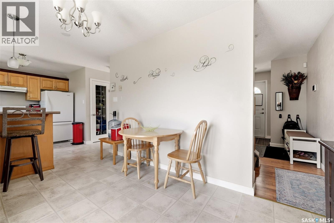
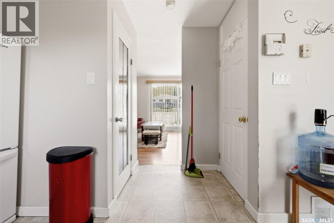
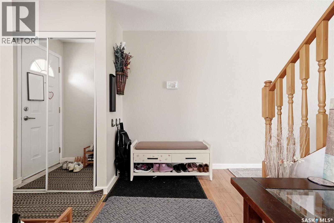
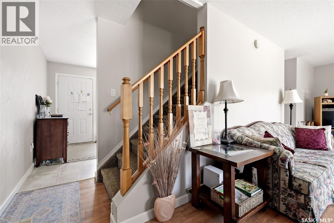
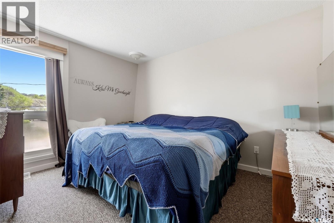
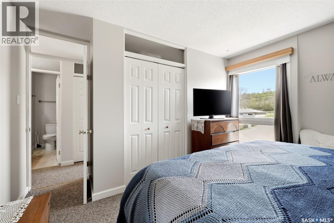
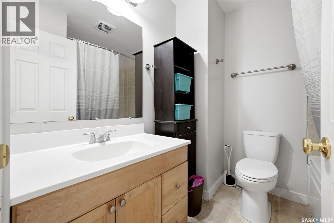
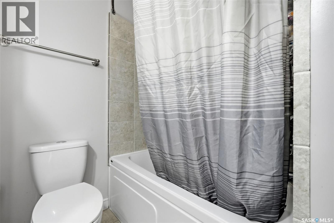
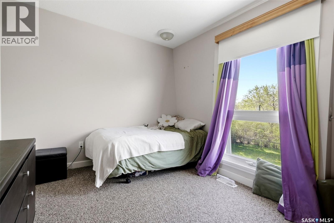
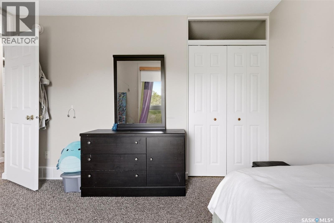
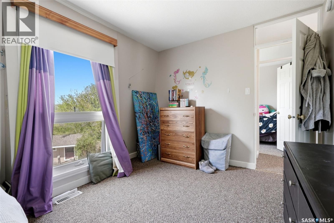
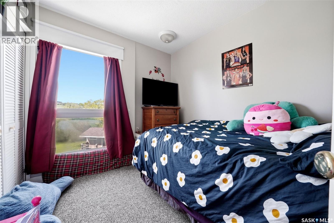
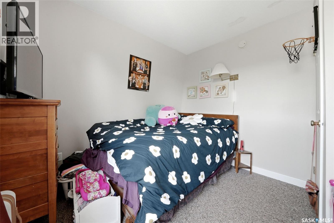
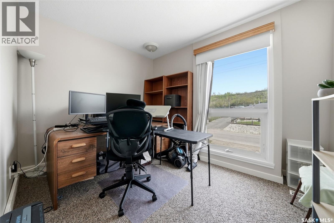
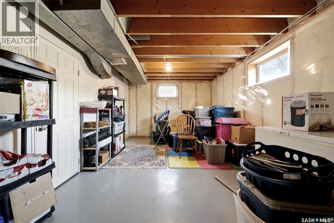
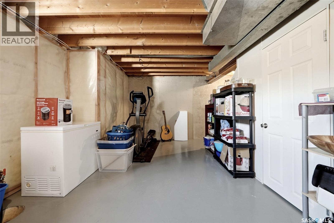
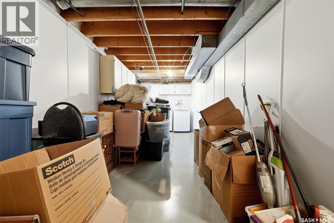
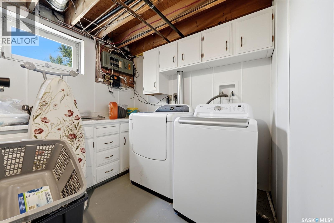
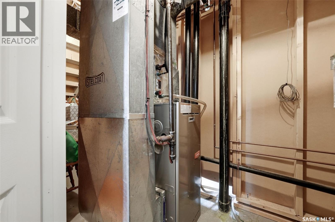
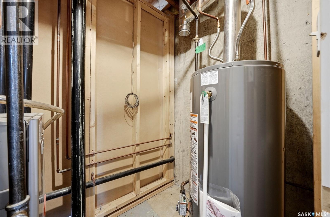
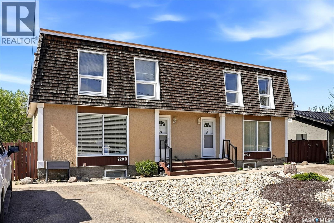
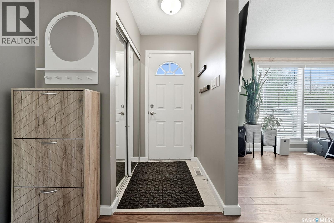
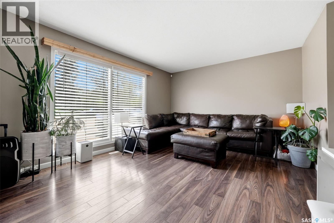
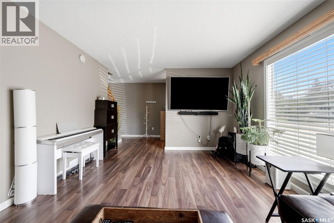
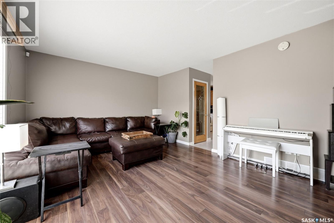
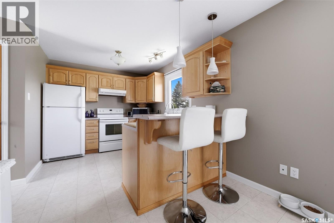
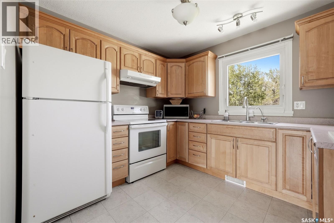
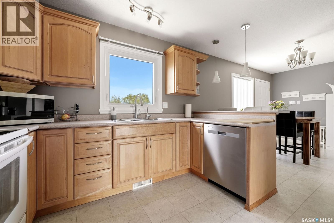
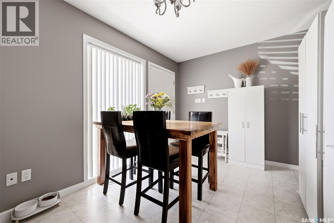
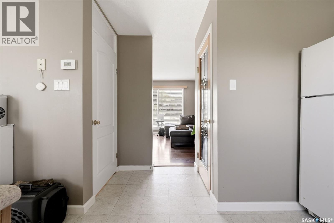
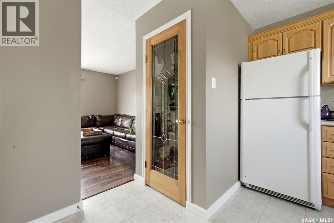
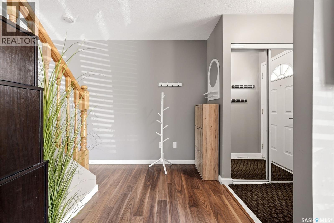
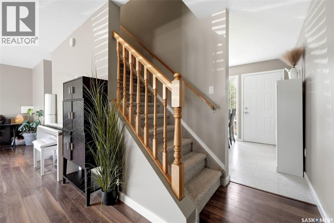
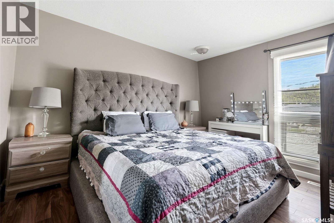
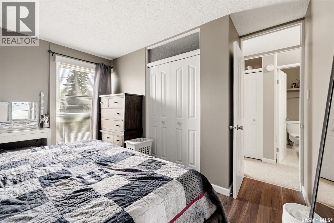
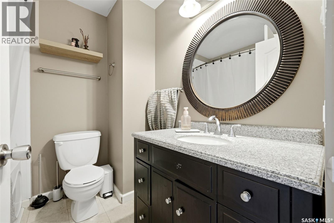
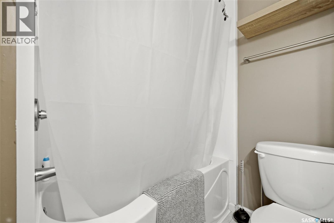
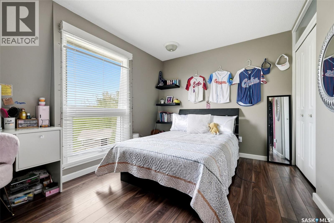
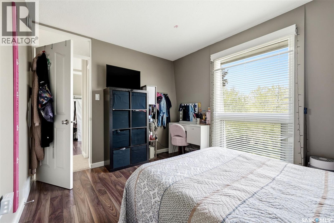
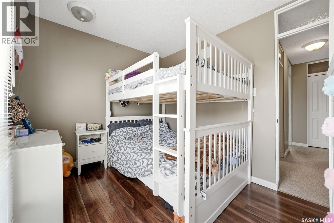
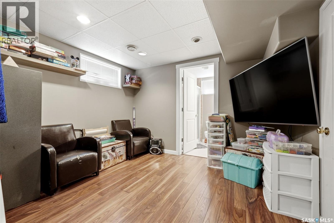
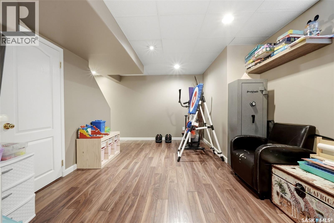
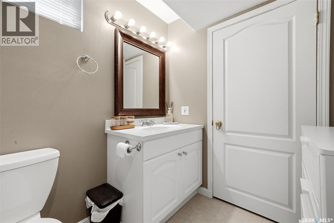
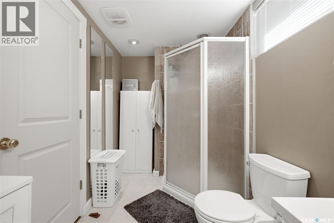
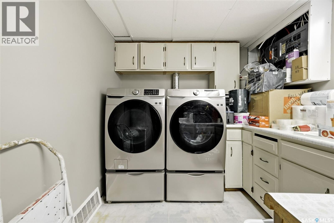
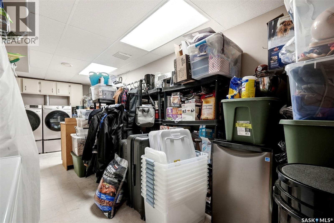
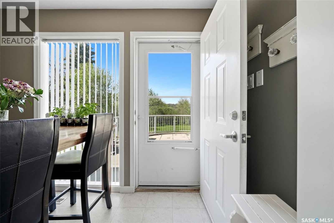
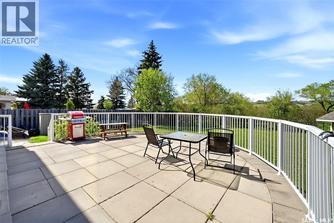
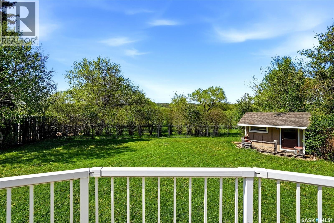
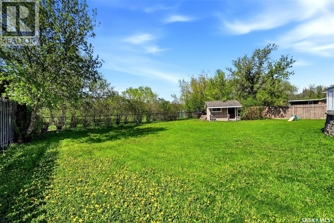
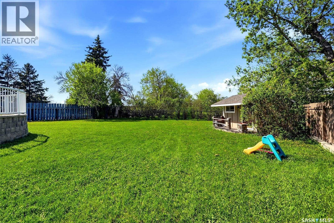
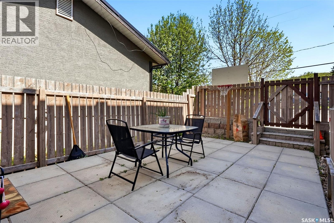
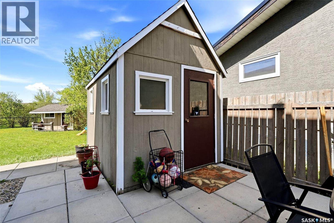
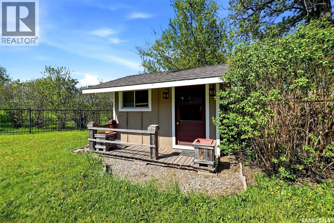
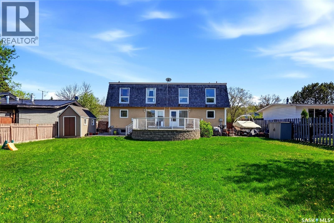
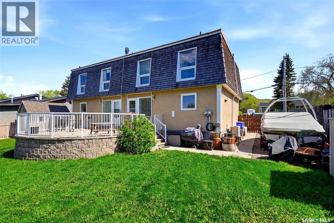
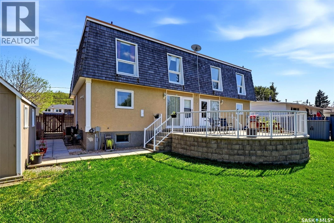
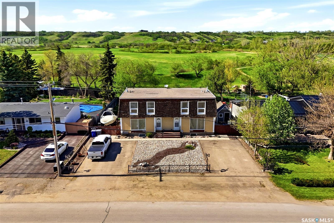
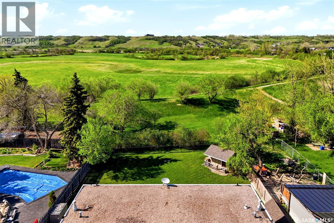
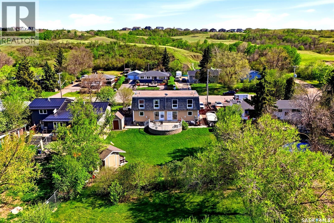
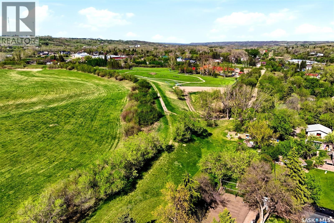
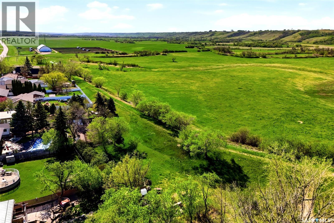
Looking to expand your real estate portfolio or break into investment property ownership? This exceptional duplex presents a rare opportunity to generate rental income while building long-term equity. Whether you choose to rent out both units or live in one side while the other helps offset your mortgage, the flexibility & potential here are hard to beat. Each unit is separately metered with independent utilities, making management simple. Inside, both sides offer spacious layouts filled with natural light, creating bright & inviting living spaces. The main floors feature generous living rooms, functional kitchens with abundant cabinetry & counter space, convenient eat-up islands, & dining areas perfect for families or entertaining. Upstairs, each unit offers 4 sizable bedrooms along with a full 4-pc bathroom, providing excellent appeal for growing families or long-term tenants. One basement is fully developed with a rec room & 3-pc bathroom, while the second basement is partially finished & offers additional value-add potential for future development. Outside, the impressive park-like backyard backs onto the valley, creating a peaceful setting rarely found in income properties. There’s plenty of room for outdoor entertaining, kids to play, & future enhancements. Each side includes two front parking stalls, plus additional space to build a garage if desired — another excellent opportunity to increase property value and rental income potential. Additional highlights include high-efficiency furnace & central A/C units on both sides for year-round comfort & efficiency. Ideally located close to schools, parks, & all amenities in the vibrant community of Lumsden, this property also offers an easy 17-min commute to Regina, combining small-town charm with city convenience. Investment opportunities like this are hard to find — don’t miss your chance to own a versatile, income-generating property in one of Saskatchewan’s most desirable bedroom communities. As per the Seller’s direction, all offers will be presented on 06/01/2026 5:00PM. (id:48852)
Property Details
| MLS® Number | SK037226 |
| Property Type | Single Family |
| Features | Treed |
| Structure | Patio(s) |
Building
| Bathroom Total | 3 |
| Bedrooms Total | 8 |
| Appliances | Refrigerator, Dishwasher, Window Coverings, Hood Fan, Storage Shed, Stove |
| Architectural Style | 2 Level |
| Constructed Date | 1972 |
| Construction Style Attachment | Attached |
| Cooling Type | Central Air Conditioning |
| Heating Fuel | Natural Gas |
| Heating Type | Forced Air |
| Stories Total | 2 |
| Size Interior | 2,496 Ft2 |
| Type | Duplex |
Parking
| None | |
| Parking Space(s) | 4 |
Land
| Acreage | No |
| Fence Type | Fence |
| Landscape Features | Lawn |
| Size Irregular | 10018.80 |
| Size Total | 10018.8 Sqft |
| Size Total Text | 10018.8 Sqft |
Rooms
| Level | Type | Length | Width | Dimensions |
|---|---|---|---|---|
| Second Level | Bedroom | 12 ft ,6 in | 10 ft ,1 in | 12 ft ,6 in x 10 ft ,1 in |
| Second Level | Bedroom | 8 ft ,5 in | 10 ft ,5 in | 8 ft ,5 in x 10 ft ,5 in |
| Second Level | Bedroom | 9 ft ,4 in | 8 ft ,4 in | 9 ft ,4 in x 8 ft ,4 in |
| Second Level | Bedroom | 9 ft ,6 in | 12 ft ,4 in | 9 ft ,6 in x 12 ft ,4 in |
| Second Level | 4pc Bathroom | x x x | ||
| Basement | Other | 15 ft ,9 in | 8 ft ,9 in | 15 ft ,9 in x 8 ft ,9 in |
| Basement | 3pc Bathroom | x x x | ||
| Main Level | Kitchen | 9 ft ,2 in | 11 ft ,4 in | 9 ft ,2 in x 11 ft ,4 in |
| Main Level | Dining Nook | 9 ft | 7 ft ,5 in | 9 ft x 7 ft ,5 in |
| Main Level | Living Room | 16 ft ,7 in | 12 ft | 16 ft ,7 in x 12 ft |
| Main Level | Bedroom | 12 ft ,6 in | 10 ft ,1 in | 12 ft ,6 in x 10 ft ,1 in |
| Main Level | Bedroom | 8 ft ,5 in | 10 ft ,5 in | 8 ft ,5 in x 10 ft ,5 in |
| Main Level | Bedroom | 9 ft ,4 in | 8 ft ,4 in | 9 ft ,4 in x 8 ft ,4 in |
| Main Level | Bedroom | 9 ft ,6 in | 12 ft ,4 in | 9 ft ,6 in x 12 ft ,4 in |
| Main Level | 4pc Bathroom | x x x | ||
| Main Level | Kitchen | 9 ft ,2 in | 11 ft ,4 in | 9 ft ,2 in x 11 ft ,4 in |
| Main Level | Dining Nook | 9 ft | 7 ft ,5 in | 9 ft x 7 ft ,5 in |
| Main Level | Living Room | 16 ft ,7 in | 12 ft | 16 ft ,7 in x 12 ft |
https://www.realtor.ca/real-estate/29817563/220-quappelle-drive-w-lumsden
Contact Us
Contact us for more information
#706-2010 11th Ave
Regina, Saskatchewan S4P 0J3
(866) 773-5421

The trademarks REALTOR®, REALTORS®, and the REALTOR® logo are controlled by The Canadian Real Estate Association (CREA) and identify real estate professionals who are members of CREA. The trademarks MLS®, Multiple Listing Service® and the associated logos are owned by The Canadian Real Estate Association (CREA) and identify the quality of services provided by real estate professionals who are members of CREA. The trademark DDF® is owned by The Canadian Real Estate Association (CREA) and identifies CREA's Data Distribution Facility (DDF®)
May 28 2026 03:15:32
Saskatchewan REALTORS® Association
Exp Realty