


2204 Mackay Street Regina, Saskatchewan S4N 2S8

$279,000
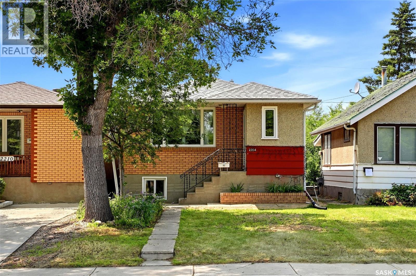
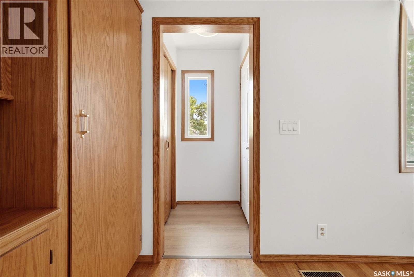
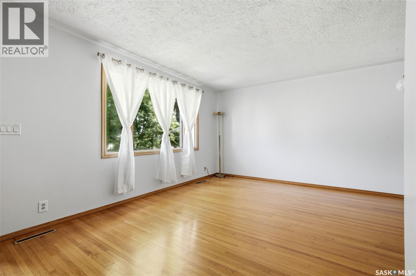
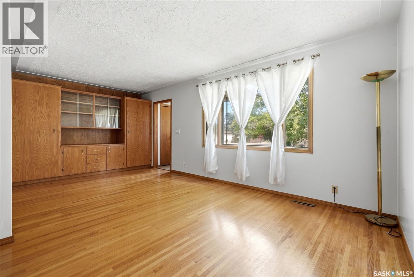
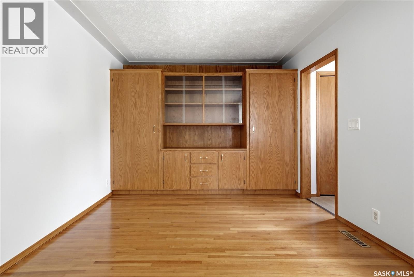
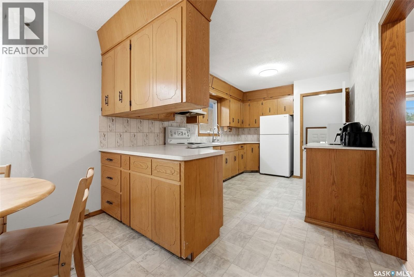
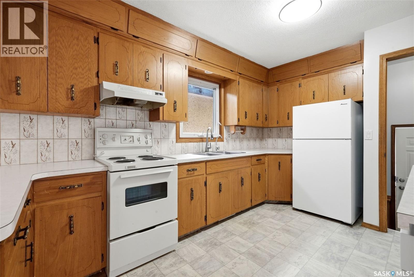
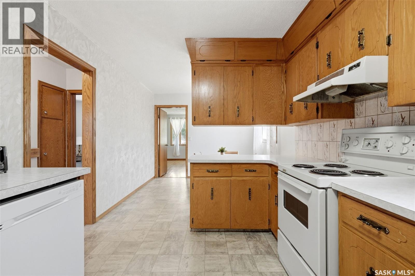
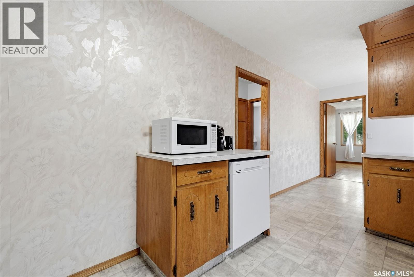
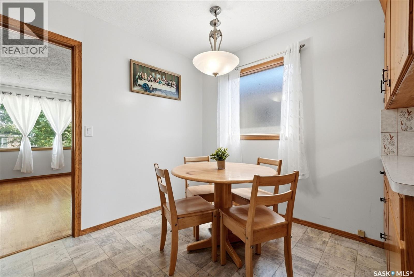
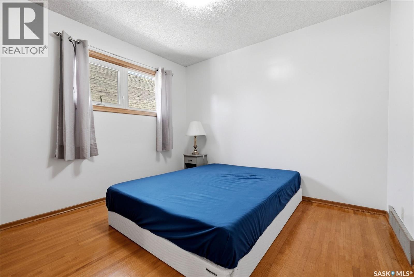
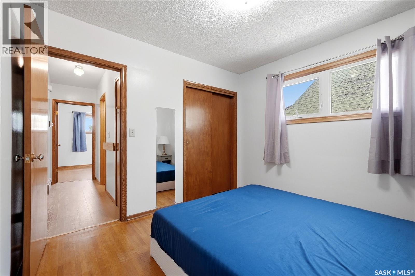
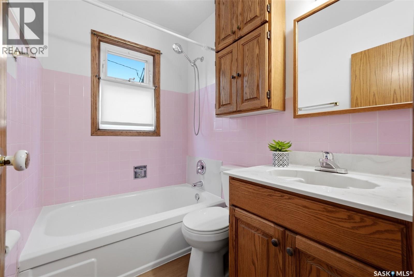
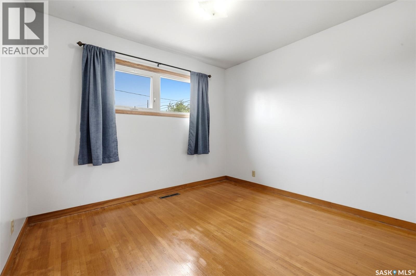
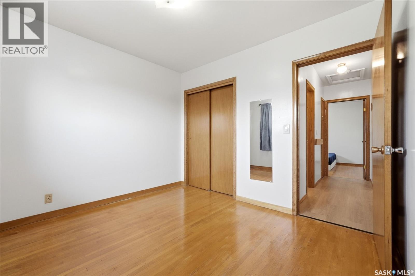
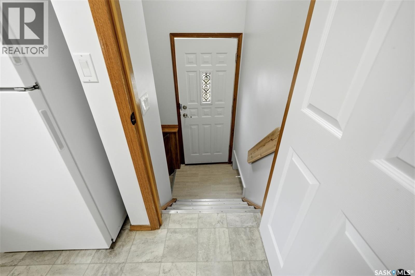
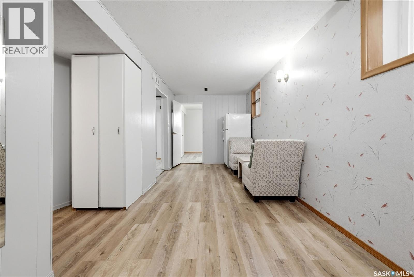
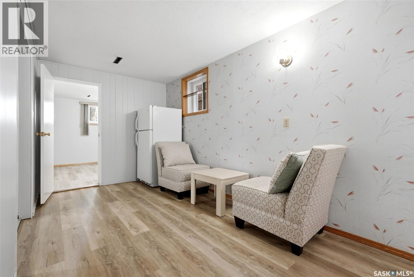
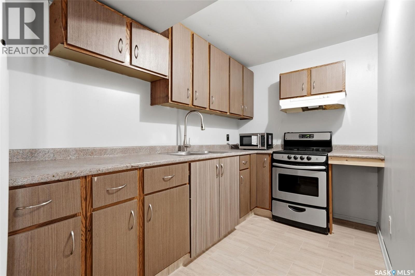
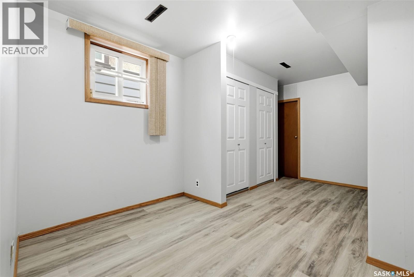
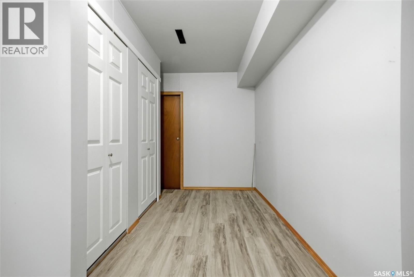
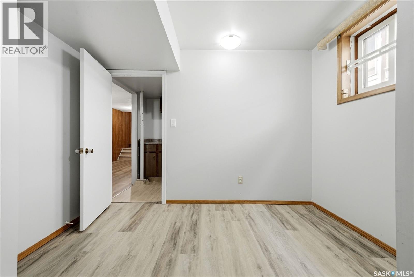
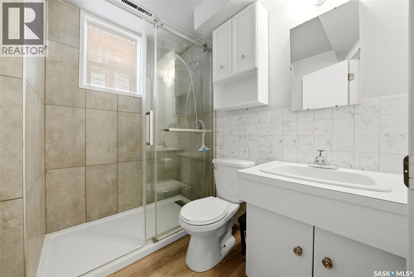
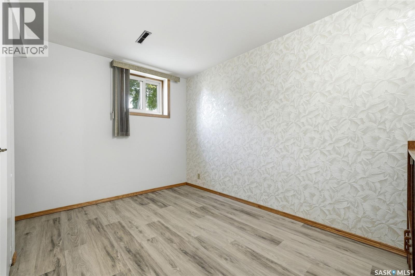
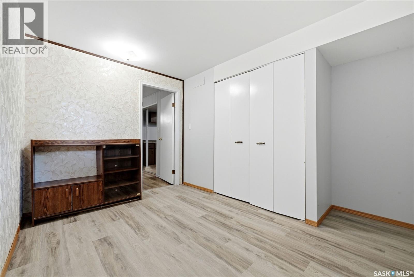
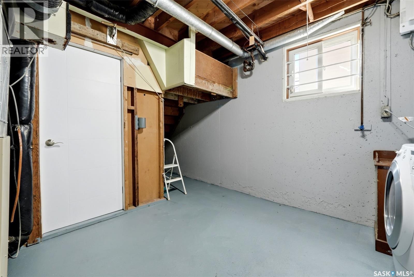
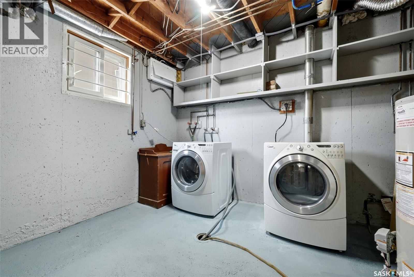
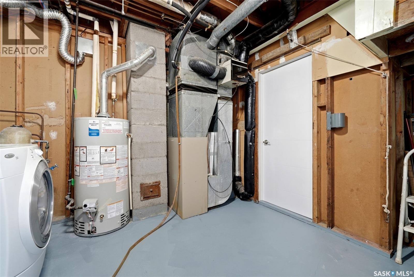
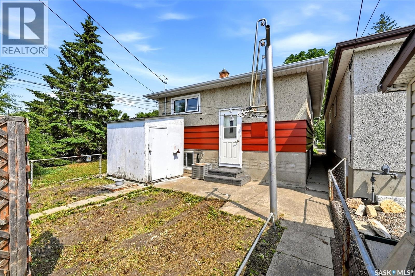
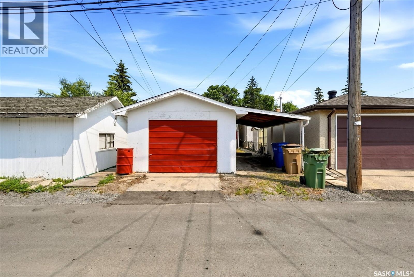
Welcome to 2204 Mackay Street a very well-maintained 4-bedroom, 2-bathroom bungalow in the heart of Broders Annex! Whether you're a first-time buyer, growing family, or investor, this home offers exceptional value and flexibility. The bright main floor features a spacious living room, a separate dining area, two comfortable bedrooms, and a full bathroom. Downstairs, you'll find two additional large bedrooms, a fully functional kitchen, another 3pc full bathroom, laundry area, and oversized windows gives opportunity for comfortable shared living. This home has seen several important upgrades, including a new sewer line and backflow valve (2024), new 100-amp electrical panel (2024), and triple-pane PVC windows throughout the home, with the exception of the living room, providing improved energy efficiency and peace of mind for years to come. Situated on a quiet street in a convenient location close to schools, parks, shopping, and public transit, this is an excellent opportunity to own a move-in-ready home with future income potential. Don't miss your chance—contact your REALTOR® today to book your private showing! (id:48852)
Property Details
| MLS® Number | SK043599 |
| Property Type | Single Family |
| Neigbourhood | Broders Annex |
| Features | Other, Rectangular |
Building
| Bathroom Total | 2 |
| Bedrooms Total | 4 |
| Appliances | Washer, Refrigerator, Dishwasher, Dryer, Microwave, Window Coverings, Hood Fan, Storage Shed, Stove |
| Architectural Style | Bungalow |
| Basement Development | Finished |
| Basement Type | Full (finished) |
| Constructed Date | 1959 |
| Construction Style Attachment | Detached |
| Cooling Type | Central Air Conditioning |
| Heating Fuel | Natural Gas |
| Heating Type | Forced Air |
| Stories Total | 1 |
| Size Interior | 906 Ft2 |
| Type | House |
Parking
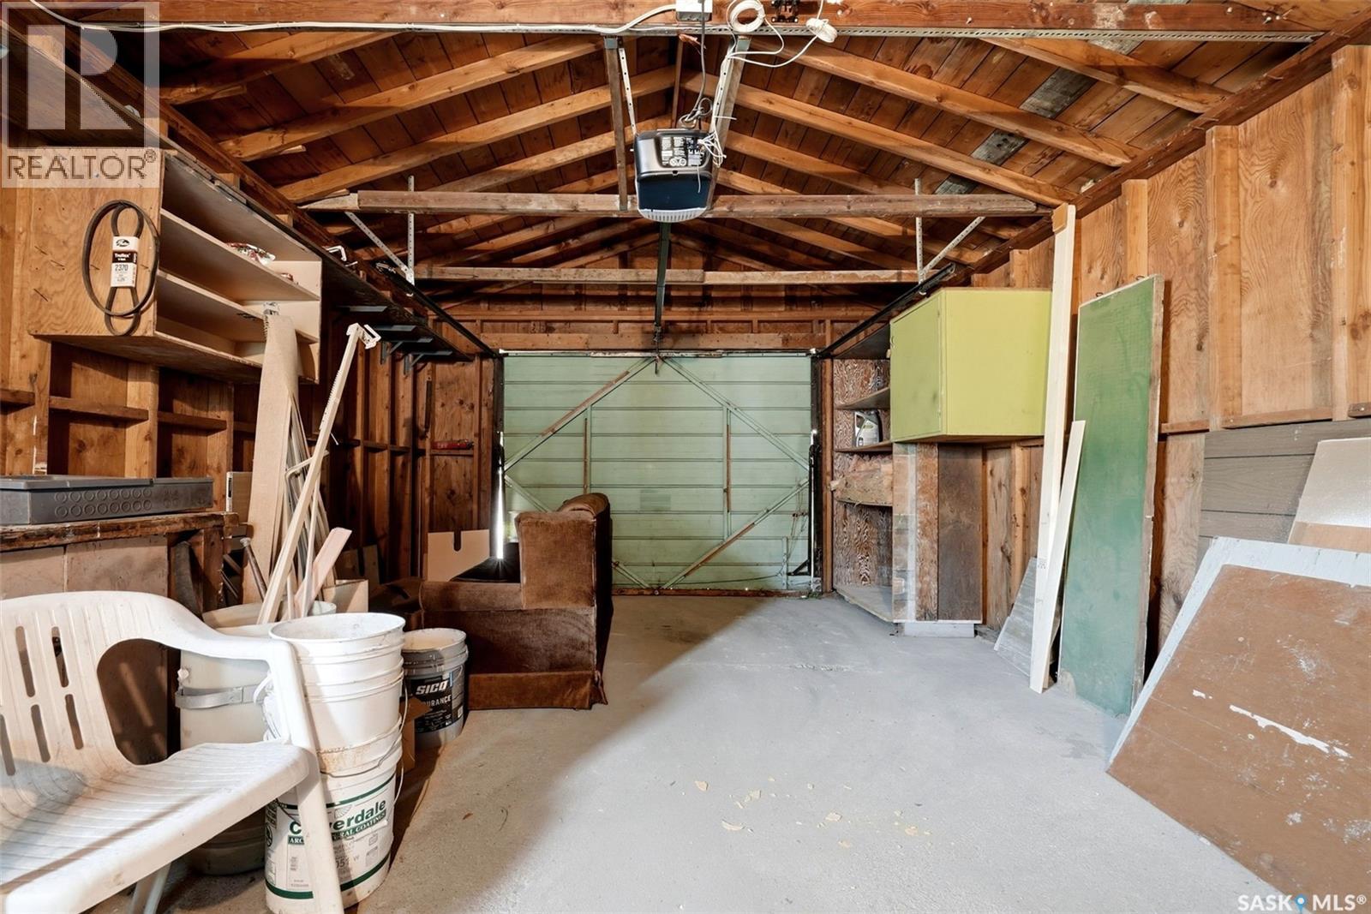
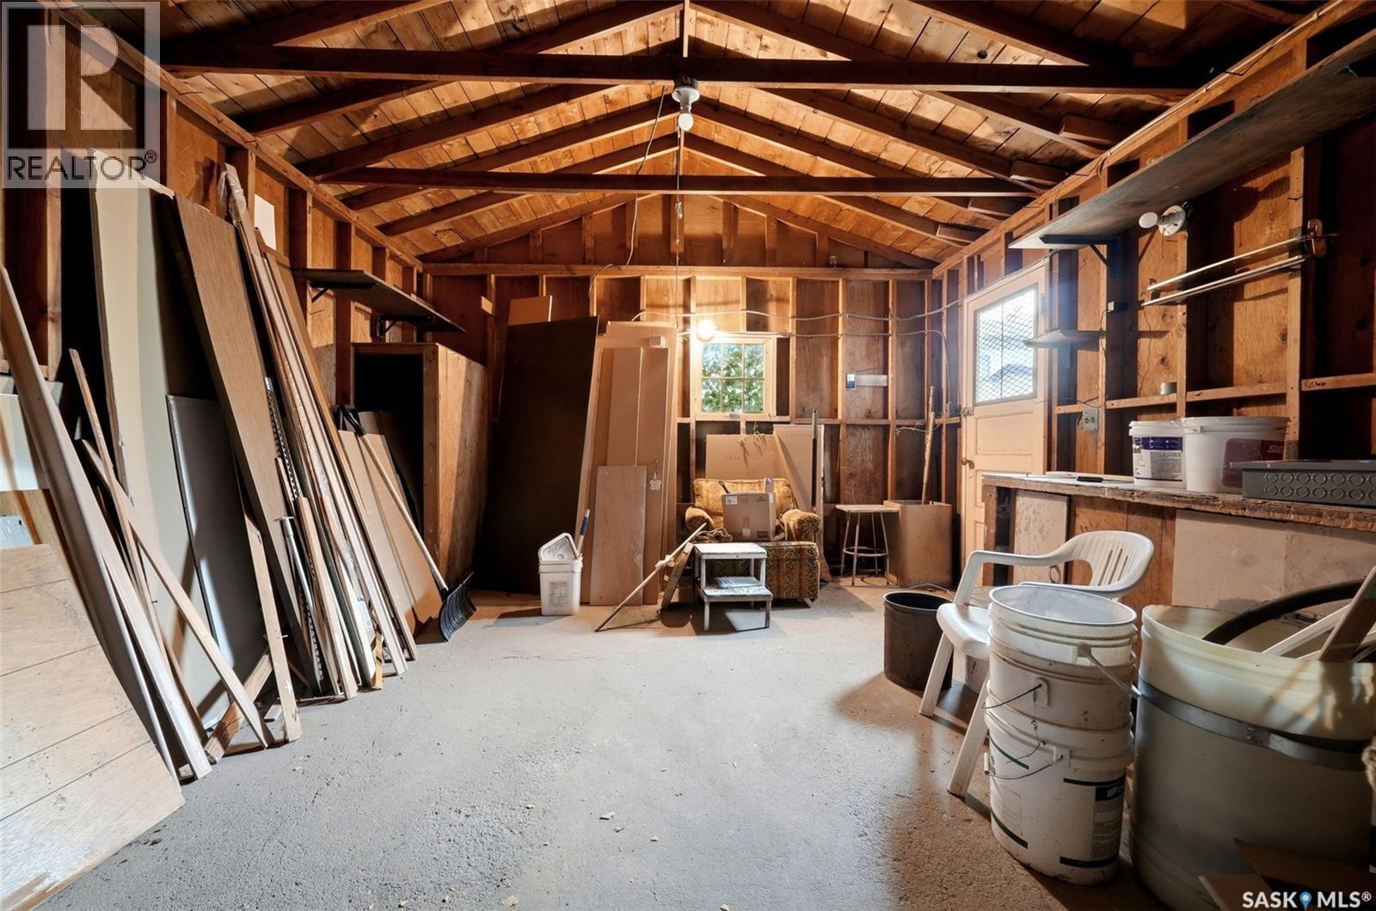
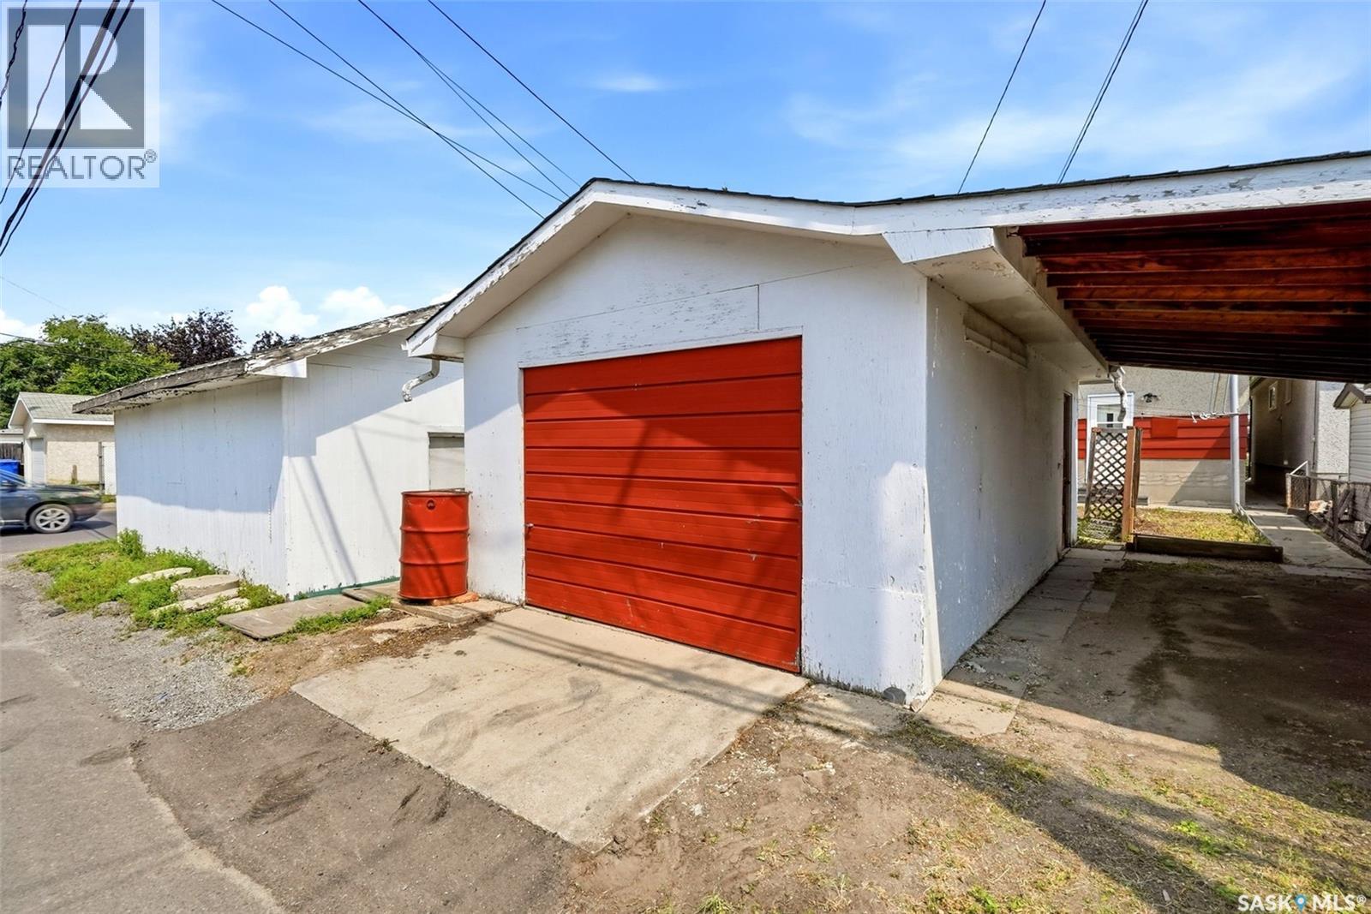
| Detached Garage | |
| Covered | |
| Parking Space(s) | 2 |
Land
| Acreage | No |
| Fence Type | Fence |
| Landscape Features | Lawn, Garden Area |
| Size Irregular | 3124.00 |
| Size Total | 3124 Sqft |
| Size Total Text | 3124 Sqft |
Rooms
| Level | Type | Length | Width | Dimensions |
|---|---|---|---|---|
| Basement | 3pc Bathroom | Measurements not available | ||
| Basement | Other | 8 ft | 20 ft | 8 ft x 20 ft |
| Basement | Kitchen | 9 ft ,4 in | 6 ft ,1 in | 9 ft ,4 in x 6 ft ,1 in |
| Basement | Bedroom | 7 ft ,8 in | 14 ft ,6 in | 7 ft ,8 in x 14 ft ,6 in |
| Basement | Bedroom | 8 ft ,6 in | 13 ft | 8 ft ,6 in x 13 ft |
| Basement | Laundry Room | Measurements not available | ||
| Main Level | Living Room | 14 ft ,6 in | 20 ft ,4 in | 14 ft ,6 in x 20 ft ,4 in |
| Main Level | Dining Room | 9 ft ,4 in | 8 ft ,2 in | 9 ft ,4 in x 8 ft ,2 in |
| Main Level | Kitchen | 9 ft ,4 in | 13 ft ,8 in | 9 ft ,4 in x 13 ft ,8 in |
| Main Level | 3pc Bathroom | Measurements not available | ||
| Main Level | Bedroom | 9 ft ,2 in | 10 ft ,3 in | 9 ft ,2 in x 10 ft ,3 in |
| Main Level | Bedroom | 9 ft ,6 in | 10 ft ,4 in | 9 ft ,6 in x 10 ft ,4 in |
https://www.realtor.ca/real-estate/30076691/2204-mackay-street-regina-broders-annex
Contact Us
Contact us for more information
#706-2010 11th Ave
Regina, Saskatchewan S4P 0J3
(866) 773-5421

The trademarks REALTOR®, REALTORS®, and the REALTOR® logo are controlled by The Canadian Real Estate Association (CREA) and identify real estate professionals who are members of CREA. The trademarks MLS®, Multiple Listing Service® and the associated logos are owned by The Canadian Real Estate Association (CREA) and identify the quality of services provided by real estate professionals who are members of CREA. The trademark DDF® is owned by The Canadian Real Estate Association (CREA) and identifies CREA's Data Distribution Facility (DDF®)
July 25 2026 08:11:22
Saskatchewan REALTORS® Association
Exp Realty