


2206 Assiniboine Avenue E Regina, Saskatchewan S4V 2E8

$539,900
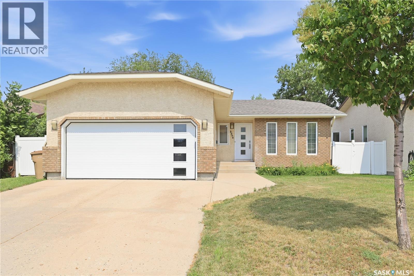
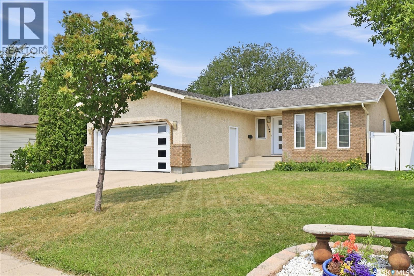

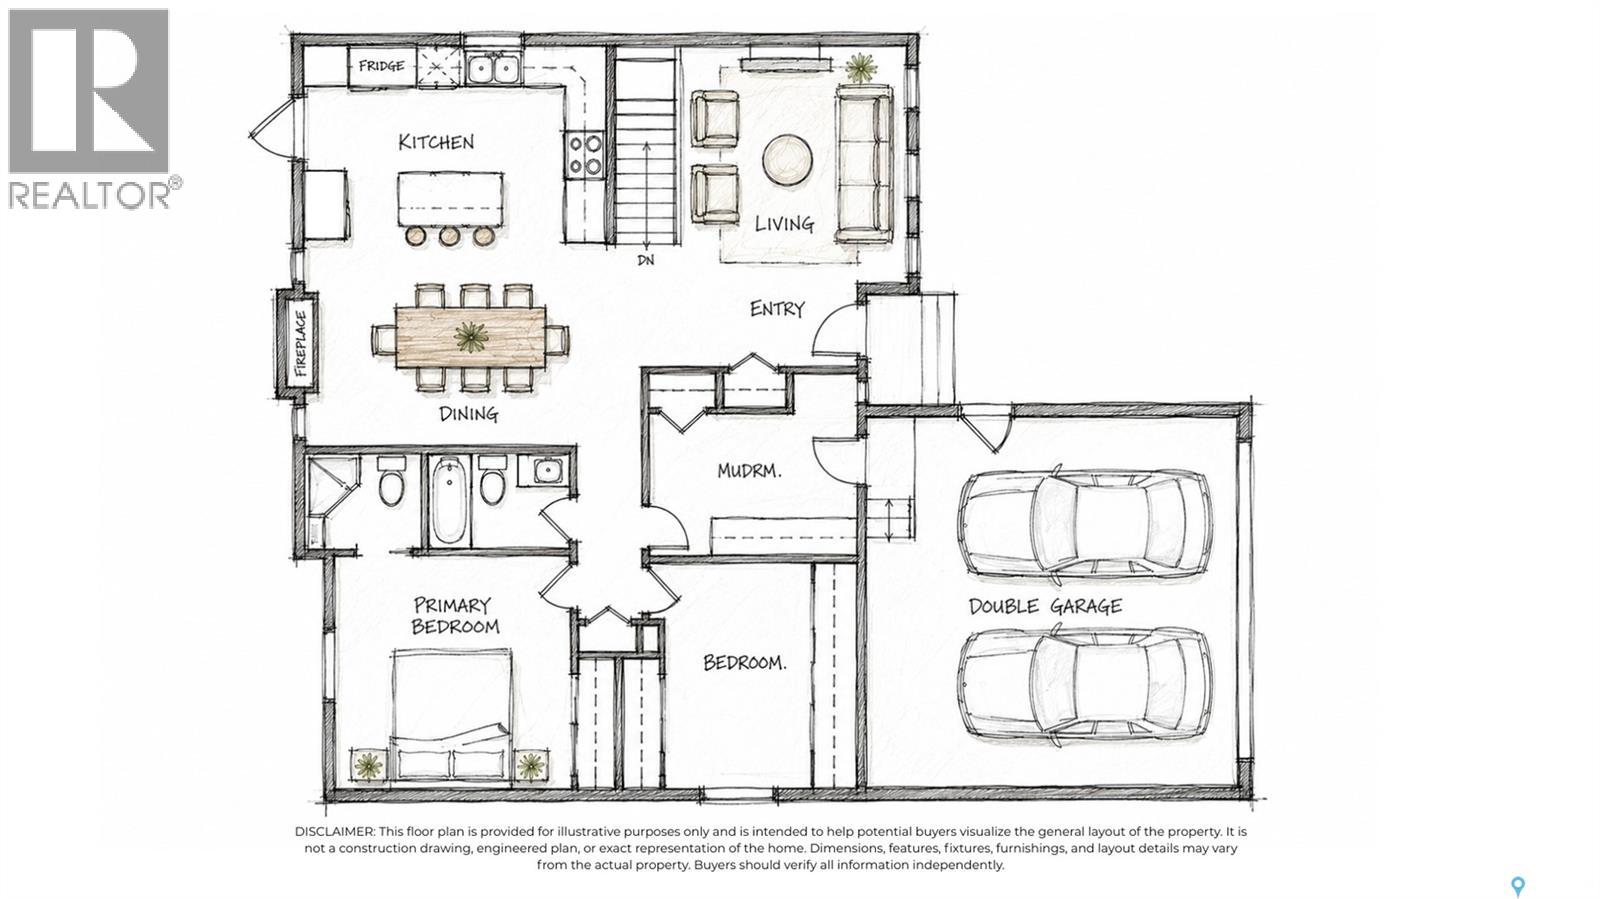
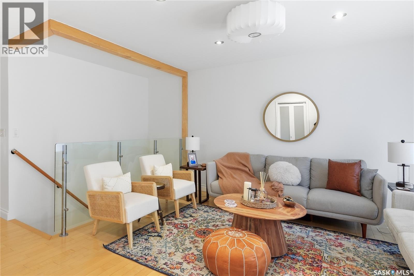
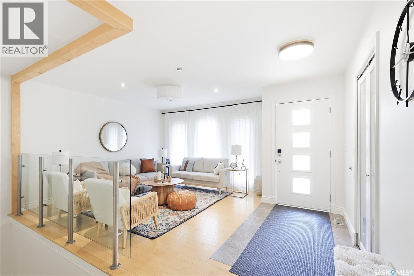
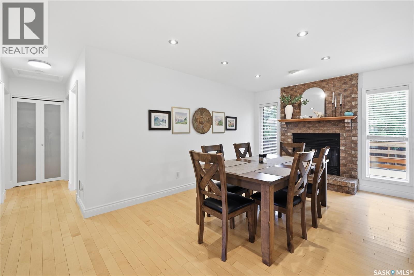
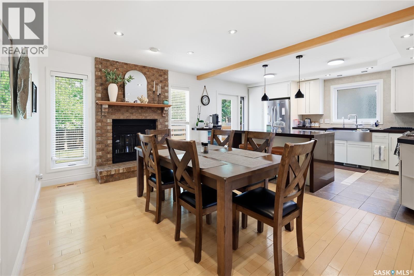
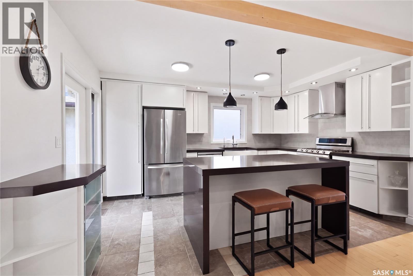
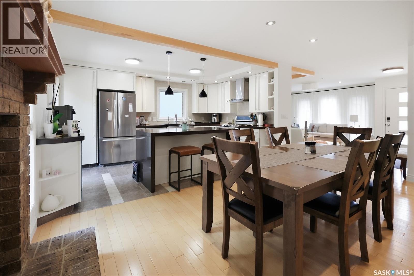
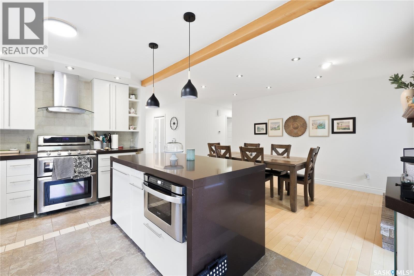
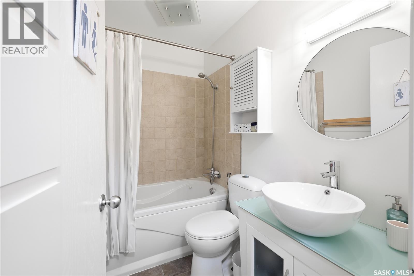
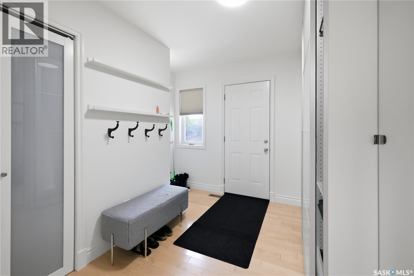
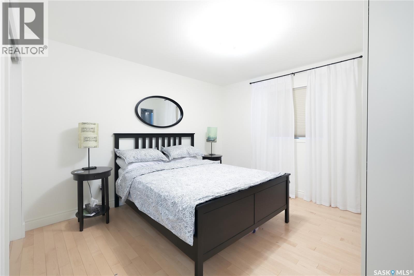
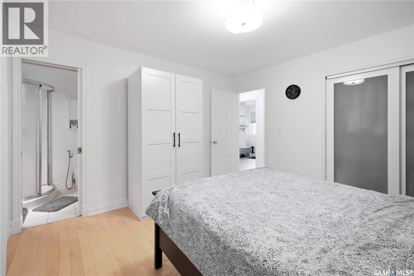
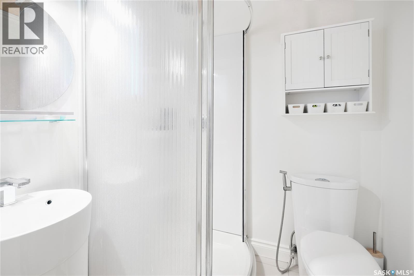
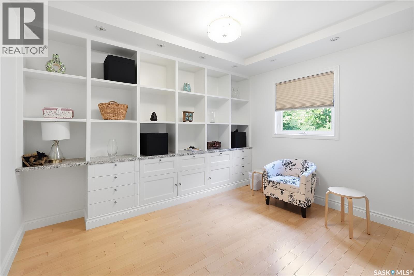
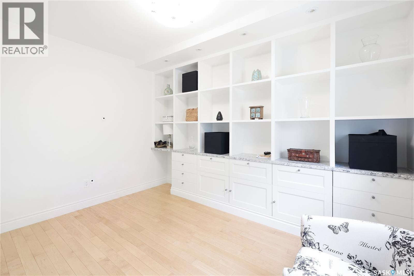
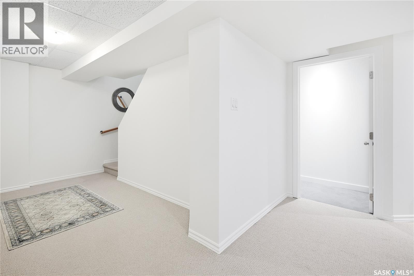
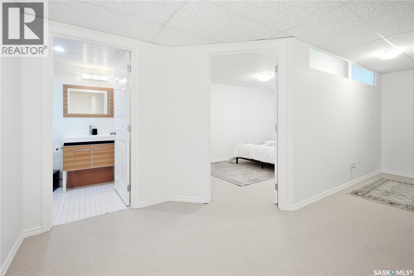
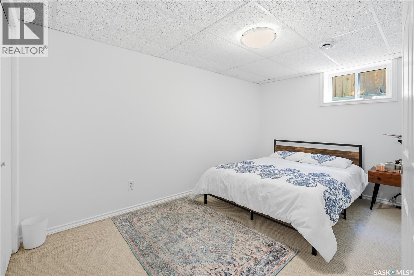
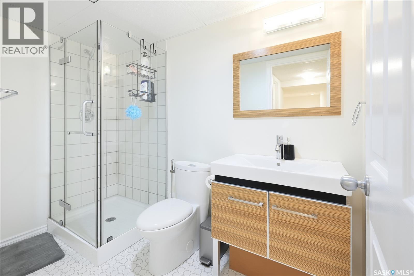
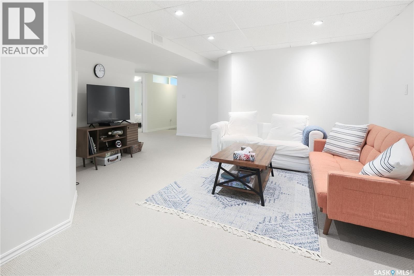
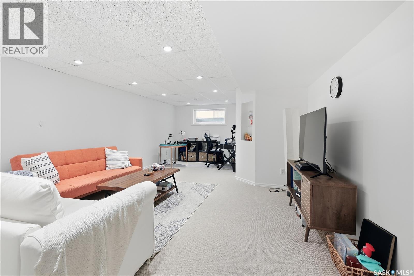
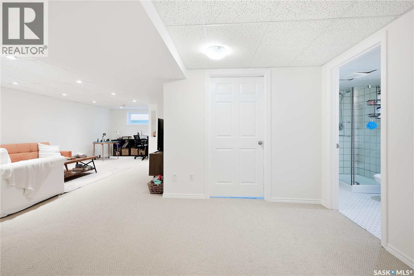
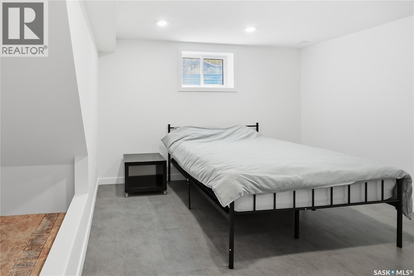

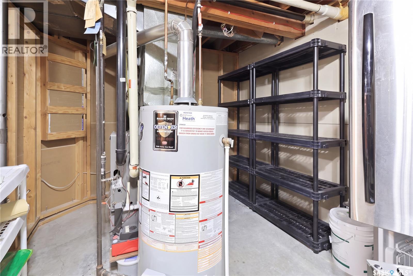
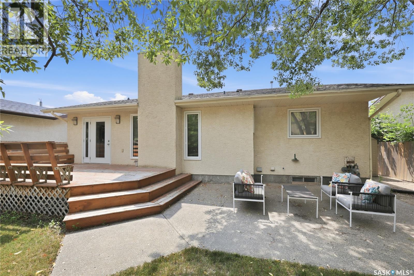
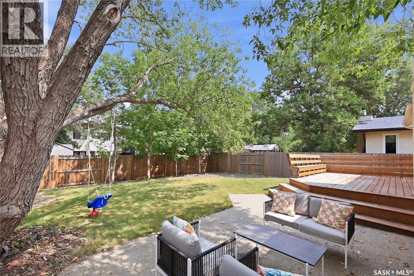
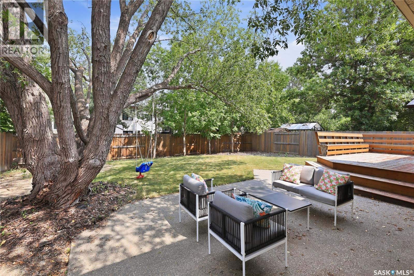
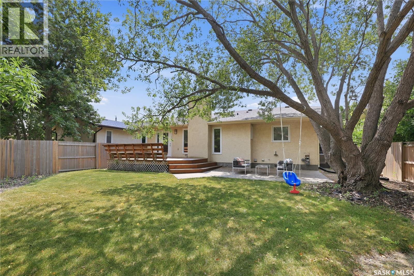
Welcome to this beautifully updated 1,214 sq. ft. bungalow in the established neighbourhood of Richmond Place. Offering 4 bedrooms and 3 bathrooms, this move-in ready home has been thoughtfully refreshed throughout, making it easy to simply unpack and enjoy. The bright and welcoming main floor features a professional interior paint throughout, updated light fixtures, professionally removed popcorn ceilings, and refreshed bathrooms. At the heart of the home, the kitchen offers professionally painted cabinetry, quartz countertops, an oversized sink with built-in food waste disposal, reverse osmosis water filtration, and a brand new dishwasher (2026). All appliances are included, along with an additional refrigerator in the basement. The fully developed lower level provides plenty of additional living space with room for entertaining, overnight guests, hobbies, a home office, or growing family needs. Outside, the property offers a great space to enjoy Saskatchewan summers, with plenty of potential for relaxing, barbecuing, and outdoor entertaining. Ideally located just steps from a neighbourhood school and convenience store, you’ll also enjoy quick access to the University of Regina, parks, walking paths, shopping, restaurants, and everyday amenities. Richmond Place is a well-established neighbourhood with convenient access throughout the city and a strong sense of community. If you’ve been searching for a truly turnkey home where the updating has already been done, this one deserves a closer look. Furniture may also be negotiated separately, creating the opportunity for buyers looking for a furnished, move-in ready home. (id:48852)
Property Details
| MLS® Number | SK045316 |
| Property Type | Single Family |
| Neigbourhood | Richmond Place |
| Features | Treed, Rectangular, Double Width Or More Driveway |
| Structure | Deck, Patio(s) |
Building
| Bathroom Total | 3 |
| Bedrooms Total | 4 |
| Appliances | Washer, Refrigerator, Dishwasher, Dryer, Microwave, Garburator, Window Coverings, Garage Door Opener Remote(s), Hood Fan, Storage Shed, Stove |
| Architectural Style | Bungalow |
| Basement Development | Finished |
| Basement Type | Full (finished) |
| Constructed Date | 1987 |
| Construction Style Attachment | Detached |
| Cooling Type | Central Air Conditioning |
| Fireplace Fuel | Wood |
| Fireplace Present | Yes |
| Fireplace Type | Conventional |
| Heating Fuel | Natural Gas |
| Heating Type | Forced Air |
| Stories Total | 1 |
| Size Interior | 1,214 Ft2 |
| Type | House |
Parking
| Attached Garage | |
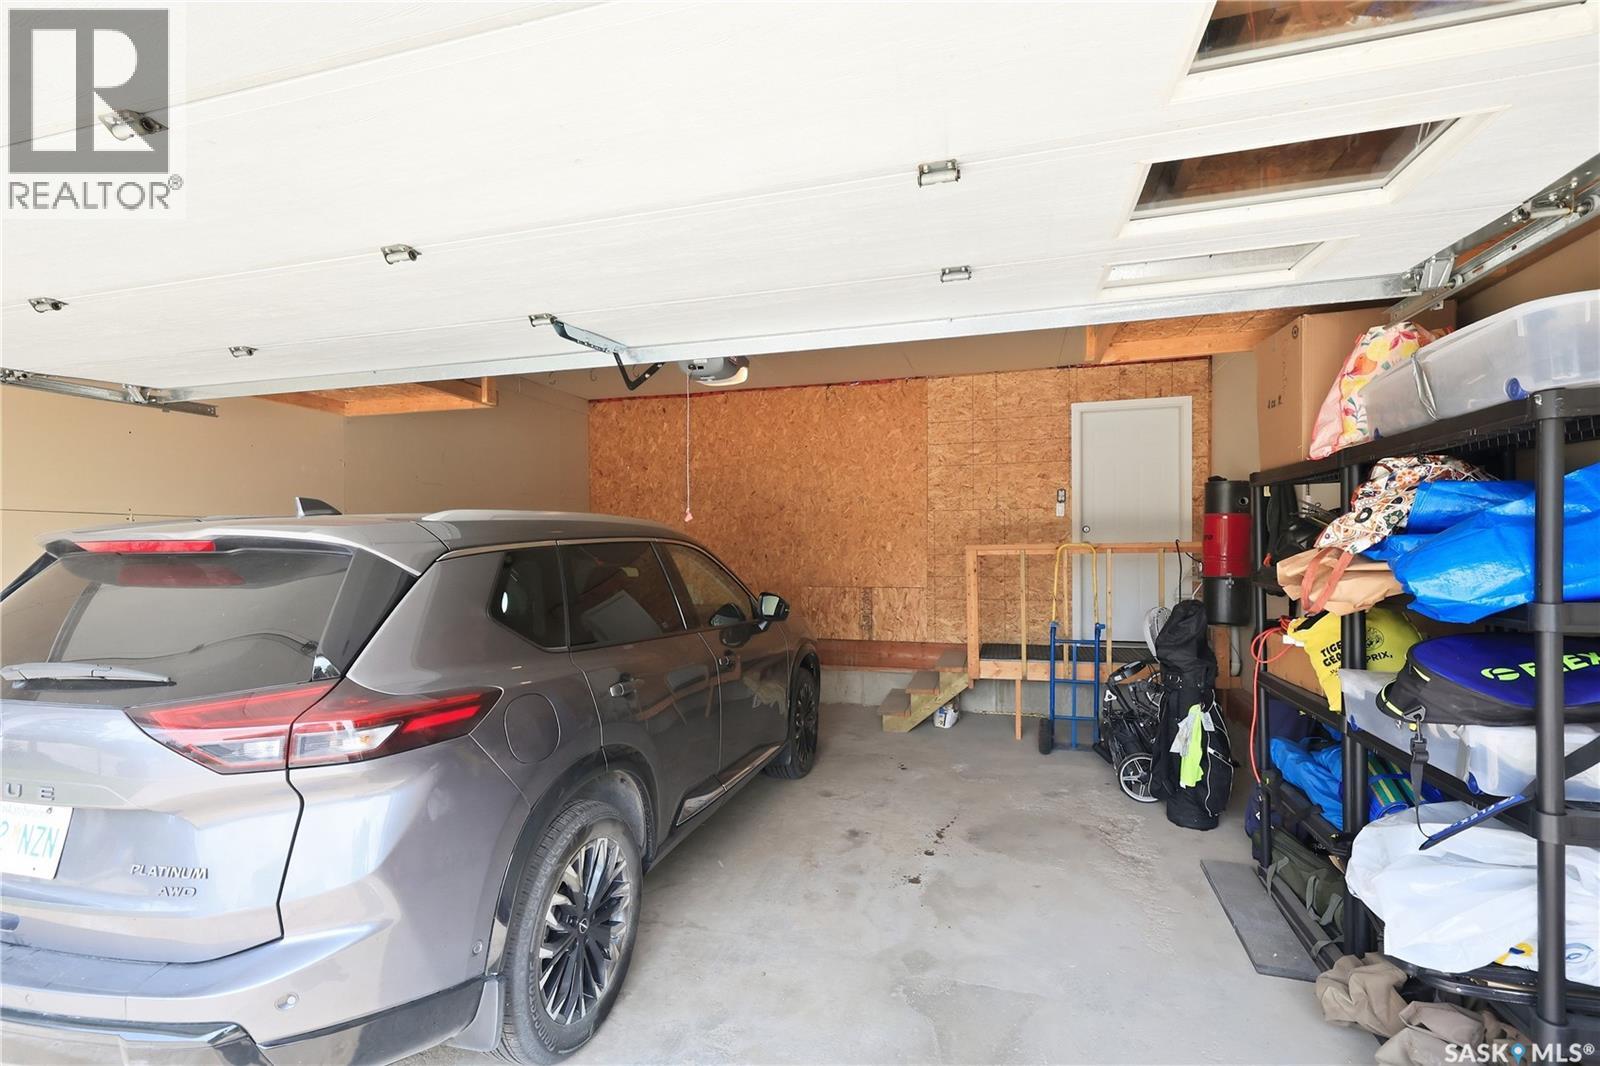
| Parking Space(s) | 4 |
Land
| Acreage | No |
| Fence Type | Fence |
| Landscape Features | Lawn |
| Size Frontage | 54 Ft |
| Size Irregular | 54x108 |
| Size Total Text | 54x108 |
Rooms
| Level | Type | Length | Width | Dimensions |
|---|---|---|---|---|
| Basement | Bedroom | 9' x 13.7' | ||
| Basement | Bedroom | 11.5' x 11' | ||
| Basement | Living Room | 14' x 20.7' | ||
| Basement | 3pc Bathroom | 5.2' x 9' | ||
| Basement | Other | Measurements not available | ||
| Main Level | Foyer | 11.3' x 4.5' | ||
| Main Level | Living Room | 13' x 12' | ||
| Main Level | Dining Room | 17.6' x 11' | ||
| Main Level | Kitchen | 15.4' x 10' | ||
| Main Level | 4pc Bathroom | 7.5' x 5' | ||
| Main Level | Primary Bedroom | 12' x 12' | ||
| Main Level | 3pc Bathroom | 6' x 5' | ||
| Main Level | Bedroom | 9.8' x 11.8' | ||
| Main Level | Mud Room | 10.9' x 8' |
https://www.realtor.ca/real-estate/30146015/2206-assiniboine-avenue-e-regina-richmond-place
Contact Us
Contact us for more information
4420 Albert Street
Regina, Saskatchewan S4S 6B4
(306) 789-1222
domerealty.c21.ca/

The trademarks REALTOR®, REALTORS®, and the REALTOR® logo are controlled by The Canadian Real Estate Association (CREA) and identify real estate professionals who are members of CREA. The trademarks MLS®, Multiple Listing Service® and the associated logos are owned by The Canadian Real Estate Association (CREA) and identify the quality of services provided by real estate professionals who are members of CREA. The trademark DDF® is owned by The Canadian Real Estate Association (CREA) and identifies CREA's Data Distribution Facility (DDF®)
August 12 2026 04:21:19
Saskatchewan REALTORS® Association
Century 21 Dome Realty Inc.