


2230 Mackay Street Regina, Saskatchewan S4N 2S8

$234,800
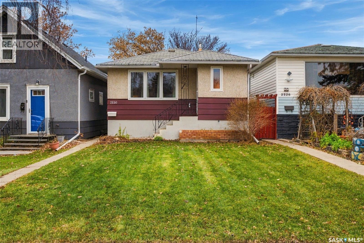
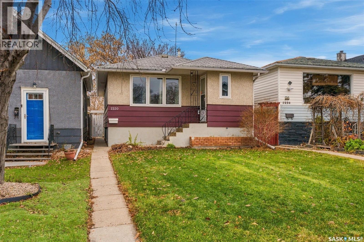
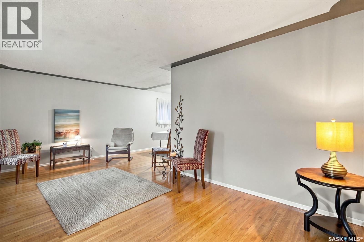
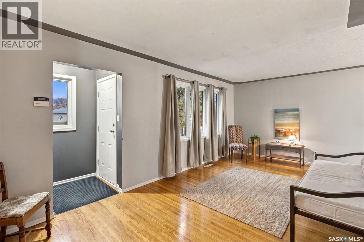
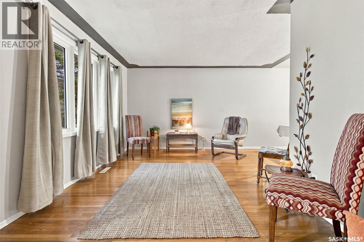
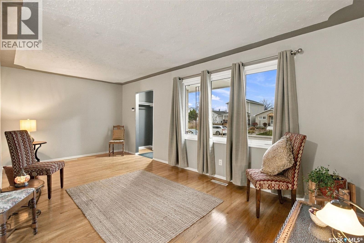
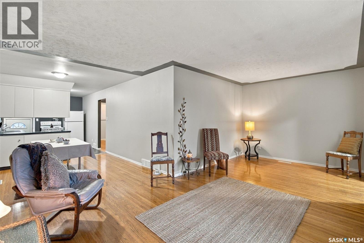
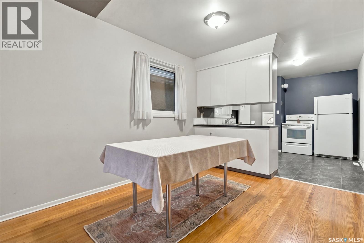
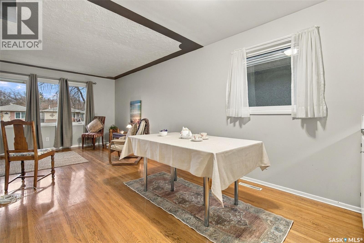
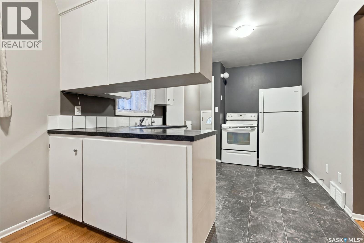
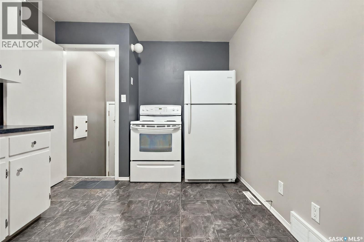
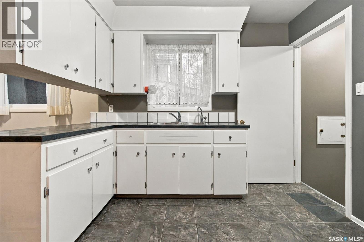
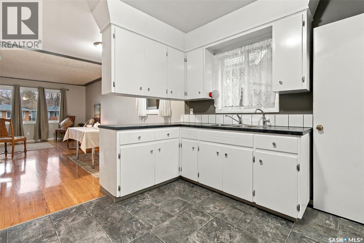
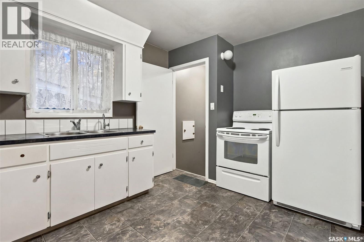
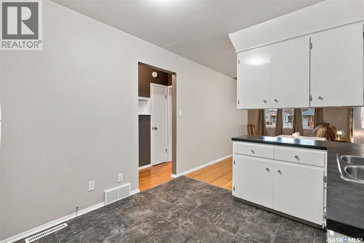
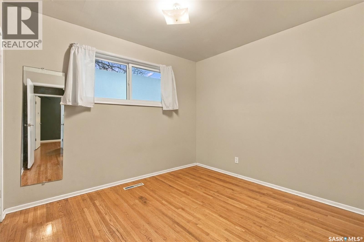
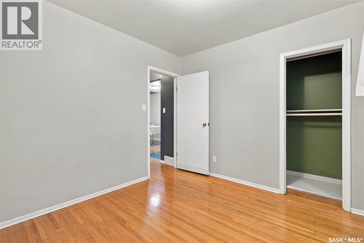
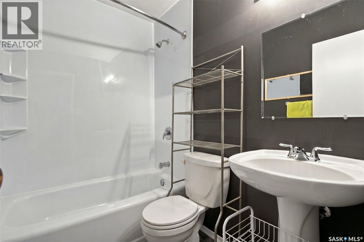
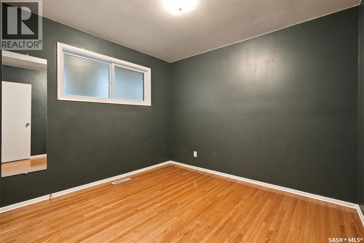
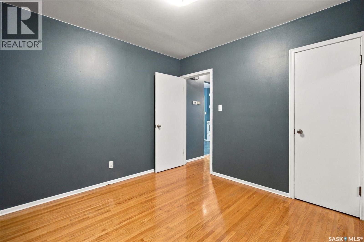
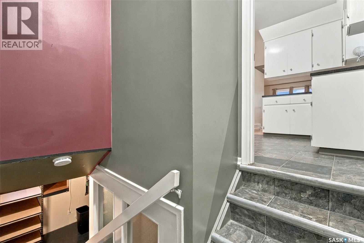
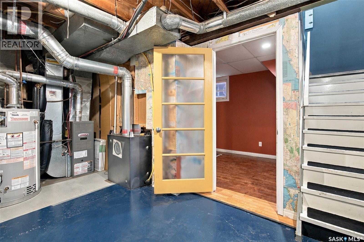
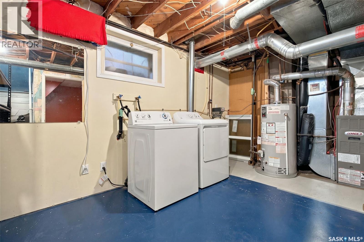
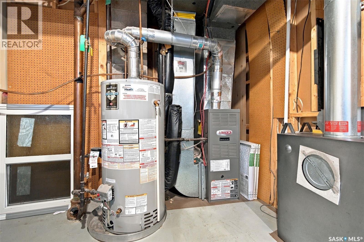
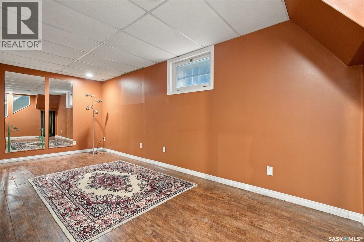
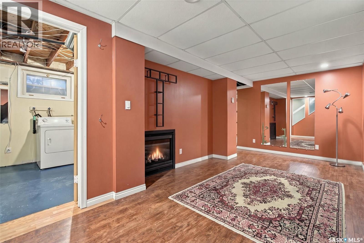
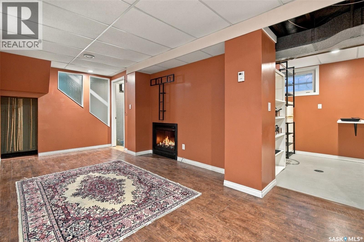
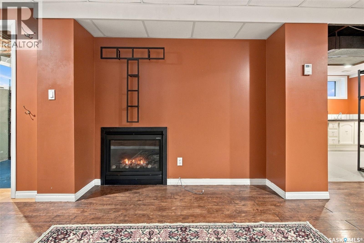
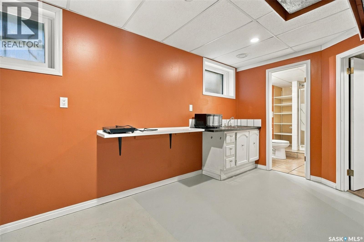
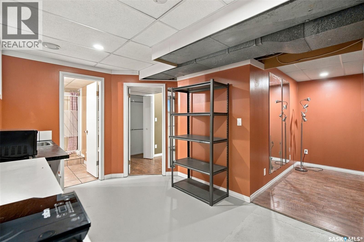
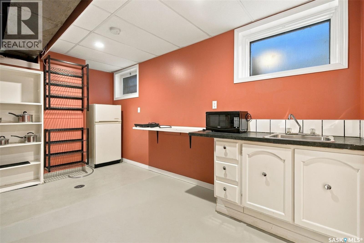
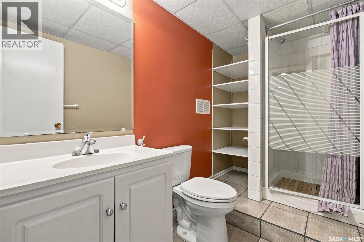
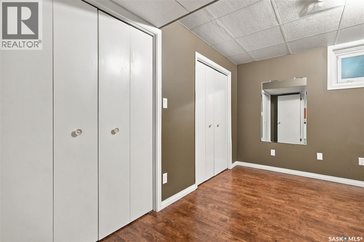
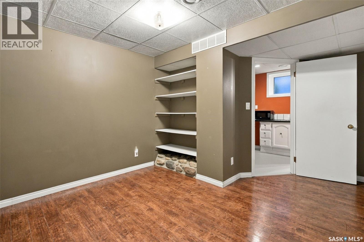
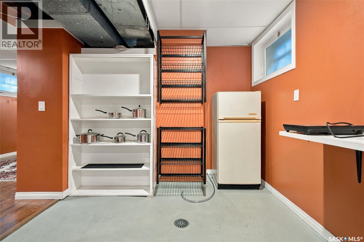
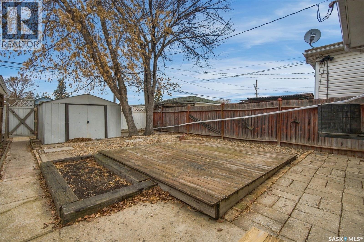
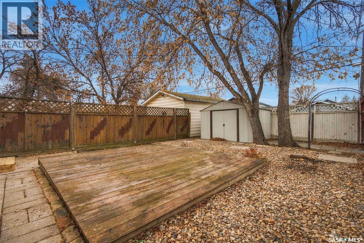
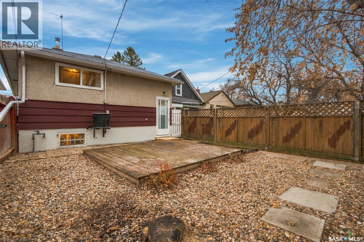
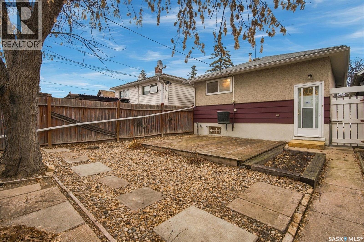
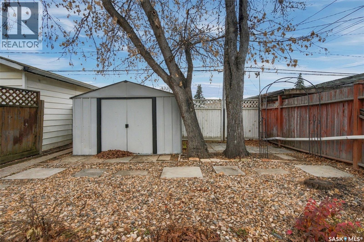
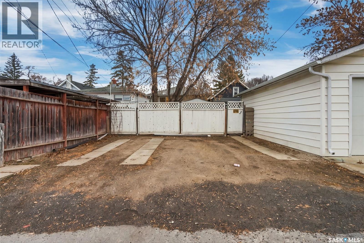
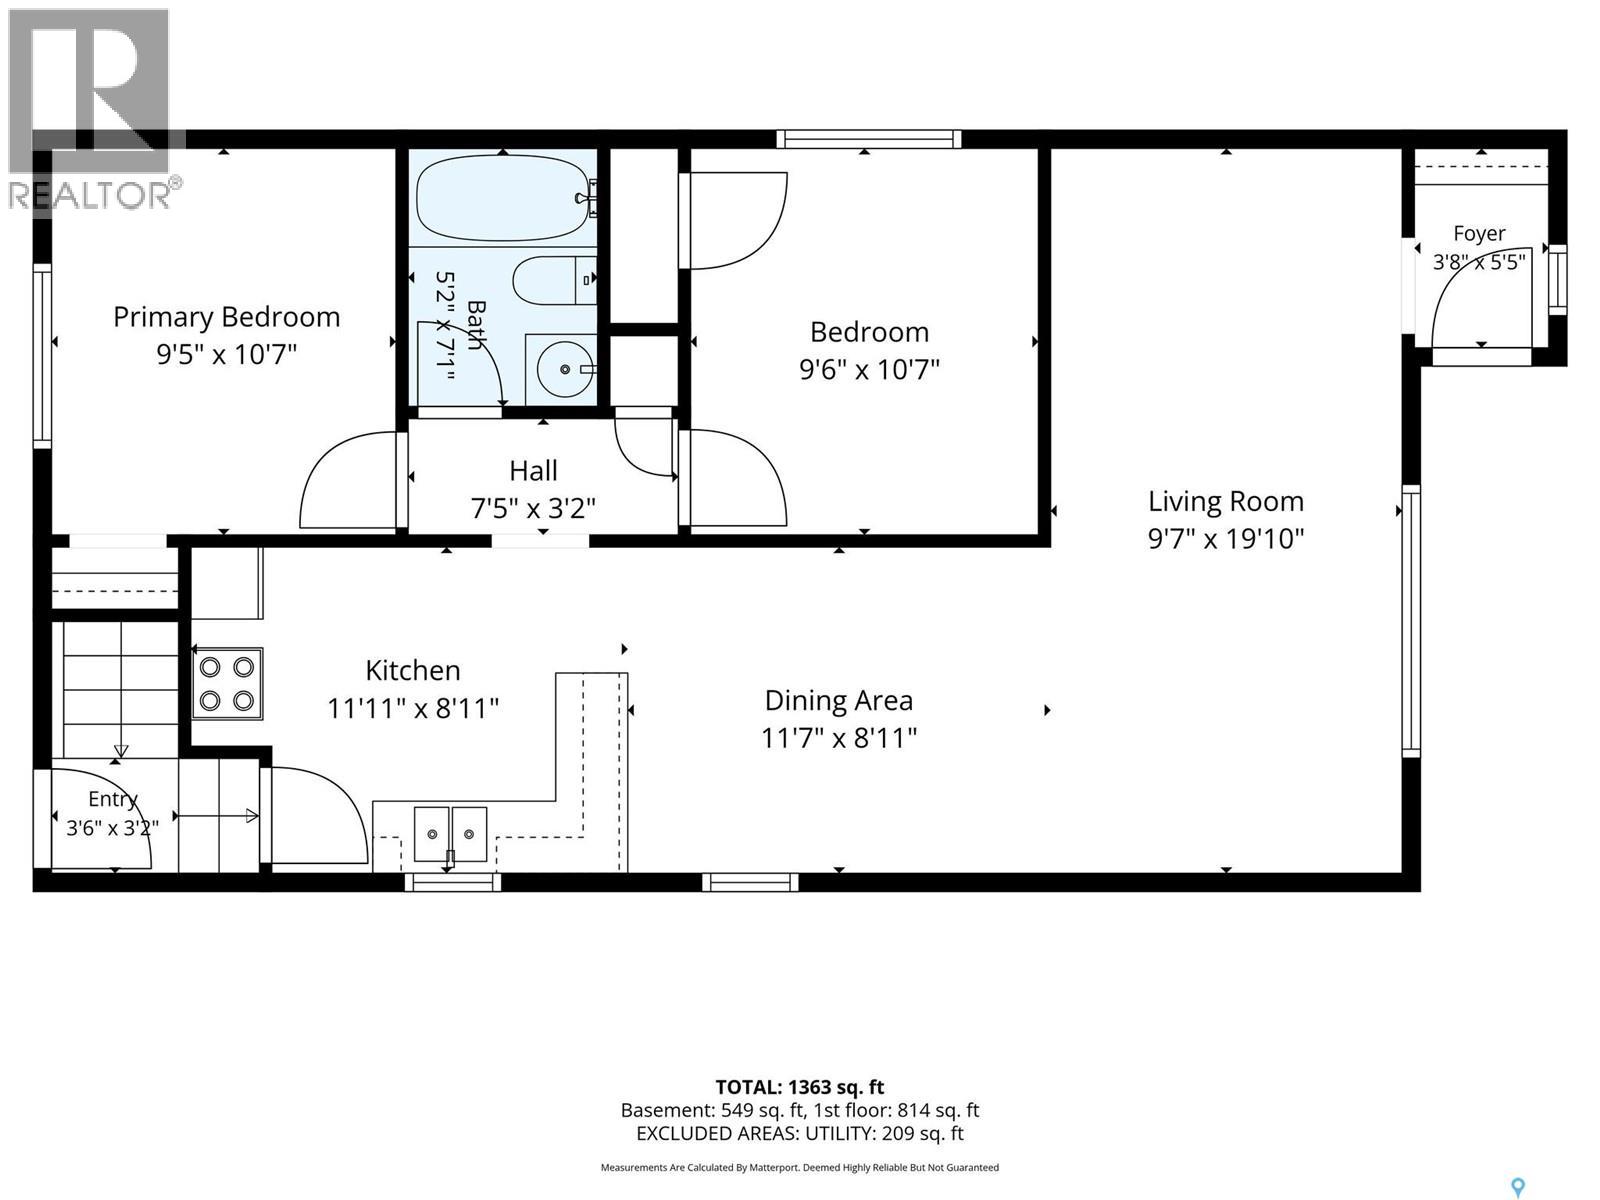
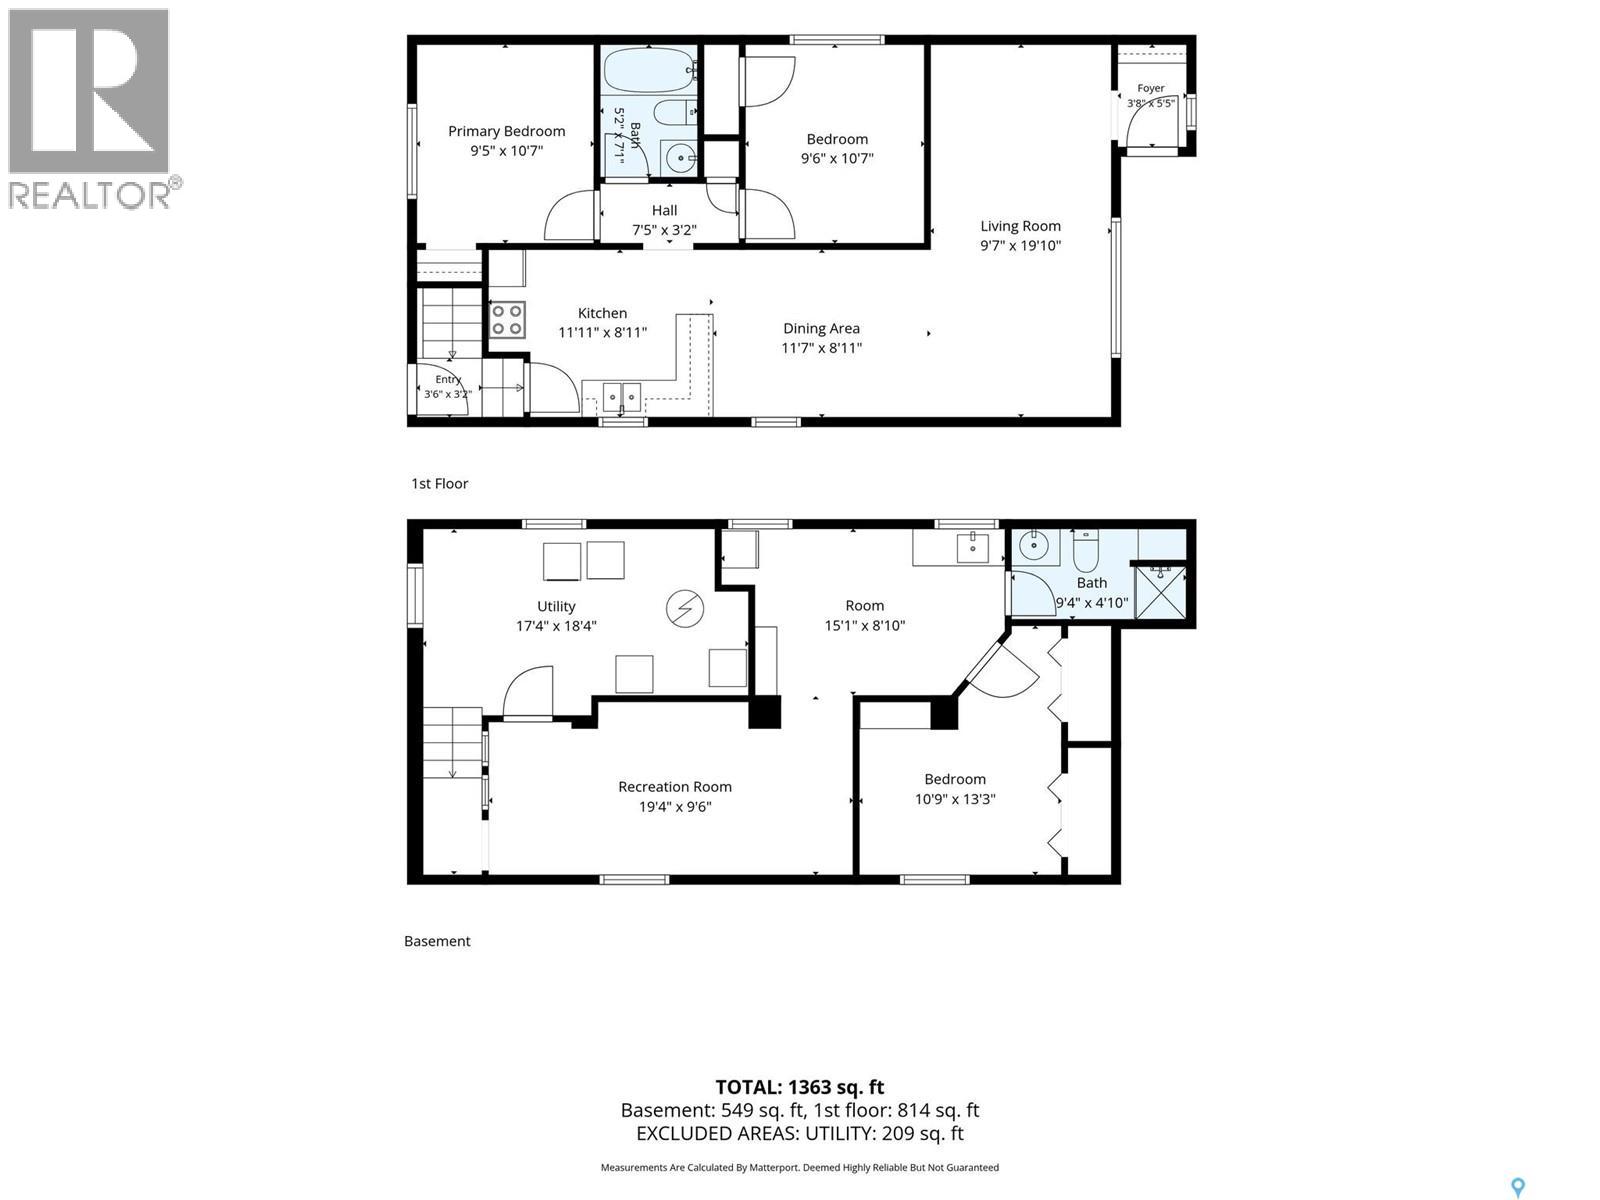
Full of character and offering plenty of space for comfortable family living, this 3-bedroom, 2-bathroom home is a wonderful opportunity for first-time buyers, a young family, or even young professionals. One of the home's standout features is the original hardwood flooring throughout most of the main level, adding warmth, charm and timeless appeal. The bright and inviting living room offers plenty of natural light and a welcoming space to relax or entertain. The functional kitchen provides ample cabinetry and workspace, while two bedrooms and a 4-piece bathroom complete the main level. Downstairs, you'll find additional living space with a cozy fireplace professionally installed by Northern Fireplace, along with plenty of room for movie night, hobbies or even a home office. The third bedroom and a second bathroom adds convenience and functionality. This space would be great for a university student or a space for Uncle Pete to allow for some extra privacy and separation. The basement is solid, clean, dry and in great shape for a home of its age. Since purchasing the home, the sellers have upgraded the windows, shingles, furnace, a/c, and bathfitter updated the main bath. Outside, enjoy a spacious yard with mature trees, a fenced backyard, and a deck area that's ready for summer barbecues and outdoor gatherings. There's also a storage shed for all your outdoor yard tools. There is plenty of space to add garden boxes and even a garage if you so desire. Whether you're looking to get into the market, downsize or find a home with room to add your own personal touches, this property offers great potential and plenty of opportunity. Reach out to your REALTOR® today to schedule your own private showing. As per the Seller’s direction, all offers will be presented on 11/17/2026 3:00PM. (id:48852)
Open House
This property has open houses!
1:00 pm
Ends at:3:00 pm
Join Lisa Gares at a Public Open House Saturday November 14th from 1:00 - 3:00 pm to check out this great new listing!
Property Details
| MLS® Number | SK053239 |
| Property Type | Single Family |
| Neigbourhood | Al Ritchie |
| Features | Treed, Lane, Rectangular |
| Structure | Deck |
Building
| Bathroom Total | 2 |
| Bedrooms Total | 3 |
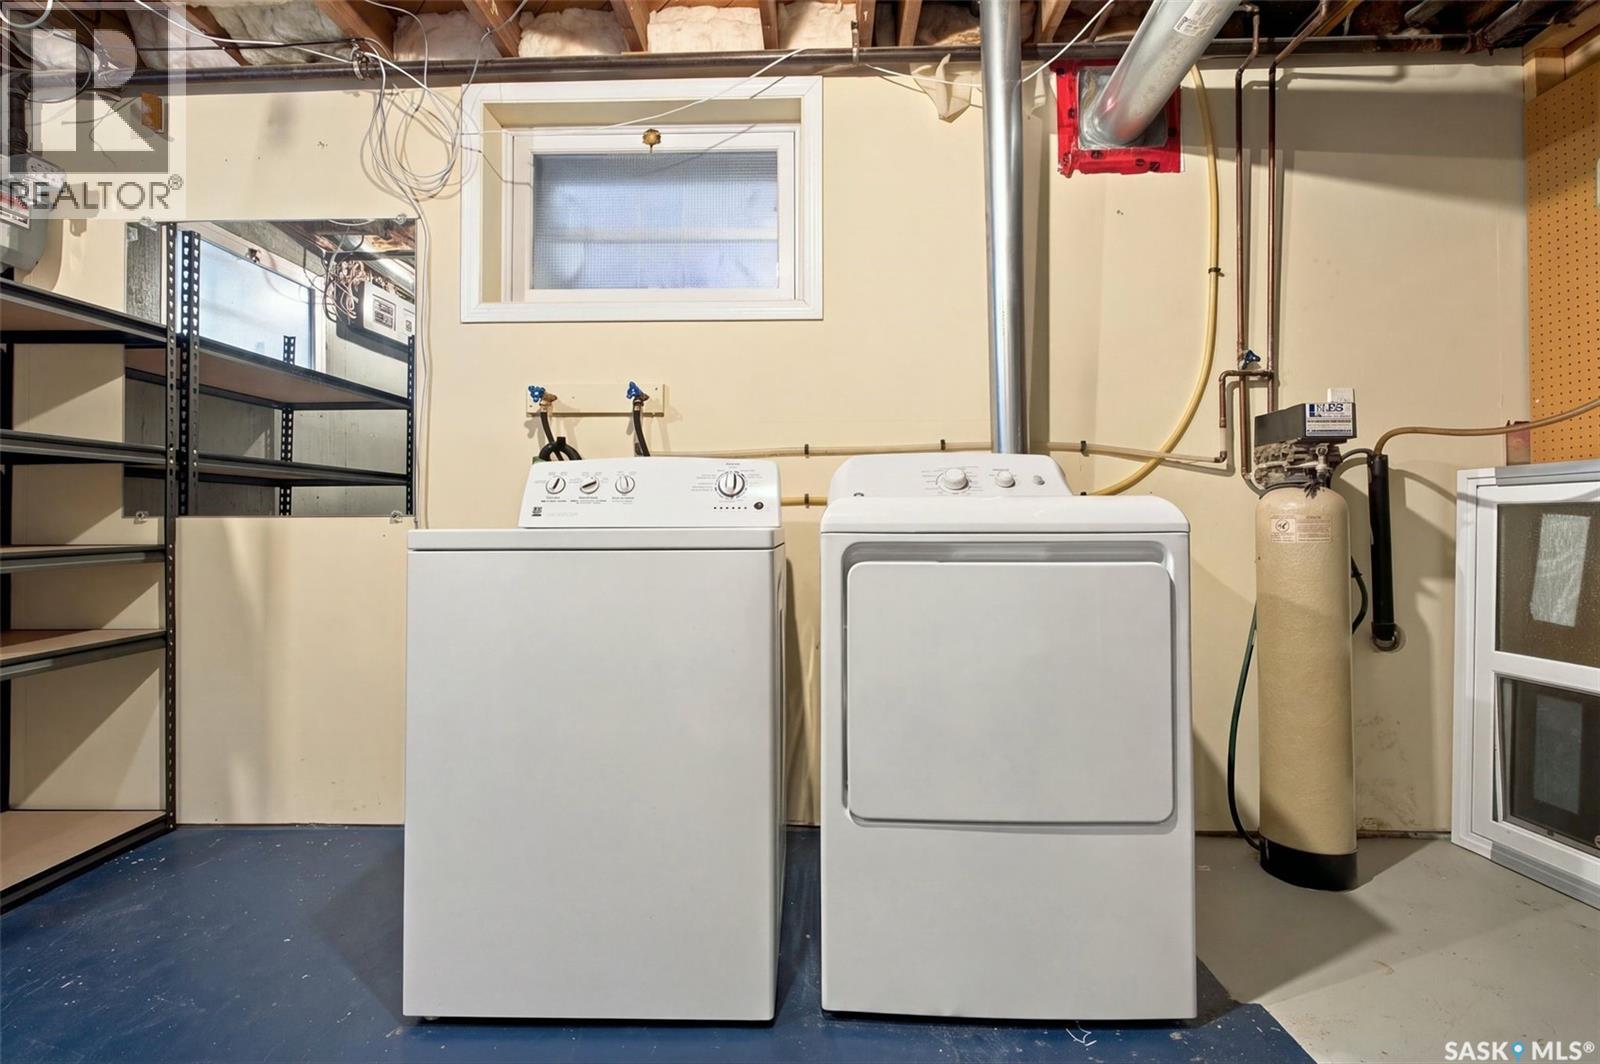
| Appliances | Washer, Refrigerator, Dryer, Microwave, Window Coverings, Storage Shed, Stove |
| Architectural Style | Bungalow |
| Basement Development | Finished |
| Basement Type | Full (finished) |
| Constructed Date | 1960 |
| Construction Style Attachment | Detached |
| Cooling Type | Central Air Conditioning |
| Fireplace Fuel | Gas |
| Fireplace Present | Yes |
| Fireplace Type | Conventional |
| Heating Fuel | Natural Gas |
| Heating Type | Forced Air |
| Stories Total | 1 |
| Size Interior | 832 Ft2 |
| Type | House |
Parking
| None |
Land
| Acreage | No |
| Fence Type | Fence |
| Landscape Features | Lawn |
| Size Frontage | 25 Ft |
| Size Irregular | 3125.00 |
| Size Total | 3125 Sqft |
| Size Total Text | 3125 Sqft |
Rooms
| Level | Type | Length | Width | Dimensions |
|---|---|---|---|---|
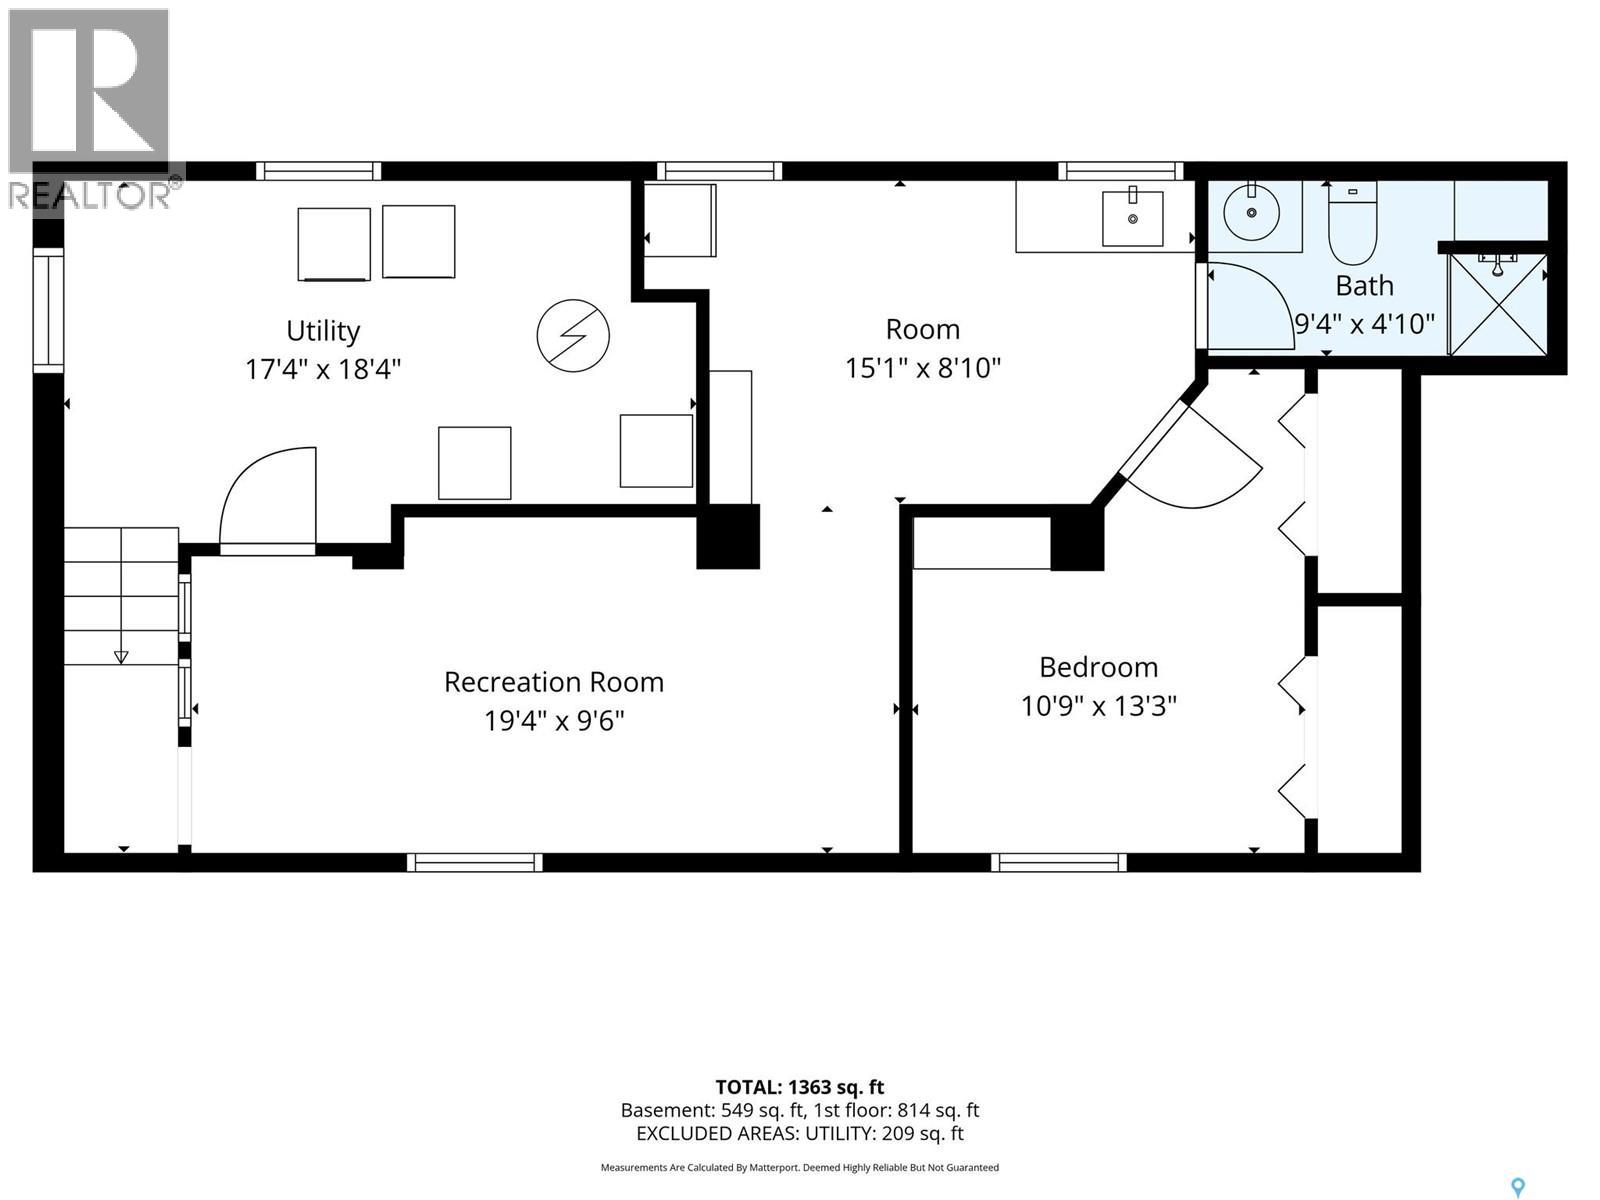
| Basement | Laundry Room | 14 ft ,8 in | 9 ft ,9 in | 14 ft ,8 in x 9 ft ,9 in |
| Basement | Family Room | 8 ft | 19 ft ,2 in | 8 ft x 19 ft ,2 in |
| Basement | Kitchen | 13 ft | 8 ft ,9 in | 13 ft x 8 ft ,9 in |
| Basement | Bedroom | 10 ft | 9 ft ,4 in | 10 ft x 9 ft ,4 in |
| Basement | 3pc Bathroom | 9 ft | 5 ft | 9 ft x 5 ft |
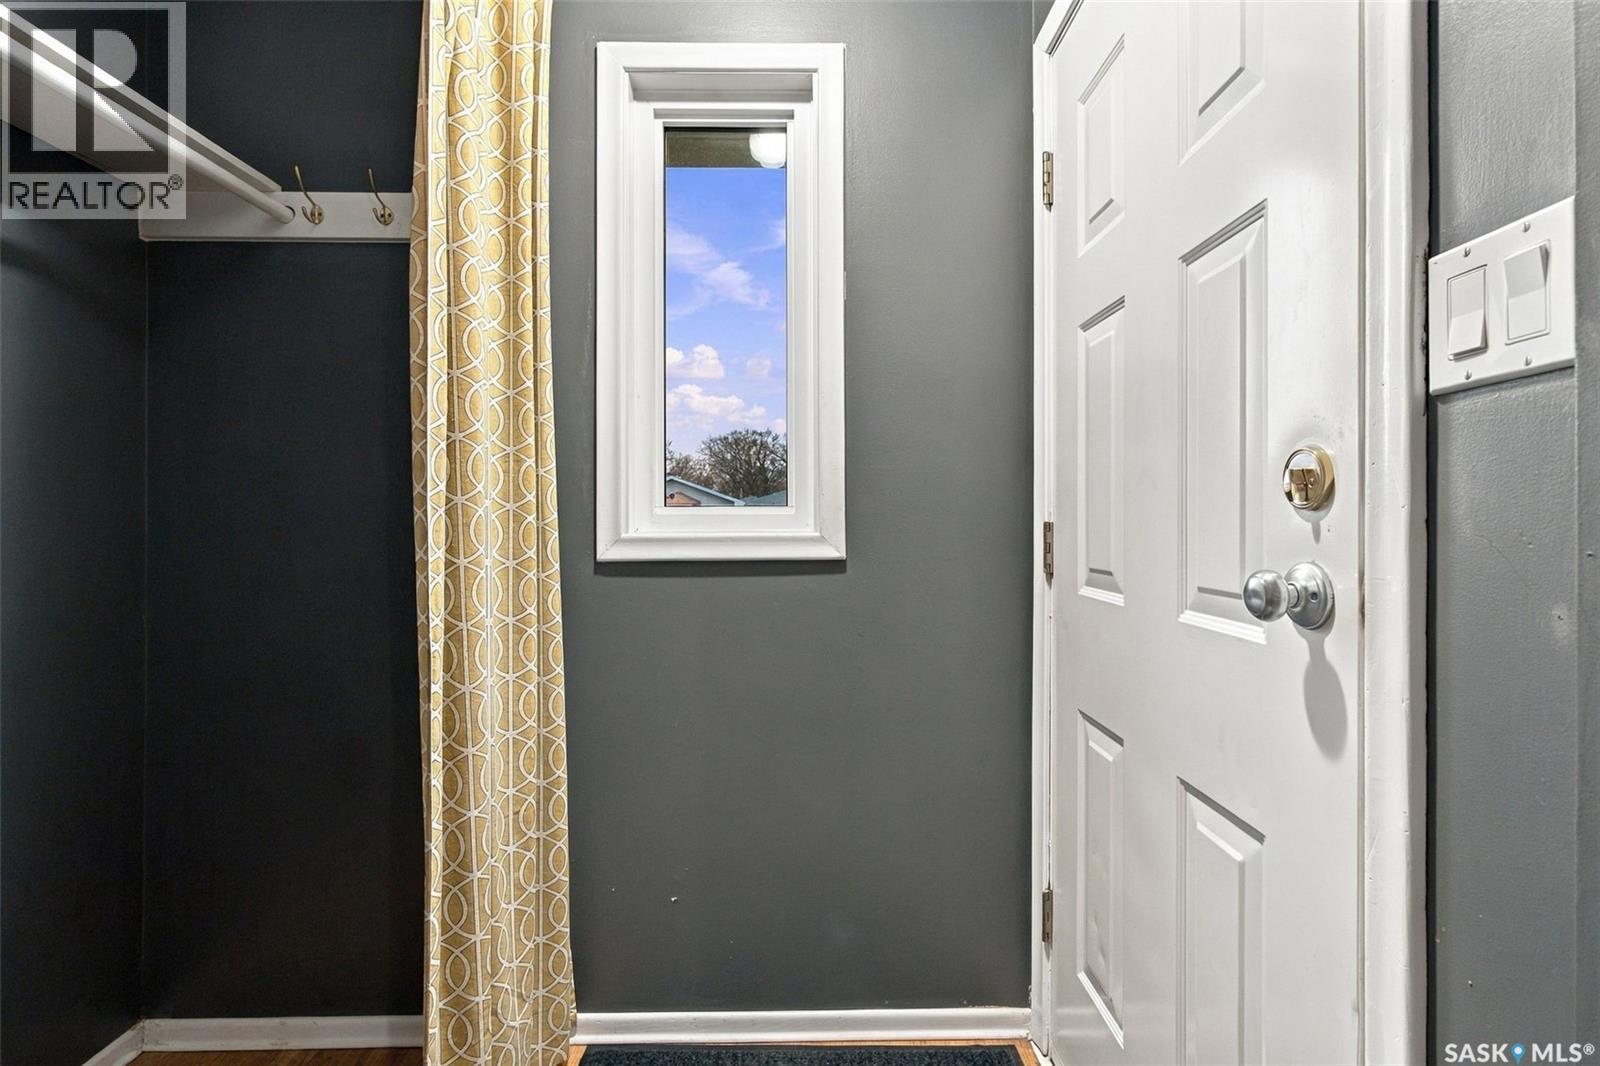
| Main Level | Foyer | 6 ft ,2 in | 3 ft ,7 in | 6 ft ,2 in x 3 ft ,7 in |
| Main Level | Living Room | 20 ft | 10 ft | 20 ft x 10 ft |
| Main Level | Dining Room | 11 ft ,4 in | 9 ft ,6 in | 11 ft ,4 in x 9 ft ,6 in |
| Main Level | Kitchen | 11 ft ,3 in | 9 ft ,4 in | 11 ft ,3 in x 9 ft ,4 in |
| Main Level | Primary Bedroom | 10 ft ,4 in | 9 ft ,5 in | 10 ft ,4 in x 9 ft ,5 in |
| Main Level | 4pc Bathroom | 4 ft ,9 in | 6 ft ,9 in | 4 ft ,9 in x 6 ft ,9 in |
| Main Level | Bedroom | 10 ft ,4 in | 9 ft ,2 in | 10 ft ,4 in x 9 ft ,2 in |
| Main Level | Other | 3 ft ,4 in | 3 ft ,3 in | 3 ft ,4 in x 3 ft ,3 in |
https://www.realtor.ca/real-estate/30511037/2230-mackay-street-regina-al-ritchie
Contact Us
Contact us for more information
2350 - 2nd Avenue
Regina, Saskatchewan S4R 1A6
(306) 791-7666
(306) 565-0088
remaxregina.ca/

The trademarks REALTOR®, REALTORS®, and the REALTOR® logo are controlled by The Canadian Real Estate Association (CREA) and identify real estate professionals who are members of CREA. The trademarks MLS®, Multiple Listing Service® and the associated logos are owned by The Canadian Real Estate Association (CREA) and identify the quality of services provided by real estate professionals who are members of CREA. The trademark DDF® is owned by The Canadian Real Estate Association (CREA) and identifies CREA's Data Distribution Facility (DDF®)
November 13 2026 08:50:46
Saskatchewan REALTORS® Association
RE/MAX Crown Real Estate