


2255 Queen Street Regina, Saskatchewan S4T 4C6

$249,900
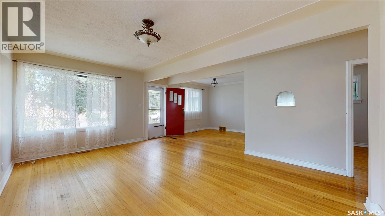
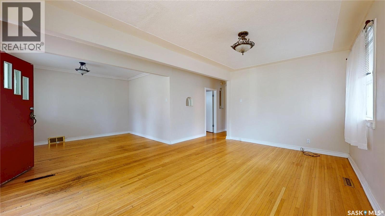
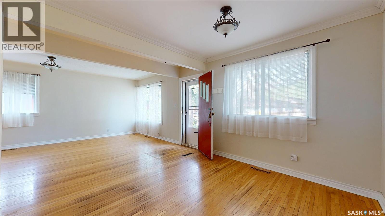
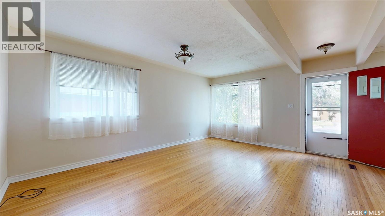
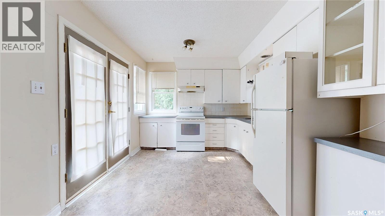
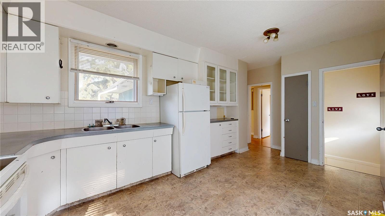
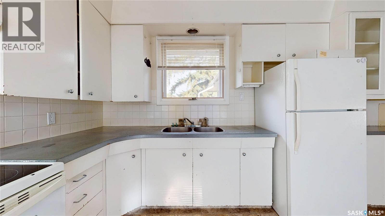
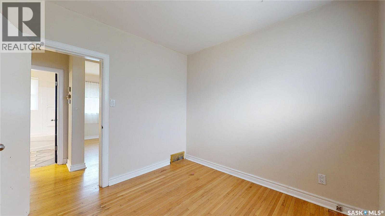
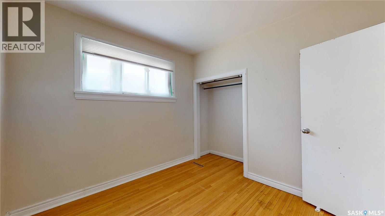
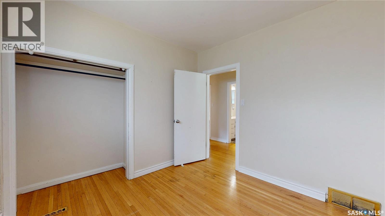
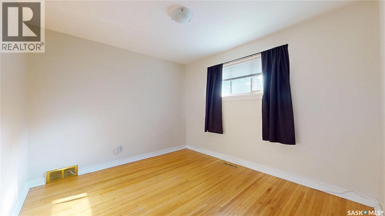
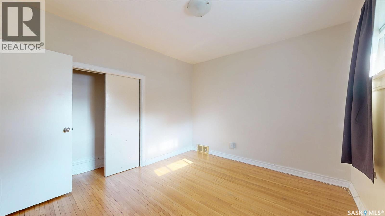
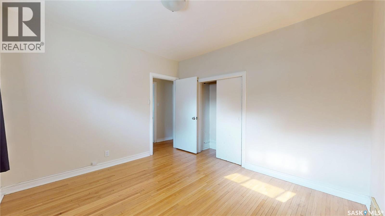
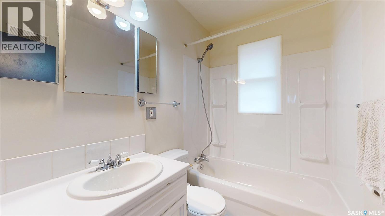
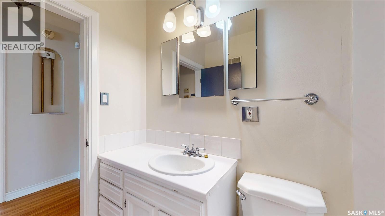
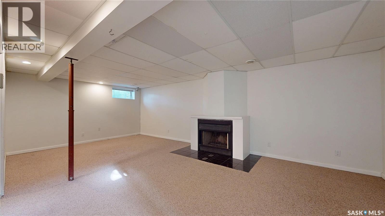
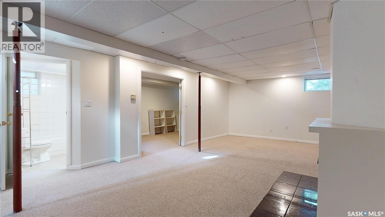
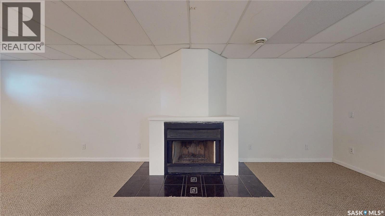
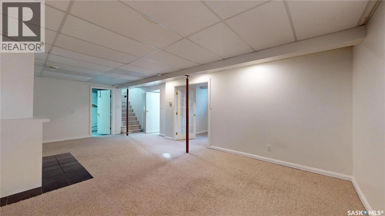
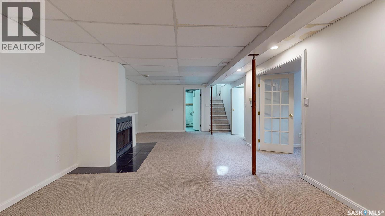
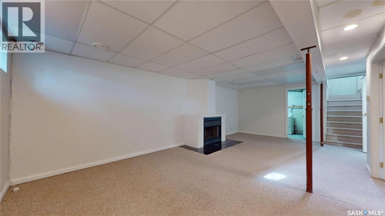
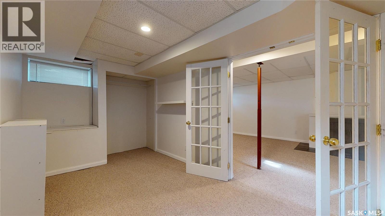
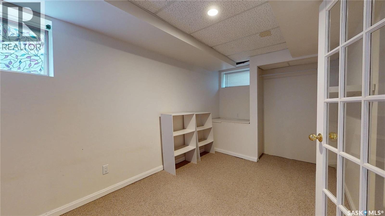
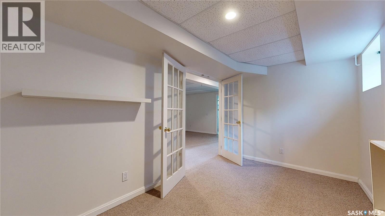
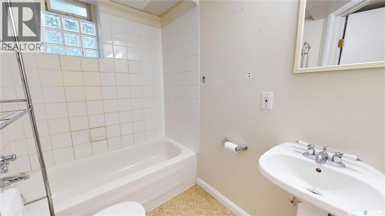
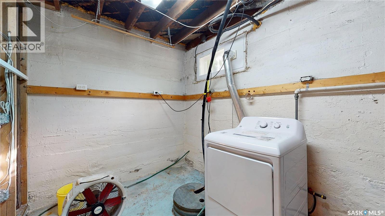
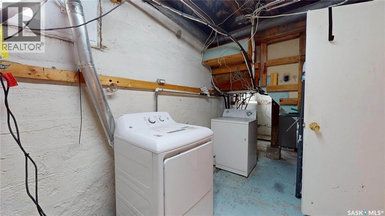
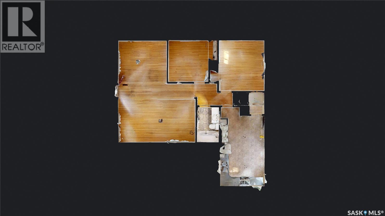
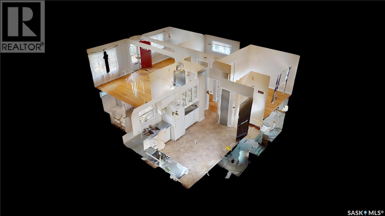
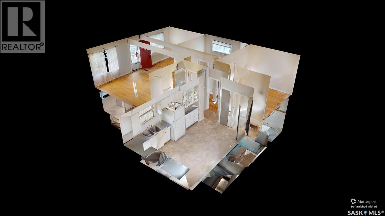
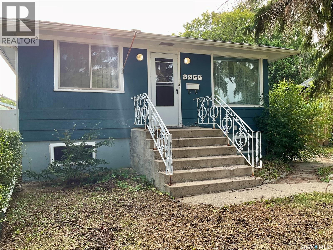
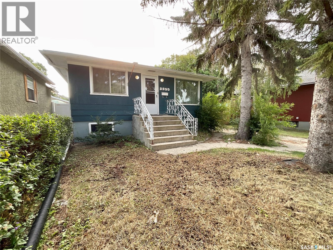
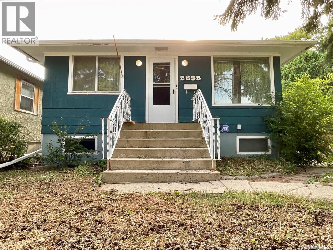
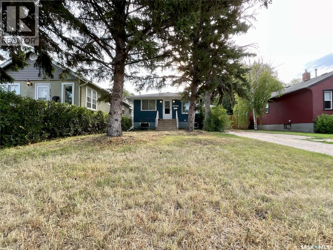
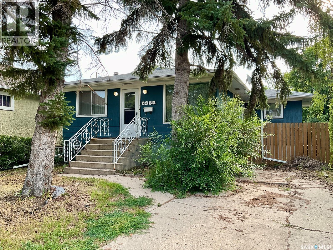
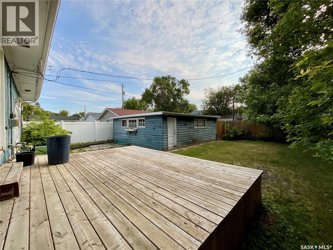
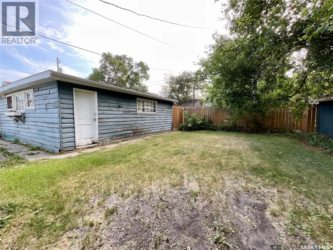
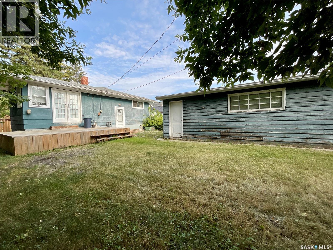
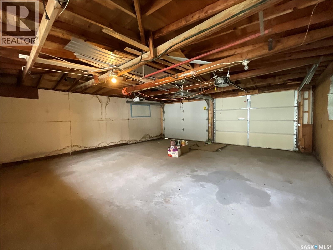
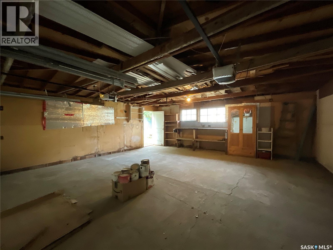
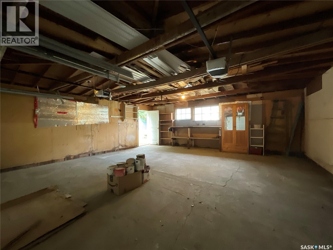
Welcome to this great home on a large lot. This home is located in the heart of Cathedral and ½ a block from Les Sherman Park, Neil Balkwill Civic Arts Centre, and walking paths. Plus close to all the Cathedral Neighbourhood has to offer shopping, schools, amenities, and activities. The home has a total of three bedrooms and two full baths. The living area is really big – could accommodate a dining area, optional office, play area – however you want to live in your home. Both bedrooms are main are a good size – all of these rooms have original hardwood flooring that is in pretty darn good condition. The kitchen located at the back of the home has loads of cupboards and counter space. Glass doors lead to the rear back deck. A four-piece bath with excellent vanity storage completes the main floor. The basement also offers a large living space with wood fireplace. There’s also a bedroom with glass doors, another 4 pce bath with a shelf for extra storage. Finishing off the basement is a laundry room with more storage and the utility room. Outside is the fully fenced backyard, where there is lots of room to relax, play, garden, and make the space your own. The double detached garage features two overhead doors and provides excellent parking and storage. A fantastic location, spacious lot, versatile living areas, and great value—come see all this lovely Cathedral home has to offer! As per the Seller’s direction, all offers will be presented on 08/24/2026 12:05AM. (id:48852)
Property Details
| MLS® Number | SK046132 |
| Property Type | Single Family |
| Neigbourhood | Cathedral RG |
| Features | Treed, Rectangular |
| Structure | Deck |
Building
| Bathroom Total | 2 |
| Bedrooms Total | 3 |
| Appliances | Washer, Refrigerator, Dryer, Window Coverings, Garage Door Opener Remote(s), Hood Fan, Stove |
| Architectural Style | Bungalow |
| Basement Development | Finished |
| Basement Type | Full (finished) |
| Constructed Date | 1951 |
| Construction Style Attachment | Detached |
| Cooling Type | Central Air Conditioning |
| Fireplace Fuel | Wood |
| Fireplace Present | Yes |
| Fireplace Type | Conventional |
| Heating Fuel | Natural Gas |
| Heating Type | Forced Air |
| Stories Total | 1 |
| Size Interior | 941 Ft2 |
| Type | House |
Parking
| Detached Garage | |
| Parking Space(s) | 5 |
Land
| Acreage | No |
| Fence Type | Fence |
| Landscape Features | Lawn |
| Size Irregular | 6244.00 |
| Size Total | 6244 Sqft |
| Size Total Text | 6244 Sqft |
Rooms
| Level | Type | Length | Width | Dimensions |
|---|---|---|---|---|
| Basement | Other | 25 ft ,5 in | 14 ft | 25 ft ,5 in x 14 ft |
| Basement | Bedroom | 13 ft ,2 in | 8 ft ,2 in | 13 ft ,2 in x 8 ft ,2 in |
| Basement | 4pc Bathroom | 7 ft ,2 in | 4 ft ,11 in | 7 ft ,2 in x 4 ft ,11 in |
| Basement | Laundry Room | 11 ft ,2 in | 7 ft ,7 in | 11 ft ,2 in x 7 ft ,7 in |
| Main Level | Living Room | 23 ft ,3 in | 17 ft ,7 in | 23 ft ,3 in x 17 ft ,7 in |
| Main Level | Kitchen/dining Room | 16 ft ,1 in | 9 ft ,8 in | 16 ft ,1 in x 9 ft ,8 in |
| Main Level | Bedroom | 9 ft ,5 in | 9 ft ,1 in | 9 ft ,5 in x 9 ft ,1 in |
| Main Level | Bedroom | 11 ft ,7 in | 10 ft ,4 in | 11 ft ,7 in x 10 ft ,4 in |
| Main Level | 4pc Bathroom | 7 ft ,11 in | 4 ft ,11 in | 7 ft ,11 in x 4 ft ,11 in |
https://www.realtor.ca/real-estate/30178907/2255-queen-street-regina-cathedral-rg
Contact Us
Contact us for more information
2350 - 2nd Avenue
Regina, Saskatchewan S4R 1A6
(306) 791-7666
(306) 565-0088
remaxregina.ca/

The trademarks REALTOR®, REALTORS®, and the REALTOR® logo are controlled by The Canadian Real Estate Association (CREA) and identify real estate professionals who are members of CREA. The trademarks MLS®, Multiple Listing Service® and the associated logos are owned by The Canadian Real Estate Association (CREA) and identify the quality of services provided by real estate professionals who are members of CREA. The trademark DDF® is owned by The Canadian Real Estate Association (CREA) and identifies CREA's Data Distribution Facility (DDF®)
August 20 2026 04:50:01
Saskatchewan REALTORS® Association
RE/MAX Crown Real Estate