


2336 Toronto Street Regina, Saskatchewan S4P 1N6

$279,900
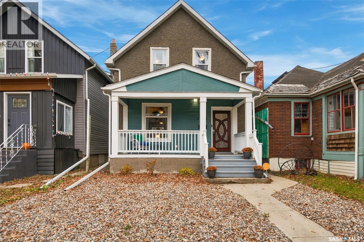
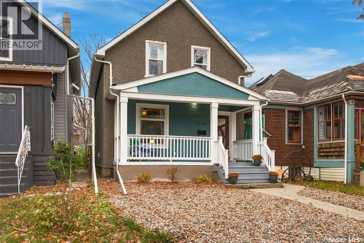
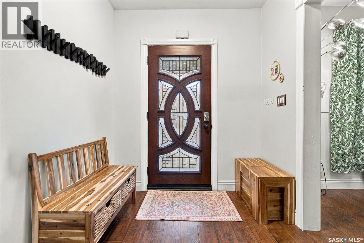
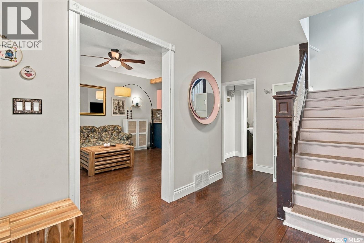
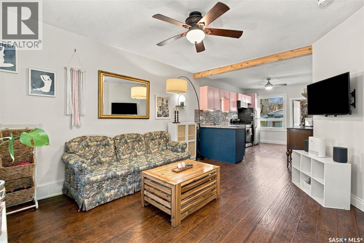
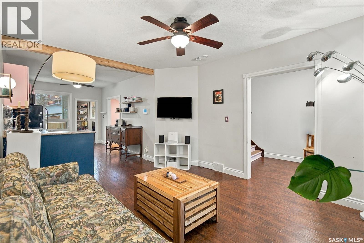
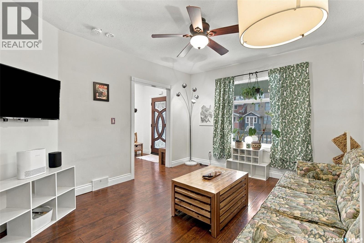
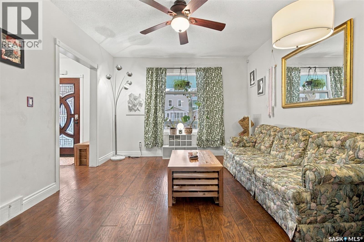
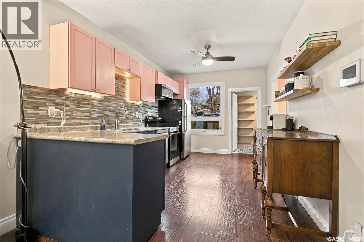
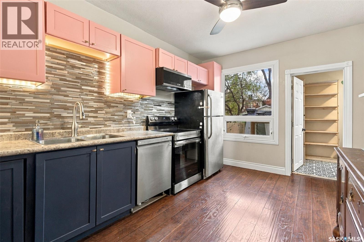
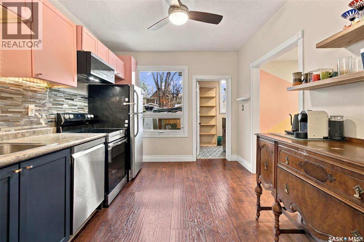
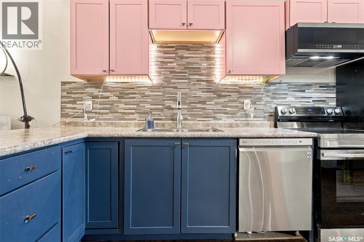
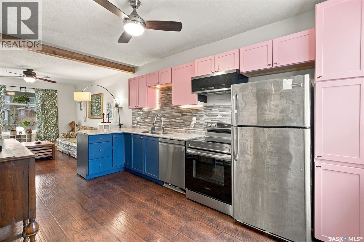
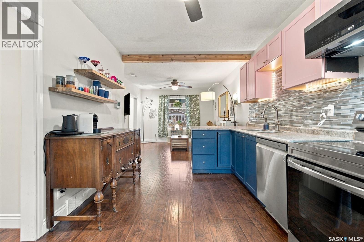
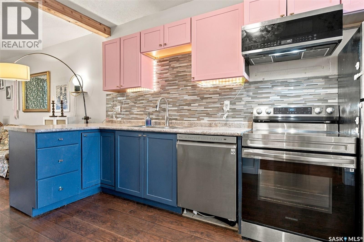
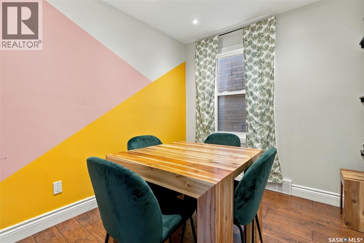
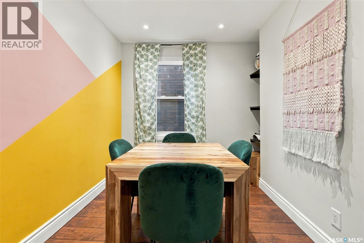
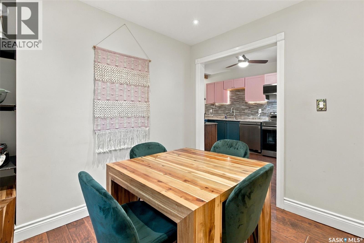
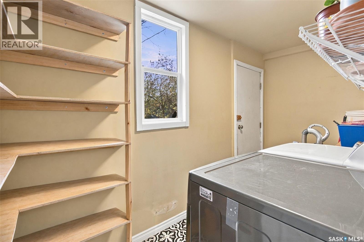
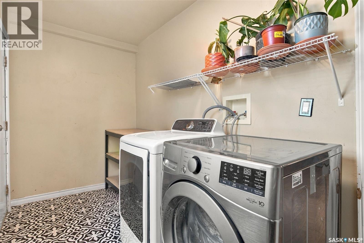
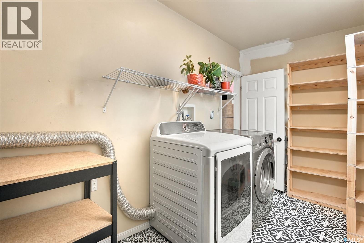
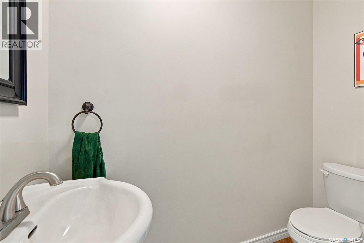
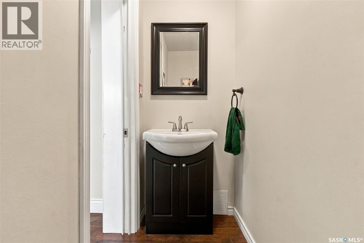
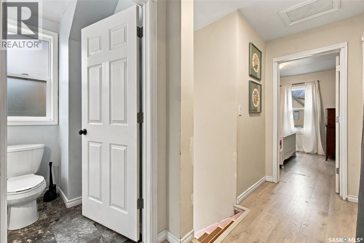
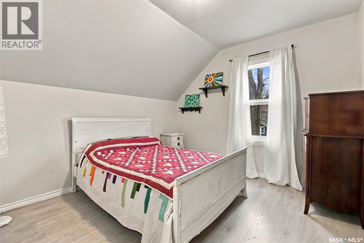
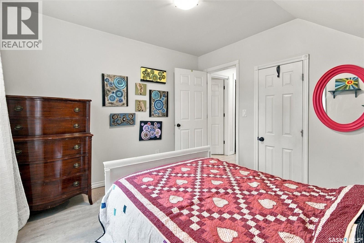
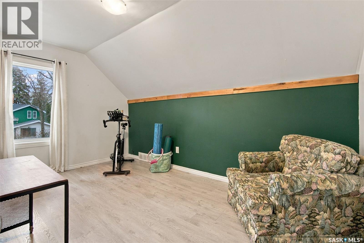
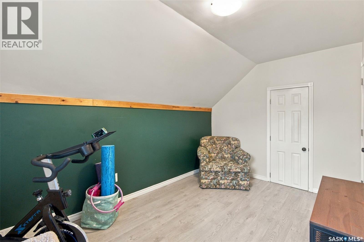
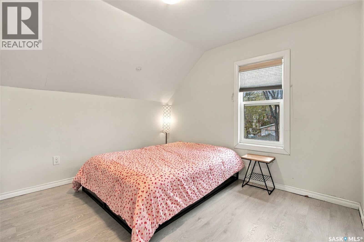
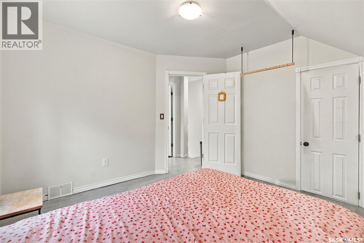
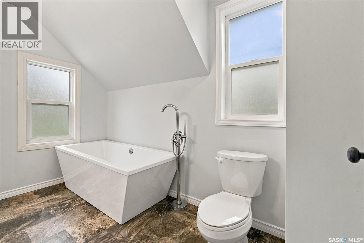
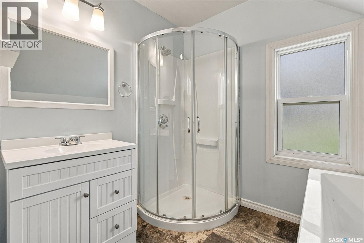
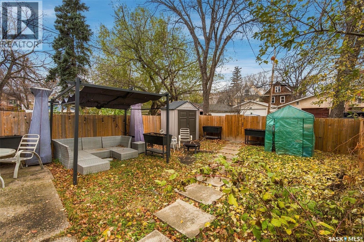
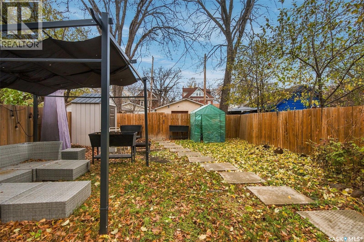
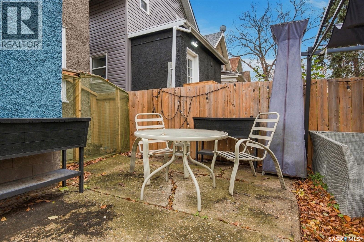
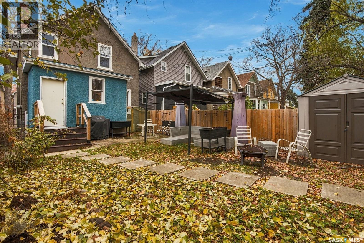
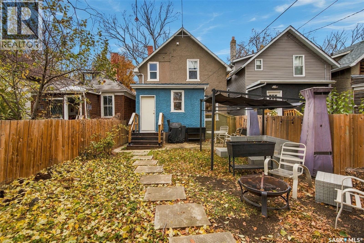
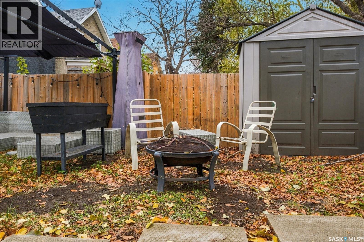
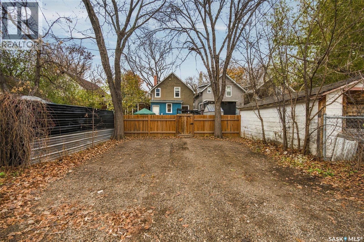
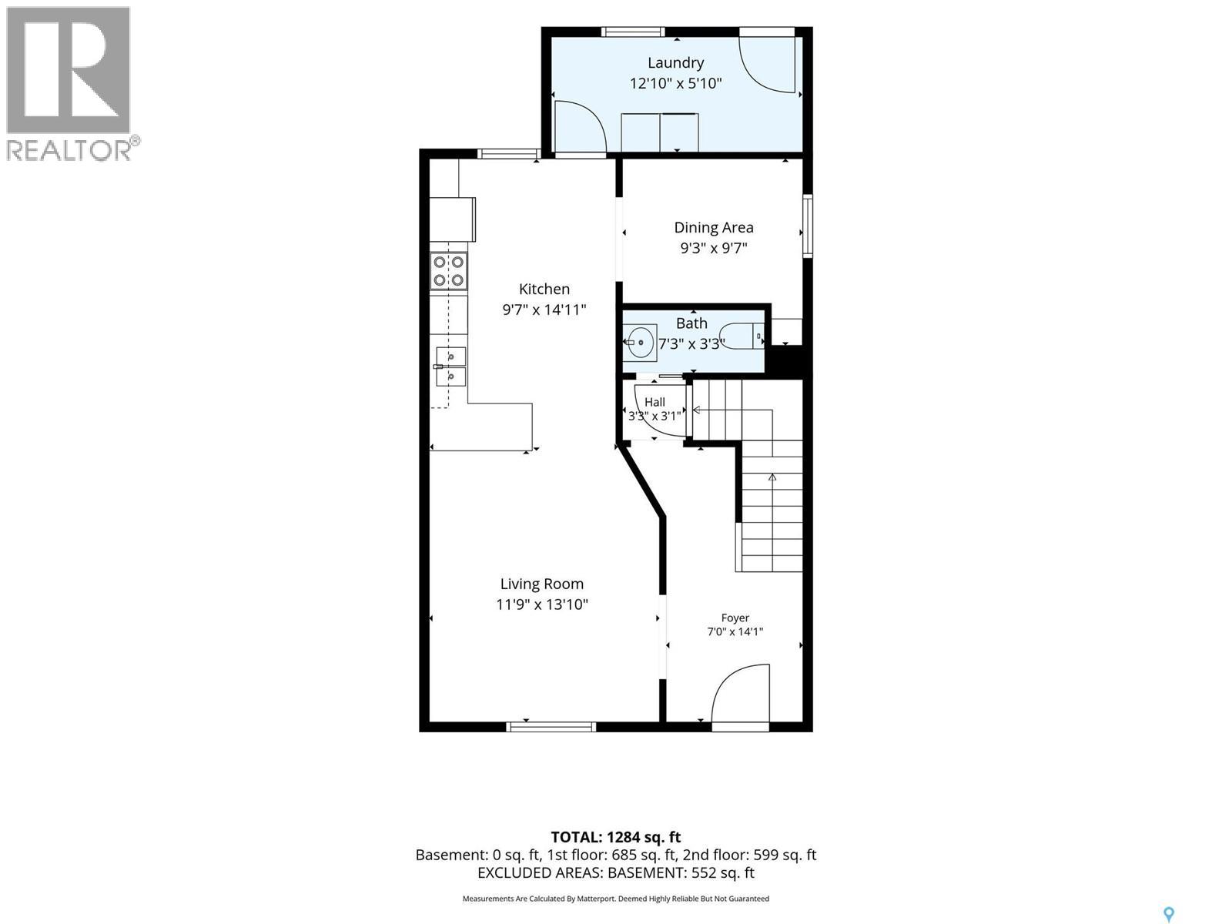
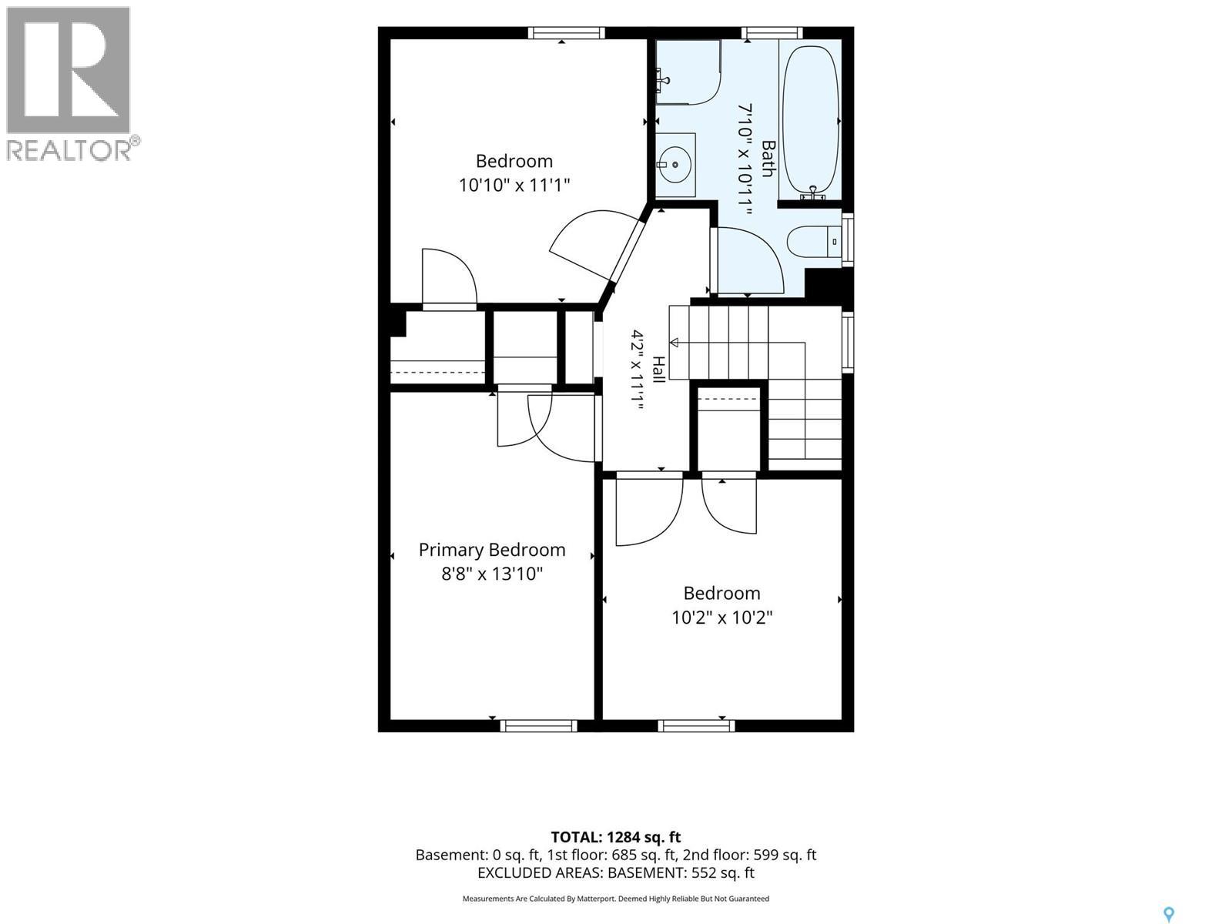
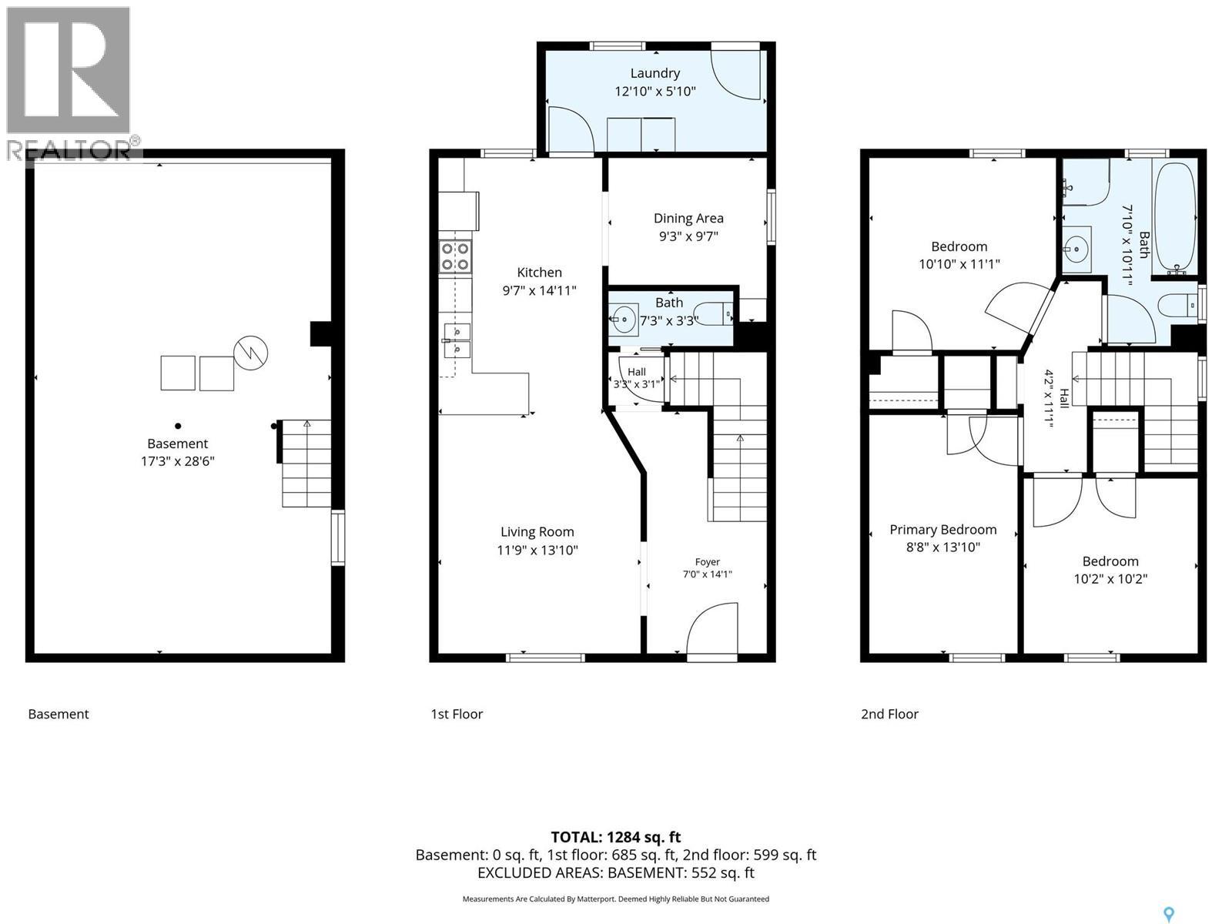
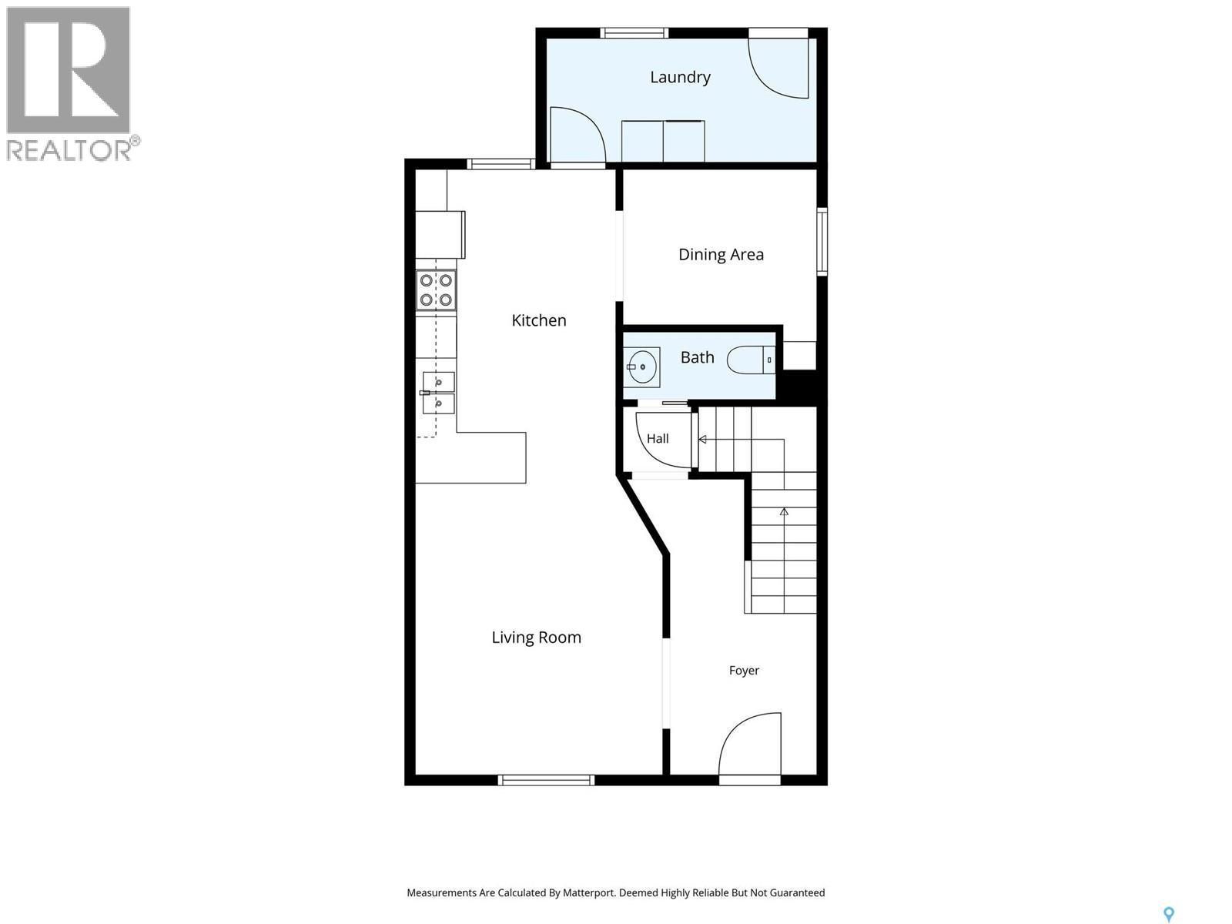
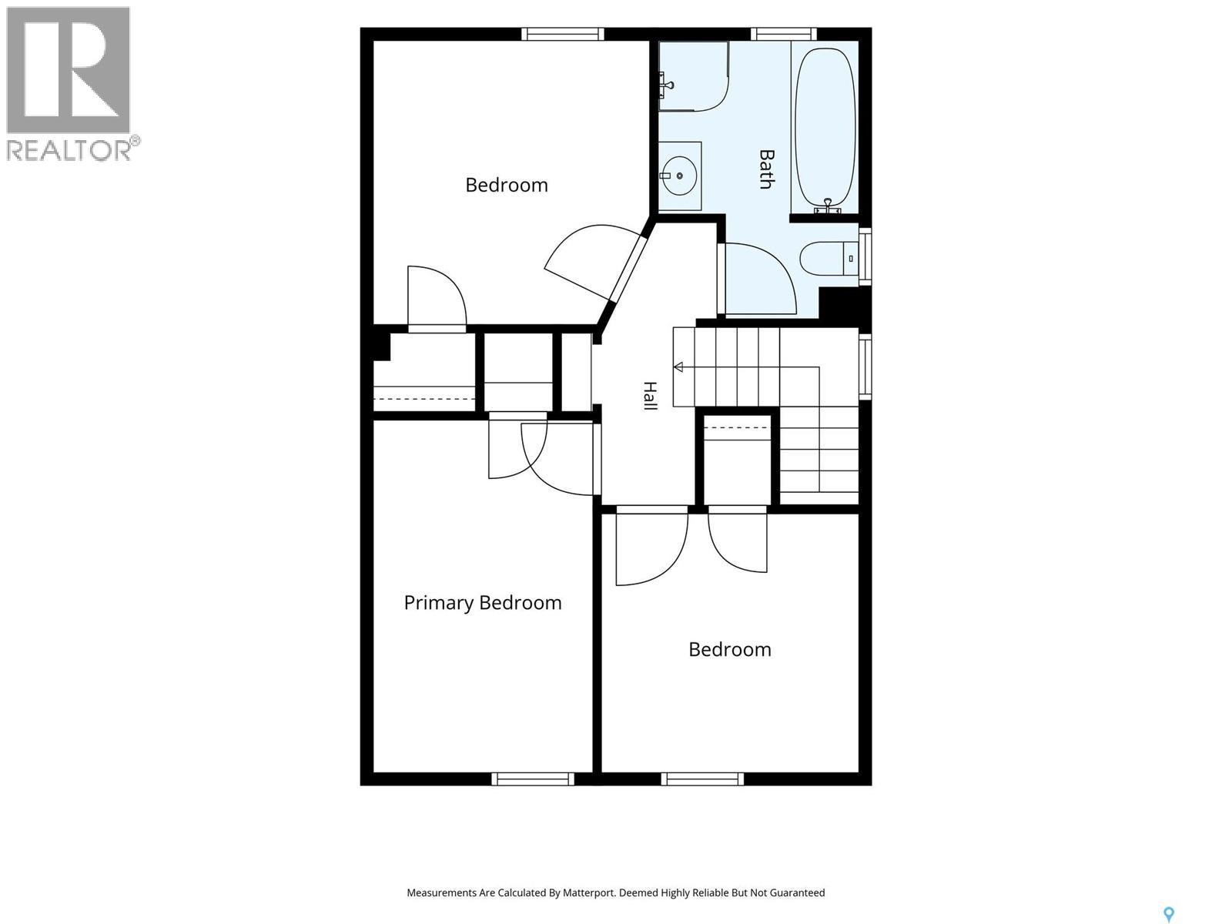
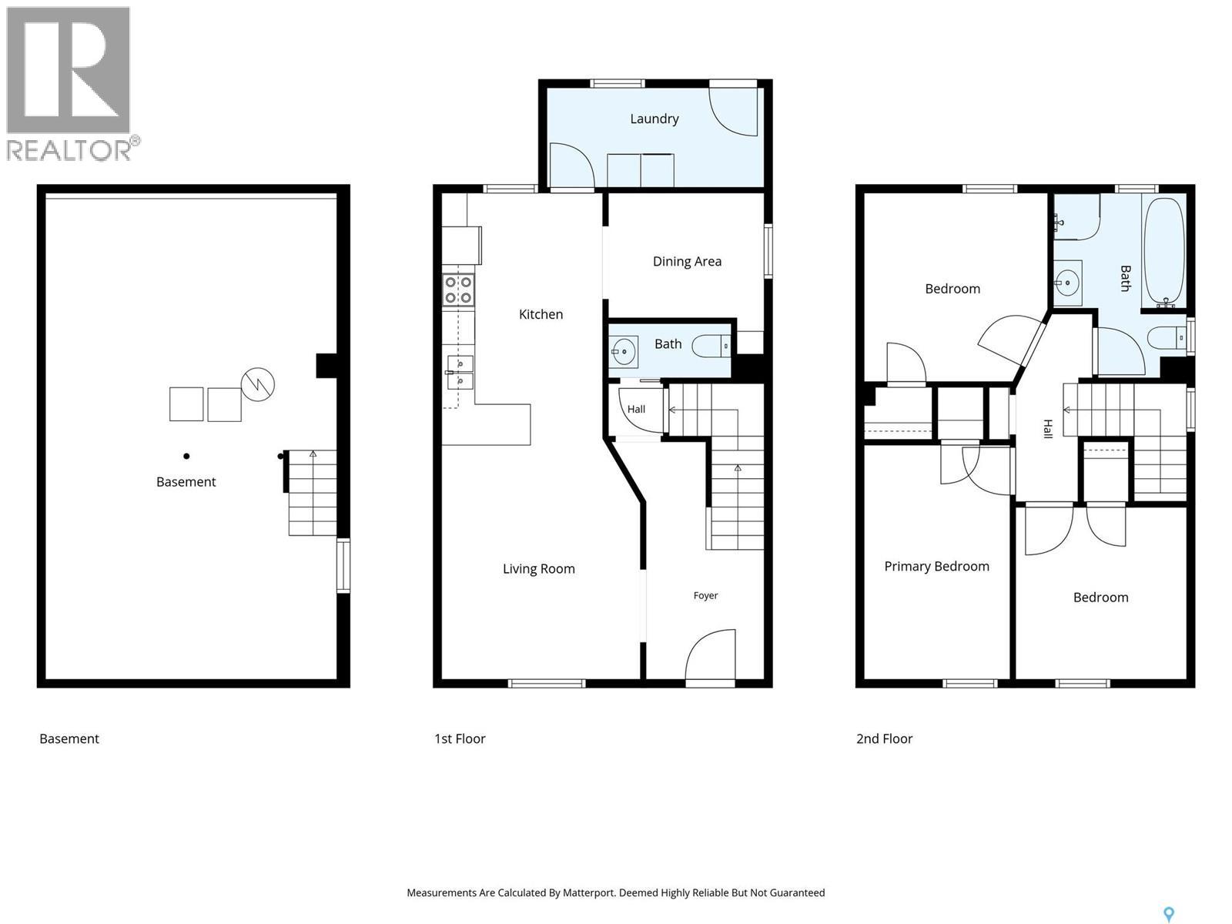
Welcome to 2336 Toronto Street, nestled in Regina’s historic Heritage neighbourhood, also known as the General Hospital area. This three-bedroom, two-bathroom century home has stood the test of time, offering a delightful balance of historic character, thoughtful updates, and just the right amount of whimsy. Your introduction begins in the welcoming front porch, where a newer Celtic-inspired wood and glass door lends a touch of old-world charm before you’ve even stepped inside. A spacious living room, complete with a large picture window, welcomes an abundance of natural light and leads into a rather charming, pretty-in-pink kitchen. Newer stainless steel appliances and a double stainless steel sink bring modern convenience to a space that isn’t afraid of a little colour. Beyond, a designated dining room awaits long dinners, lively conversation, and perhaps the occasional spirited debate. At the rear, an enclosed porch houses laundry facilities and a built-in pantry, with access to the fully fenced backyard. An established patio sets the scene for summer evenings, while a storage shed and small greenhouse accommodate both practical pursuits and botanical ambitions. A conveniently situated two-piece bathroom completes the main floor, sparing dinner guests the expedition upstairs. The second storey offers three generously proportioned bedrooms and a beautifully appointed four-piece bathroom, featuring a separate corner shower and freestanding soaker tub for a welcome touch of indulgence. While century homes are admired for their history, the updates here deserve mention. Shingles were replaced in 2021, and the sewer line within the property was replaced in 2020. Improvements considerably less romantic than a soaker tub, perhaps, but certainly reassuring. With its colourful personality and enduring charm, 2336 Toronto Street embraces its history without insisting you live in the past. (id:48852)
Open House
This property has open houses!
12:00 pm
Ends at:2:00 pm
Join us at our Open House!
Property Details
| MLS® Number | SK052538 |
| Property Type | Single Family |
| Neigbourhood | General Hospital |
| Features | Treed, Sump Pump |
| Structure | Deck |
Building
| Bathroom Total | 2 |
| Bedrooms Total | 3 |
| Appliances | Washer, Refrigerator, Dishwasher, Dryer, Microwave, Stove |
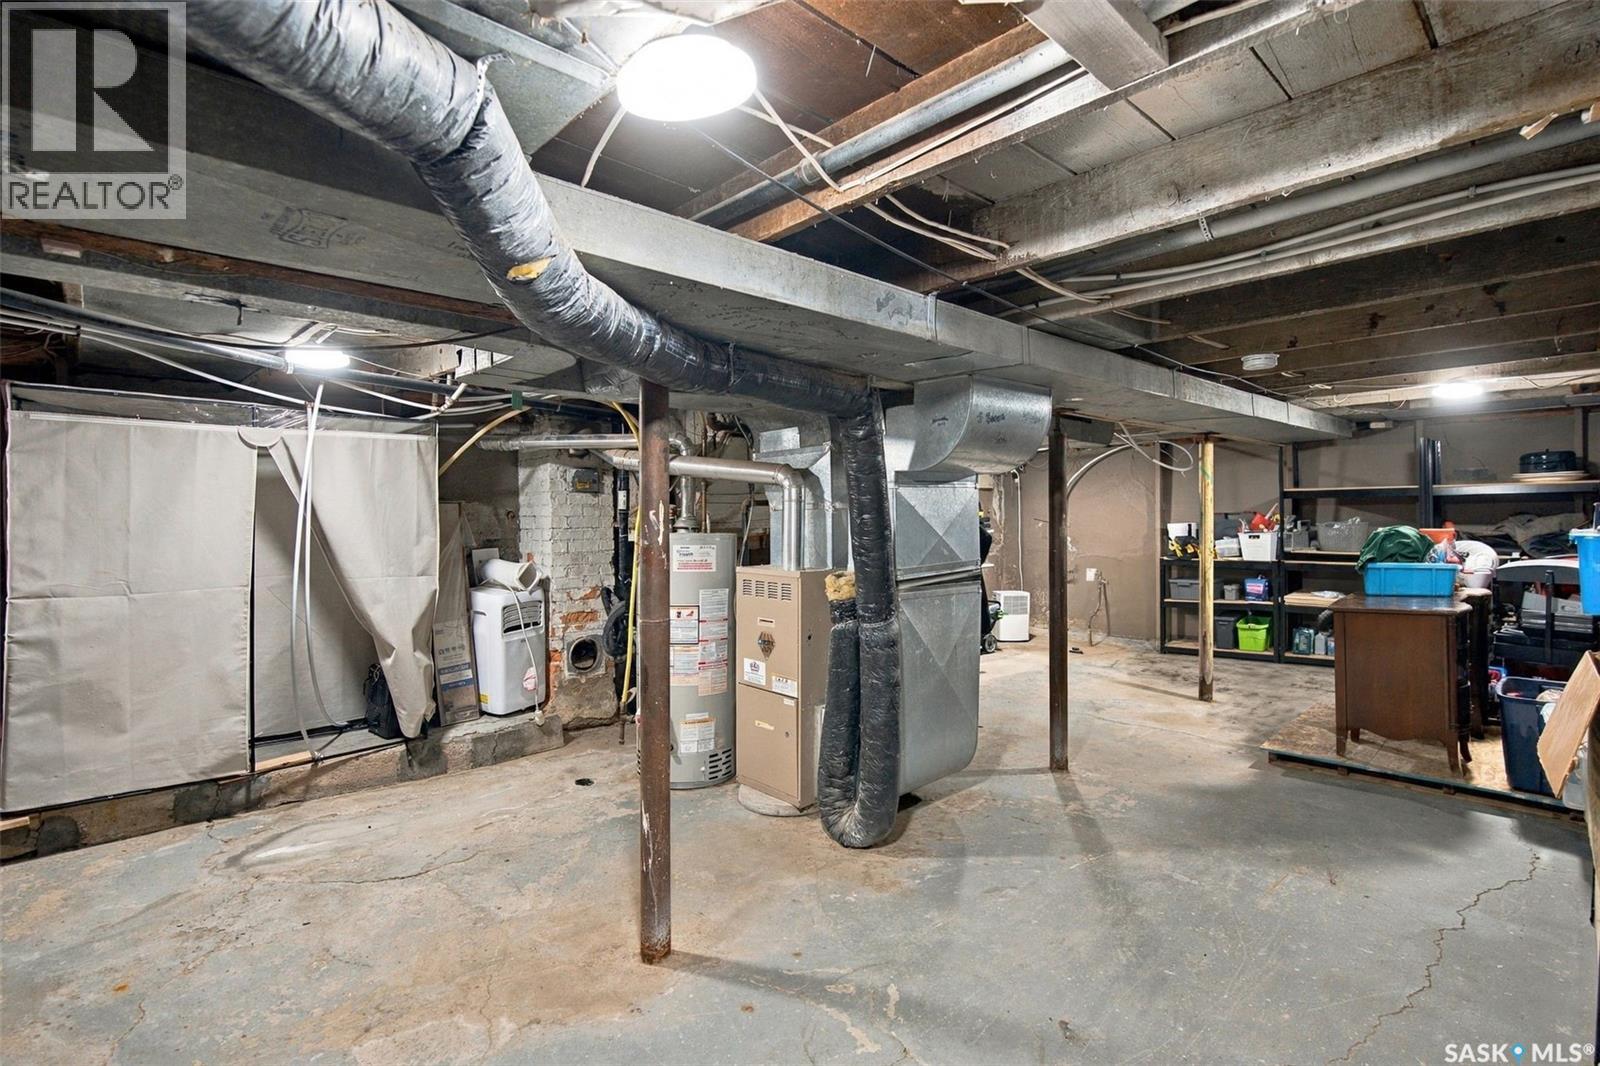
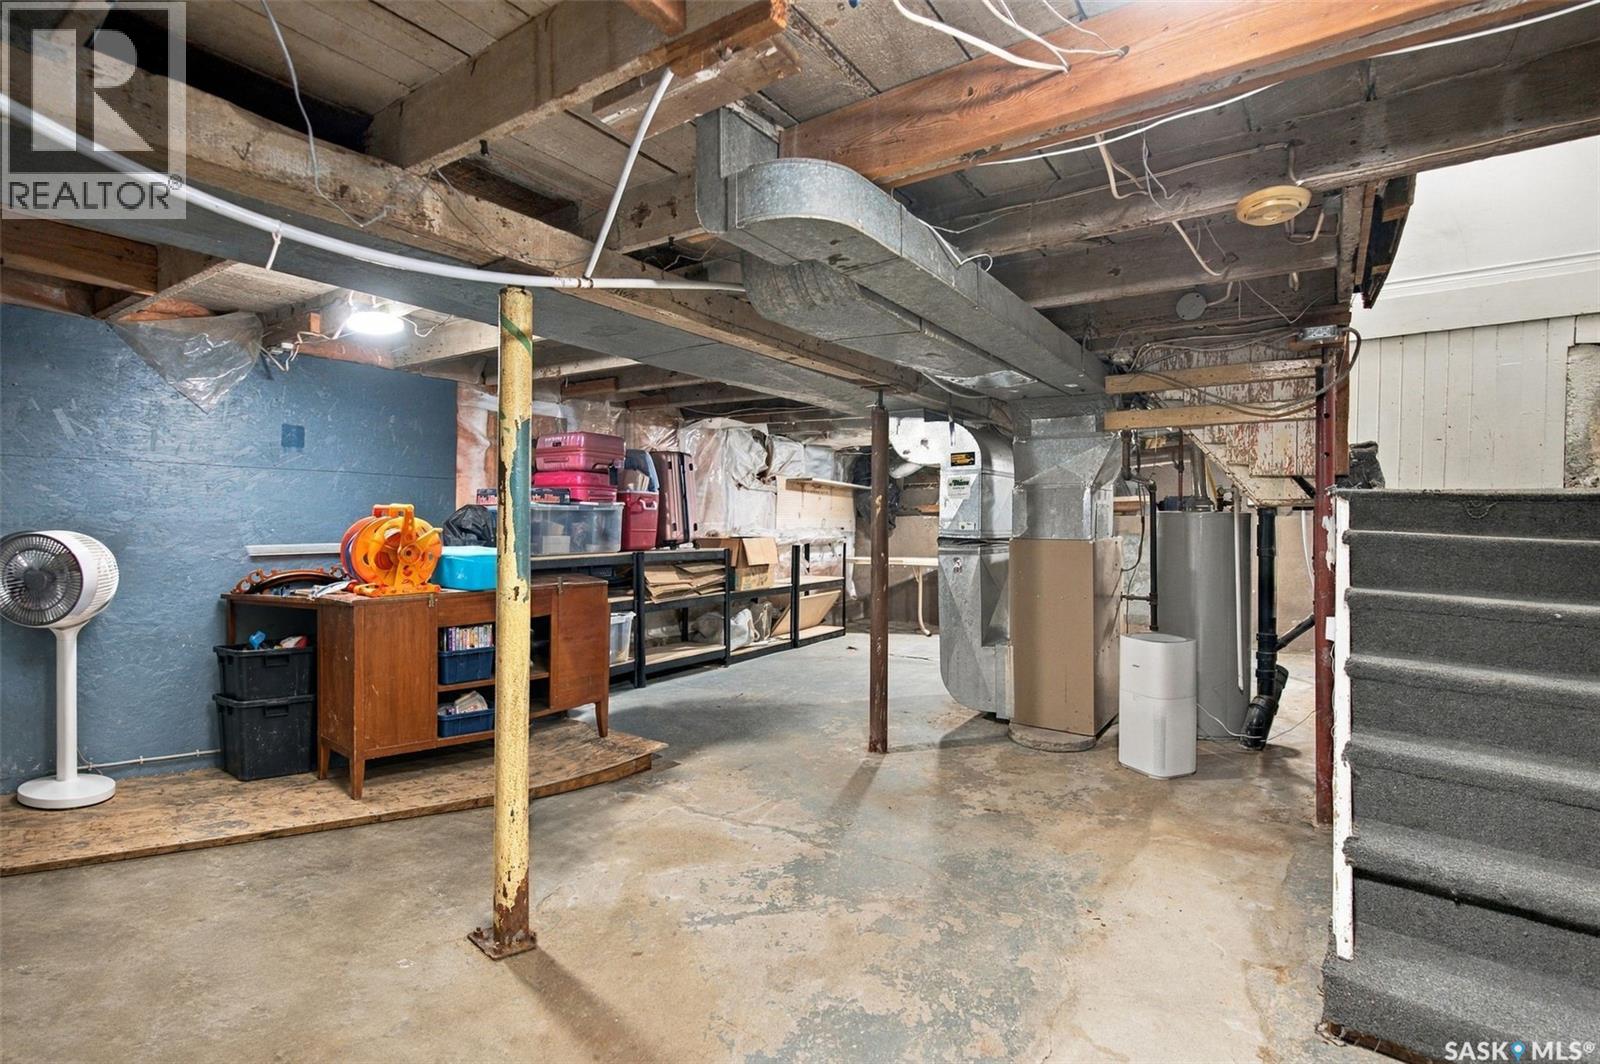
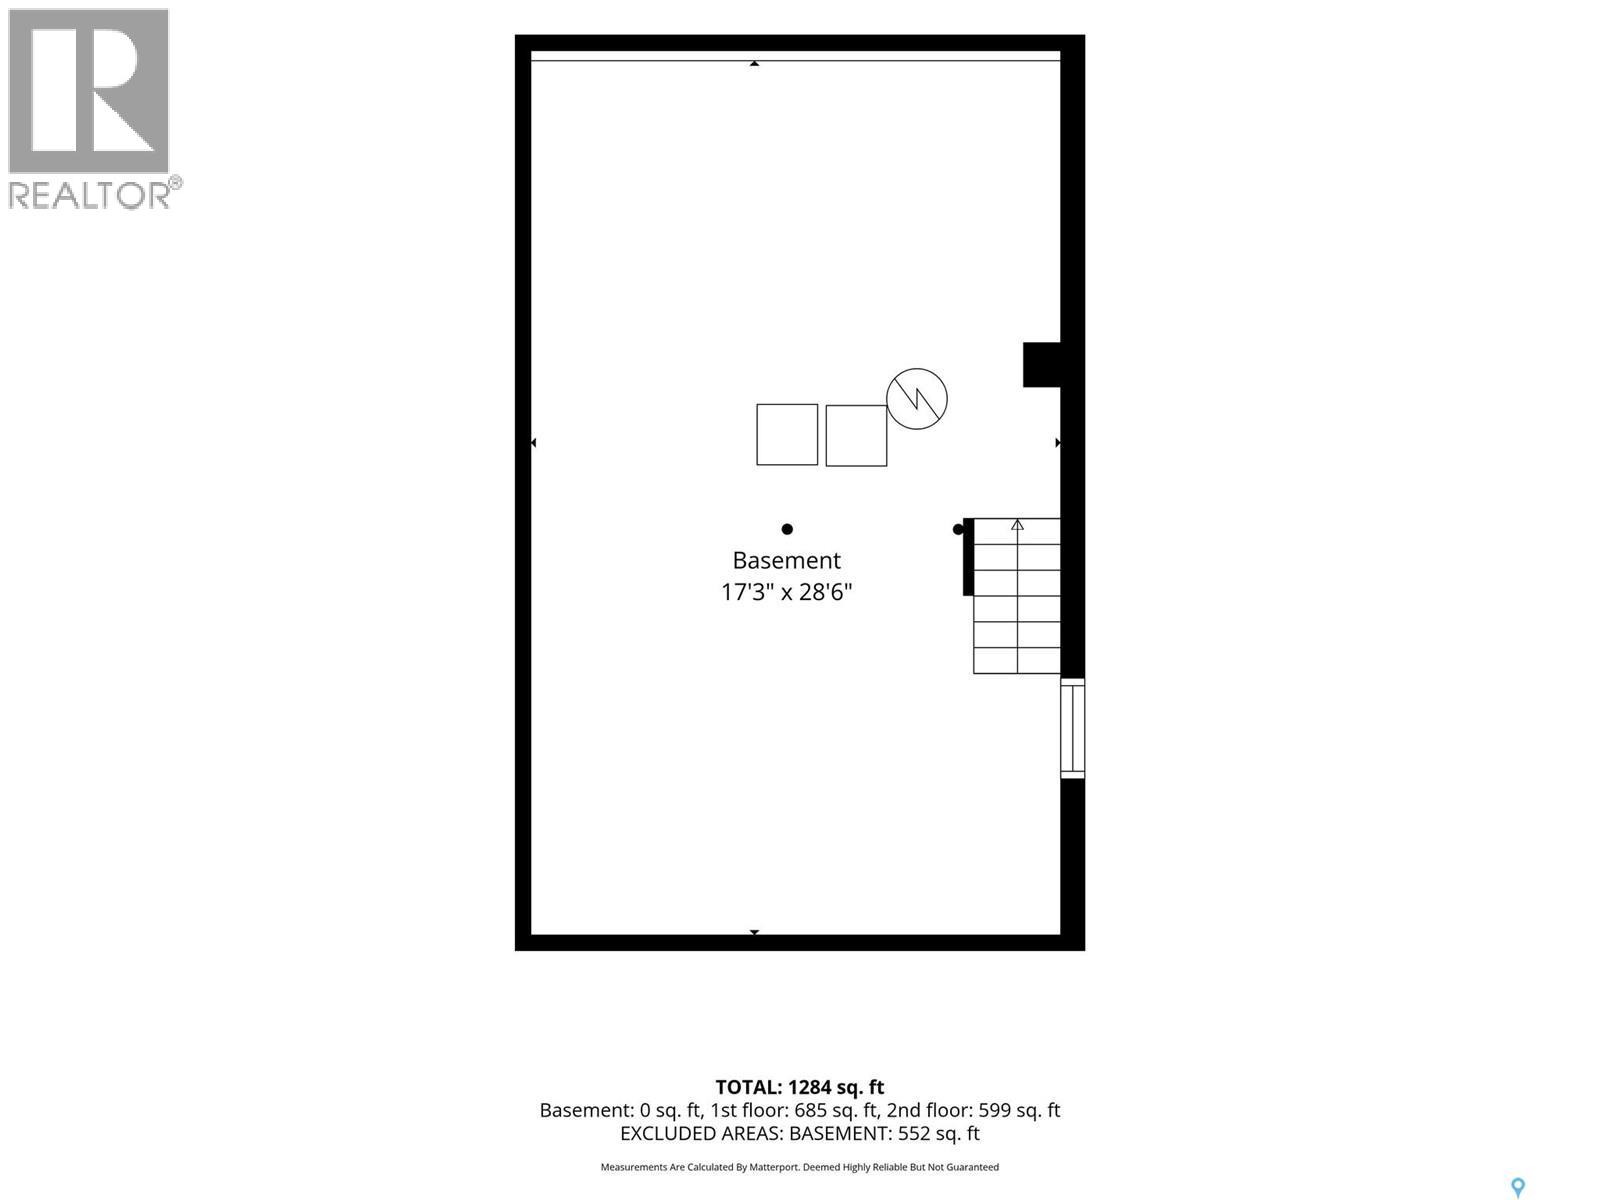
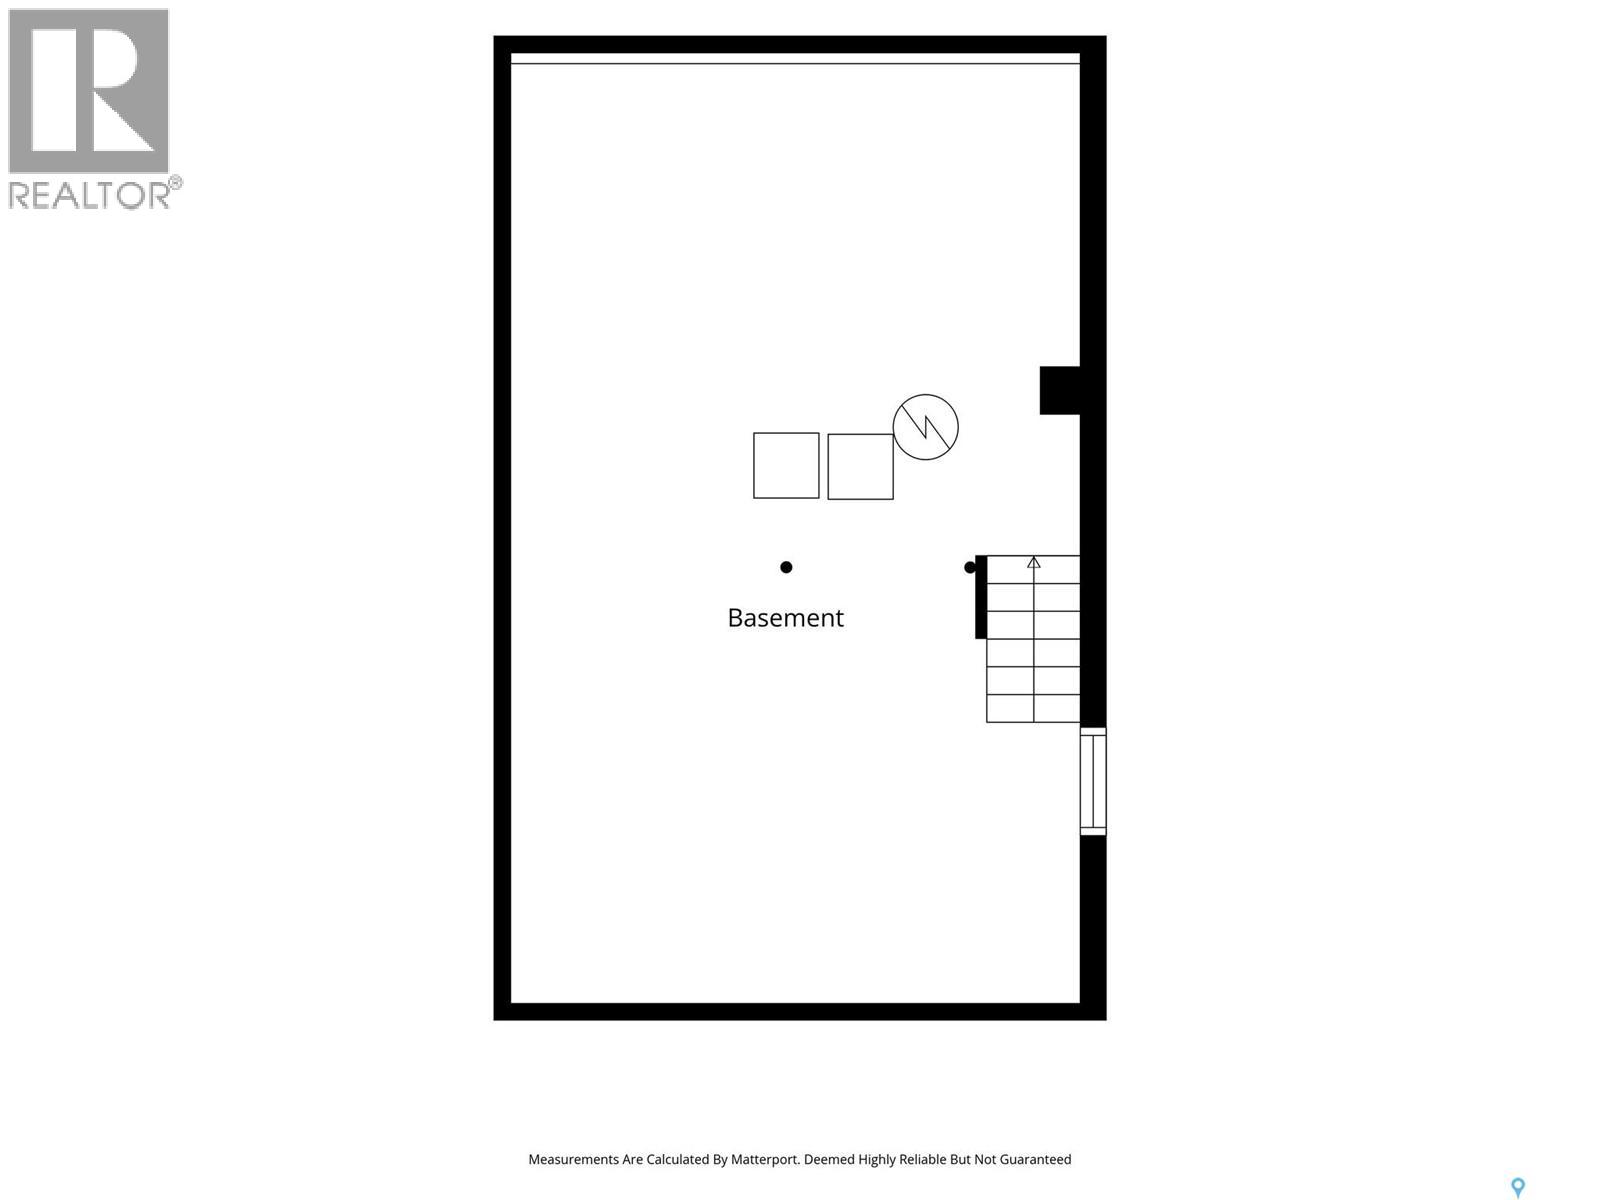
| Basement Development | Unfinished |
| Basement Type | Full (unfinished) |
| Constructed Date | 1912 |
| Construction Style Attachment | Detached |
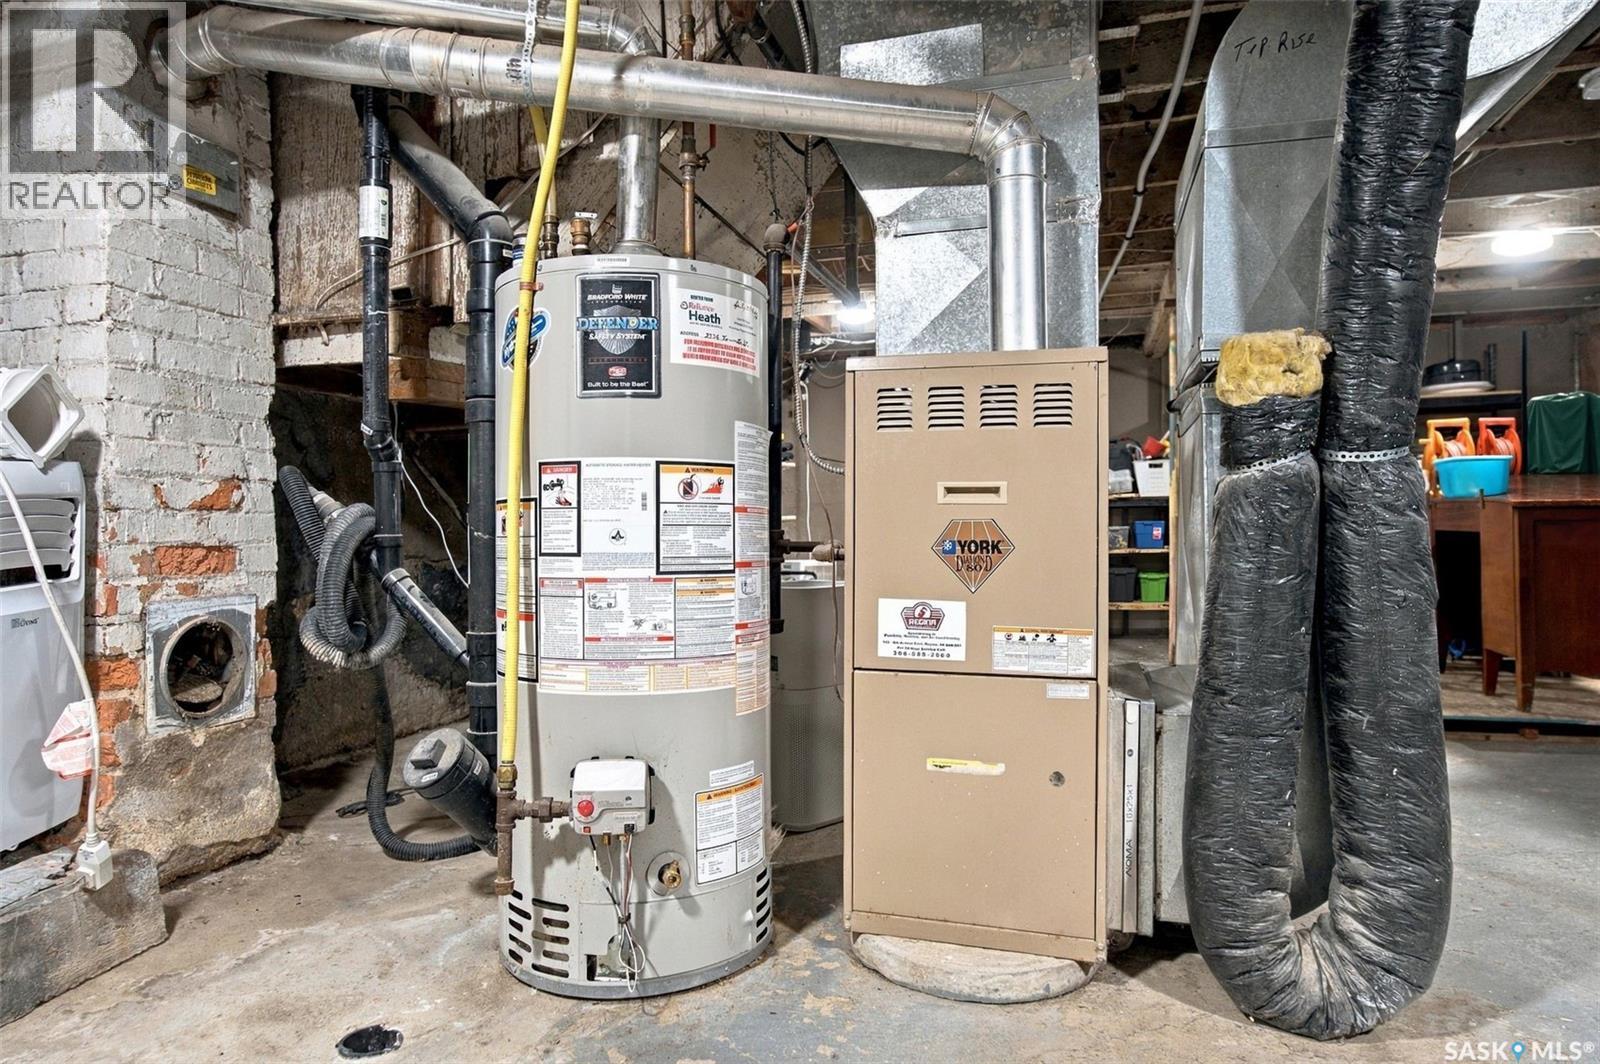
| Heating Fuel | Natural Gas |
| Heating Type | Forced Air |
| Stories Total | 2 |
| Size Interior | 900 Ft2 |
| Type | House |
Parking
| None | |
| Parking Space(s) | 3 |
Land
| Acreage | No |
| Fence Type | Fence |
| Size Irregular | 3122.00 |
| Size Total | 3122 Sqft |
| Size Total Text | 3122 Sqft |
Rooms
| Level | Type | Length | Width | Dimensions |
|---|---|---|---|---|
| Second Level | 4pc Bathroom | Measurements not available | ||
| Second Level | Bedroom | 11 ft | 10 ft | 11 ft x 10 ft |
| Second Level | Bedroom | 10 ft | 10 ft | 10 ft x 10 ft |
| Second Level | Bedroom | 8 ft | 13 ft | 8 ft x 13 ft |
| Main Level | Living Room | 13 ft | 11 ft | 13 ft x 11 ft |
| Main Level | Kitchen | 12 ft | 9 ft | 12 ft x 9 ft |
| Main Level | Dining Room | 9 ft | 9 ft | 9 ft x 9 ft |
| Main Level | Other | Measurements not available | ||
| Main Level | 2pc Bathroom | Measurements not available |
https://www.realtor.ca/real-estate/30473051/2336-toronto-street-regina-general-hospital
Contact Us
Contact us for more information
#3 - 1118 Broad Street
Regina, Saskatchewan S4R 1X8
(306) 206-0383
(306) 206-0384

The trademarks REALTOR®, REALTORS®, and the REALTOR® logo are controlled by The Canadian Real Estate Association (CREA) and identify real estate professionals who are members of CREA. The trademarks MLS®, Multiple Listing Service® and the associated logos are owned by The Canadian Real Estate Association (CREA) and identify the quality of services provided by real estate professionals who are members of CREA. The trademark DDF® is owned by The Canadian Real Estate Association (CREA) and identifies CREA's Data Distribution Facility (DDF®)
November 03 2026 05:20:51
Saskatchewan REALTORS® Association
Realtyone Real Estate Services Inc.