


2354 Goldman Crescent Regina, Saskatchewan S4V 1E4

$499,900
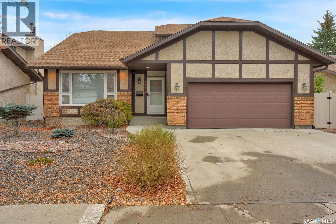
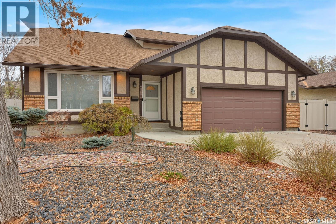
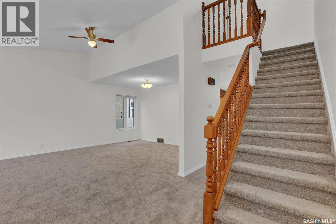
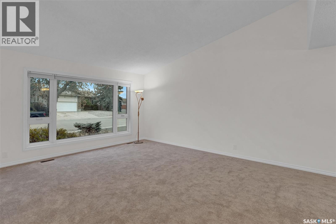
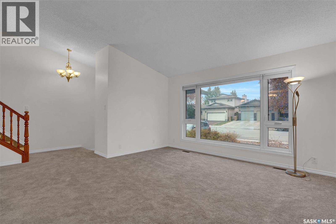
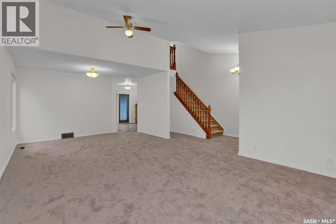
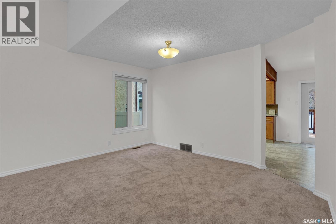
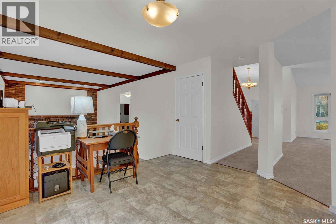
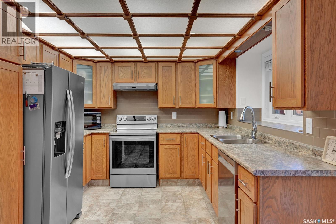
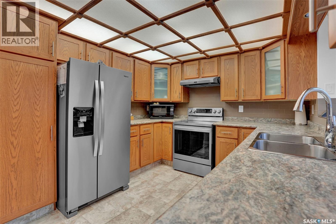
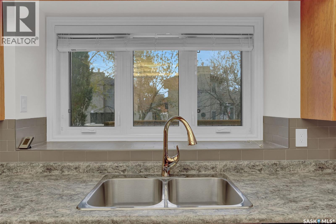
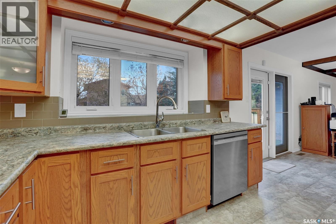
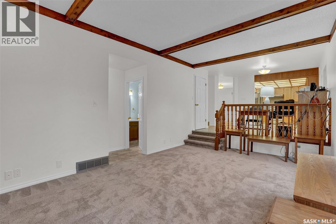
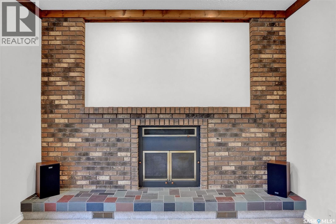
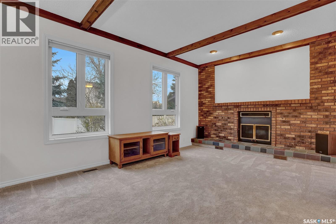
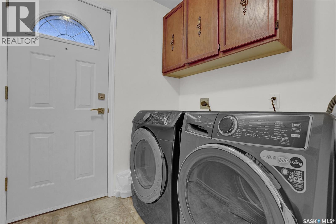
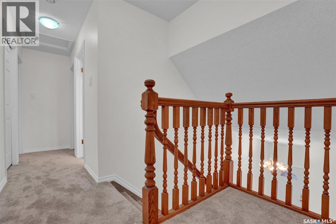
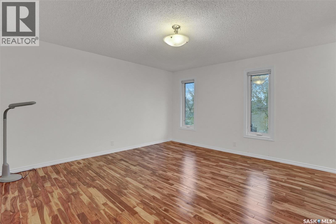
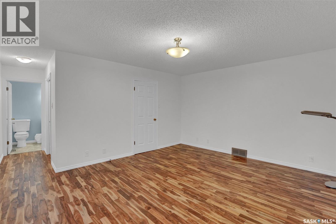
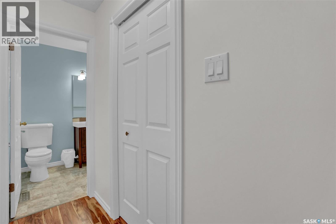
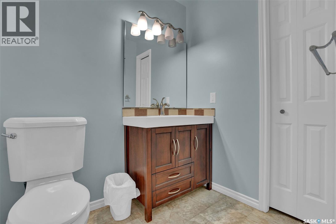
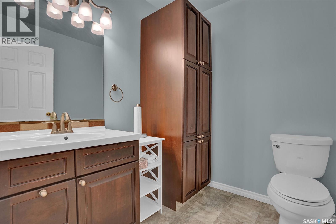
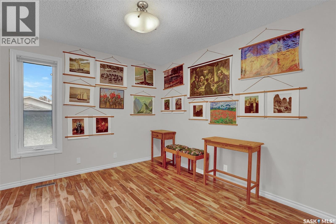
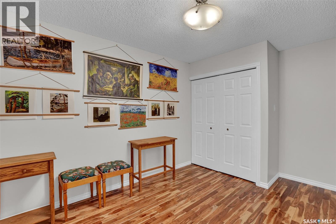
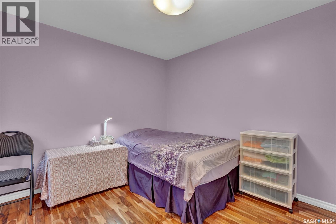
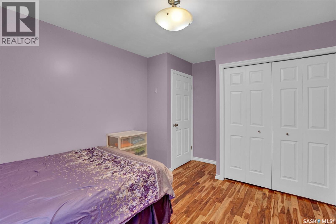
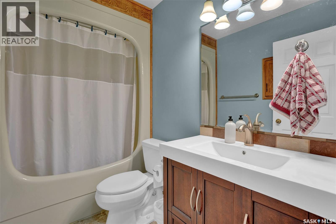
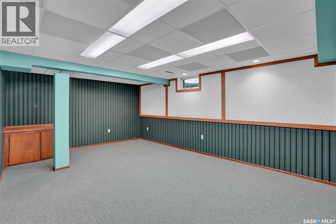
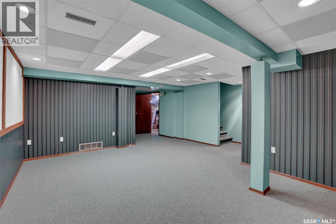
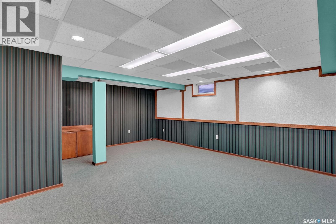
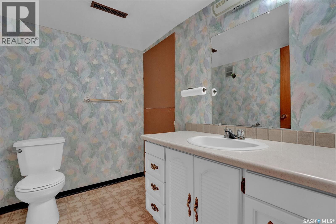
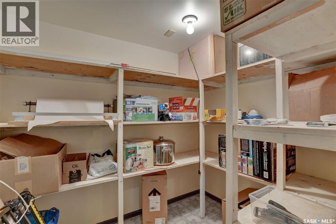
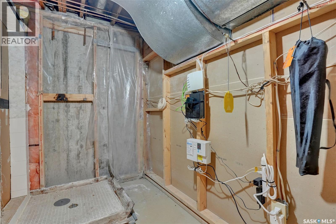
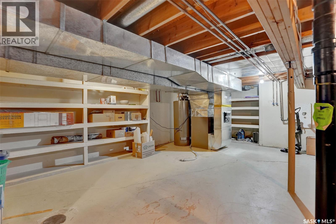
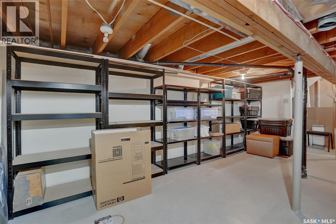
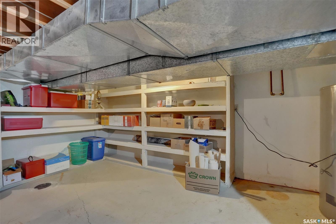
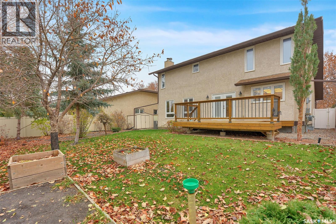
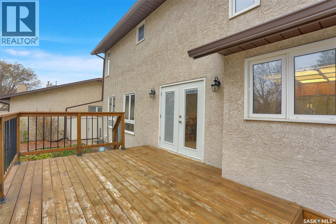
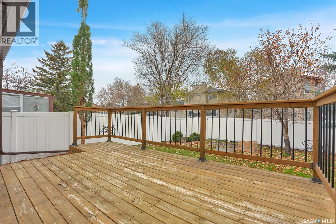
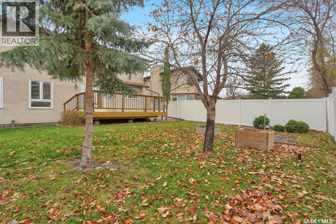
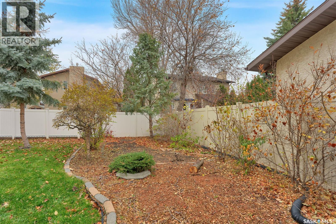
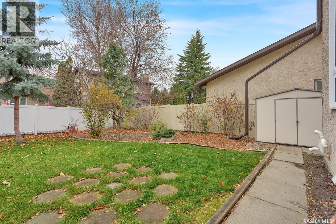
Fantastic opportunity to own this beautifully maintained and updated 1,900 sq. ft. two storey split in the sought after Gardiner Park neighbourhood! Offering 3 bedrooms, 3 bathrooms, a den and numerous upgrades, this home is sure to impress! The attractive exterior welcomes you into a spacious formal living room featuring soaring vaulted ceilings and a huge picture window overlooking the front street. Adjacent is a generous formal dining room that flows seamlessly into the updated kitchen, featuring refaced cabinetry with new doors, stainless steel appliances, tile backsplash, abundant storage and a convenient everyday dining area. Just off the kitchen is an inviting family room featuring 9-foot ceilings, a wood-burning fireplace and expansive windows overlooking the backyard. Completing the main level are a spacious 2 piece bathroom and separate laundry room. Upstairs offers 3 generous bedrooms with hardwood flooring, including a large primary bedroom with its own 2 piece ensuite and huge walk-in closets. A 4 piece bathroom completes the upper level. The developed basement provides additional living space with a recreation room, a great-sized den and a 2 piece bathroom with ample space and rough-in plumbing for an easy conversion to a 3-piece bath. Numerous upgrades include shingles, windows, over head garage door, new carpeting in the formal living room, dining room and family room in October of 2026, a high-efficiency furnace and topped up insulation to R40 in attic. Situated on a beautifully landscaped, oversized lot, the backyard features a large deck, PVC fencing and two storage sheds. The fully insulated garage is another great bonus! A wonderful family home in an established, desirable neighbourhood. (id:48852)
Property Details
| MLS® Number | SK052628 |
| Property Type | Single Family |
| Neigbourhood | Gardiner Park |
| Features | Treed, Rectangular, Double Width Or More Driveway, Sump Pump |
| Structure | Deck |
Building
| Bathroom Total | 3 |
| Bedrooms Total | 3 |
| Appliances | Washer, Refrigerator, Dishwasher, Dryer, Microwave, Alarm System, Window Coverings, Garage Door Opener Remote(s), Hood Fan, Storage Shed, Stove |
| Architectural Style | 2 Level |
| Basement Development | Finished |
| Basement Type | Full (finished) |
| Constructed Date | 1983 |
| Construction Style Attachment | Detached |
| Cooling Type | Central Air Conditioning |
| Fire Protection | Alarm System |
| Fireplace Fuel | Wood |
| Fireplace Present | Yes |
| Fireplace Type | Conventional |
| Heating Fuel | Natural Gas |
| Heating Type | Forced Air |
| Stories Total | 2 |
| Size Interior | 1,902 Ft2 |
| Type | House |
Parking
| Attached Garage | |
| Parking Space(s) | 4 |
Land
| Acreage | No |
| Fence Type | Fence |
| Landscape Features | Lawn, Underground Sprinkler, Garden Area |
| Size Irregular | 6038.00 |
| Size Total | 6038 Sqft |
| Size Total Text | 6038 Sqft |
Rooms
| Level | Type | Length | Width | Dimensions |
|---|---|---|---|---|
| Second Level | Primary Bedroom | 15'4" x 13'8" | ||
| Second Level | Bedroom | 10' x 10'9" | ||
| Second Level | Bedroom | 10 ft | 11 ft | 10 ft x 11 ft |
| Second Level | 2pc Ensuite Bath | 5 ft | 5 ft x Measurements not available | |
| Second Level | 4pc Bathroom | 5 ft | 5 ft x Measurements not available | |
| Basement | Other | 15'5" x 16'6" | ||
| Basement | Den | 9 ft | 14 ft | 9 ft x 14 ft |
| Basement | Other | 17 ft | 17 ft | 17 ft x 17 ft |
| Main Level | Kitchen | 10 ft | 10 ft | 10 ft x 10 ft |
| Main Level | Dining Room | 10 ft | 12 ft | 10 ft x 12 ft |
| Main Level | Family Room | 12 ft | 19 ft | 12 ft x 19 ft |
| Main Level | Dining Room | 9 ft | 9 ft x Measurements not available | |
| Main Level | Living Room | 16 ft | Measurements not available x 16 ft | |
| Main Level | 2pc Bathroom | 6 ft | 6 ft | 6 ft x 6 ft |
| Main Level | Laundry Room | 6'3" x 5'7" |
https://www.realtor.ca/real-estate/30479570/2354-goldman-crescent-regina-gardiner-park
Contact Us
Contact us for more information
4420 Albert Street
Regina, Saskatchewan S4S 6B4
(306) 530-9390
(306) 525-1433

The trademarks REALTOR®, REALTORS®, and the REALTOR® logo are controlled by The Canadian Real Estate Association (CREA) and identify real estate professionals who are members of CREA. The trademarks MLS®, Multiple Listing Service® and the associated logos are owned by The Canadian Real Estate Association (CREA) and identify the quality of services provided by real estate professionals who are members of CREA. The trademark DDF® is owned by The Canadian Real Estate Association (CREA) and identifies CREA's Data Distribution Facility (DDF®)
November 05 2026 03:50:07
Saskatchewan REALTORS® Association
Brent Ackerman Realty Ltd.