


24 Mayfair Crescent Regina, Saskatchewan S4S 4H5

$389,000
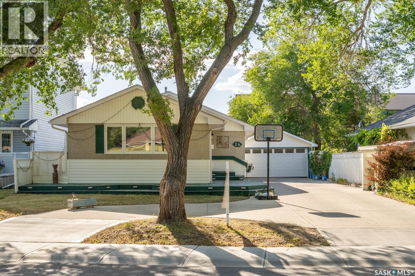
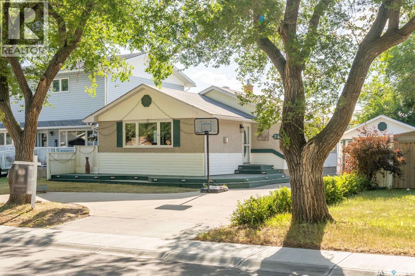
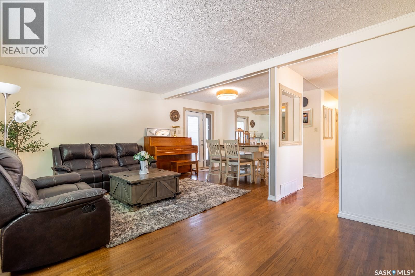
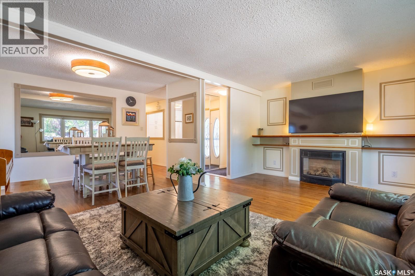
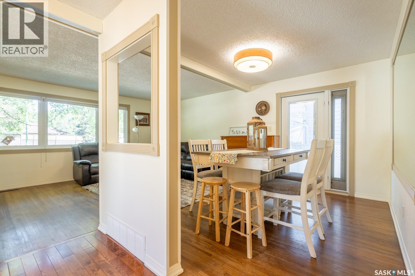
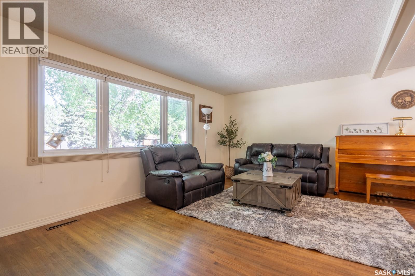
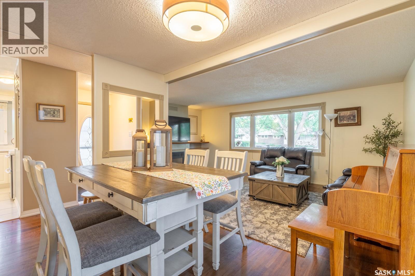

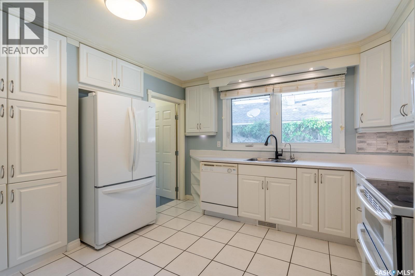
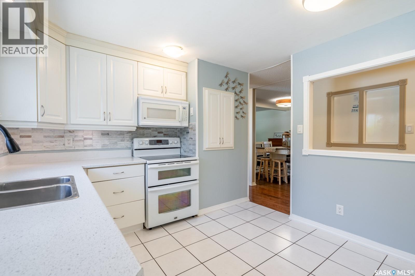
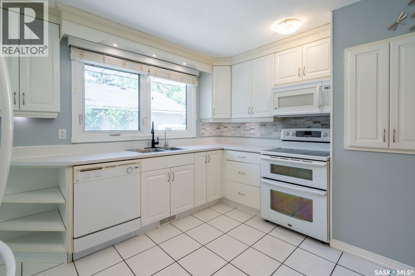
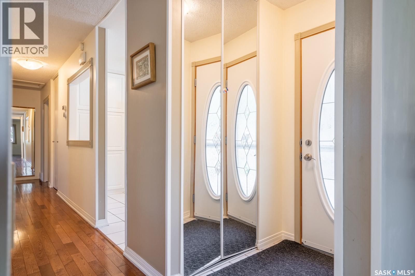
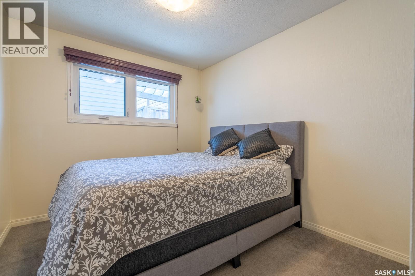
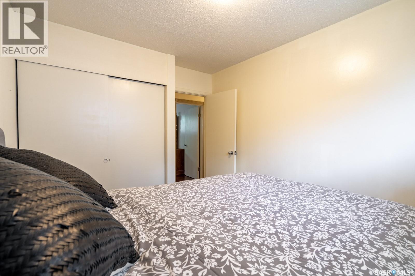
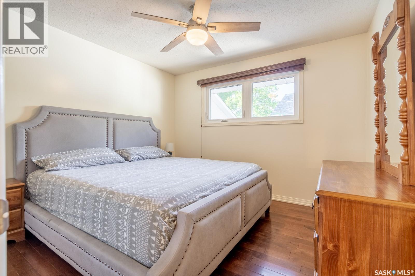
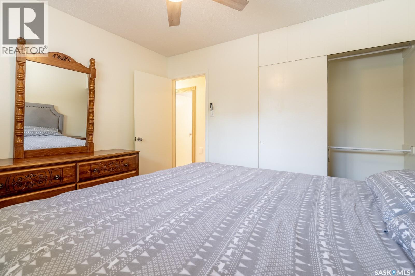
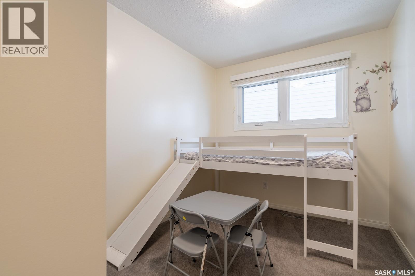
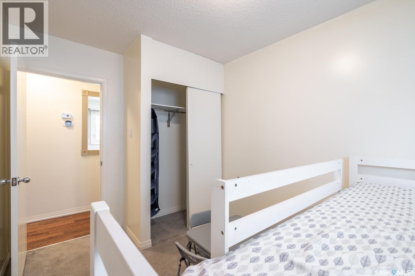
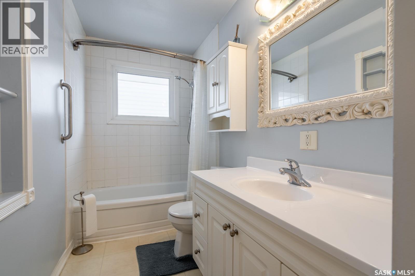
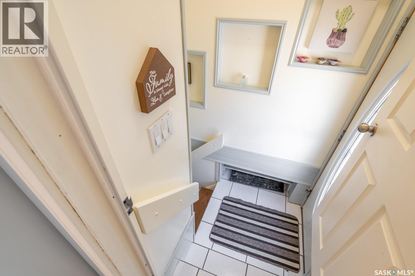
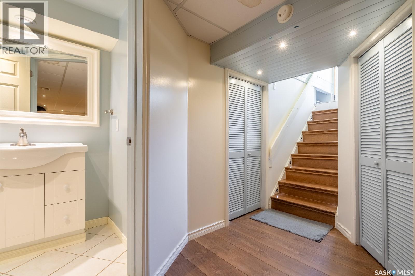
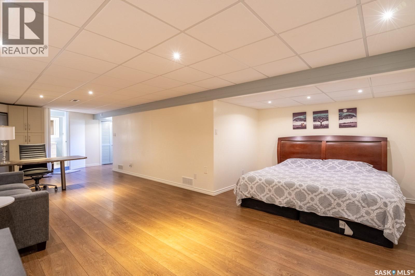
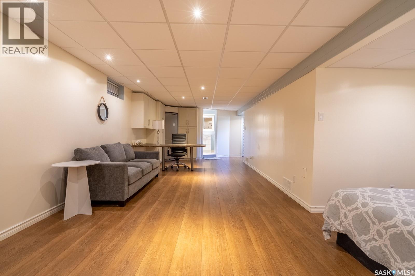
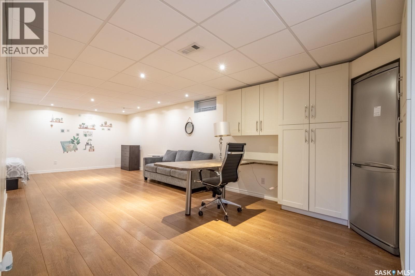
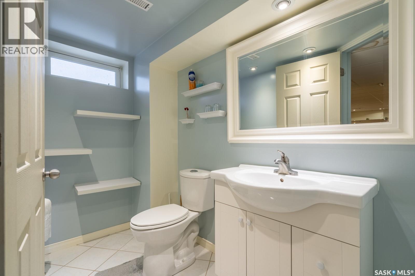
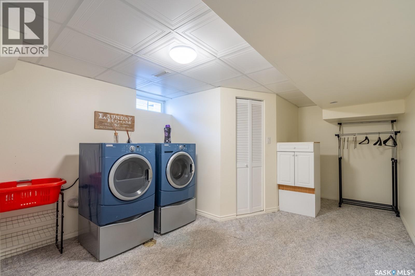
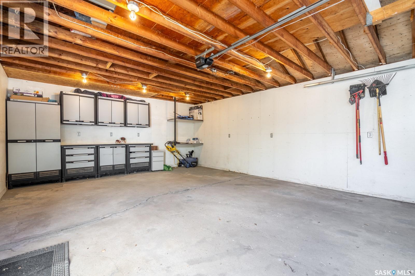
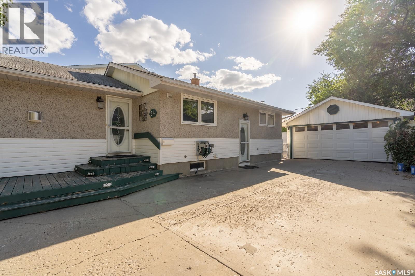
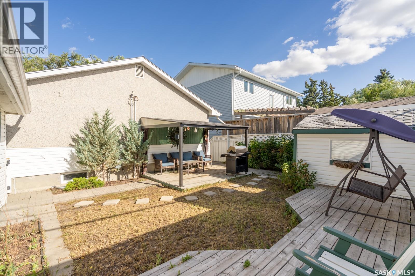
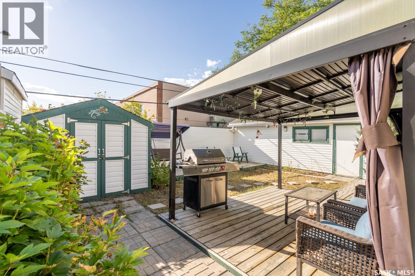
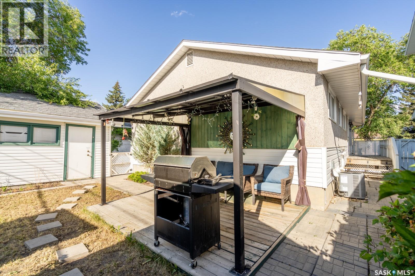
Welcome to 24 Mayfair Crescent! Perfectly situated steps from Albert Street amenities and a 10-15 minute walk to Campbell and Massey schools, this thoughtfully updated south-end bungalow blends classic design with modern finishes. Inside, enjoy stunning hardwood floors, abundant natural light, and a bright kitchen featuring soft-close cabinets and smart storage. The main floor offers three bedrooms, including a primary that fits a king bed, and a full four-piece bath. Downstairs, the fully developed basement is an entertainer's dream, boasting flat floors, a rec room with a built-in games island, integrated fridge/freezer, two-piece bath, and dedicated laundry. Outside, relax in your private yard offering four separate decks, a gazebo, and a two-car garage. Major turn-key upgrades include vinyl windows and central A/C. (id:48852)
Property Details
| MLS® Number | SK046031 |
| Property Type | Single Family |
| Neigbourhood | Whitmore Park |
| Features | Treed, Sump Pump |
| Structure | Deck |
Building
| Bathroom Total | 2 |
| Bedrooms Total | 3 |
| Appliances | Washer, Refrigerator, Dishwasher, Dryer, Microwave, Window Coverings, Storage Shed, Stove |
| Architectural Style | Bungalow |
| Basement Development | Finished |
| Basement Type | Full (finished) |
| Constructed Date | 1962 |
| Construction Style Attachment | Detached |
| Cooling Type | Central Air Conditioning |
| Fireplace Fuel | Gas |
| Fireplace Present | Yes |
| Fireplace Type | Conventional |
| Heating Fuel | Natural Gas |
| Heating Type | Forced Air |
| Stories Total | 1 |
| Size Interior | 1,048 Ft2 |
| Type | House |
Parking
| Detached Garage | |
| Parking Space(s) | 4 |
Land
| Acreage | No |
| Fence Type | Fence |
| Landscape Features | Lawn, Garden Area |
| Size Irregular | 5172.00 |
| Size Total | 5172 Sqft |
| Size Total Text | 5172 Sqft |
Rooms
| Level | Type | Length | Width | Dimensions |
|---|---|---|---|---|
| Basement | Other | 11 ft ,3 in | 26 ft ,6 in | 11 ft ,3 in x 26 ft ,6 in |
| Basement | Dining Nook | 6 ft | 9 ft ,11 in | 6 ft x 9 ft ,11 in |
| Basement | 2pc Bathroom | x x x | ||
| Basement | Laundry Room | x x x | ||
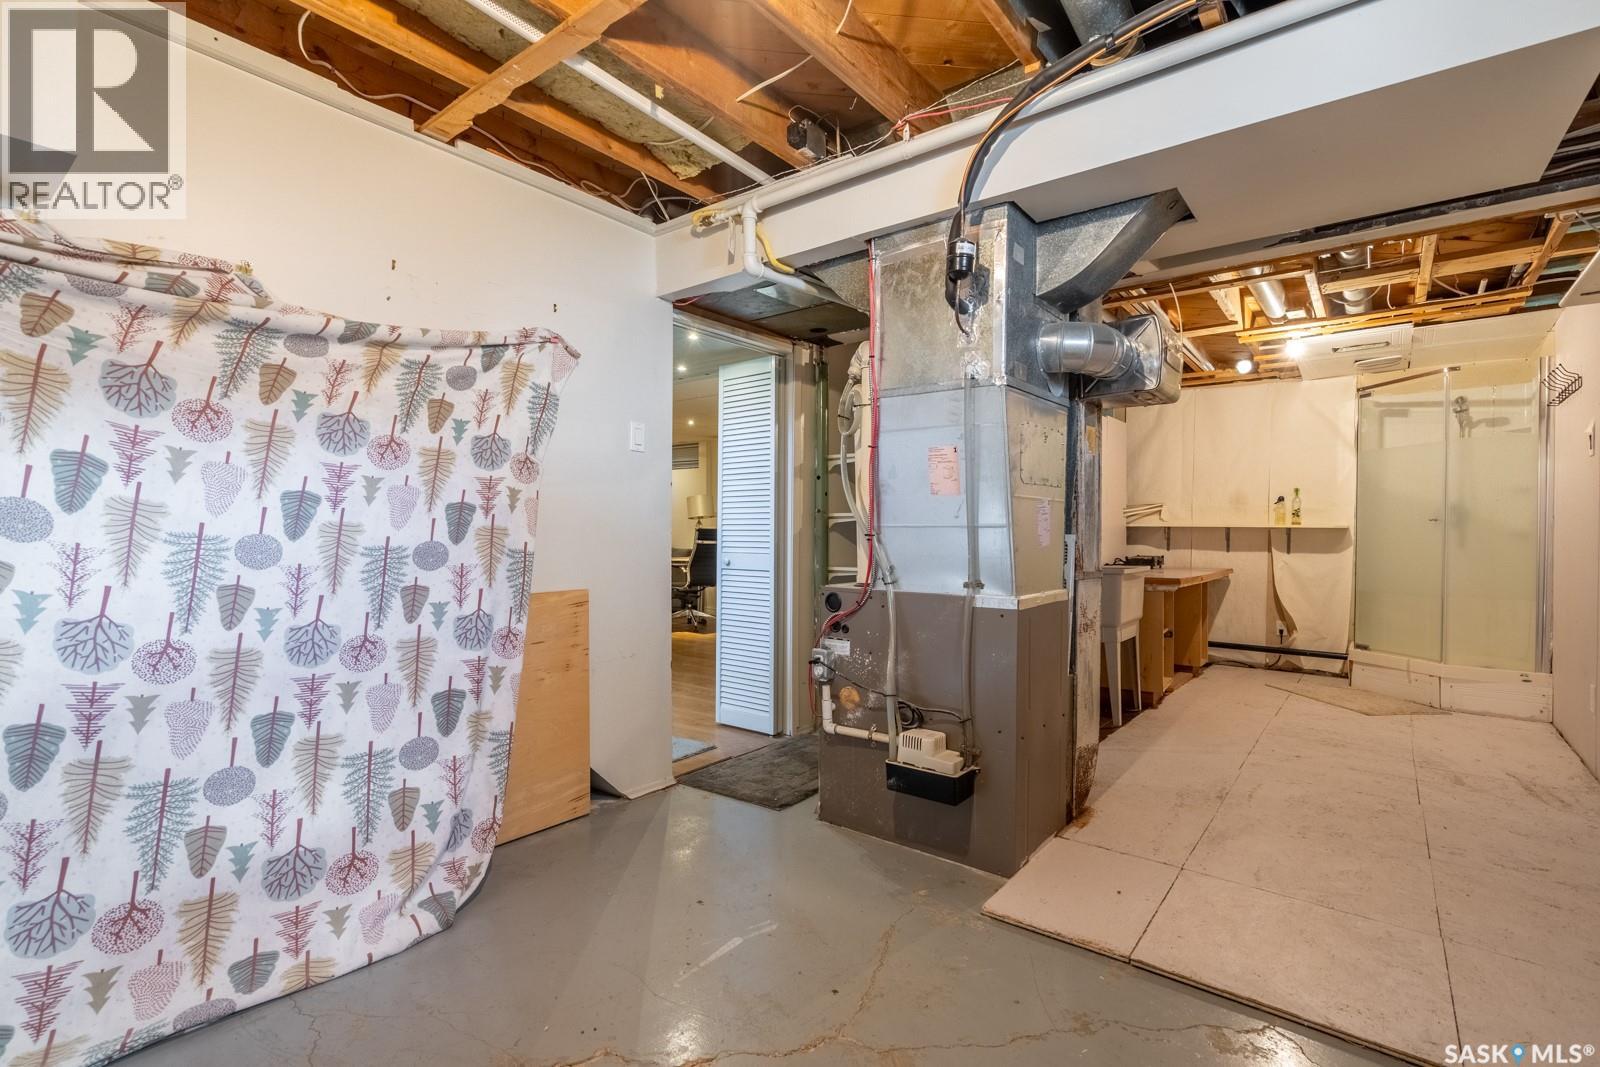
| Basement | Other | x x x | ||
| Main Level | Living Room | 11 ft ,5 in | 18 ft ,3 in | 11 ft ,5 in x 18 ft ,3 in |
| Main Level | Dining Room | 8 ft ,9 in | 11 ft ,4 in | 8 ft ,9 in x 11 ft ,4 in |
| Main Level | Kitchen | 10 ft ,2 in | 10 ft ,10 in | 10 ft ,2 in x 10 ft ,10 in |
| Main Level | Bedroom | 7 ft ,11 in | 8 ft ,11 in | 7 ft ,11 in x 8 ft ,11 in |
| Main Level | Bedroom | 10 ft ,2 in | 10 ft ,10 in | 10 ft ,2 in x 10 ft ,10 in |
| Main Level | Bedroom | 8 ft ,10 in | 10 ft | 8 ft ,10 in x 10 ft |
| Main Level | 4pc Bathroom | x x x |
https://www.realtor.ca/real-estate/30182423/24-mayfair-crescent-regina-whitmore-park
Contact Us
Contact us for more information
260 - 2410 Dewdney Avenue
Regina, Saskatchewan S4R 1H6
(306) 206-1828
www.realtyhubsk.com/

The trademarks REALTOR®, REALTORS®, and the REALTOR® logo are controlled by The Canadian Real Estate Association (CREA) and identify real estate professionals who are members of CREA. The trademarks MLS®, Multiple Listing Service® and the associated logos are owned by The Canadian Real Estate Association (CREA) and identify the quality of services provided by real estate professionals who are members of CREA. The trademark DDF® is owned by The Canadian Real Estate Association (CREA) and identifies CREA's Data Distribution Facility (DDF®)
August 22 2026 09:11:41
Saskatchewan REALTORS® Association
Realty Hub Brokerage