


2458 Edgar Street Regina, Saskatchewan S4N 3L3

$119,900
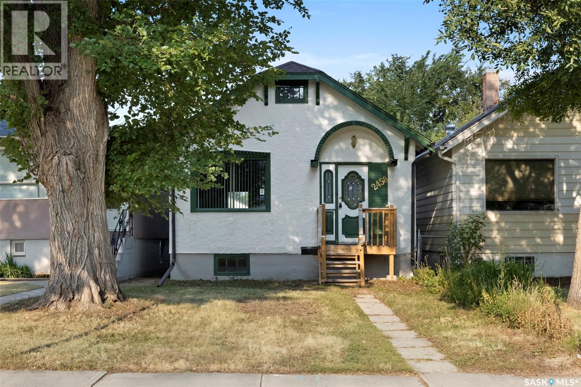
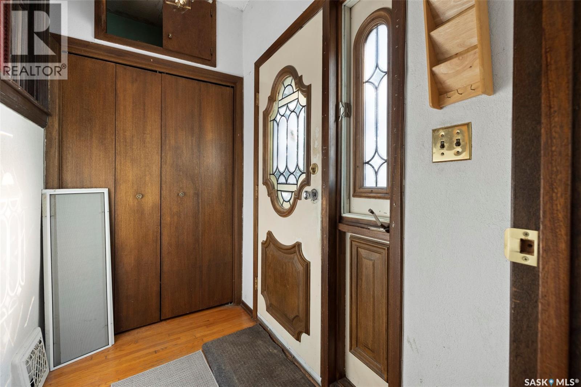
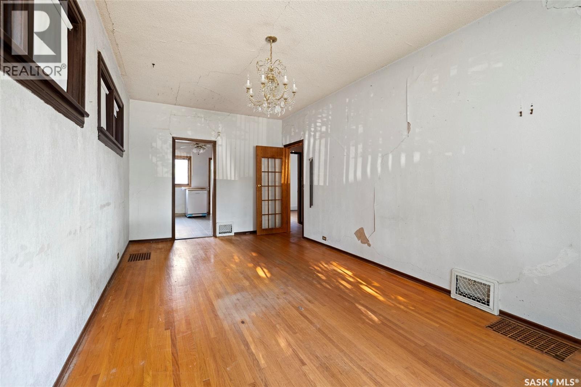
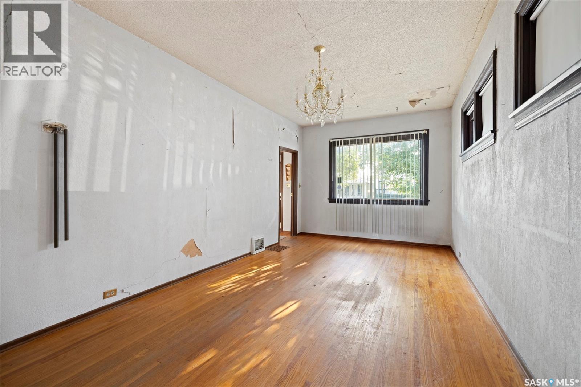
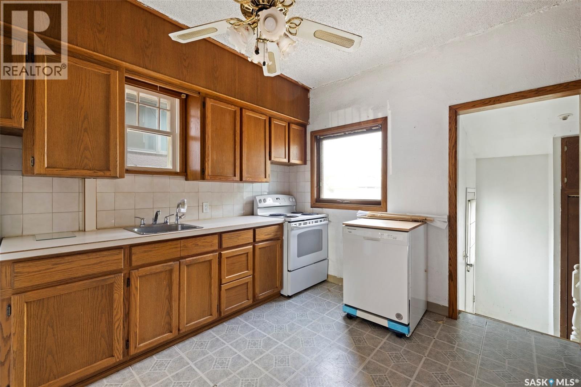
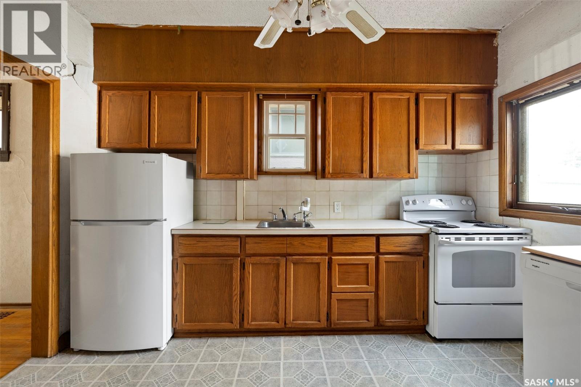
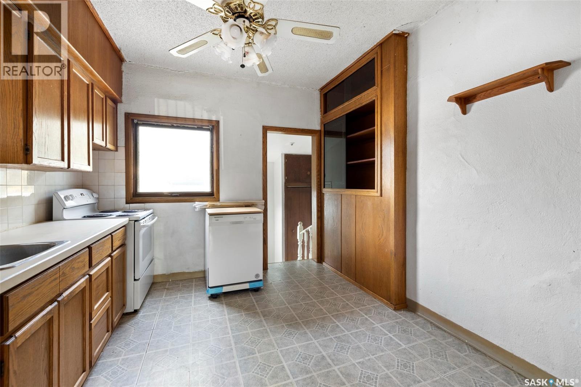
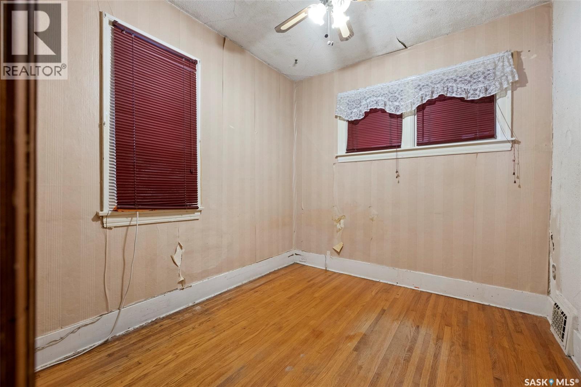
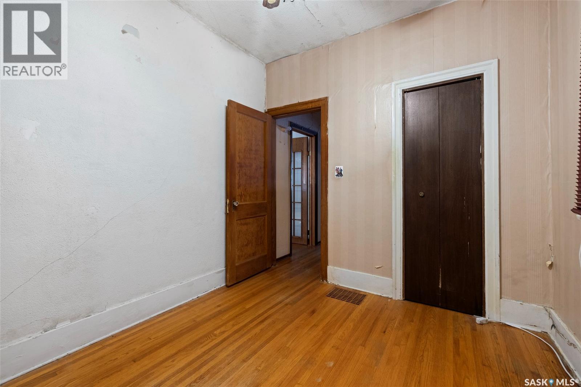
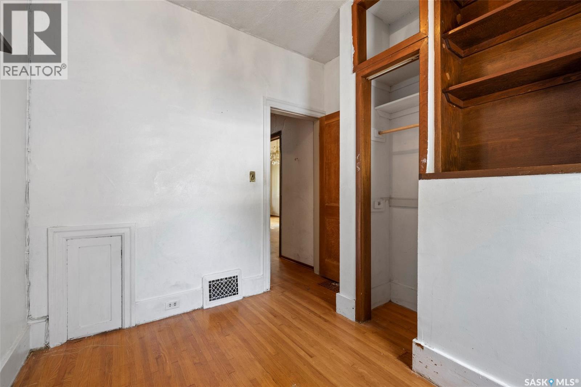
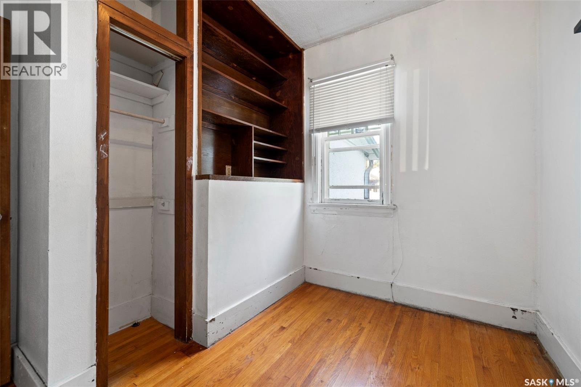
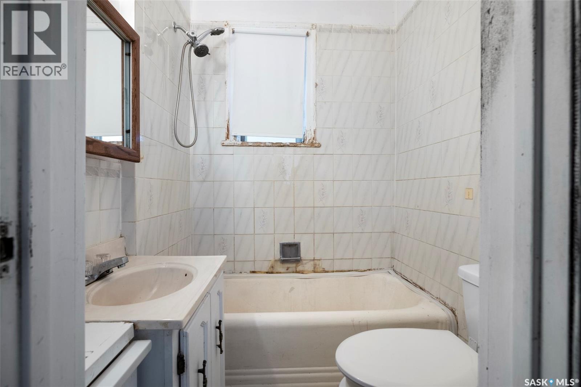
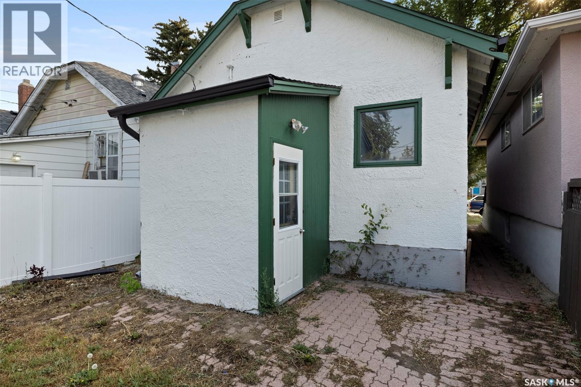
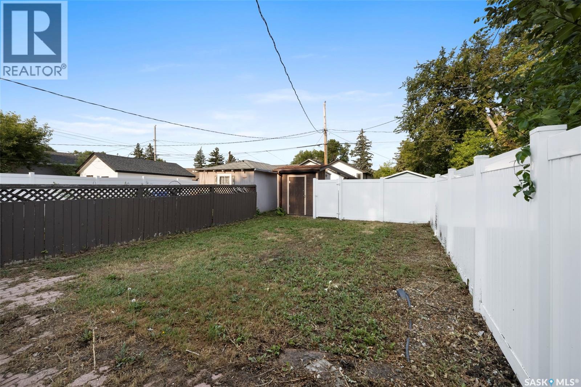
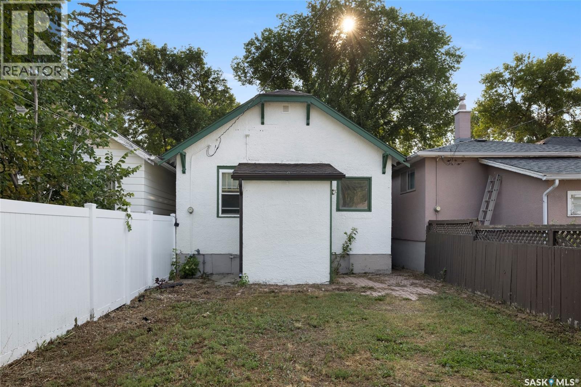
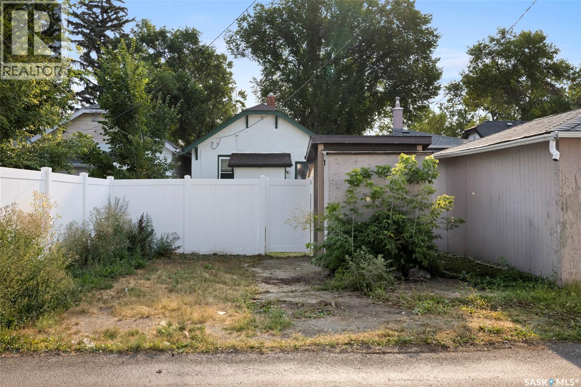
An affordable opportunity with plenty of room to add value. This 714 sq. ft. raised bungalow offers 2 bedrooms, 1 bathroom & a functional main floor layout, with significant renovation needed throughout. The main level features original hardwood flooring through the living room & both bedrooms, along with a kitchen/dining area that has seen some updating over the years. The full basement is partially finished, providing additional space & further opportunity to improve or rework the home to suit your plans. Outside, the property offers a fenced yard with mature trees & shrubs, lane access & off-street parking. With the right renovation, this property has the potential to be a worthwhile project for an investor, renovator or buyer looking to build equity through improvements. The home is being offered with the expectation that substantial work will be required, making it best suited to someone prepared to take on a renovation. Whether your plans are to renovate & resell, hold as an investment or create a home of your own, this property offers an affordable starting point with plenty of opportunity to make an impact. As per the Seller’s direction, all offers will be presented on 08/24/2026 12:00PM. (id:48852)
Property Details
| MLS® Number | SK046160 |
| Property Type | Single Family |
| Neigbourhood | Arnhem Place |
| Features | Treed, Lane, Rectangular |
Building
| Bathroom Total | 1 |
| Bedrooms Total | 2 |
| Appliances | Washer, Refrigerator, Dryer, Freezer, Stove |
| Architectural Style | Raised Bungalow |
| Basement Development | Partially Finished |
| Basement Type | Full (partially Finished) |
| Constructed Date | 1931 |
| Construction Style Attachment | Detached |
| Heating Fuel | Natural Gas |
| Heating Type | Forced Air |
| Stories Total | 1 |
| Size Interior | 714 Ft2 |
| Type | House |
Parking
| None | |
| Gravel | |
| Parking Space(s) | 1 |
Land
| Acreage | No |
| Landscape Features | Lawn |
| Size Irregular | 3125.00 |
| Size Total | 3125 Sqft |
| Size Total Text | 3125 Sqft |
Rooms
| Level | Type | Length | Width | Dimensions |
|---|---|---|---|---|
| Main Level | Bedroom | 7 ft ,1 in | 8 ft ,8 in | 7 ft ,1 in x 8 ft ,8 in |
| Main Level | Bedroom | 7 ft ,3 in | 10 ft ,1 in | 7 ft ,3 in x 10 ft ,1 in |
| Main Level | 4pc Bathroom | 7 ft | 5 ft | 7 ft x 5 ft |
| Main Level | Living Room | 14 ft ,6 in | 13 ft ,6 in | 14 ft ,6 in x 13 ft ,6 in |
| Main Level | Kitchen/dining Room | 12 ft ,2 in | 14 ft ,1 in | 12 ft ,2 in x 14 ft ,1 in |
https://www.realtor.ca/real-estate/30179854/2458-edgar-street-regina-arnhem-place
Contact Us
Contact us for more information
620 Heritage Lane
Saskatoon, Saskatchewan S7H 5P5
(306) 242-3535
(306) 244-5506

The trademarks REALTOR®, REALTORS®, and the REALTOR® logo are controlled by The Canadian Real Estate Association (CREA) and identify real estate professionals who are members of CREA. The trademarks MLS®, Multiple Listing Service® and the associated logos are owned by The Canadian Real Estate Association (CREA) and identify the quality of services provided by real estate professionals who are members of CREA. The trademark DDF® is owned by The Canadian Real Estate Association (CREA) and identifies CREA's Data Distribution Facility (DDF®)
August 20 2026 06:50:17
Saskatchewan REALTORS® Association
Royal LePage Saskatoon Real Estate