


246 Hector Crescent N Regina, Saskatchewan S4Y 1C3

$534,900
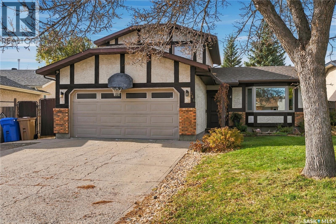
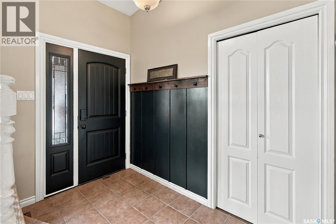
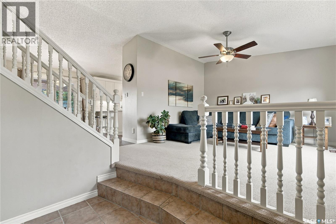
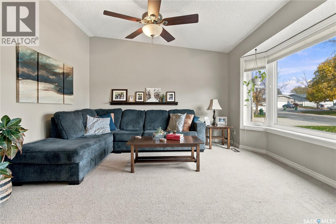
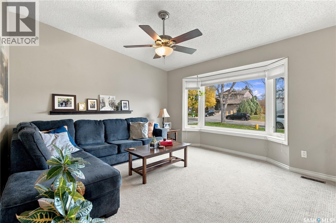
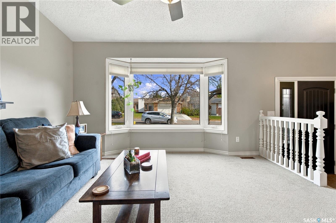
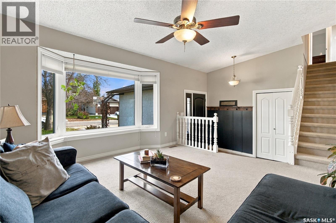
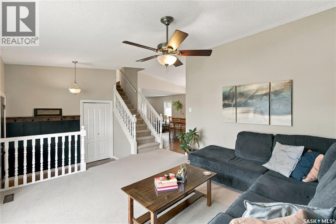
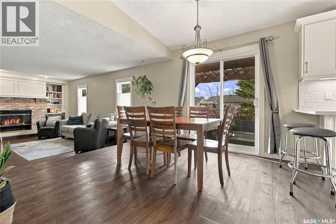
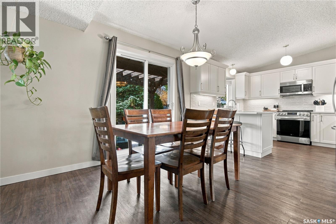
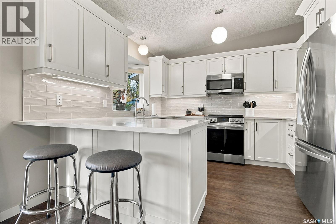
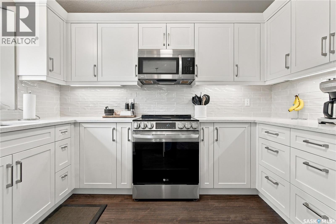
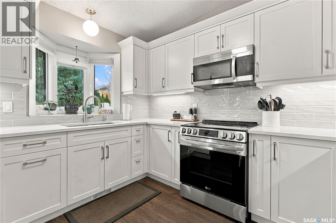
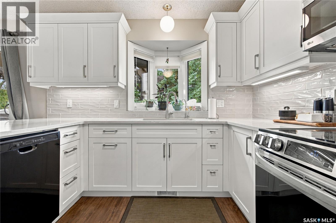
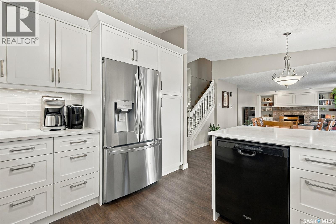
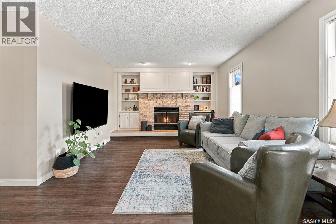
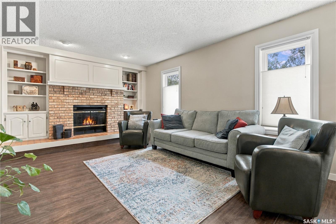
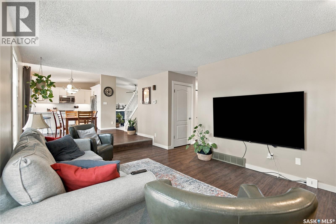
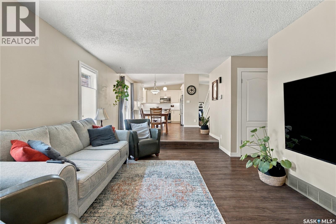
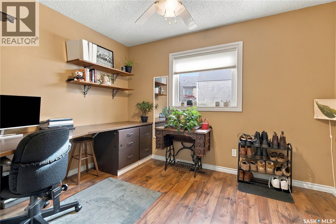
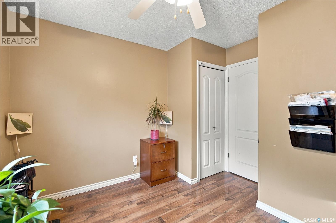
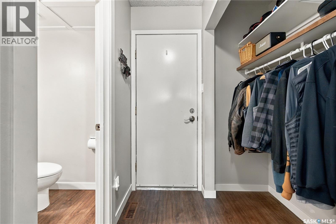
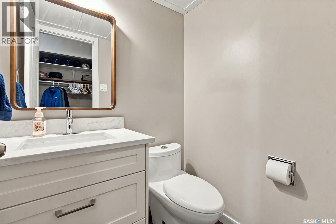
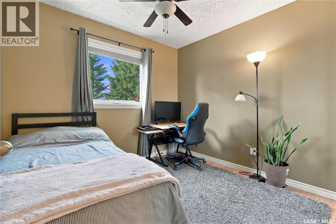
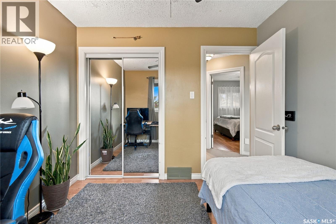
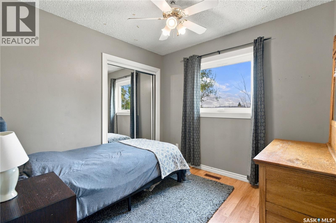
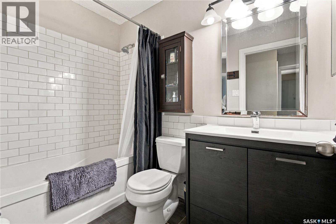
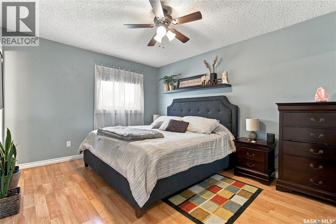
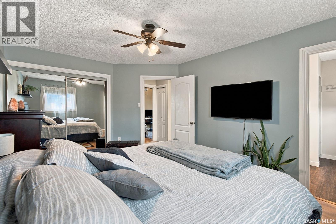
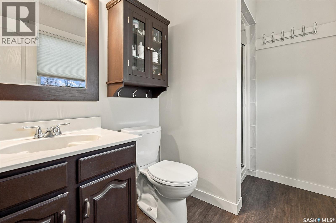
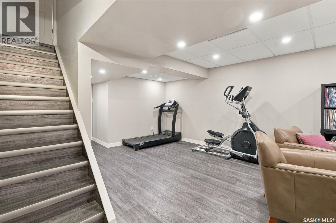
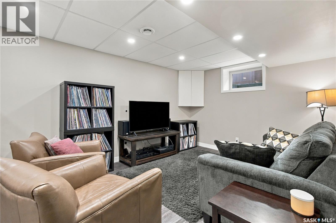
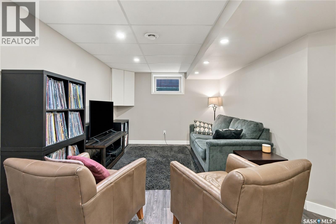
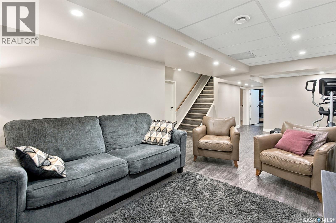
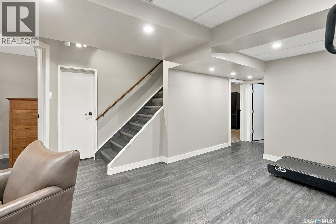
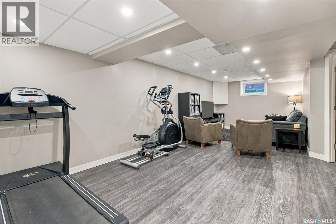
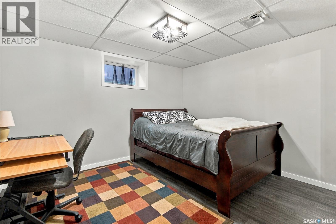
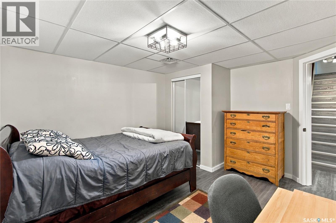
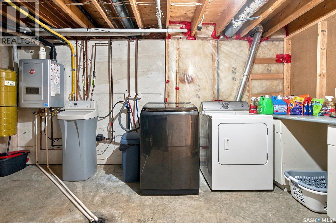
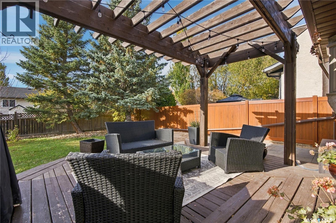
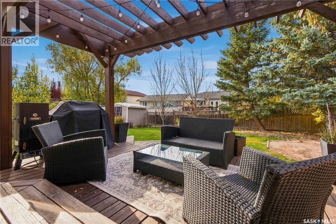
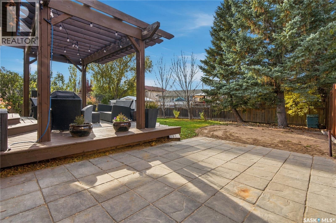
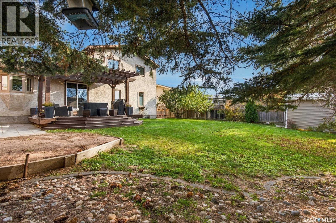
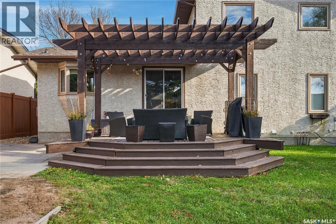
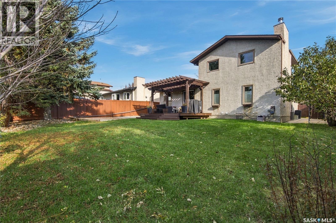
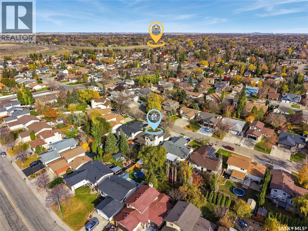
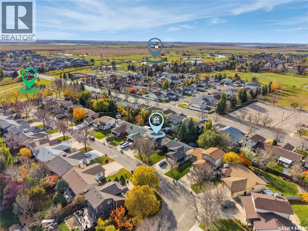
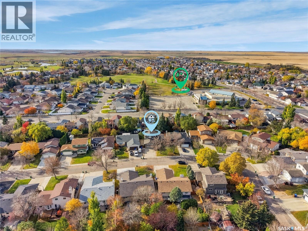
Just two blocks from the Goulet Golf Course, 246 Hector Crescent offers comfortable living, thoughtful updates, and a great location in Regina’s NW Westhill neighbourhood. Enjoy nearby Westhill Park and convenient access to the amenities of Rochdale Blvd and Normanview Crossing. Renovated on the main floor in 2024, this inviting home features a spacious foyer, updated windows and doors throughout, and a vaulted ceiling that connects the living room, kitchen, and dining areas. The kitchen offers white cabinetry, subway tile backsplash, stainless steel appliances, a large sit-up counter, a bay window, and convenient built-in storage and pantry space. The dining area opens to the backyard, while the cozy sunken family room features a brick-surround fireplace and built-in wall unit. A den or bedroom and a convenient two-piece bathroom complete the main floor. Upstairs, the spacious primary bedroom features double closets and a three-piece ensuite. Two additional good-sized bedrooms and a modern four-piece bathroom with a deep soaker tub complete the upper level. There is even more room to relax and gather downstairs, with a recreation room featuring luxury plank flooring, an additional bedroom, laundry and utility area, and an oversized storage room. Outside, enjoy excellent curb appeal, a fully fenced and landscaped backyard, and a deck with pergola that is perfect for relaxing or entertaining. The attached heated and insulated garage offers additional storage and year-round convenience. Additional features include TV mounts, central A/C, central vac, a high-efficiency furnace, a tankless direct-fire water heater, underground sprinkler system, and a radon ventilation system. With its welcoming spaces, practical features, and sought-after location, 246 Hector Crescent is a wonderful place to call home. Contact your real estate agent to schedule your private showing today. As per the Seller’s direction, all offers will be presented on 10/25/2026 5:00PM. (id:48852)
Property Details
| MLS® Number | SK051662 |
| Property Type | Single Family |
| Neigbourhood | Westhill RG |
| Features | Treed, Irregular Lot Size, Double Width Or More Driveway |
| Structure | Deck, Patio(s) |
Building
| Bathroom Total | 3 |
| Bedrooms Total | 4 |
| Appliances | Washer, Refrigerator, Dishwasher, Dryer, Microwave, Garburator, Window Coverings, Garage Door Opener Remote(s), Storage Shed, Stove |
| Architectural Style | 2 Level |
| Basement Development | Partially Finished |
| Basement Type | Full (partially Finished) |
| Constructed Date | 1986 |
| Construction Style Attachment | Detached |
| Cooling Type | Central Air Conditioning |
| Fireplace Fuel | Wood |
| Fireplace Present | Yes |
| Fireplace Type | Conventional |
| Heating Fuel | Natural Gas |
| Heating Type | Forced Air |
| Stories Total | 2 |
| Size Interior | 1,618 Ft2 |
| Type | House |
Parking
| Attached Garage | |
| Heated Garage | |
| Parking Space(s) | 4 |
Land
| Acreage | No |
| Fence Type | Fence |
| Landscape Features | Lawn, Underground Sprinkler, Garden Area |
| Size Frontage | 47 Ft ,1 In |
| Size Irregular | 9631.00 |
| Size Total | 9631 Sqft |
| Size Total Text | 9631 Sqft |
Rooms
| Level | Type | Length | Width | Dimensions |
|---|---|---|---|---|
| Second Level | Primary Bedroom | 14' 4" x 11' | ||
| Second Level | 3pc Ensuite Bath | 8' x 5' 5" | ||
| Second Level | Bedroom | 9' 6" x 8' 11" | ||
| Second Level | Bedroom | 9' x 8' 11" | ||
| Second Level | 4pc Bathroom | 8 ft | 8 ft x Measurements not available | |
| Basement | Other | 24' 7" x 10' 5" | ||
| Basement | Bedroom | 12' 8" x 11' 6" | ||
| Basement | Laundry Room | 12' 3" x 10' 9" | ||
| Basement | Storage | 24' x 10' | ||
| Main Level | Foyer | 8' 10" x 5' 7" | ||
| Main Level | Living Room | 13' 4" x 12' 6" | ||
| Main Level | Kitchen | 11' x 10' 8" | ||
| Main Level | Dining Room | 11' 6" x 11' | ||
| Main Level | Family Room | 18' 8" x 12' | ||
| Main Level | Office | 11' 3" x 8' 6" | ||
| Main Level | 2pc Bathroom | 5' x 4' 4" |
https://www.realtor.ca/real-estate/30429575/246-hector-crescent-n-regina-westhill-rg
Contact Us
Contact us for more information
3904 B Gordon Road
Regina, Saskatchewan S4S 6Y3
(306) 585-1955
(306) 584-1077

The trademarks REALTOR®, REALTORS®, and the REALTOR® logo are controlled by The Canadian Real Estate Association (CREA) and identify real estate professionals who are members of CREA. The trademarks MLS®, Multiple Listing Service® and the associated logos are owned by The Canadian Real Estate Association (CREA) and identify the quality of services provided by real estate professionals who are members of CREA. The trademark DDF® is owned by The Canadian Real Estate Association (CREA) and identifies CREA's Data Distribution Facility (DDF®)
October 21 2026 08:20:25
Saskatchewan REALTORS® Association
Sutton Group - Results Realty