


25 Elm Bay Lumsden, Saskatchewan S0G 3C0

$649,900
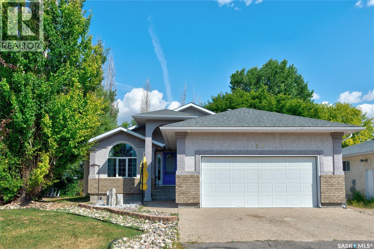
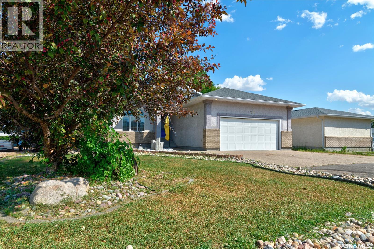
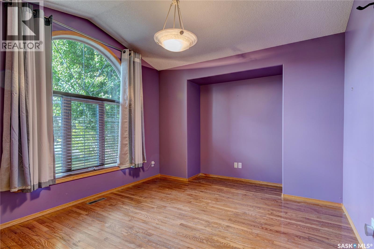
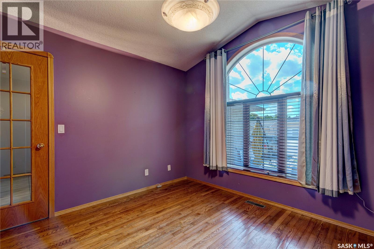
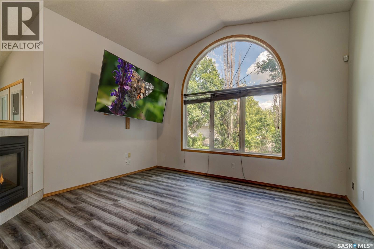
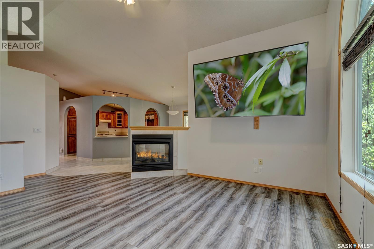
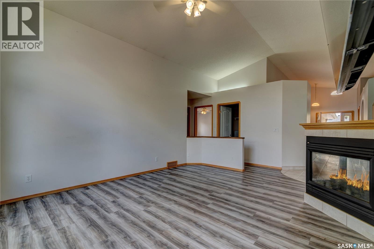
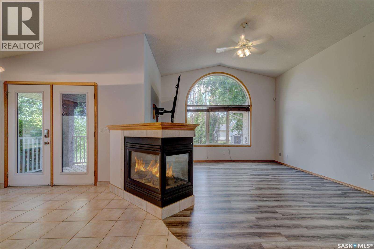
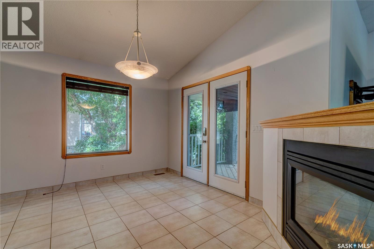
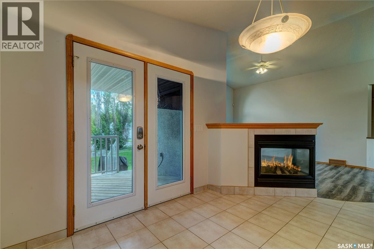
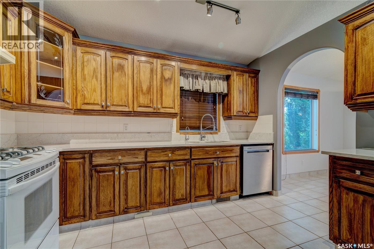
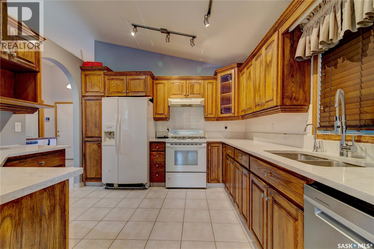
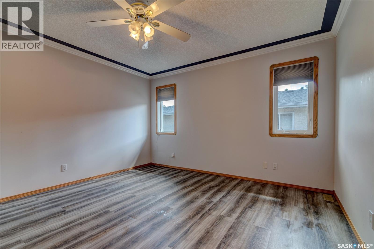
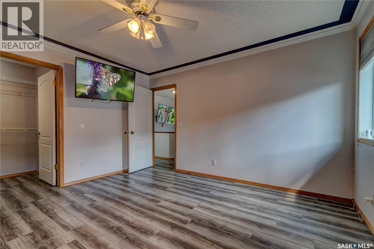
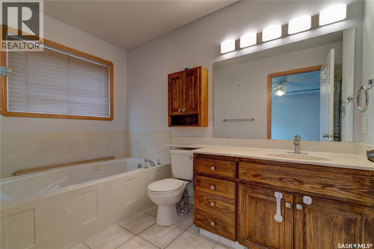
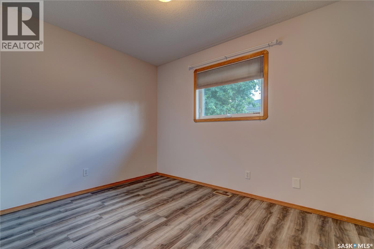
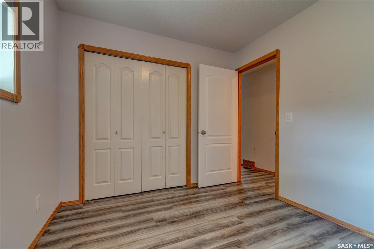
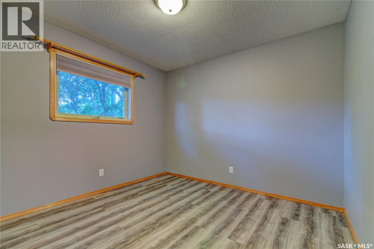
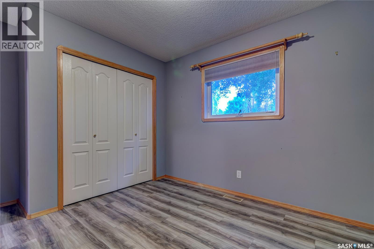
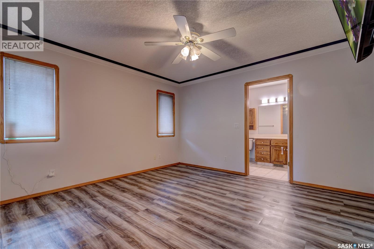
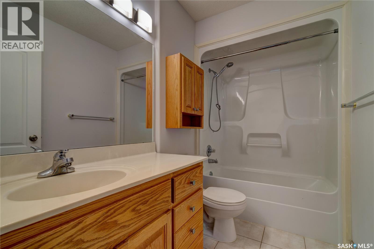
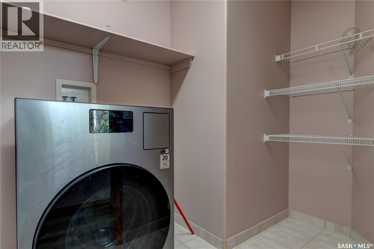
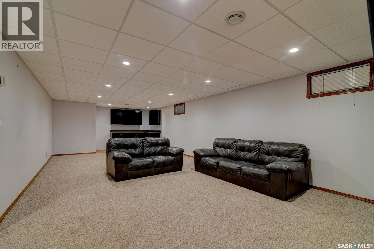
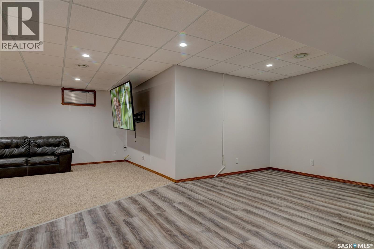
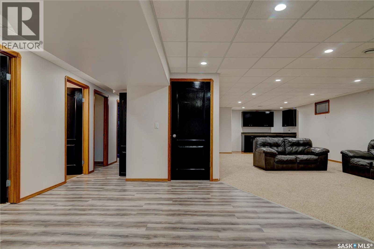
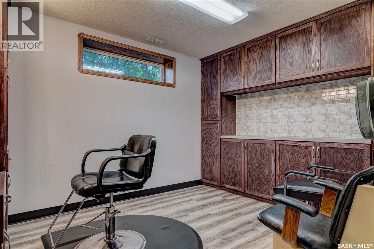
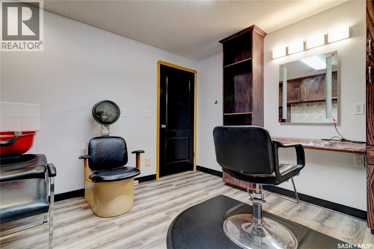
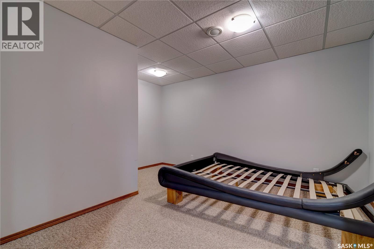
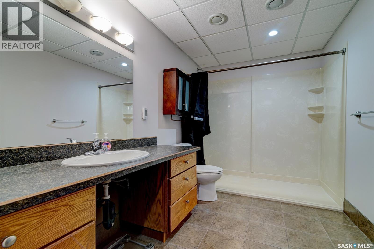
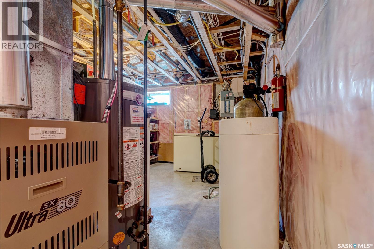
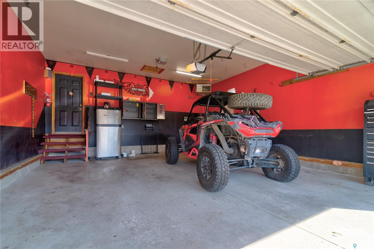
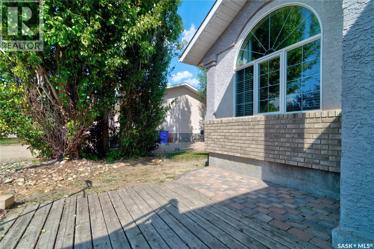
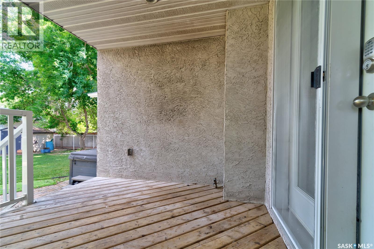
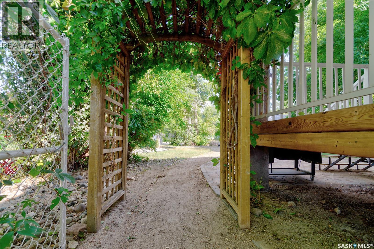
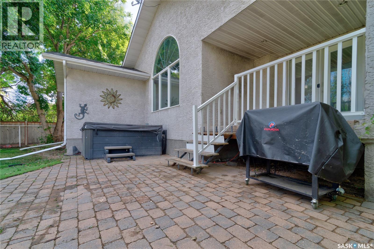
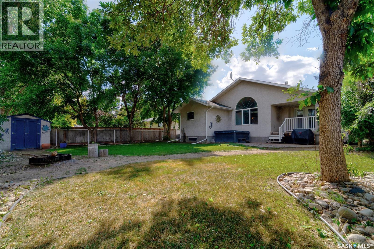
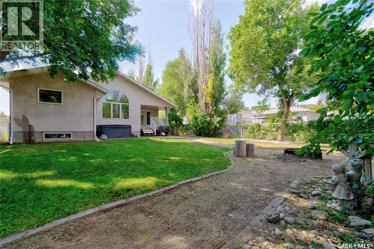
Welcome to this 1,675 sq. ft. custom Varsity Homes bungalow, built in 1998 and completely finished from top to bottom. The main floor features vaulted ceilings, four bedrooms, a spacious kitchen with solid wood cabinetry, quartz countertops and pull-out pantry, plus a bright dining area and inviting living room with a three-sided gas fireplace. The primary bedroom offers a walk-in closet and 4-piece ensuite with jet tub and separate shower, while a main-floor bedroom and laundry add convenience. The fully finished basement features a large rec room and games area, additional bedroom, den (no window), 3-piece bathroom and an abundance of storage. Outside, enjoy the covered deck, fully landscaped yard, hot tub (negotiables) and shed. The insulated and heated 22' x 24' double attached garage provides plenty of space, with RV parking conveniently located alongside. Gemstone lighting completes this property. A home offering generous living space, excellent storage and great indoor and outdoor amenities! (id:48852)
Property Details
| MLS® Number | SK046785 |
| Property Type | Single Family |
| Features | Treed, Rectangular, Double Width Or More Driveway, Paved Driveway |
| Structure | Deck, Patio(s) |
Building
| Bathroom Total | 3 |
| Bedrooms Total | 5 |
| Appliances | Washer, Refrigerator, Satellite Dish, Dishwasher, Dryer, Alarm System, Garburator, Window Coverings, Hood Fan, Storage Shed, Stove |
| Architectural Style | Bungalow |
| Basement Development | Finished |
| Basement Type | Full (finished) |
| Constructed Date | 1998 |
| Construction Style Attachment | Detached |
| Cooling Type | Central Air Conditioning |
| Fire Protection | Alarm System |
| Fireplace Fuel | Gas |
| Fireplace Present | Yes |
| Fireplace Type | Conventional |
| Heating Fuel | Natural Gas |
| Heating Type | Forced Air |
| Stories Total | 1 |
| Size Interior | 1,675 Ft2 |
| Type | House |
Parking
| Attached Garage | |
| R V | |
| Heated Garage | |
| Parking Space(s) | 5 |
Land
| Acreage | No |
| Fence Type | Fence |
| Landscape Features | Lawn, Underground Sprinkler, Garden Area |
| Size Frontage | 22 Ft |
| Size Irregular | 22x24.0 |
| Size Total Text | 22x24.0 |
Rooms
| Level | Type | Length | Width | Dimensions |
|---|---|---|---|---|
| Basement | 4pc Bathroom | 8 ft ,10 in | 4 ft ,11 in | 8 ft ,10 in x 4 ft ,11 in |
| Basement | Games Room | 17 ft ,10 in | 13 ft ,10 in | 17 ft ,10 in x 13 ft ,10 in |
| Basement | Family Room | 32 ft ,10 in | 14 ft ,9 in | 32 ft ,10 in x 14 ft ,9 in |
| Basement | 3pc Bathroom | 11 ft ,7 in | 6 ft ,8 in | 11 ft ,7 in x 6 ft ,8 in |
| Basement | Den | 13 ft ,5 in | 11 ft ,7 in | 13 ft ,5 in x 11 ft ,7 in |
| Basement | Bedroom | 11 ft ,9 in | 9 ft ,9 in | 11 ft ,9 in x 9 ft ,9 in |
| Basement | Other | 12 ft | 11 ft | 12 ft x 11 ft |
| Basement | Office | 11 ft ,8 in | 5 ft ,5 in | 11 ft ,8 in x 5 ft ,5 in |
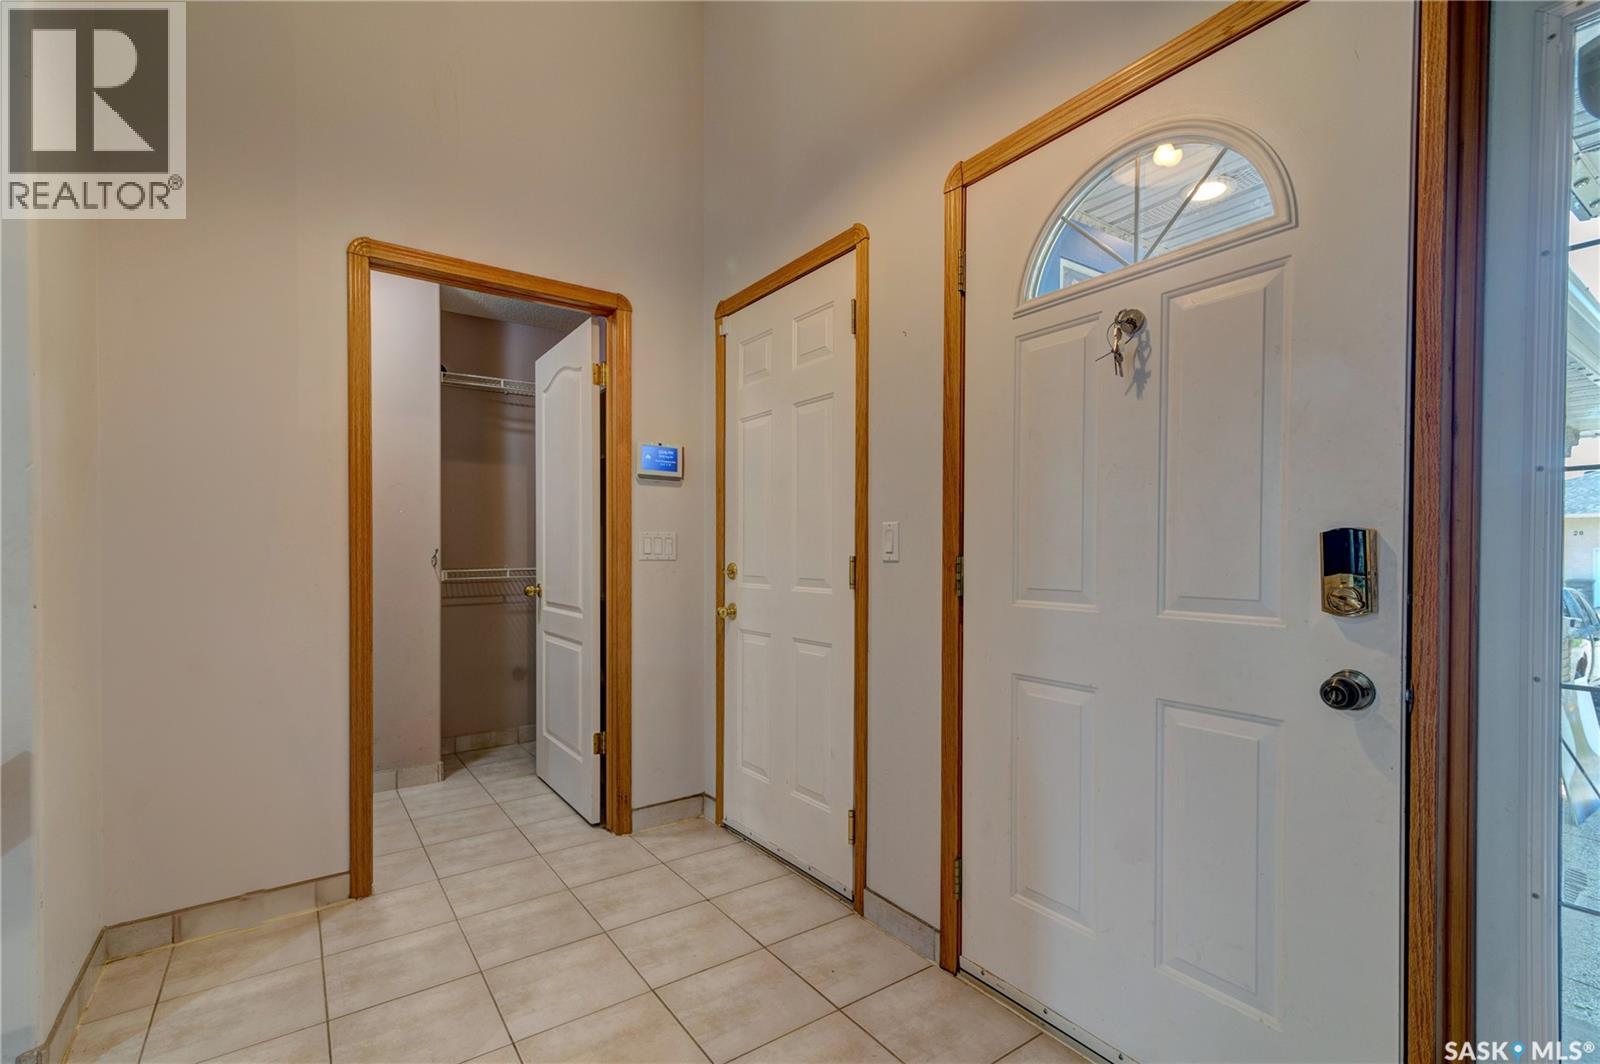
| Main Level | Foyer | 6 ft | 9 ft | 6 ft x 9 ft |
| Main Level | Kitchen | 11 ft ,11 in | 10 ft ,11 in | 11 ft ,11 in x 10 ft ,11 in |
| Main Level | Dining Room | 11 ft | 10 ft ,3 in | 11 ft x 10 ft ,3 in |
| Main Level | Living Room | 16 ft | 13 ft ,11 in | 16 ft x 13 ft ,11 in |
| Main Level | Laundry Room | 7 ft | 5 ft | 7 ft x 5 ft |
| Main Level | Primary Bedroom | 13 ft ,8 in | 12 ft ,8 in | 13 ft ,8 in x 12 ft ,8 in |
| Main Level | 4pc Bathroom | 10 ft | 5 ft ,11 in | 10 ft x 5 ft ,11 in |
| Main Level | Bedroom | 10 ft ,11 in | 8 ft ,11 in | 10 ft ,11 in x 8 ft ,11 in |
| Main Level | Bedroom | 12 ft ,11 in | 10 ft ,11 in | 12 ft ,11 in x 10 ft ,11 in |
https://www.realtor.ca/real-estate/30202286/25-elm-bay-lumsden
Contact Us
Contact us for more information
3904 B Gordon Road
Regina, Saskatchewan S4S 6Y3
(306) 585-1955
(306) 584-1077

The trademarks REALTOR®, REALTORS®, and the REALTOR® logo are controlled by The Canadian Real Estate Association (CREA) and identify real estate professionals who are members of CREA. The trademarks MLS®, Multiple Listing Service® and the associated logos are owned by The Canadian Real Estate Association (CREA) and identify the quality of services provided by real estate professionals who are members of CREA. The trademark DDF® is owned by The Canadian Real Estate Association (CREA) and identifies CREA's Data Distribution Facility (DDF®)
August 27 2026 01:36:16
Saskatchewan REALTORS® Association
Sutton Group - Results Realty