


2666 Angus Boulevard Regina, Saskatchewan S4T 2A5

$449,900
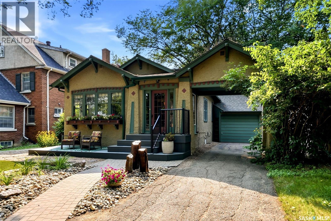
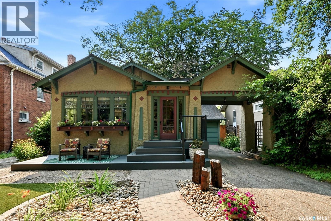
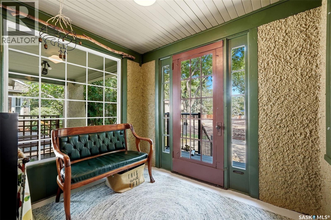
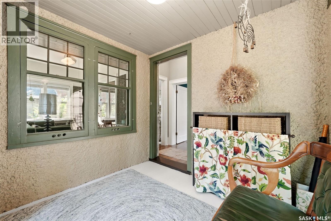
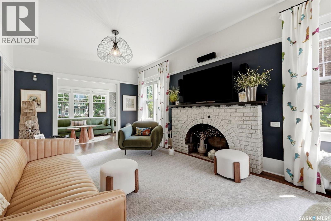
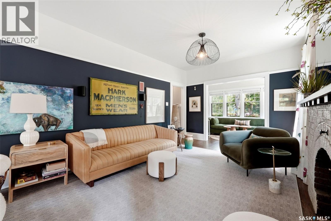
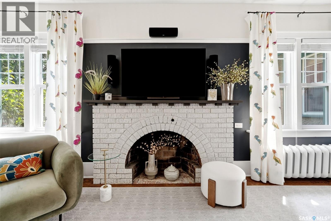
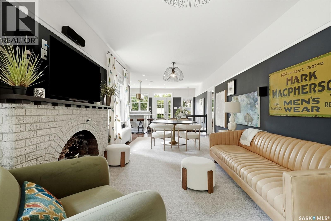
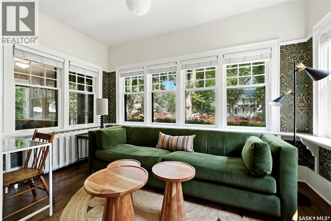
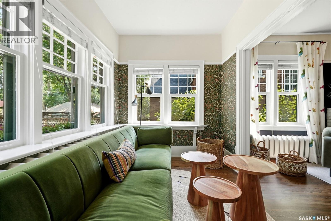
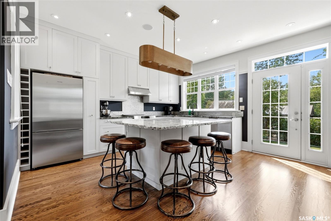
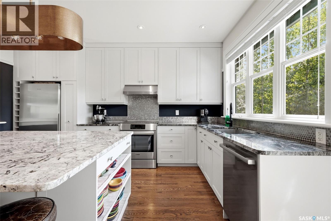
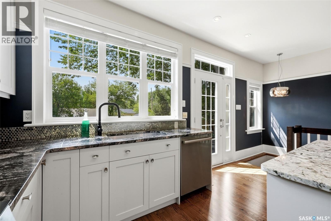
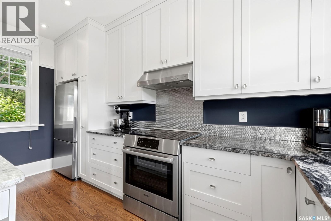
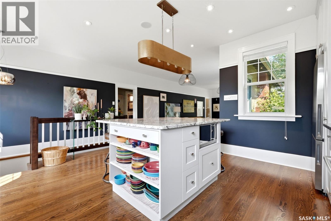
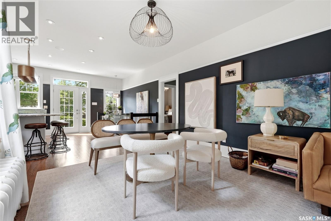
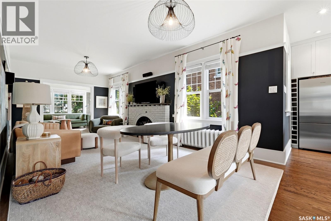
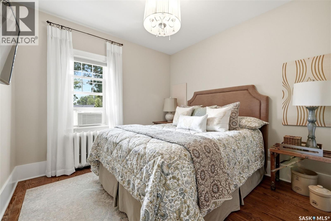
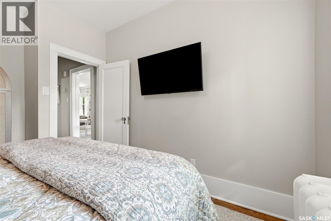
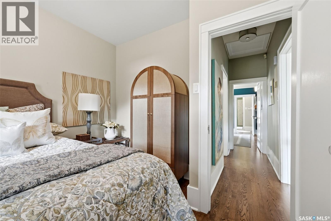
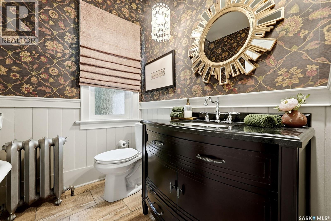
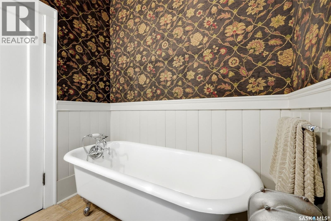
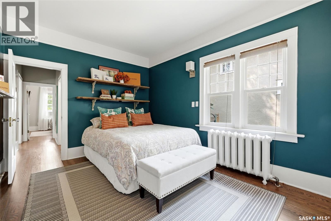
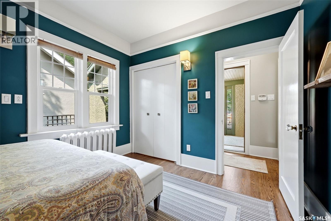
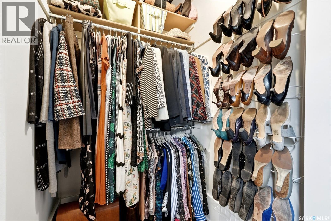
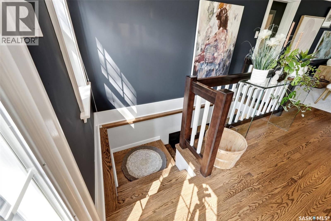
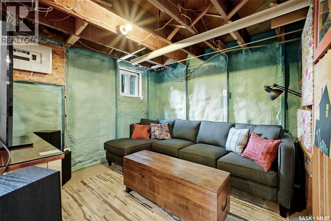
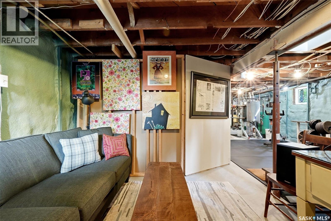
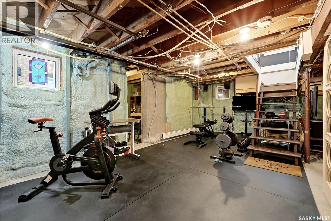
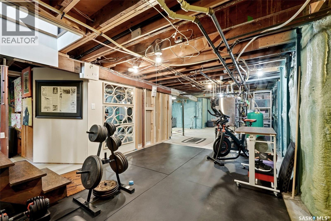
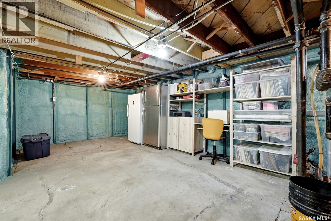
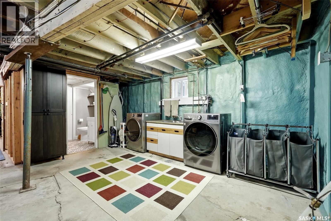
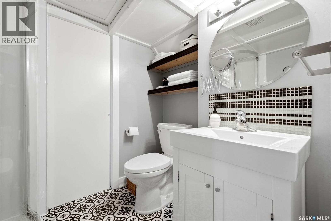
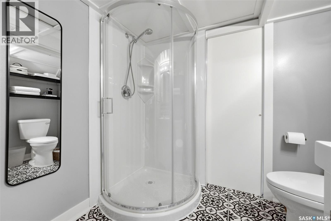
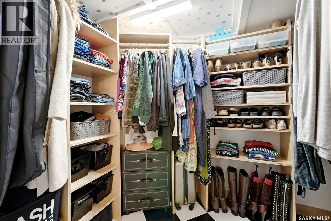
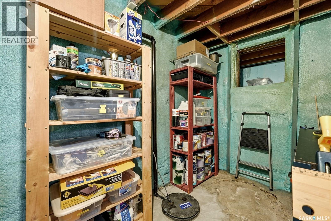
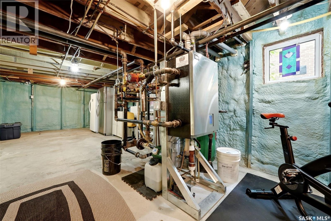
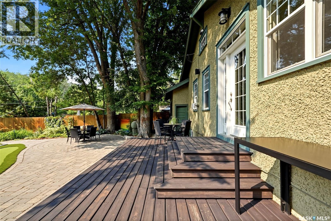
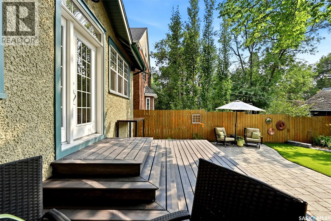
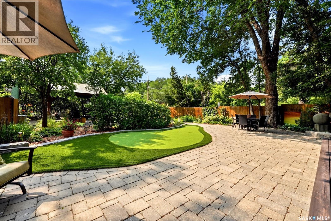
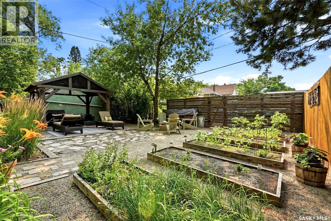
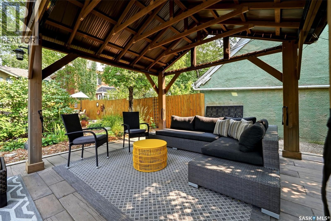
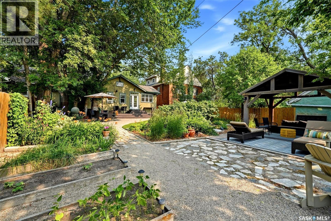
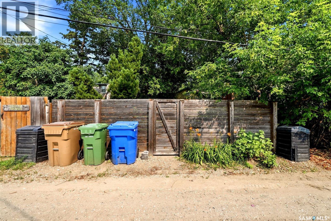
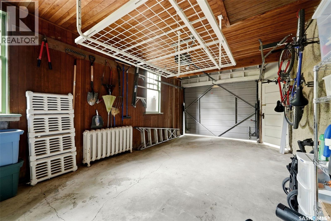
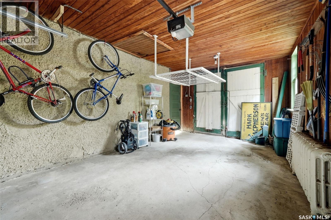
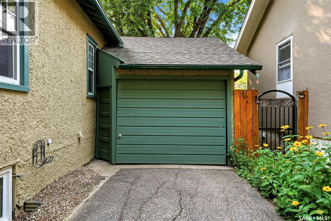
Don’t miss this beautifully renovated Craftsman bungalow, thoughtfully updated while preserving the timeless character. Classic Arts & Crafts exterior offers exceptional curb appeal with a professionally xeriscaped front yard, rebuilt window boxes, and welcoming composite front deck (2016). Attached carport provides sheltered access to the single garage. Front porch welcomes you inside, with original leaded glass windows showcasing the home’s timeless character. Foyer leads to the second bedroom with a spacious walk-in closet, while the inviting living room features a gorgeous original fireplace and bright sunroom, perfect for relaxing. Oak hardwood flooring was installed throughout the main level, the rear of the home was expanded, and the kitchen was opened to the living room creating a functional open-concept layout. Custom kitchen features ceiling-height shaker cabinetry, granite countertops, a large island with built-in microwave, updated appliances, and beautiful custom lighting. The spacious dining area is ideal for entertaining. The primary bedroom is privately located at the rear of the home, while the renovated three-piece bathroom features the original re-enamelled tub, travertine tile flooring, and custom Roman blind. Opened basement staircase creates an inviting transition to the lower level, offering spray foam insulation, a dedicated gym area, laundry space, a newer three-piece bathroom, and generous storage. West-facing backyard is a private retreat featuring a pressure-treated deck, paver stone patio, golf putting green, gazebo, raised garden beds, mature lilacs, fire pit area, and cedar fencing. Lane access provides excellent potential for a larger garage. The attached garage has a unique history, originally serving as the property’s horse carriage house. Located in the heart of The Crescents, this exceptional home offers outstanding walkability with Wascana Creek, Wascana Park, neighbourhood schools, and downtown just minutes away. As per the Seller’s direction, all offers will be presented on 08/10/2026 12:00PM. (id:48852)
Property Details
| MLS® Number | SK044428 |
| Property Type | Single Family |
| Neigbourhood | Crescents |
| Features | Treed, Lane, Rectangular, Paved Driveway, Sump Pump |
| Structure | Deck, Patio(s) |
Building
| Bathroom Total | 2 |
| Bedrooms Total | 2 |
| Appliances | Washer, Refrigerator, Dishwasher, Dryer, Microwave, Window Coverings, Garage Door Opener Remote(s), Hood Fan, Stove |
| Architectural Style | Bungalow |
| Basement Development | Partially Finished |
| Basement Type | Full (partially Finished) |
| Constructed Date | 1924 |
| Construction Style Attachment | Detached |
| Cooling Type | Wall Unit |
| Fireplace Fuel | Wood |
| Fireplace Present | Yes |
| Fireplace Type | Conventional |
| Heating Fuel | Natural Gas |
| Heating Type | Baseboard Heaters, Hot Water |
| Stories Total | 1 |
| Size Interior | 1,099 Ft2 |
| Type | House |
Parking
| Attached Garage | |
| Carport | |
| Parking Space(s) | 3 |
Land
| Acreage | No |
| Fence Type | Fence |
| Landscape Features | Lawn, Garden Area |
| Size Irregular | 7141.00 |
| Size Total | 7141 Sqft |
| Size Total Text | 7141 Sqft |
Rooms
| Level | Type | Length | Width | Dimensions |
|---|---|---|---|---|
| Basement | 3pc Bathroom | 6 ft ,8 in | 5 ft ,9 in | 6 ft ,8 in x 5 ft ,9 in |
| Basement | Storage | 6 ft ,8 in | 8 ft ,8 in | 6 ft ,8 in x 8 ft ,8 in |
| Basement | Laundry Room | Measurements not available | ||
| Basement | Other | Measurements not available | ||
| Main Level | Dining Room | 6 ft ,8 in | 11 ft ,3 in | 6 ft ,8 in x 11 ft ,3 in |
| Main Level | Bedroom | 12 ft ,4 in | 10 ft | 12 ft ,4 in x 10 ft |
| Main Level | 3pc Bathroom | 6 ft ,7 in | 7 ft | 6 ft ,7 in x 7 ft |
| Main Level | Bedroom | 10 ft ,1 in | 11 ft ,10 in | 10 ft ,1 in x 11 ft ,10 in |
| Main Level | Mud Room | 7 ft ,1 in | 8 ft ,5 in | 7 ft ,1 in x 8 ft ,5 in |
| Main Level | Living Room | 15 ft ,9 in | 11 ft ,3 in | 15 ft ,9 in x 11 ft ,3 in |
| Main Level | Sunroom | 7 ft ,8 in | 12 ft ,11 in | 7 ft ,8 in x 12 ft ,11 in |
| Main Level | Kitchen | 13 ft ,7 in | 15 ft ,1 in | 13 ft ,7 in x 15 ft ,1 in |
https://www.realtor.ca/real-estate/30121498/2666-angus-boulevard-regina-crescents
Contact Us
Contact us for more information
2350 - 2nd Avenue
Regina, Saskatchewan S4R 1A6
(306) 791-7666
(306) 565-0088
remaxregina.ca/

The trademarks REALTOR®, REALTORS®, and the REALTOR® logo are controlled by The Canadian Real Estate Association (CREA) and identify real estate professionals who are members of CREA. The trademarks MLS®, Multiple Listing Service® and the associated logos are owned by The Canadian Real Estate Association (CREA) and identify the quality of services provided by real estate professionals who are members of CREA. The trademark DDF® is owned by The Canadian Real Estate Association (CREA) and identifies CREA's Data Distribution Facility (DDF®)
August 06 2026 03:36:19
Saskatchewan REALTORS® Association
RE/MAX Crown Real Estate