


2704 5th Avenue N Regina, Saskatchewan S4R 0S7

$339,900
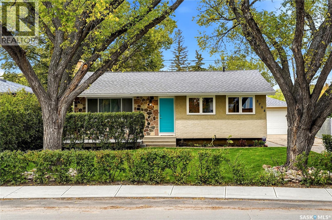
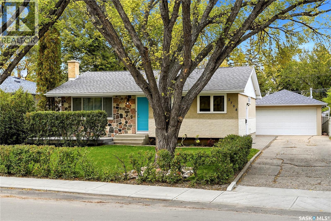
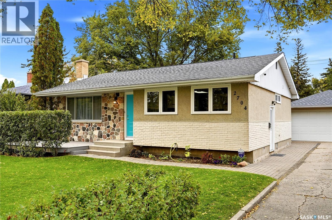
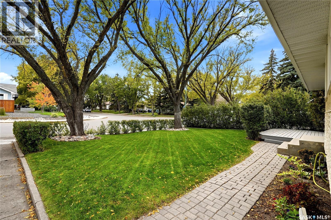
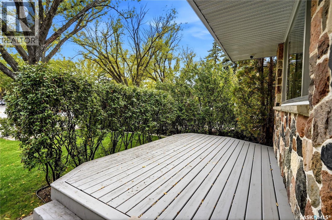
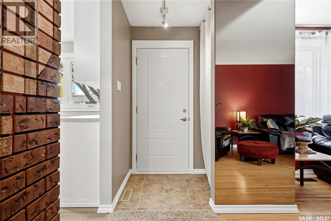
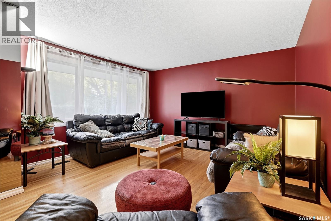
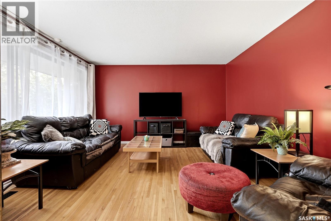
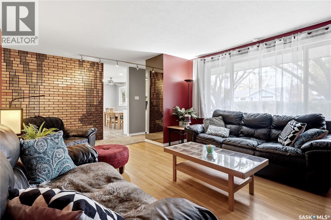
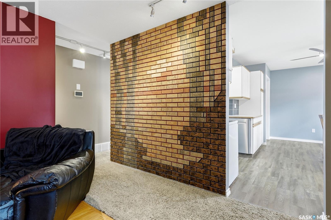
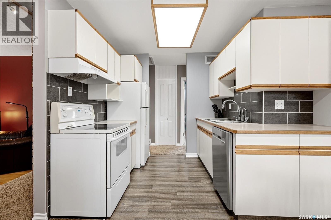
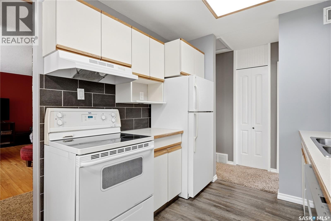
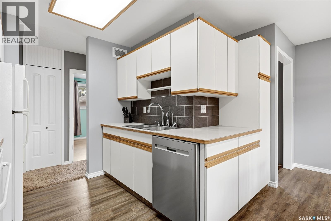
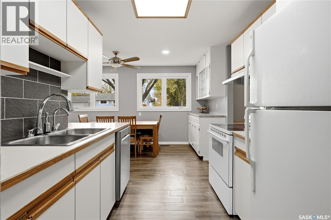
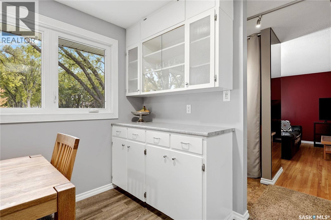
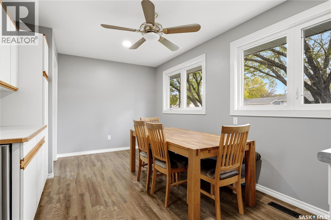
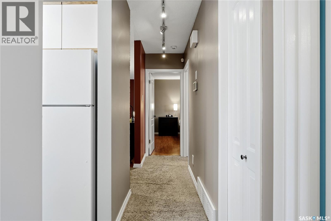
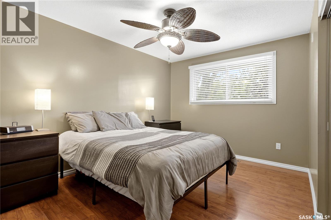
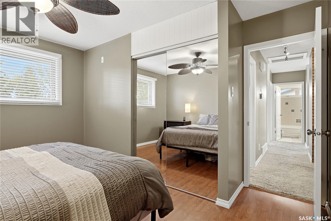
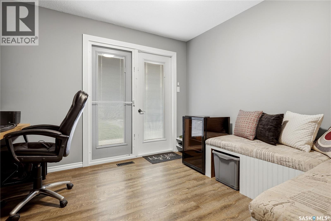
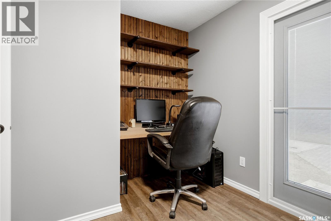
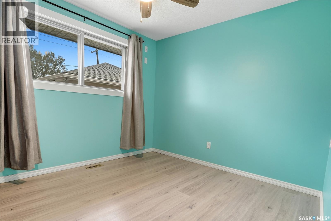
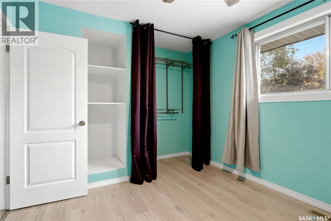
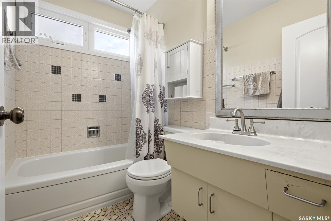
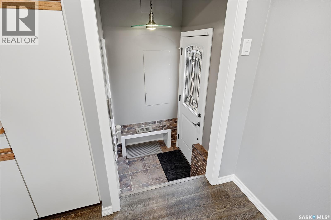
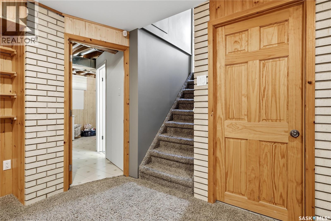
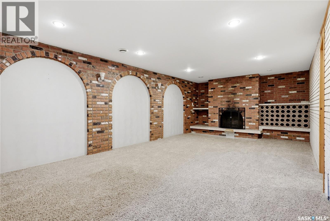
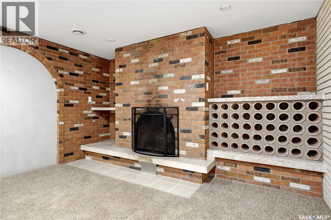
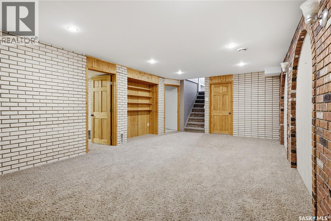
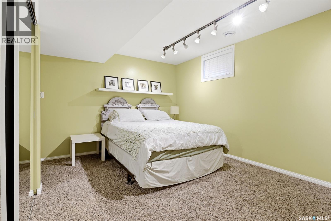
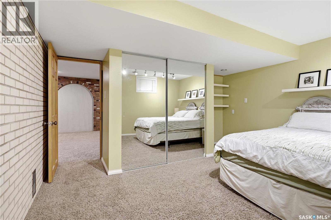
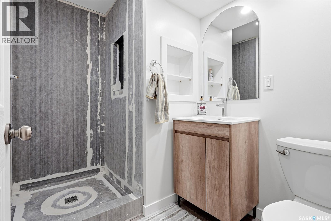
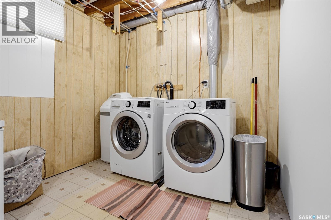
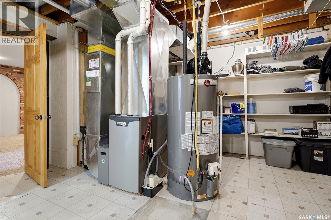
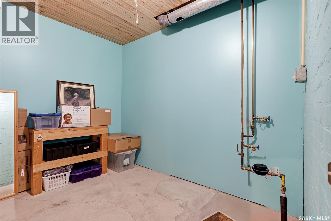
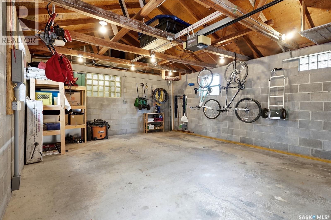
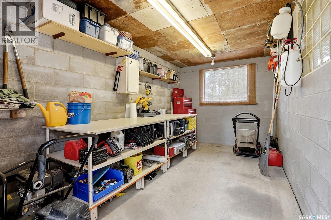
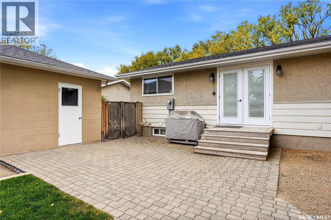
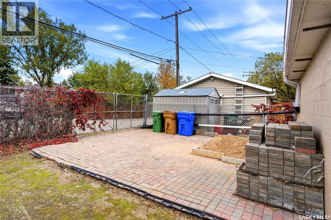
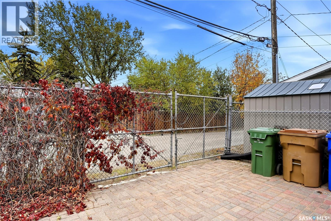
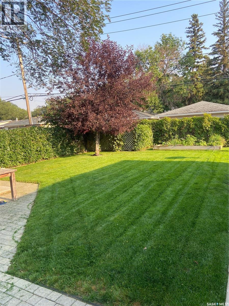
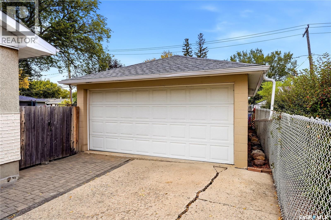
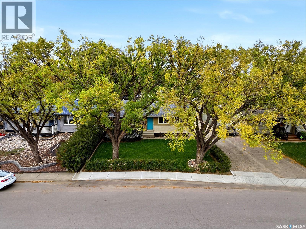
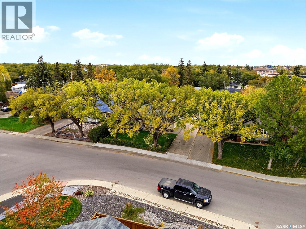
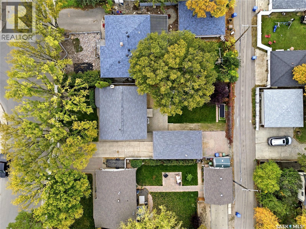
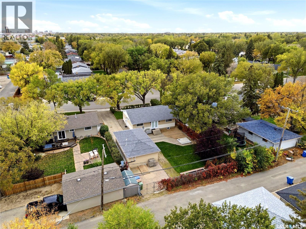
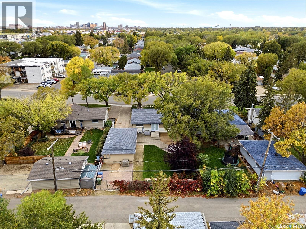
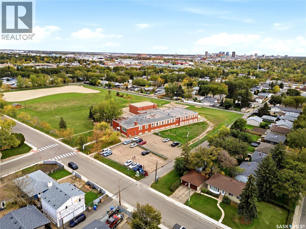
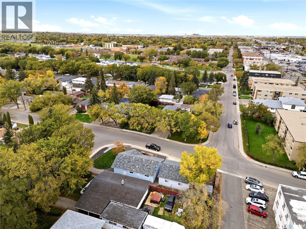
Welcome to 2704 5th Ave N in Coronation Park! This fantastic family home offers 1,040 sq. ft. of comfortable main-floor living, plus a fully finished basement and an exceptional amount of garage, shop, and parking space. The main floor features 3 bedrooms, 1 full bathroom, a bright living room with hardwood flooring, and a spacious kitchen and dining area finished with durable luxury vinyl plank. One of the bedrooms also features luxury vinyl plank flooring. The finished basement provides even more living space with a large recreation room, an additional bedroom, second bathroom with an incomplete shower, laundry/storage room, and an extra den or bonus room—perfect for a home office, playroom, gym, or hobby space. Outside, the property truly stands out with an oversized 16' x 24' single garage, plus an additional 16' x 8' attached shop. Behind the shop is a 25' x 20' parking pad, providing plenty of room for a boat, RV, or additional vehicles. A concrete pad has also been poured for a future hot tub. Notable Updates & Features: New shingles in 2025, Sewer main replaced with ABS piping from the street through the basement to ground level, with the exception of the basement floor drain, Approximately 90% of copper water lines replaced with Wirsbo piping, Sump pit and backwater valve, High-efficiency furnace with communicating thermostat and outdoor sensor, Central air conditioning, Central vacuum, Whole-home ultraviolet light, Whole-home humidifier, Four exterior video surveillance cameras. With its functional layout, finished basement, impressive storage and workshop space, and numerous mechanical and exterior updates, this is a wonderful family home in Coronation Park with plenty to offer. (id:48852)
Property Details
| MLS® Number | SK050411 |
| Property Type | Single Family |
| Neigbourhood | Coronation Park |
| Features | Sump Pump |
| Structure | Deck, Patio(s) |
Building
| Bathroom Total | 2 |
| Bedrooms Total | 4 |
| Appliances | Washer, Refrigerator, Dishwasher, Dryer, Alarm System, Window Coverings, Garage Door Opener Remote(s), Hood Fan, Stove |
| Architectural Style | Bungalow |
| Basement Development | Finished |
| Basement Type | Full (finished) |
| Constructed Date | 1965 |
| Construction Style Attachment | Detached |
| Cooling Type | Central Air Conditioning |
| Fire Protection | Alarm System |
| Fireplace Fuel | Wood |
| Fireplace Present | Yes |
| Fireplace Type | Conventional |
| Heating Fuel | Natural Gas |
| Heating Type | Forced Air |
| Stories Total | 1 |
| Size Interior | 1,041 Ft2 |
| Type | House |
Parking
| Detached Garage | |
| Gravel | |
| Parking Space(s) | 4 |
Land
| Acreage | No |
| Landscape Features | Lawn |
| Size Irregular | 7017.00 |
| Size Total | 7017 Sqft |
| Size Total Text | 7017 Sqft |
Rooms
| Level | Type | Length | Width | Dimensions |
|---|---|---|---|---|
| Basement | Other | Measurements not available | ||
| Basement | Bedroom | Measurements not available | ||
| Basement | Other | Measurements not available | ||
| Basement | Laundry Room | Measurements not available | ||
| Basement | 2pc Bathroom | Measurements not available | ||
| Main Level | Living Room | 13 ft ,4 in | 15 ft ,3 in | 13 ft ,4 in x 15 ft ,3 in |
| Main Level | Kitchen | 7 ft ,2 in | 10 ft | 7 ft ,2 in x 10 ft |
| Main Level | Dining Room | 8 ft ,3 in | 15 ft ,11 in | 8 ft ,3 in x 15 ft ,11 in |
| Main Level | Bedroom | 13 ft ,3 in | 9 ft ,9 in | 13 ft ,3 in x 9 ft ,9 in |
| Main Level | Bedroom | 8 ft ,10 in | 9 ft ,10 in | 8 ft ,10 in x 9 ft ,10 in |
| Main Level | Bedroom | 9 ft ,10 in | 10 ft ,9 in | 9 ft ,10 in x 10 ft ,9 in |
| Main Level | 4pc Bathroom | Measurements not available |
https://www.realtor.ca/real-estate/30369765/2704-5th-avenue-n-regina-coronation-park
Contact Us
Contact us for more information
4420 Albert Street
Regina, Saskatchewan S4S 6B4
(306) 789-1222
domerealty.c21.ca/

The trademarks REALTOR®, REALTORS®, and the REALTOR® logo are controlled by The Canadian Real Estate Association (CREA) and identify real estate professionals who are members of CREA. The trademarks MLS®, Multiple Listing Service® and the associated logos are owned by The Canadian Real Estate Association (CREA) and identify the quality of services provided by real estate professionals who are members of CREA. The trademark DDF® is owned by The Canadian Real Estate Association (CREA) and identifies CREA's Data Distribution Facility (DDF®)
October 06 2026 09:20:14
Saskatchewan REALTORS® Association
Century 21 Dome Realty Inc.