


2716 Mcdonald Street Regina, Saskatchewan S4N 2Z8

$385,000
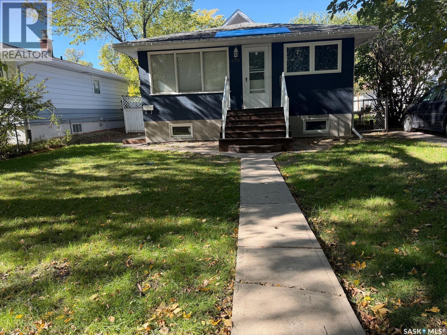
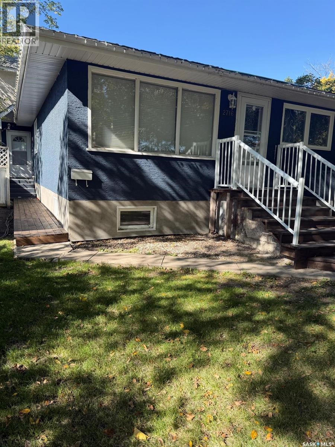
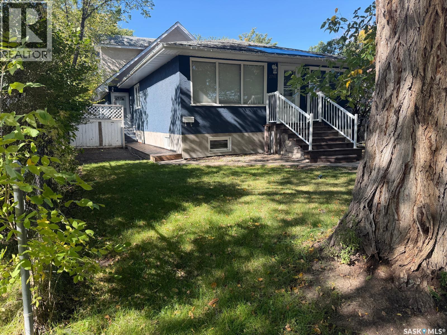
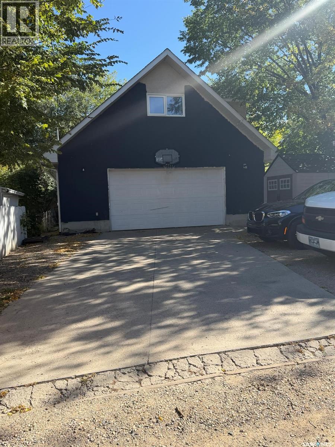
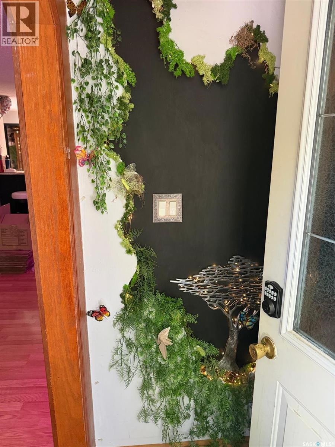
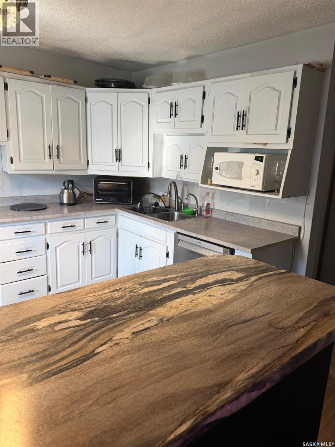
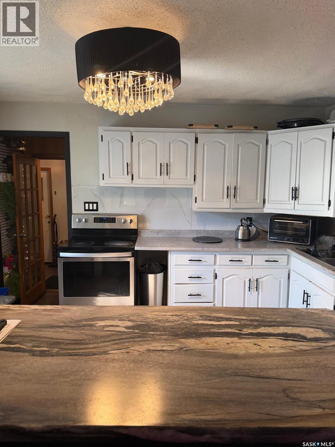
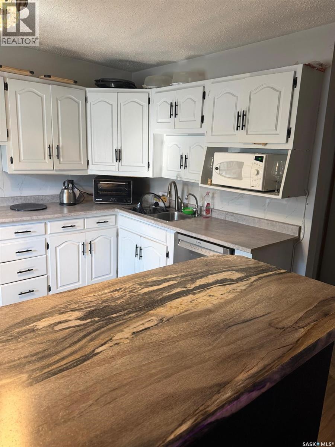
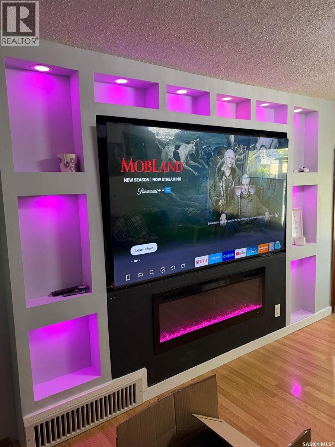
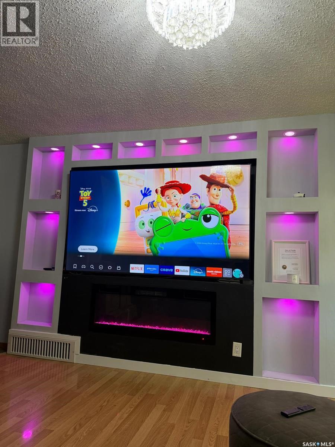
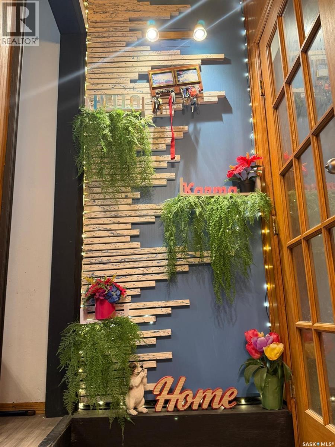
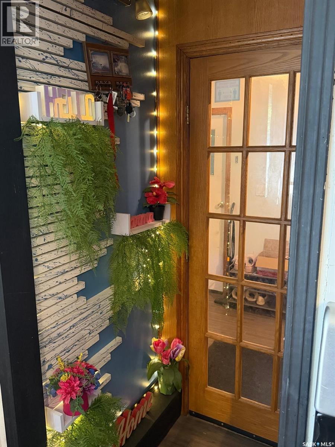
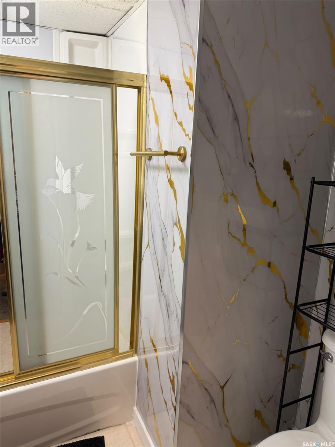
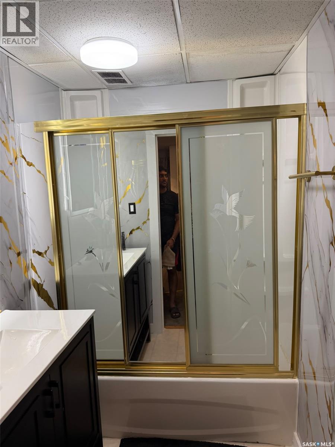
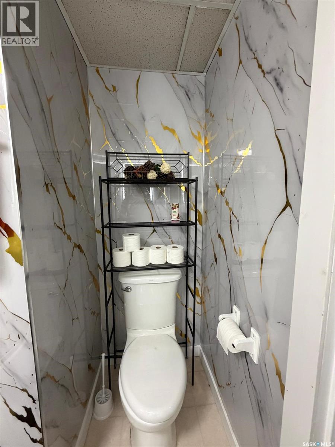
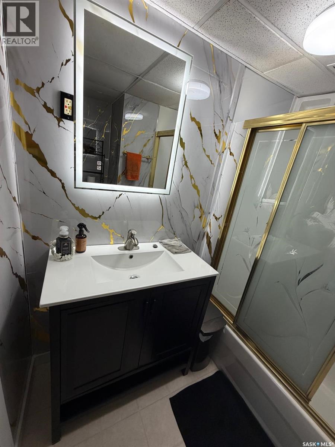
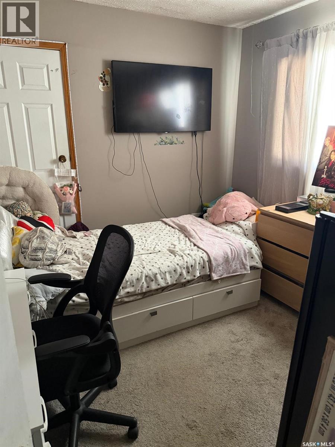
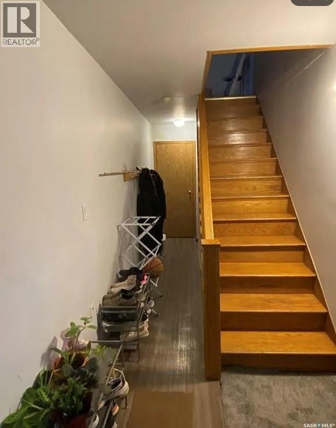
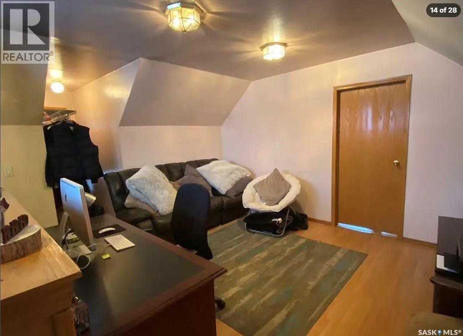
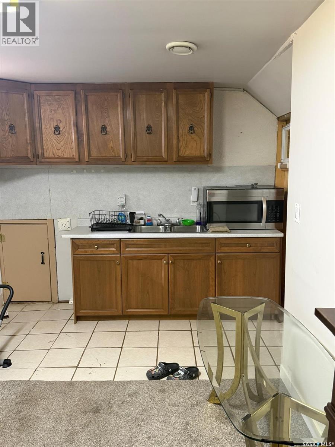
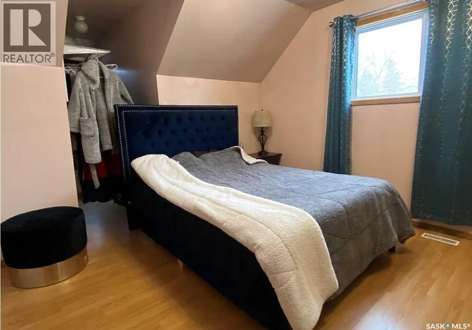
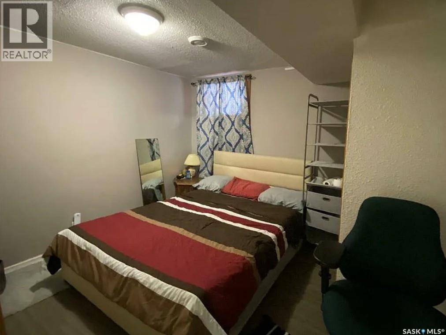
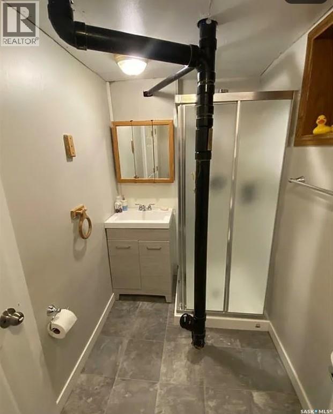
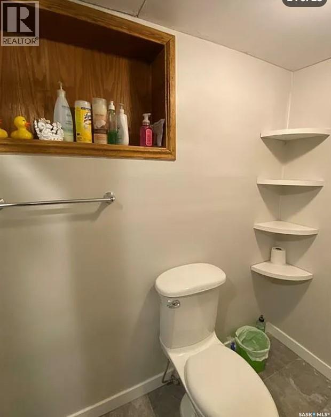
Welcome to our 1163 Five Bedroom Two Bathroom with Recent Improvements Kitchen Has Been Refreshed with a New Countertop and The Updated Main Floor Bathroom features Modern Marble Finish with Contemporary Vanity and Sink, Updated Flooring Ceiling and Lighting, Bathroom Doors. Newly Rebuilt Front Steps Welcome the New Homeowner. Our Double Oversized Insulated Garage is Super for Saskatchewan Winters. Close to Parks, Schools, High Schools and Shopping. Parking for Five Cars in Backyard. (id:48852)
Property Details
| MLS® Number | SK049725 |
| Property Type | Single Family |
| Neigbourhood | Arnhem Place |
| Features | Other, Rectangular, Sump Pump |
Building
| Bathroom Total | 2 |
| Bedrooms Total | 5 |
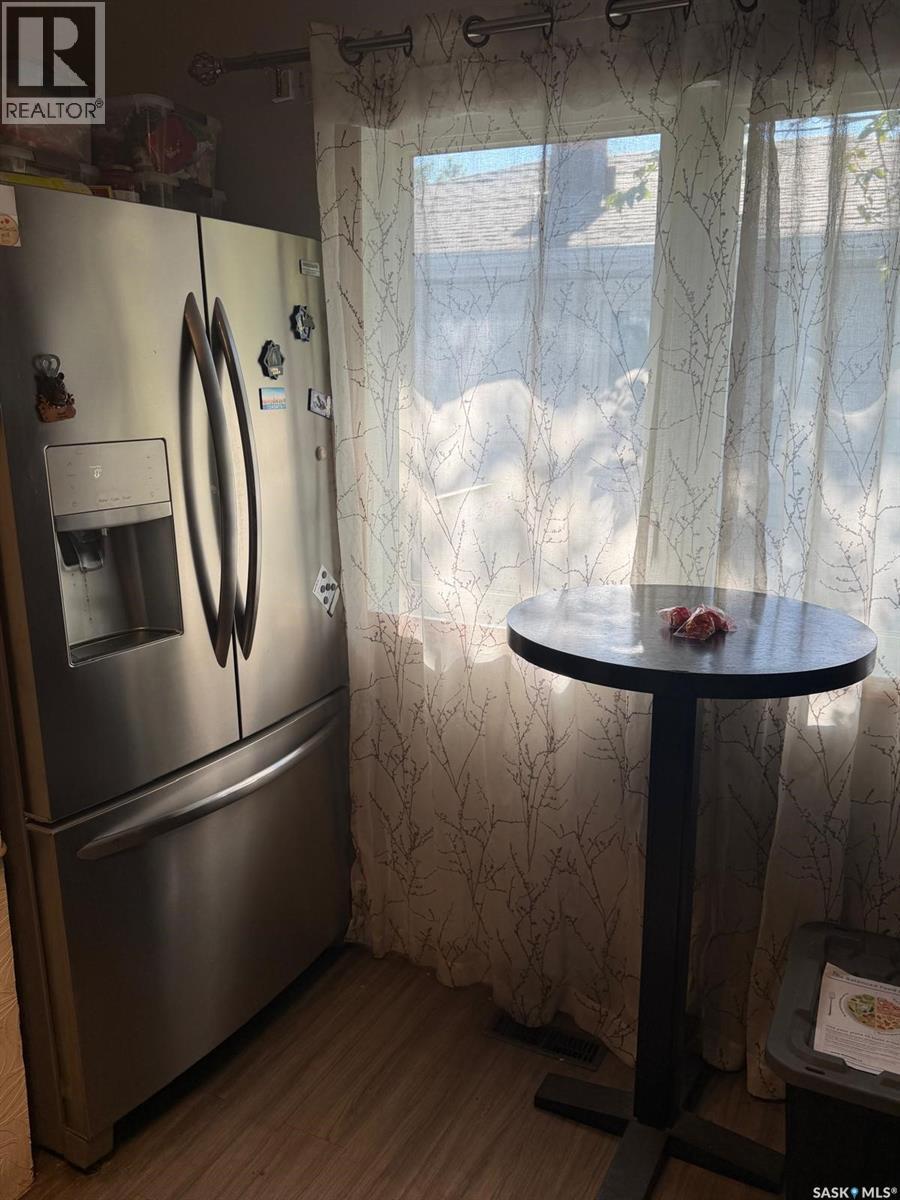
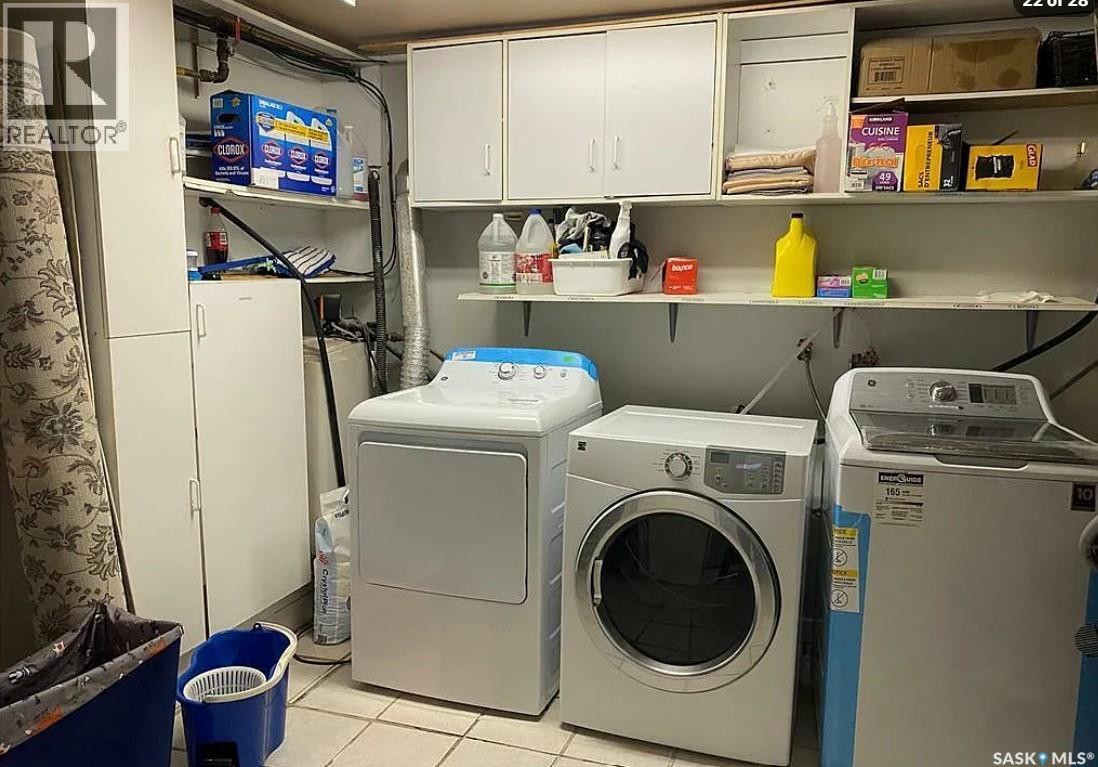
| Appliances | Washer, Refrigerator, Dishwasher, Dryer, Microwave, Window Coverings, Garage Door Opener Remote(s), Stove |
| Architectural Style | Bi-level |
| Basement Development | Finished |
| Basement Type | Full (finished) |
| Constructed Date | 1954 |
| Construction Style Attachment | Detached |
| Cooling Type | Central Air Conditioning |
| Fireplace Fuel | Electric |
| Fireplace Present | Yes |
| Fireplace Type | Conventional |
| Heating Fuel | Natural Gas |
| Heating Type | Forced Air |
| Size Interior | 1,140 Ft2 |
| Type | House |
Parking
| Attached Garage | |
| Gravel | |
| Parking Space(s) | 5 |
Land
| Acreage | No |
| Fence Type | Partially Fenced |
| Size Irregular | 4834.00 |
| Size Total | 4834 Sqft |
| Size Total Text | 4834 Sqft |
Rooms
| Level | Type | Length | Width | Dimensions |
|---|---|---|---|---|
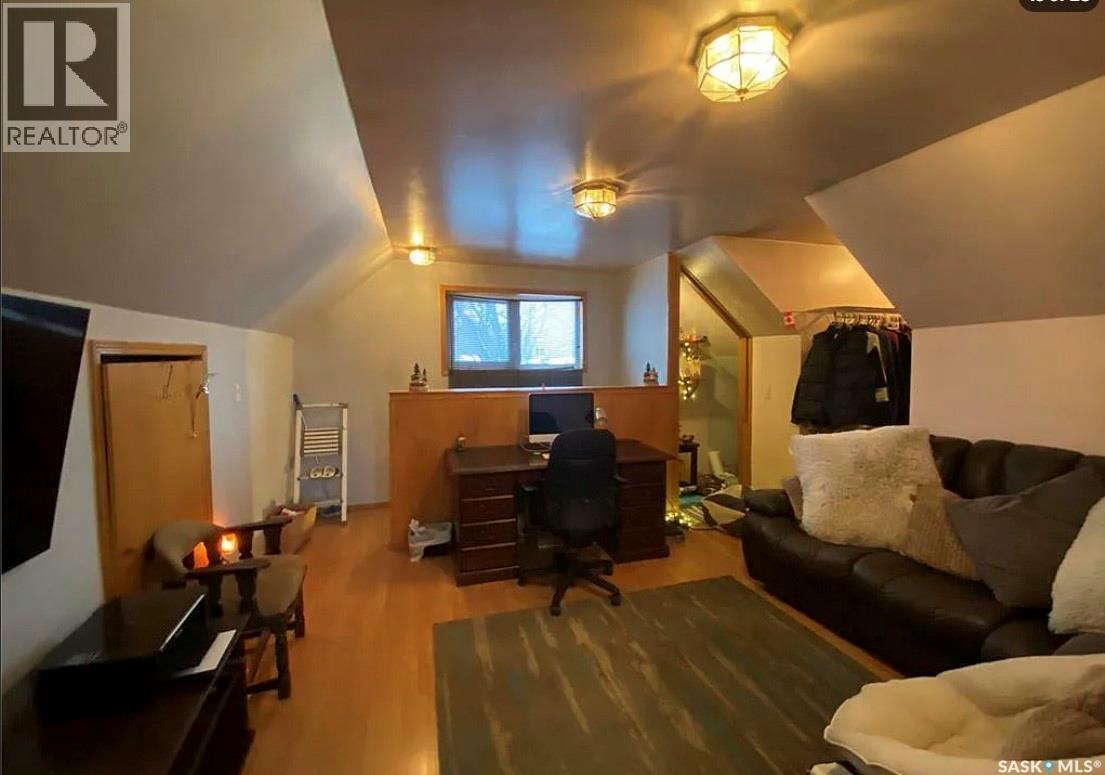
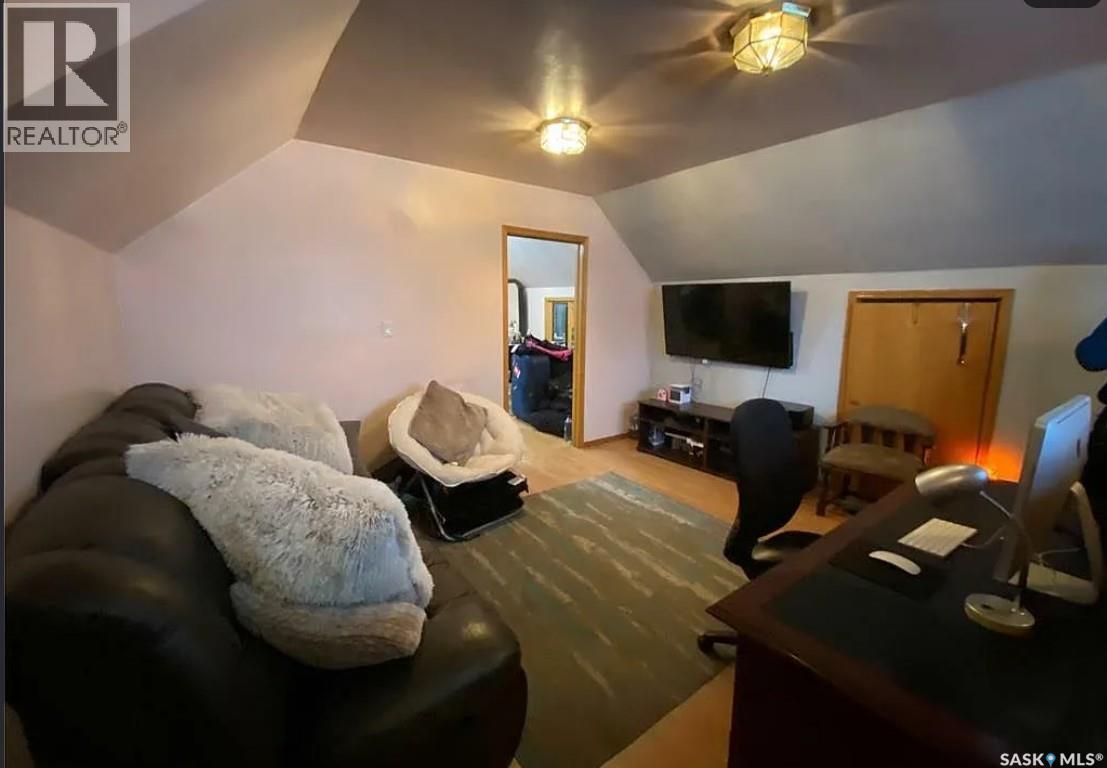
| Second Level | Den | 11 ft ,10 in | 14 ft | 11 ft ,10 in x 14 ft |
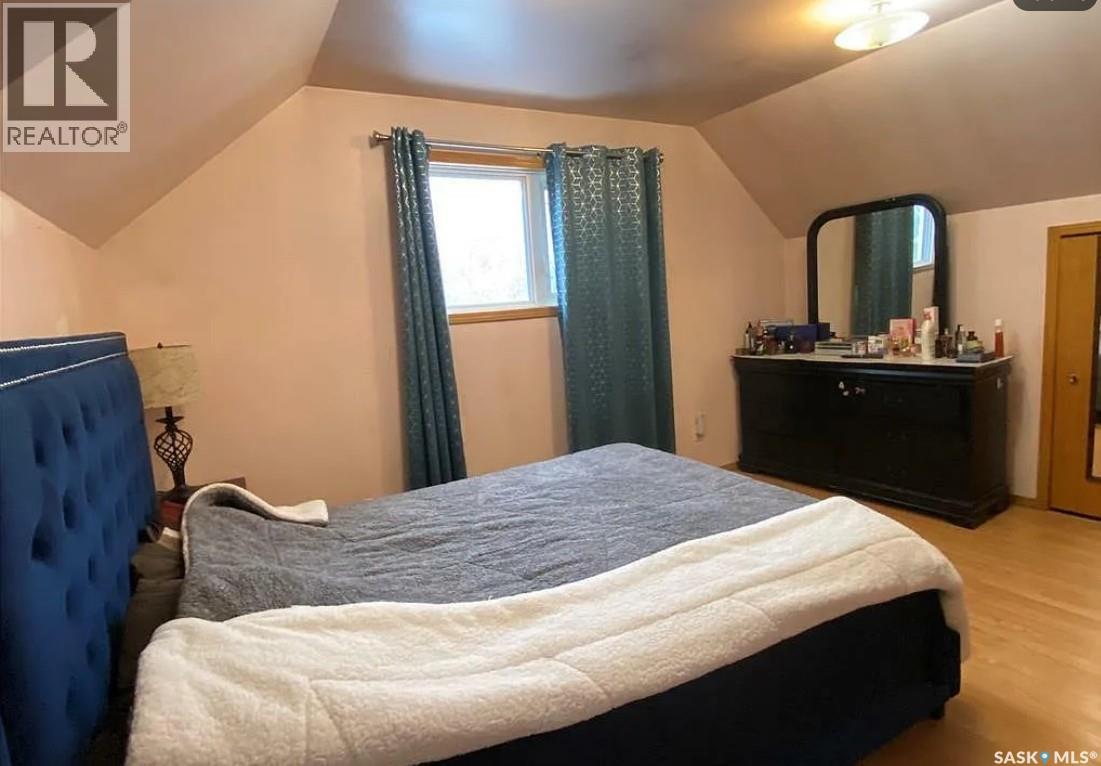
| Second Level | Bedroom | 11 ft ,10 in | 14 ft | 11 ft ,10 in x 14 ft |
| Basement | Laundry Room | 10 ft ,4 in | 12 ft | 10 ft ,4 in x 12 ft |
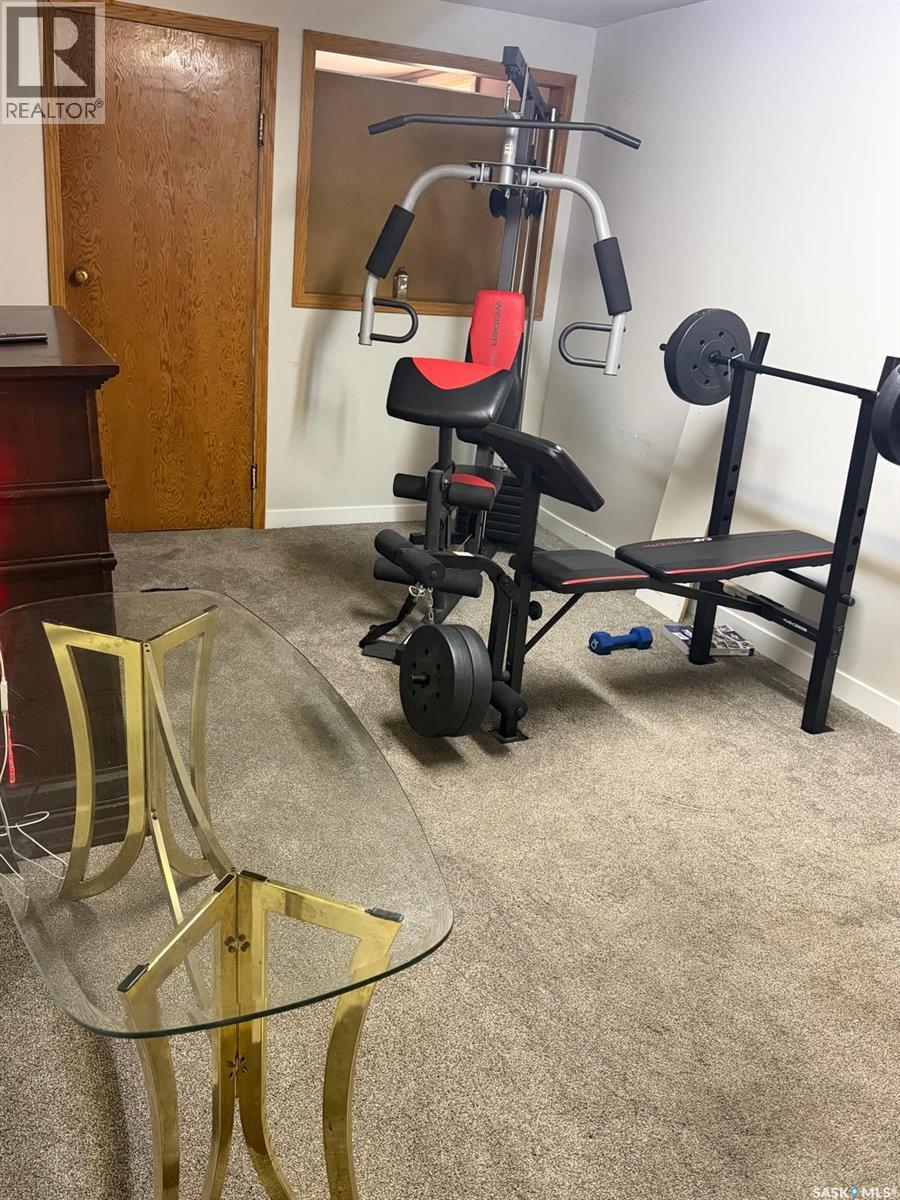
| Basement | Living Room | 9 ft | 18 ft | 9 ft x 18 ft |
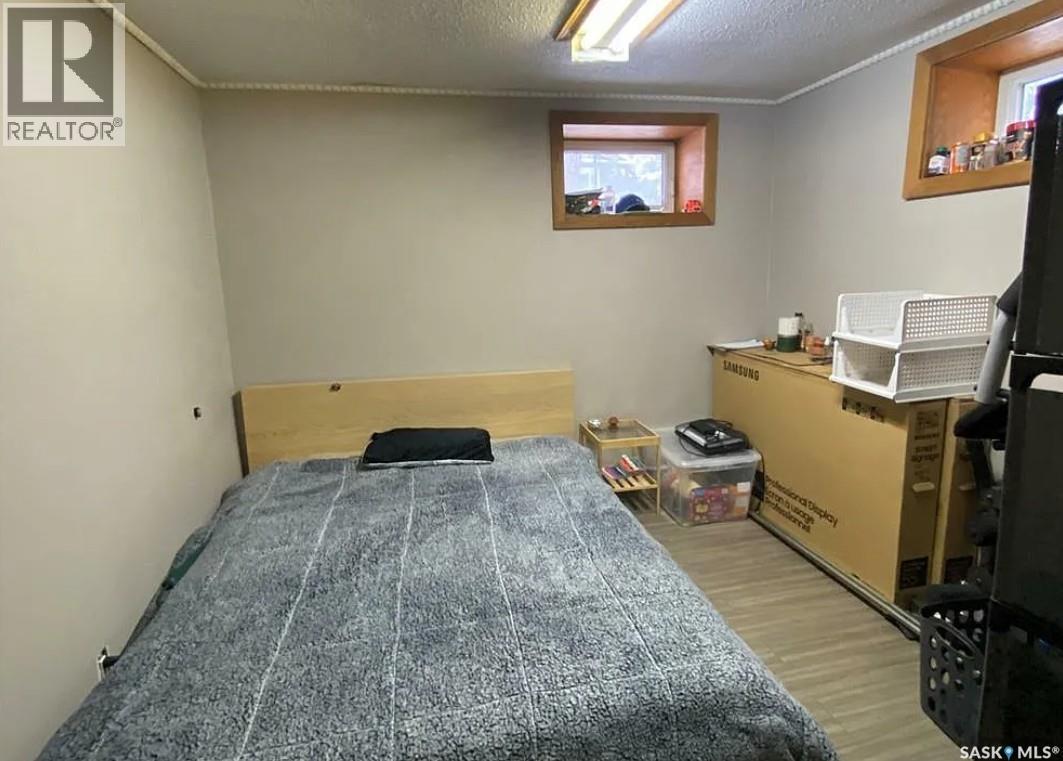
| Basement | Bedroom | 9 ft ,8 in | 9 ft ,7 in | 9 ft ,8 in x 9 ft ,7 in |
| Basement | Bedroom | 9 ft ,8 in | 10 ft ,8 in | 9 ft ,8 in x 10 ft ,8 in |
| Basement | 3pc Bathroom | 8 ft | 4 ft | 8 ft x 4 ft |
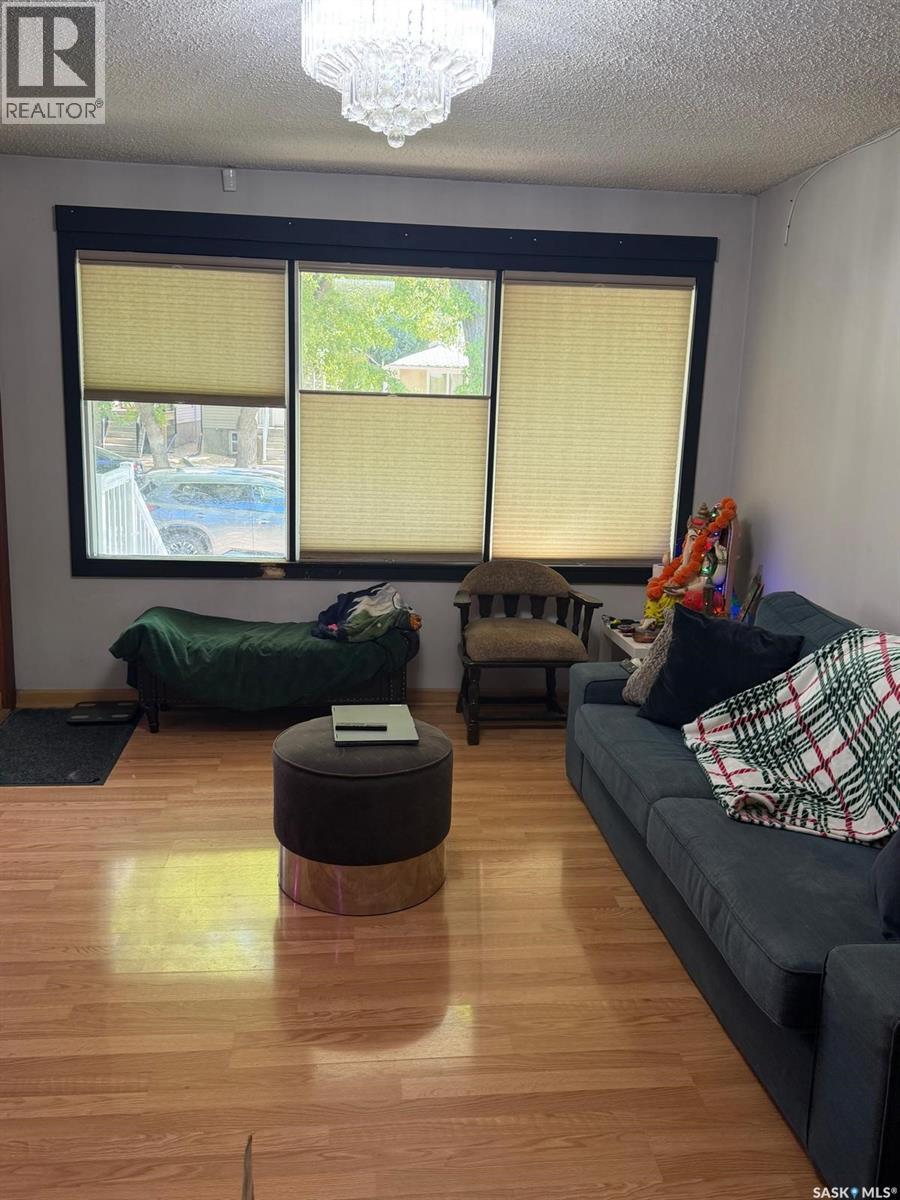
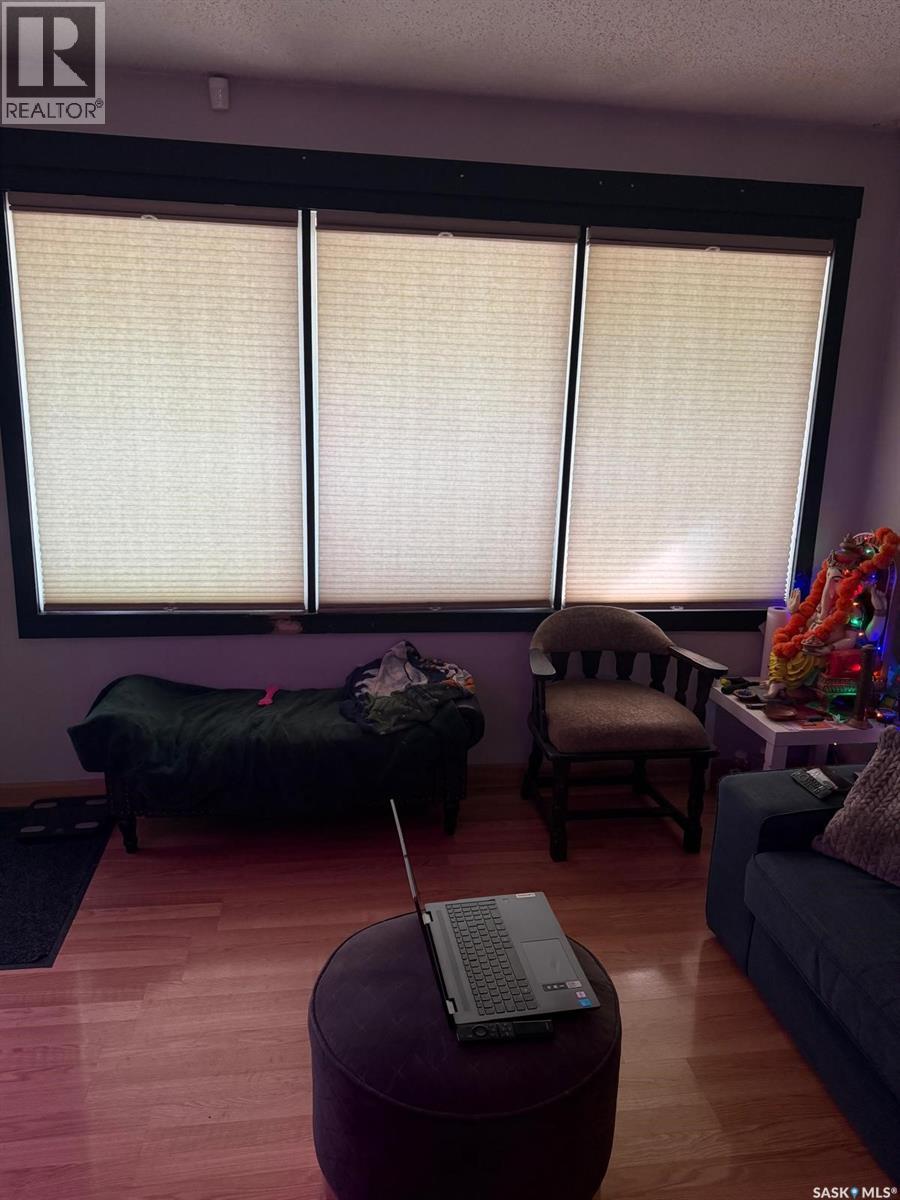
| Main Level | Living Room | 11 ft | 19 ft | 11 ft x 19 ft |
| Main Level | Kitchen | 10 ft ,10 in | 13 ft | 10 ft ,10 in x 13 ft |
| Main Level | Bedroom | 11 ft ,4 in | 14 ft ,8 in | 11 ft ,4 in x 14 ft ,8 in |
| Main Level | Bedroom | 10 ft ,10 in | 10 ft ,6 in | 10 ft ,10 in x 10 ft ,6 in |
| Main Level | 4pc Bathroom | 6 ft ,8 in | 7 ft ,6 in | 6 ft ,8 in x 7 ft ,6 in |
https://www.realtor.ca/real-estate/30339299/2716-mcdonald-street-regina-arnhem-place
Contact Us
Contact us for more information
533 Victoria Avenue
Regina, Saskatchewan S4N 0P8
(306) 525-9801
(306) 525-4058

The trademarks REALTOR®, REALTORS®, and the REALTOR® logo are controlled by The Canadian Real Estate Association (CREA) and identify real estate professionals who are members of CREA. The trademarks MLS®, Multiple Listing Service® and the associated logos are owned by The Canadian Real Estate Association (CREA) and identify the quality of services provided by real estate professionals who are members of CREA. The trademark DDF® is owned by The Canadian Real Estate Association (CREA) and identifies CREA's Data Distribution Facility (DDF®)
October 02 2026 07:51:20
Saskatchewan REALTORS® Association
Homelife Crawford Realty