


2718 Regina Avenue Regina, Saskatchewan S4S 0G5

$649,000
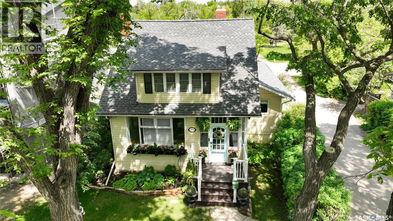
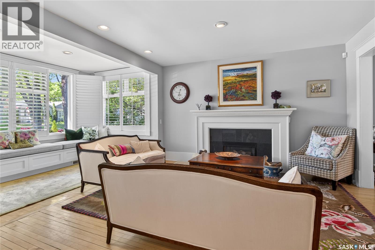
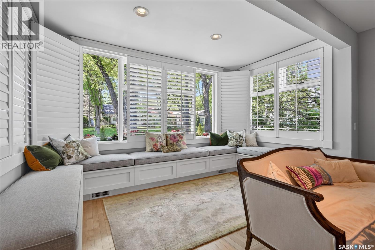
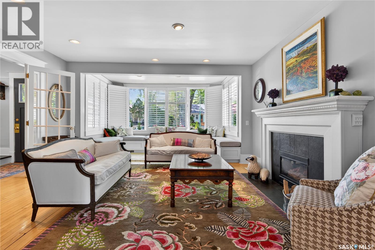
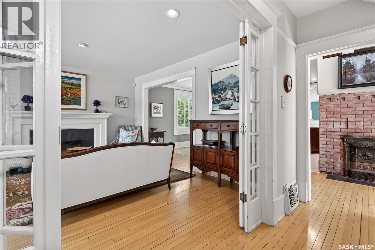
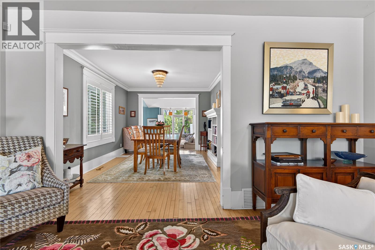
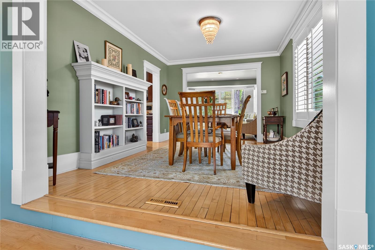
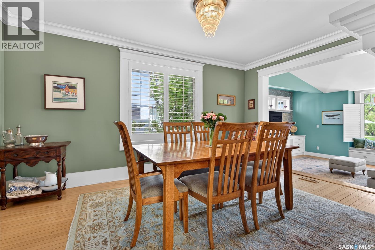
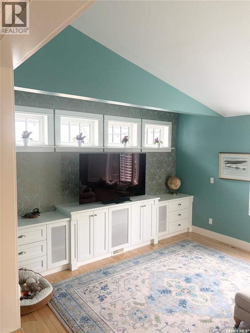
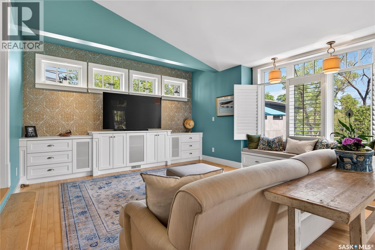
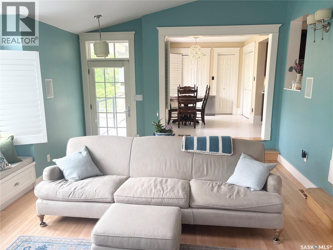
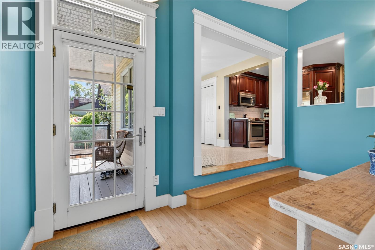
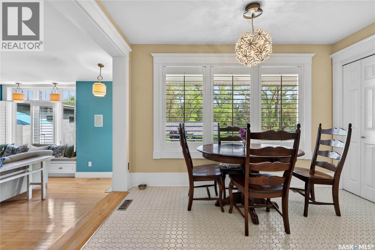
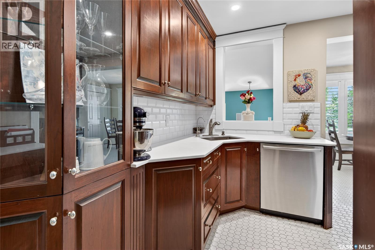
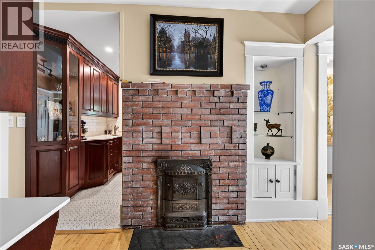
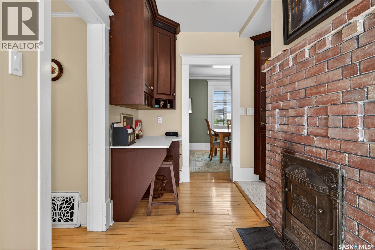
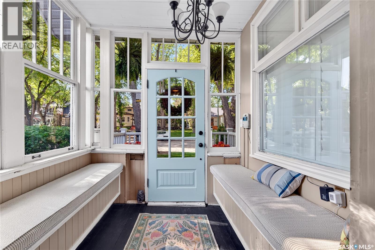
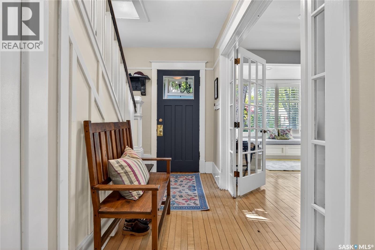
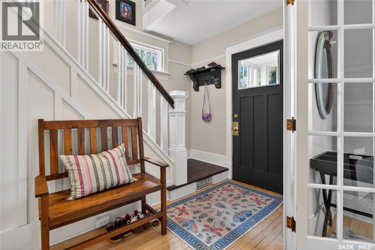
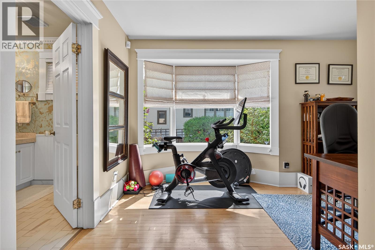
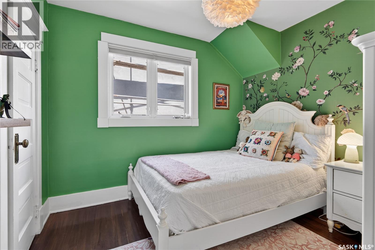
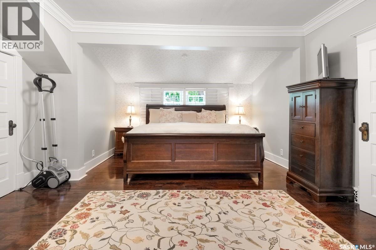
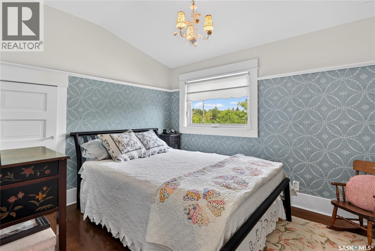
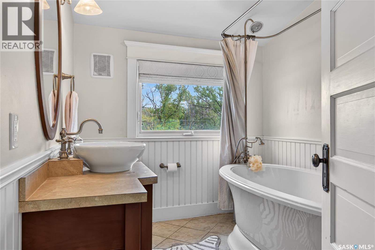
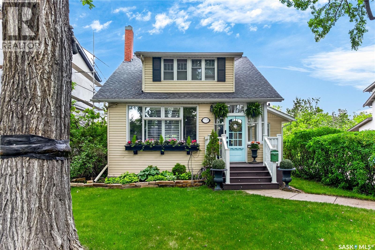
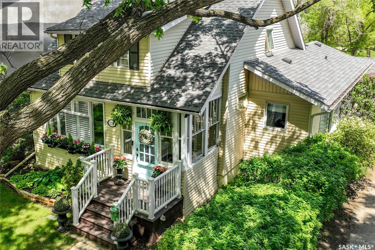
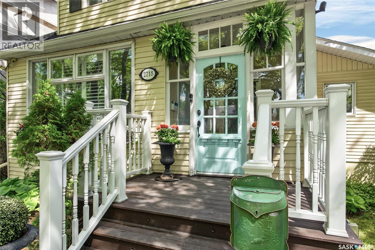
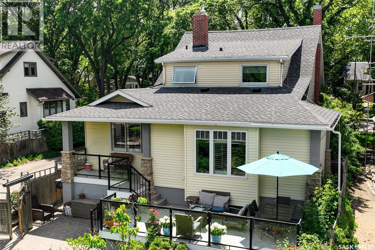
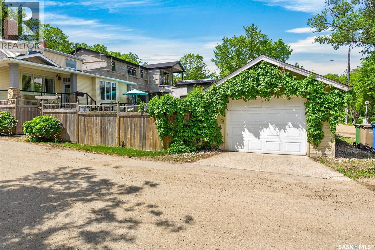
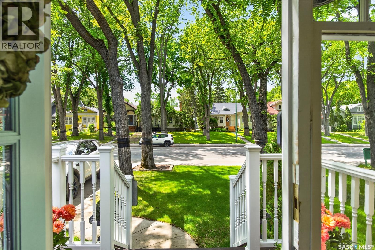
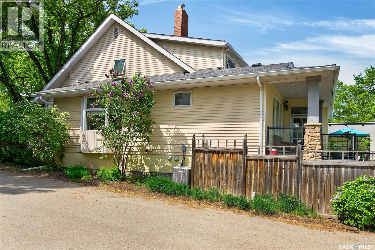
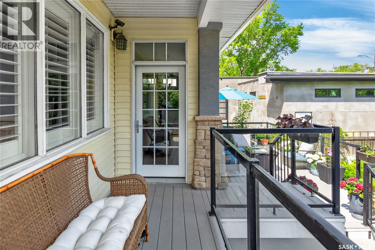
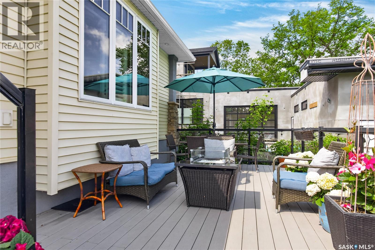
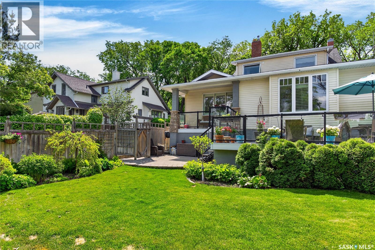
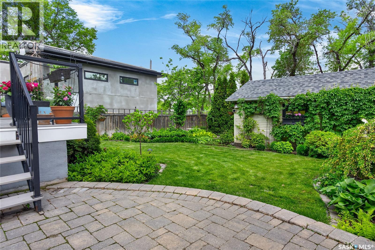
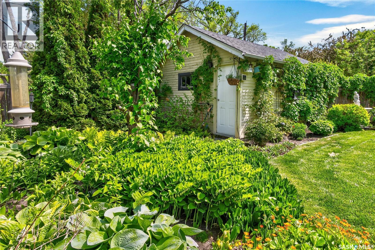
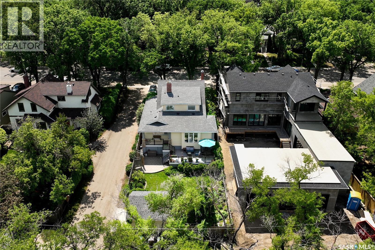
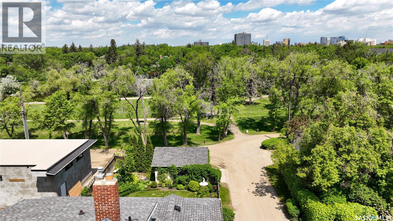
$649,000. Historic quality and character meticulously preserved with beautiful modern additions and updates. Relax next to the fireplace, and enjoy the view to the outside through south, west and north facing windows. Or relax on the deck or patio surrounded by the beauty of the professionally landscaped back yard over looking Rotary Park. This classic home in Lakeview, backs Wascana walking, and cycling paths, is a block from Wascana Lake, the Saskatchewan Legislature, Kiwanis Water Fall Park, walking distance to the Norman McKenzie Art Gallery, Hill Avenue shopping mall and restaurants, the Royal Sask Museum, Leopold’s Tavern, U of R College Avenue Campus, Wascana Park Acquatic Centre, Regina Racing Canoe and Kayak Club, Wascana Rowing Club, Wascana Marina, the Bar Willow Eatery, Lakeview Elementary School, Sheldon Williams Collegiate, and the Norman Balkwill Arts Centre. Canoe the beauty of Wascana Creek clear through west Regina all the way to the QuAppelle River Valley. No need for a cottage get away, living in this beauty. This beautiful comfortable home is awaiting its new owners. What an amazing layout for entertaining. This home has only had 3 owners during its lifetime. It’s time to make it yours. Showings are easy to arrange. Call your realtor and experience this one of a kind home and property. (id:48852)
Property Details
| MLS® Number | SK049629 |
| Property Type | Single Family |
| Neigbourhood | Lakeview RG |
| Features | Treed, Corner Site, Lane, Rectangular, Paved Driveway, Sump Pump |
| Structure | Deck, Patio(s) |
Building
| Bathroom Total | 2 |
| Bedrooms Total | 3 |
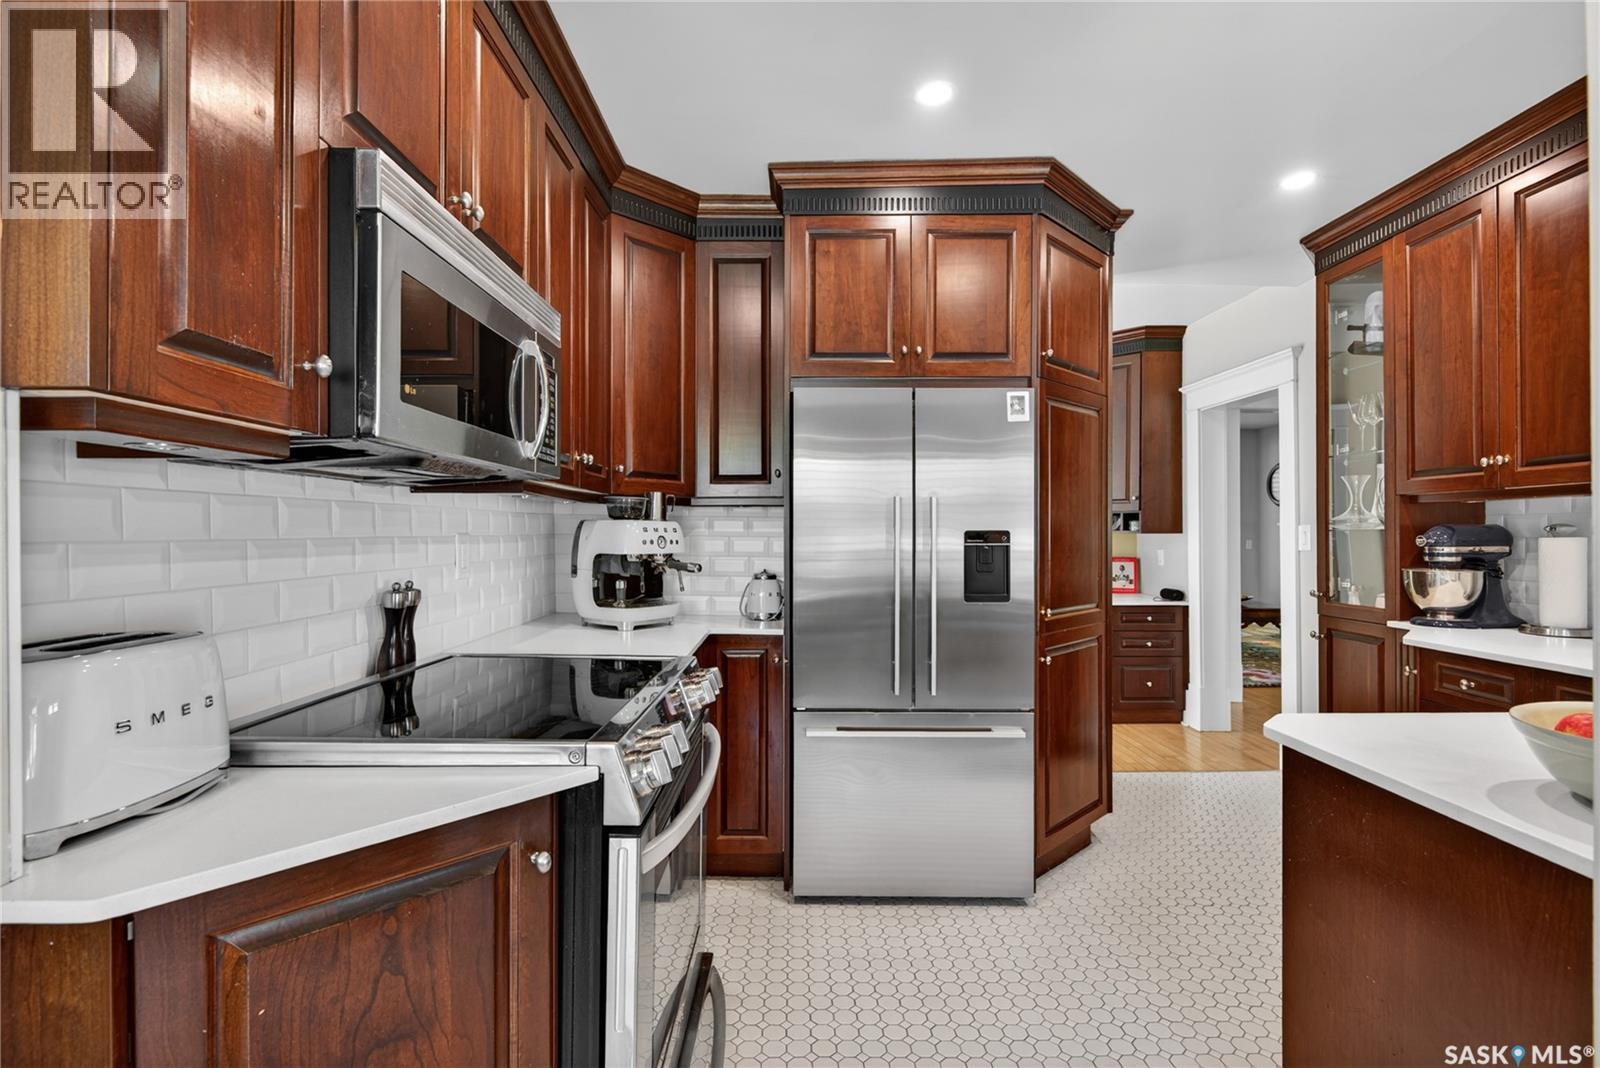
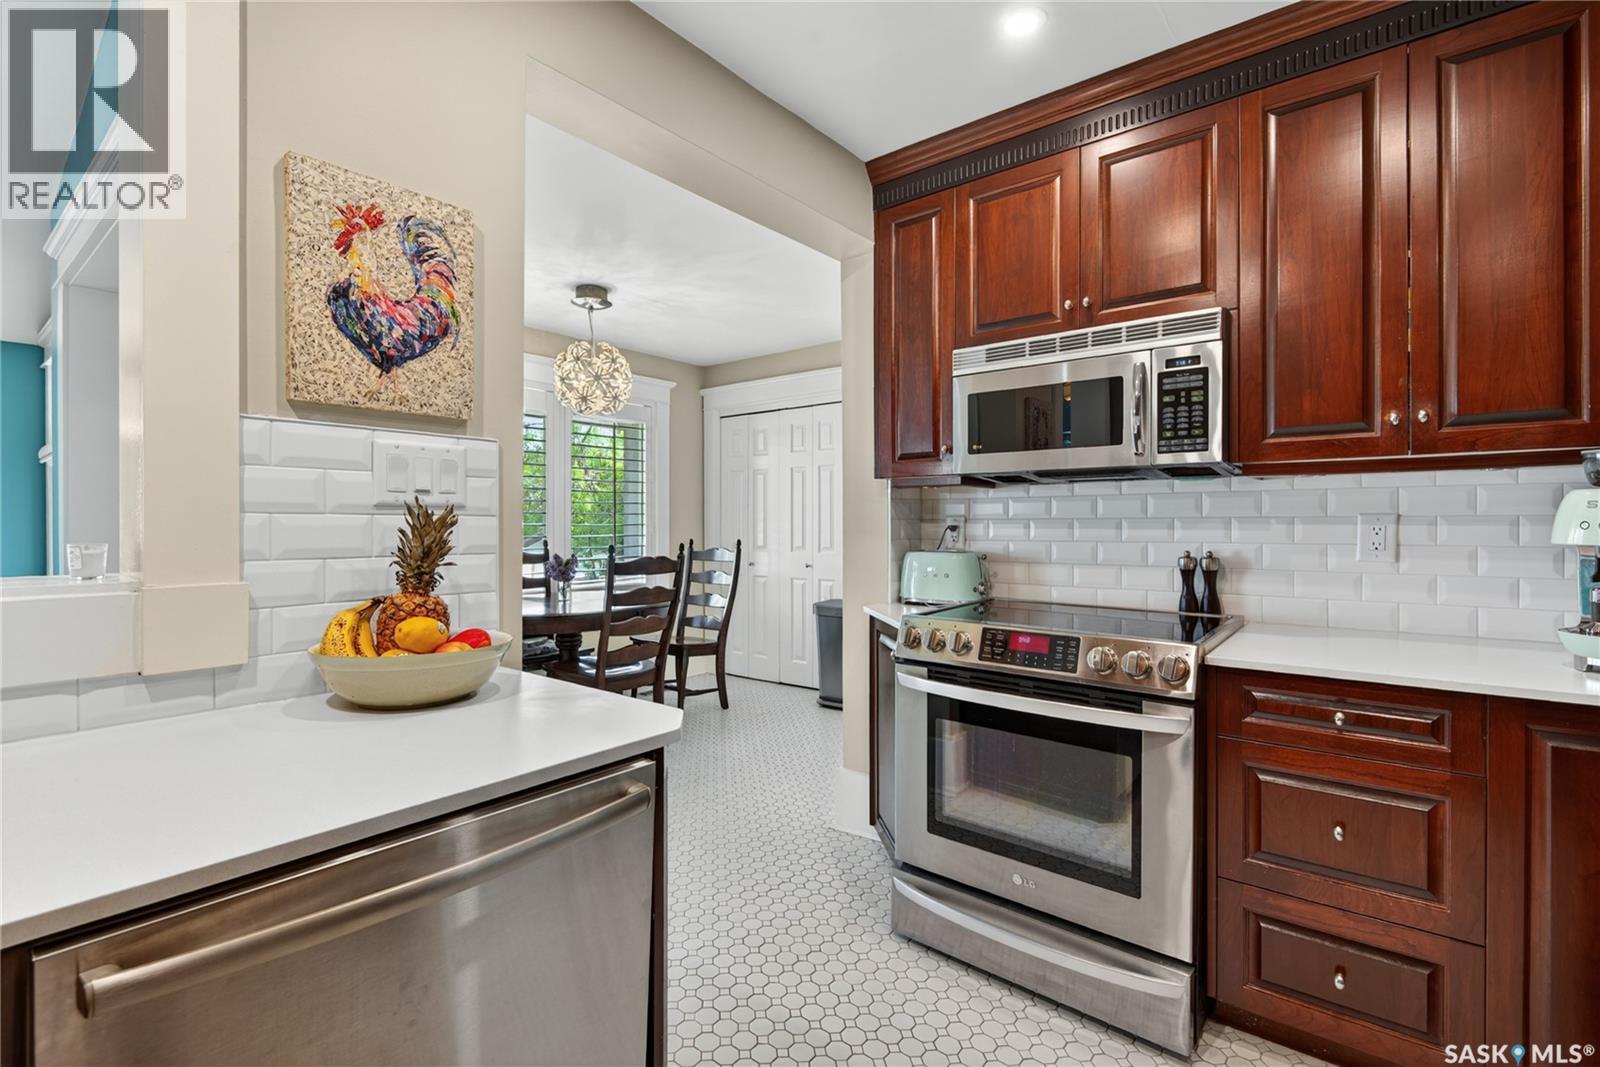
| Appliances | Washer, Refrigerator, Dishwasher, Dryer, Microwave, Alarm System, Garburator, Window Coverings, Garage Door Opener Remote(s), Stove |
| Basement Type | Partial |
| Constructed Date | 1916 |
| Construction Style Attachment | Detached |
| Cooling Type | Central Air Conditioning |
| Fire Protection | Alarm System |
| Fireplace Fuel | Gas |
| Fireplace Present | Yes |
| Fireplace Type | Conventional |
| Heating Fuel | Natural Gas |
| Heating Type | Forced Air |
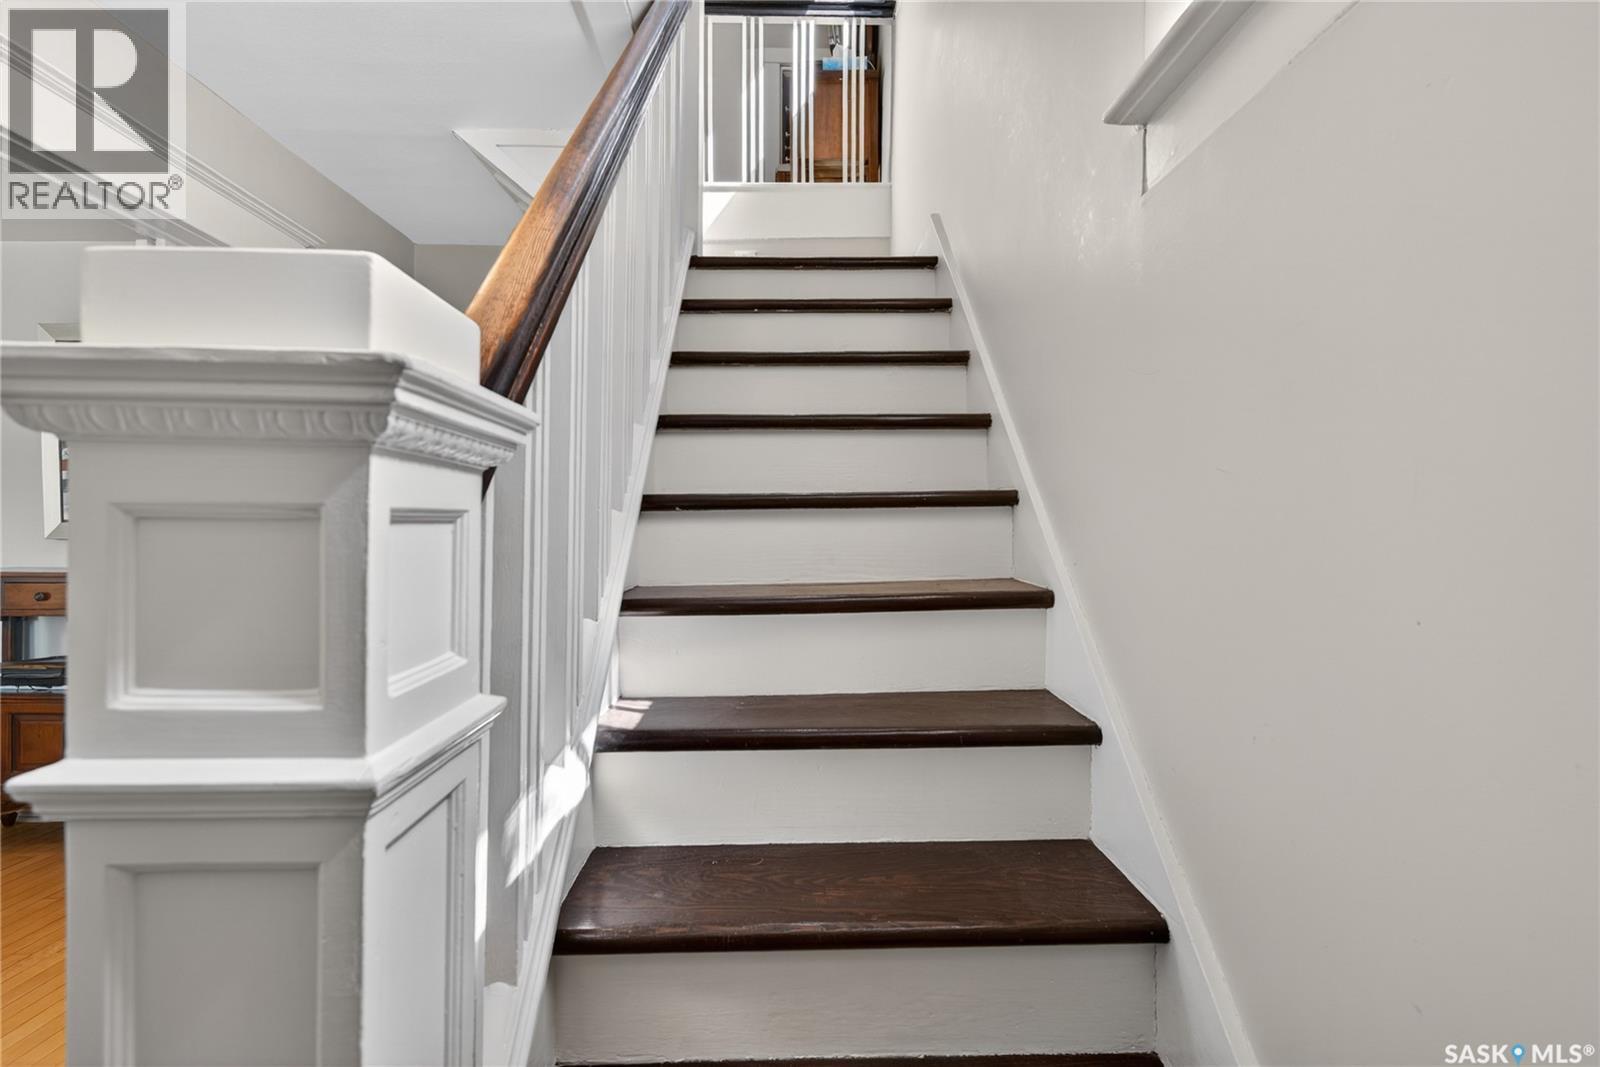
| Stories Total | 2 |
| Size Interior | 2,233 Ft2 |
| Type | House |
Parking
| Detached Garage | |
| Parking Space(s) | 2 |
Land
| Acreage | No |
| Fence Type | Fence |
| Landscape Features | Lawn, Underground Sprinkler |
| Size Irregular | 5366.00 |
| Size Total | 5366 Sqft |
| Size Total Text | 5366 Sqft |
Rooms
| Level | Type | Length | Width | Dimensions |
|---|---|---|---|---|
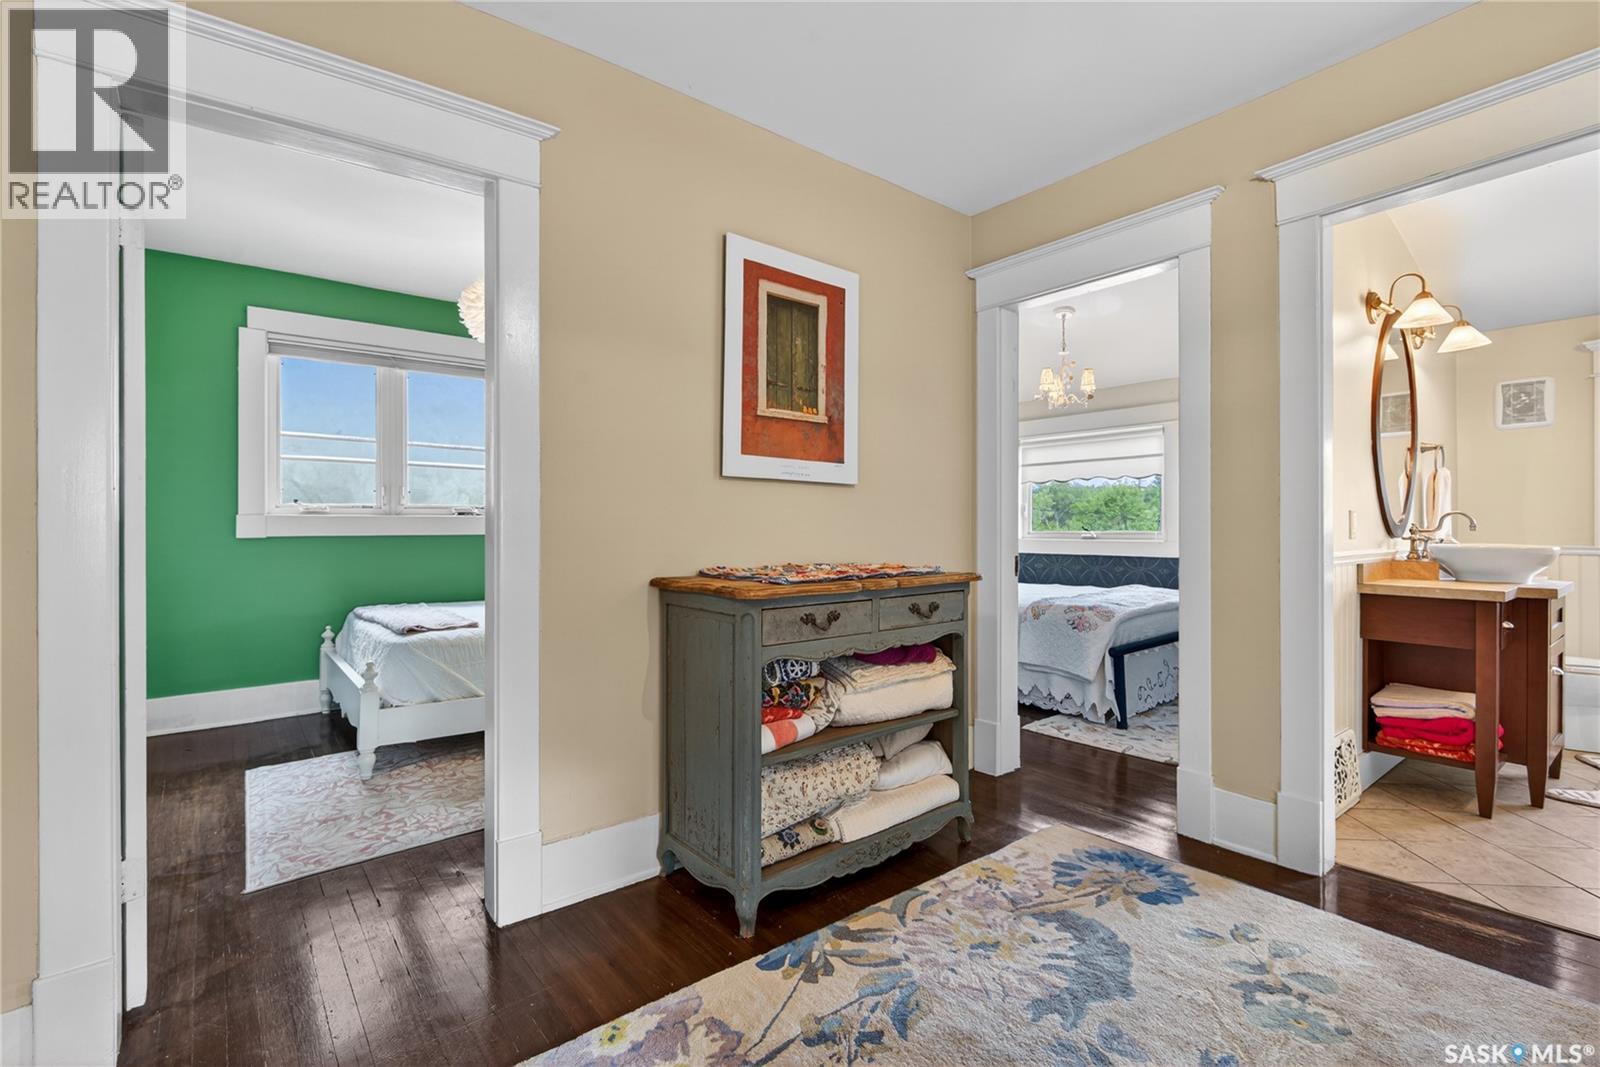
| Second Level | Primary Bedroom | 16’6” x 14’ | ||
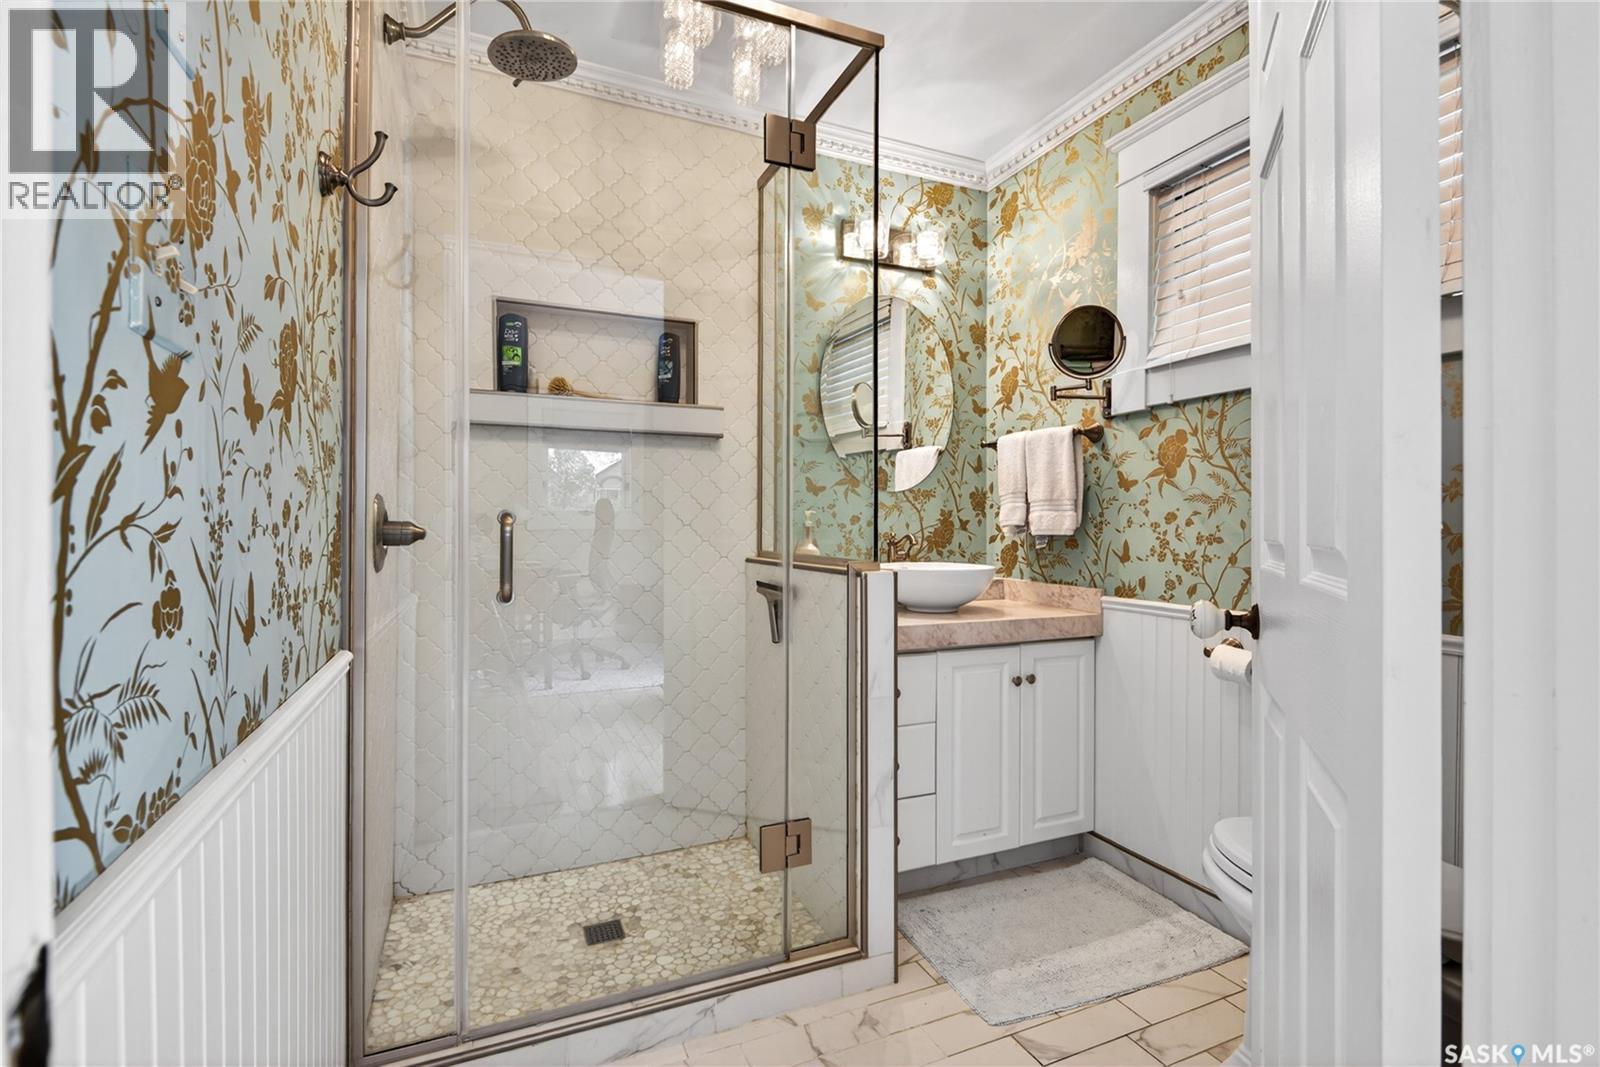
| Second Level | 4pc Bathroom | 9’ x 7’4” | ||
| Second Level | Bedroom | 10’ x 8’ | ||
| Second Level | Bedroom | 9’ x 8’10” | ||
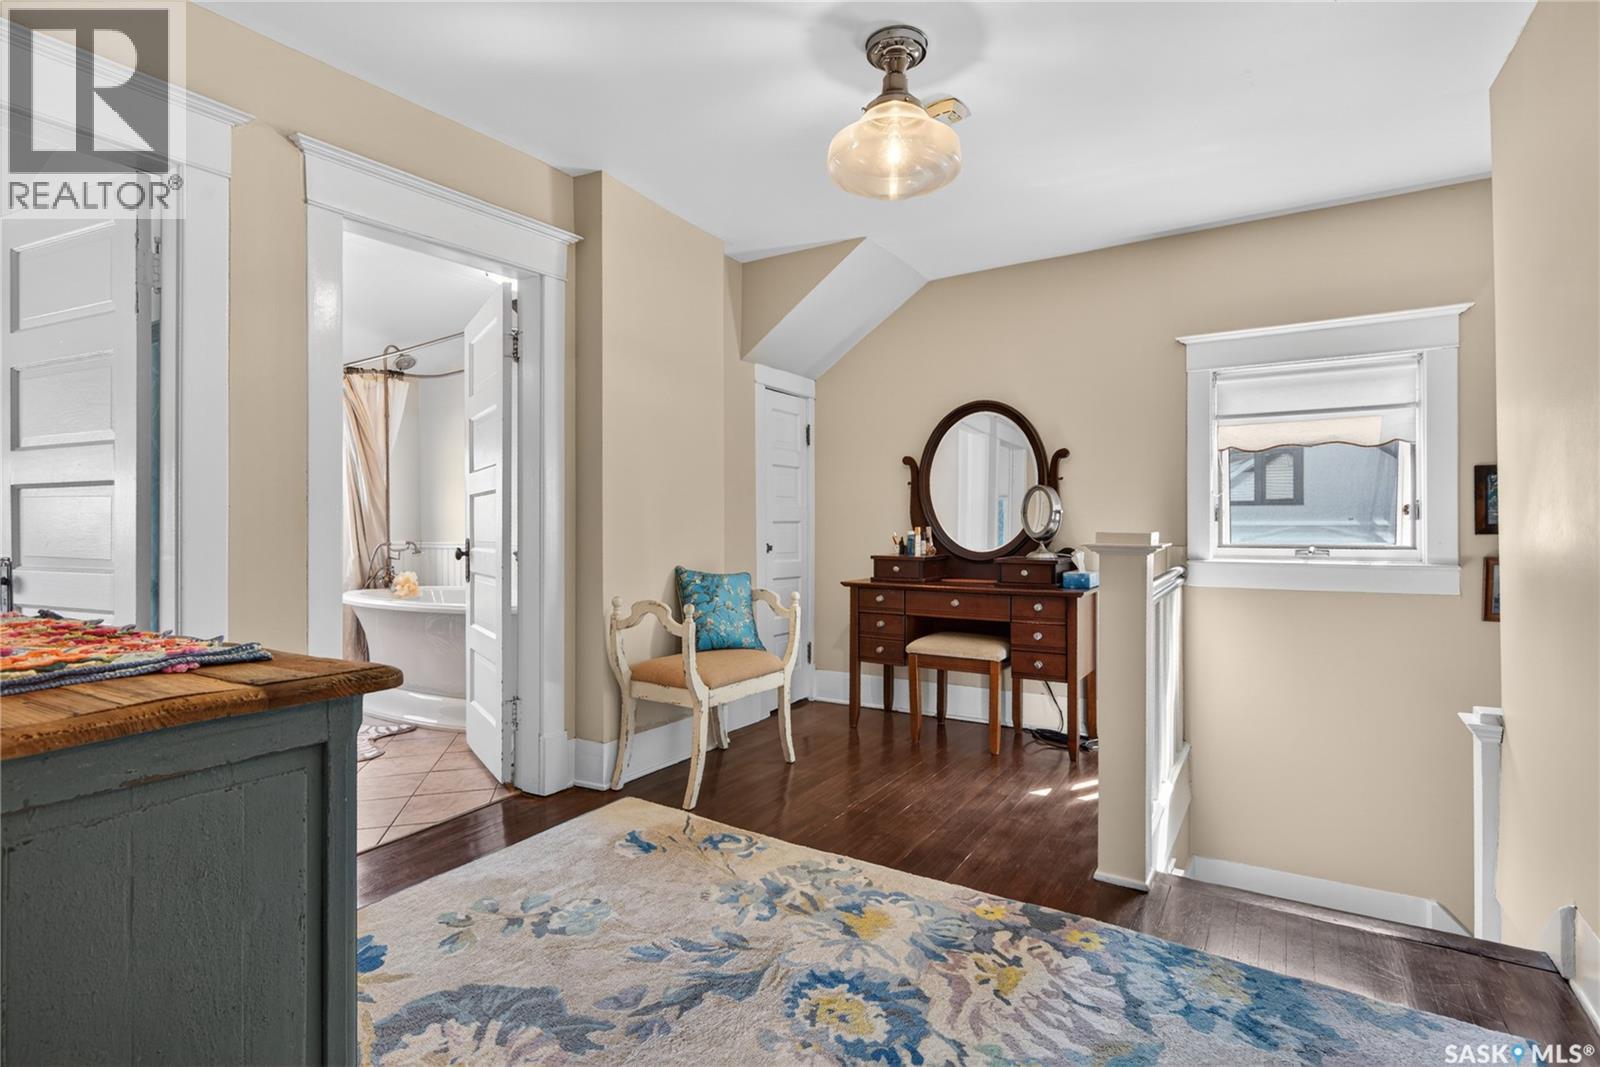
| Second Level | Foyer | 13’5” x 9’9” | ||
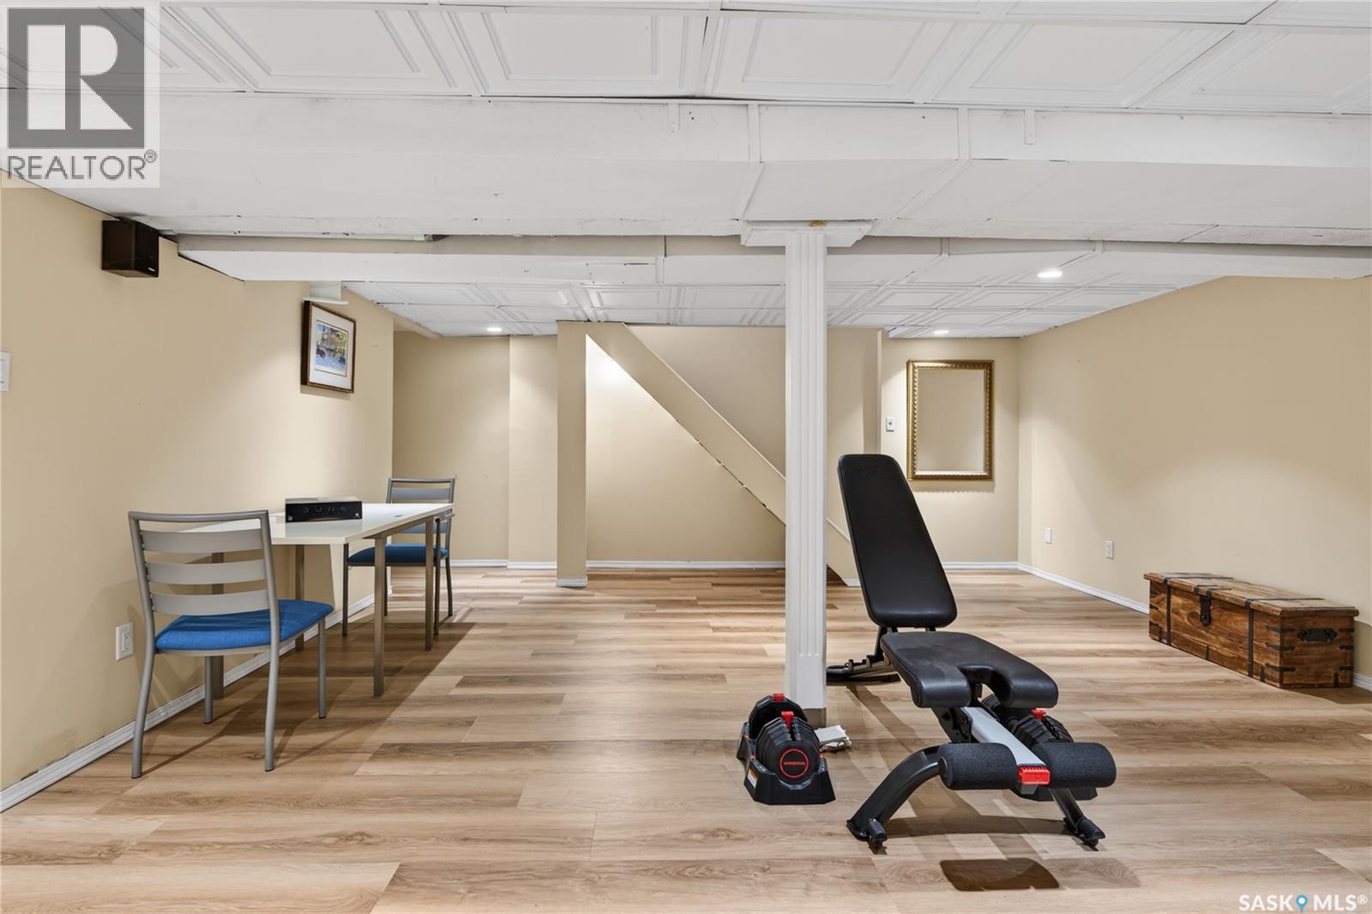
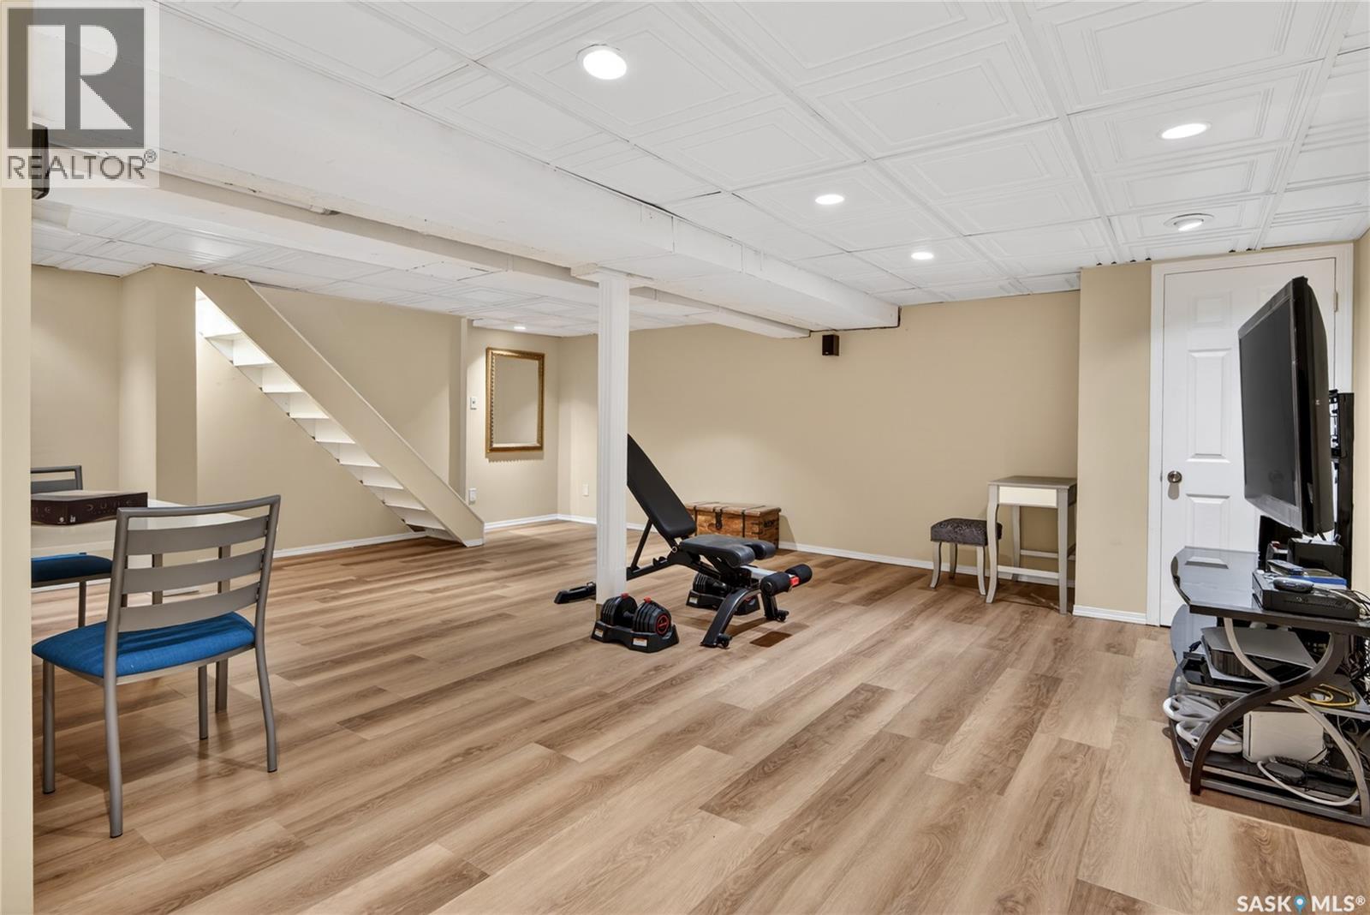
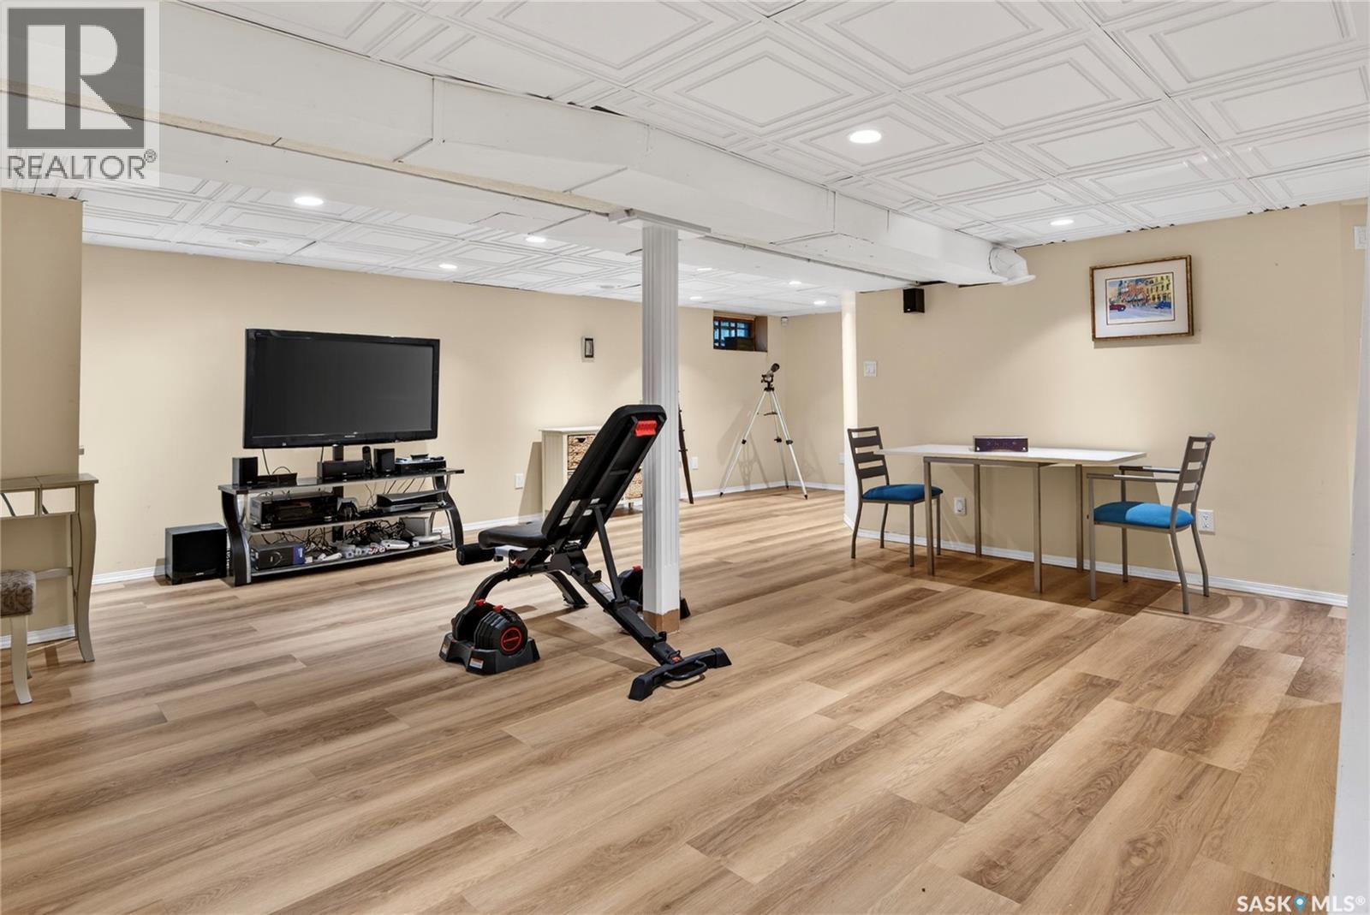
| Basement | Other | 21’3” x 16’9” | ||
| Basement | Other | 15’ x 9’ | ||
| Basement | Storage | 20’1” x 13’6” | ||
| Main Level | Dining Room | 11” x 15’5” | ||
| Main Level | Living Room | 15’ x 20’1” | ||
| Main Level | Family Room | 13’6” x 20’1” | ||
| Main Level | Kitchen | 13’6” x 20’1” | ||
| Main Level | Kitchen | 8’5” x 11’1” | ||
| Main Level | Foyer | 13’ x 3’10” | ||
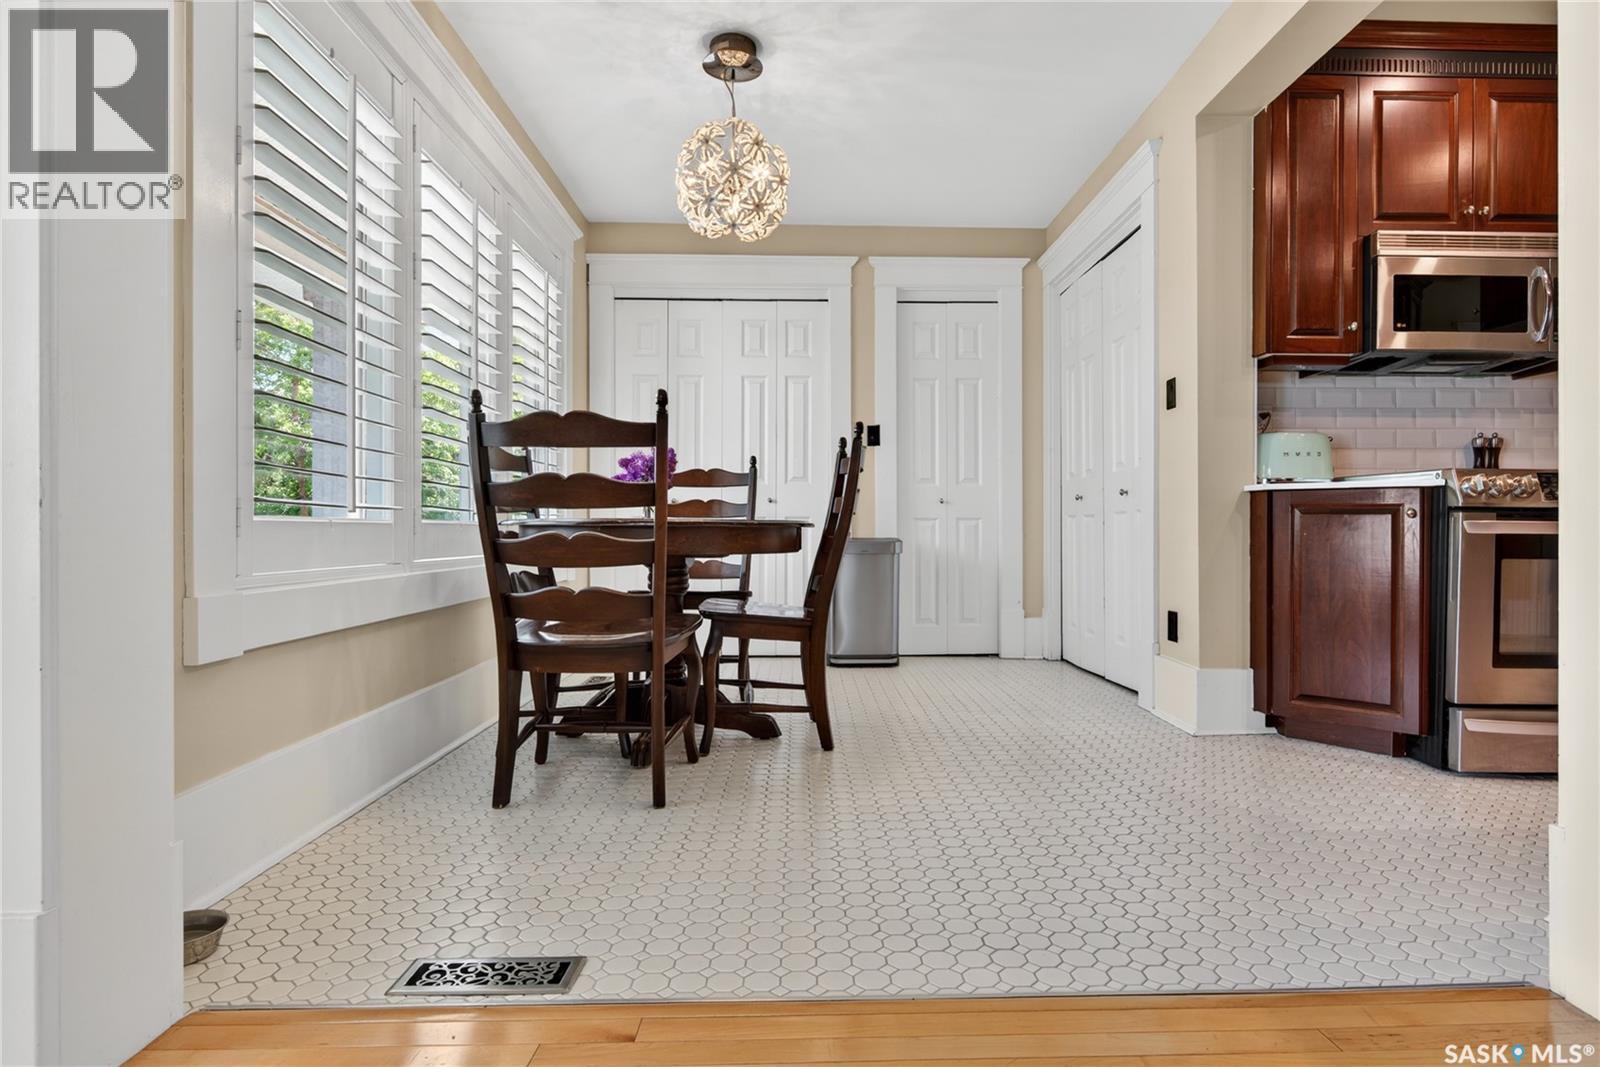
| Main Level | Dining Nook | 12’2” x 5’11” | ||
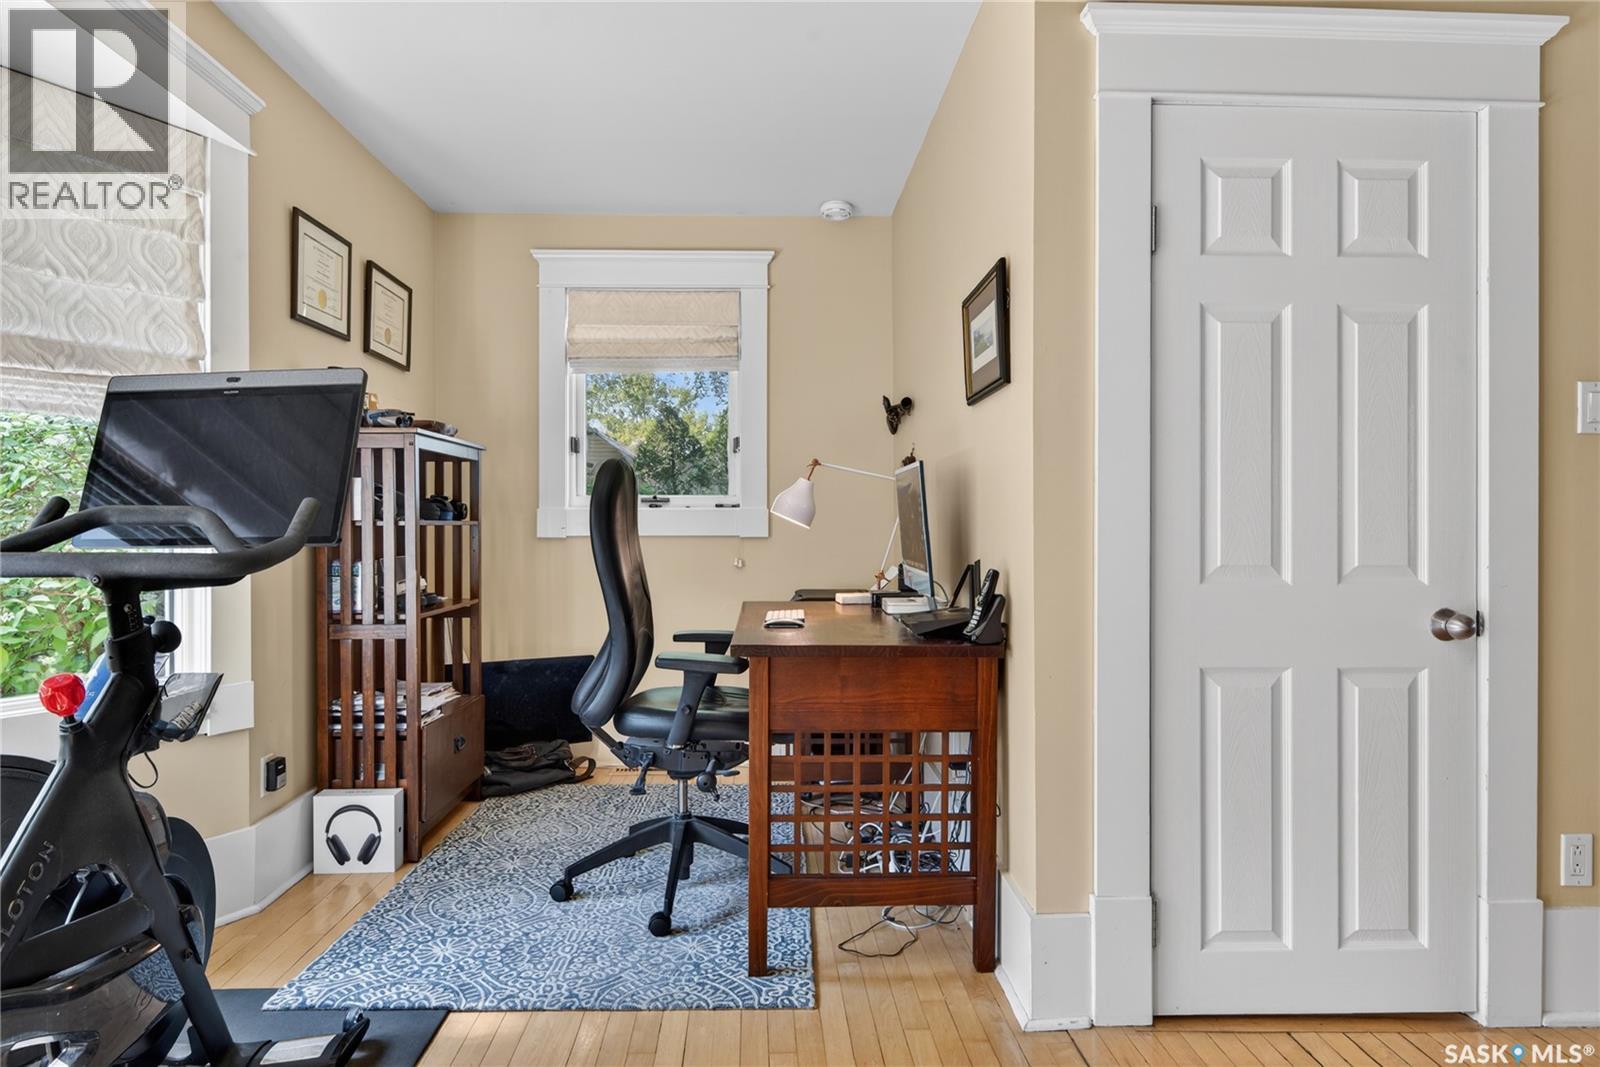
| Main Level | Office | 7’ x 6’8” | ||
| Main Level | 3pc Bathroom | 13’4” x 6’8” | ||
| Main Level | Laundry Room | Measurements not available |
https://www.realtor.ca/real-estate/30330903/2718-regina-avenue-regina-lakeview-rg
Contact Us
Contact us for more information
#3 - 1118 Broad Street
Regina, Saskatchewan S4R 1X8
(306) 206-0383
(306) 206-0384

The trademarks REALTOR®, REALTORS®, and the REALTOR® logo are controlled by The Canadian Real Estate Association (CREA) and identify real estate professionals who are members of CREA. The trademarks MLS®, Multiple Listing Service® and the associated logos are owned by The Canadian Real Estate Association (CREA) and identify the quality of services provided by real estate professionals who are members of CREA. The trademark DDF® is owned by The Canadian Real Estate Association (CREA) and identifies CREA's Data Distribution Facility (DDF®)
September 27 2026 06:50:02
Saskatchewan REALTORS® Association
Realtyone Real Estate Services Inc.