


2721 Hill Avenue Regina, Saskatchewan S4S 0V5

$519,900
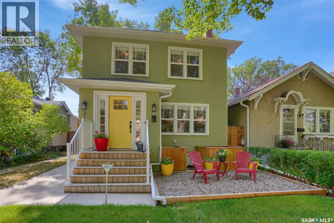
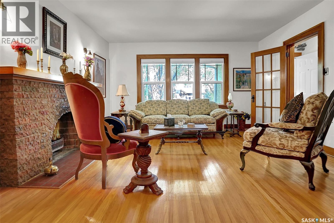
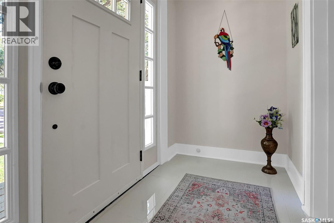
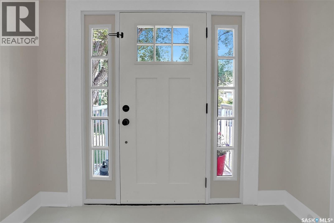
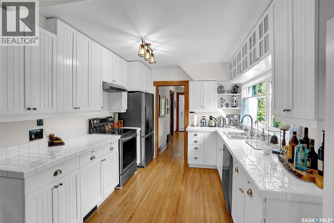
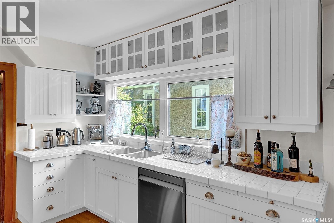
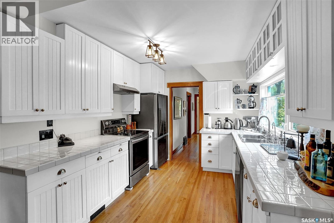
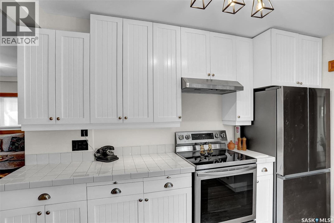
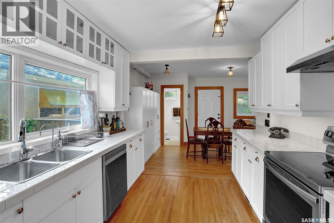
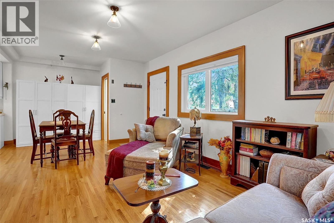
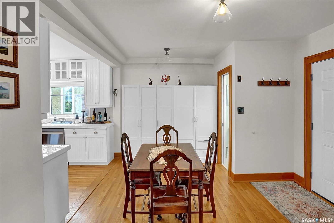
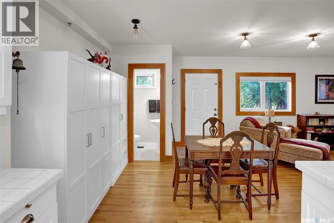
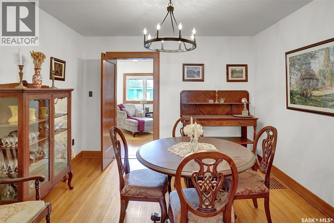
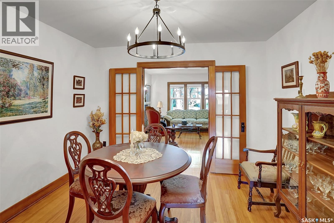
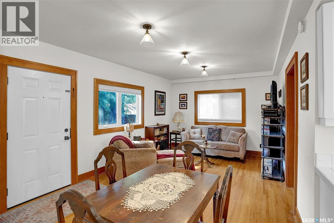
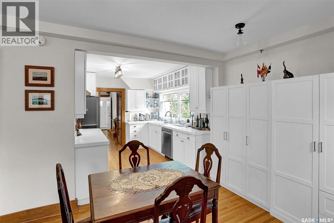
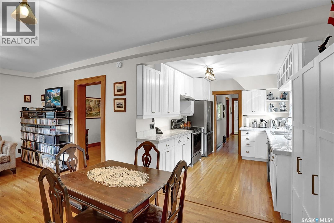
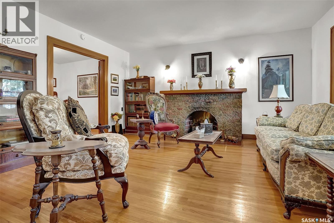
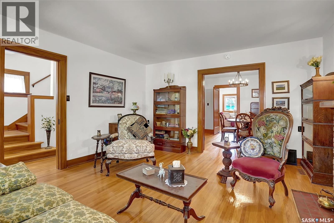
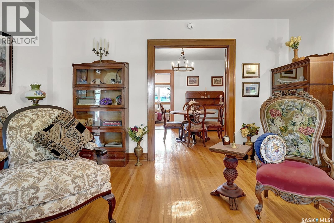
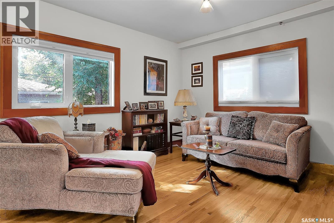
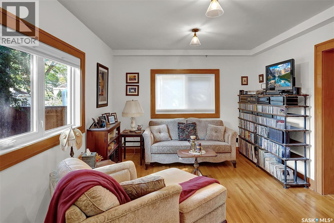
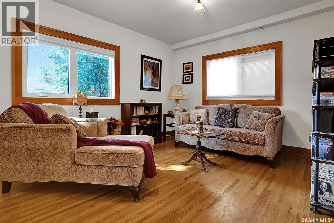
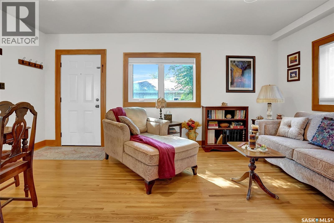
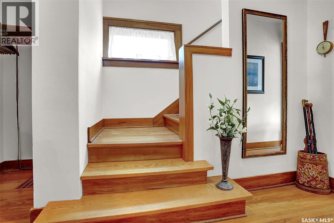
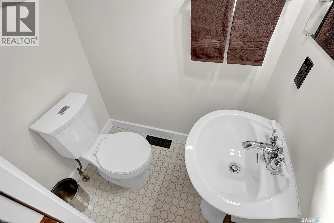
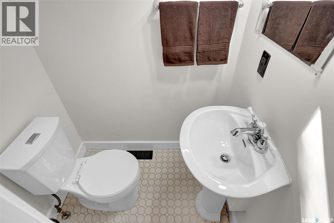
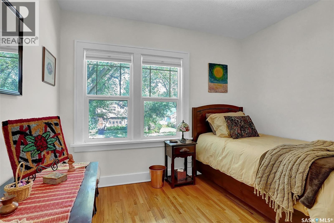
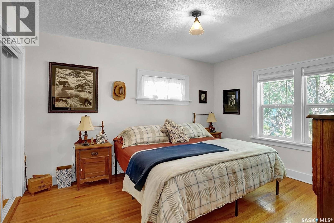
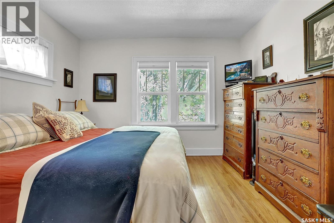
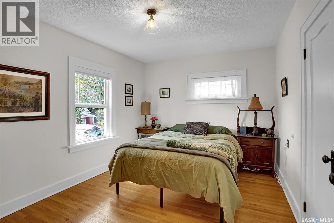
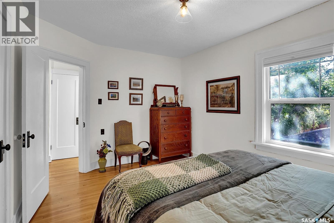
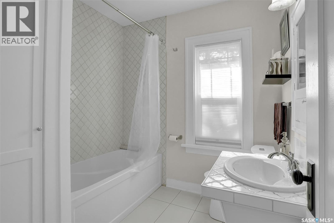
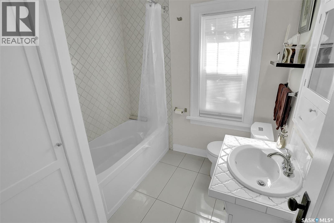
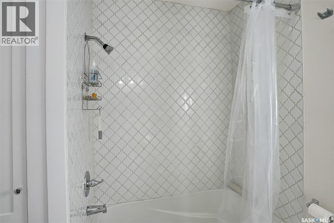
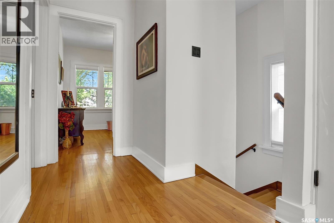
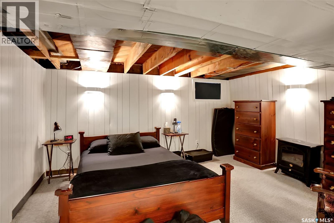
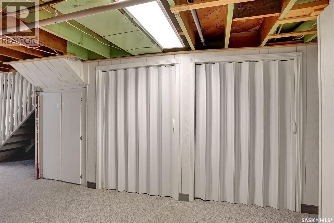
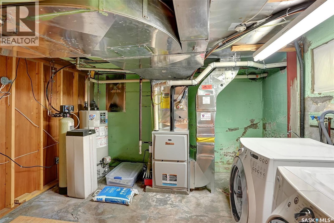
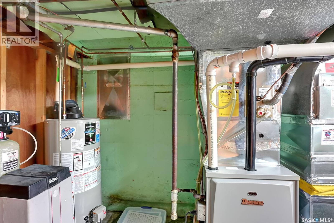
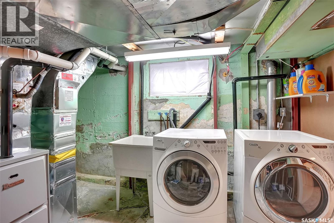
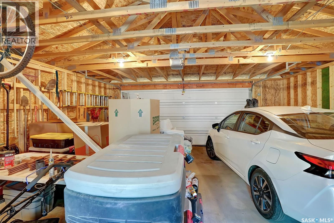
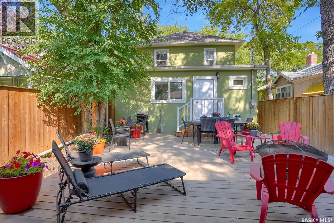
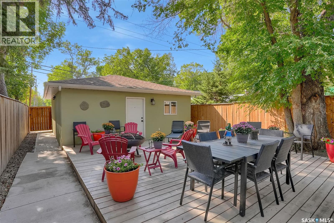
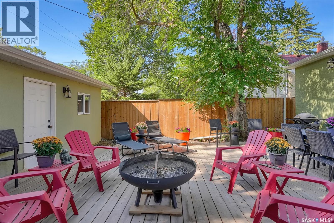
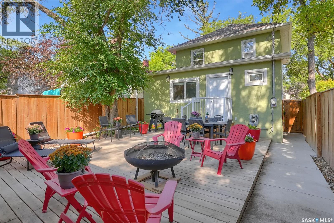
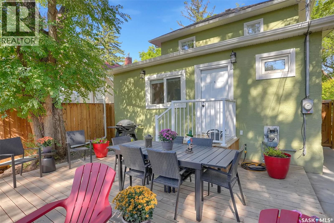
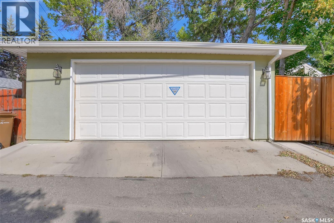
Welcome to 2721 Hill Ave. ideally located in the heart of desirable Lakeview. This charming two-storey home offers 3 bedrooms, 2 bathrooms, original character, and thoughtful modern updates—all within walking distance of Hill Avenue shops and amenities, Wascana Park, and the MacKenzie Art Gallery. Downtown and south-end amenities are also conveniently close by. A lovely front foyer welcomes you inside, where you’ll appreciate the warmth and character throughout. The gorgeous living room features original oak hardwood flooring and a brick wood-burning fireplace (seller has never used). The updated kitchen offers abundant white cabinetry, generous counter space, large windows, and a bright eating nook. A formal dining room provides an ideal setting for family meals and entertaining. Just off the kitchen and dining area, the flexible bonus room can serve as a home office, TV room, reading room, or children’s play space. A convenient two-piece powder room completes the main floor. Upstairs, the spacious primary bedroom offers ample closet space, accompanied by two additional bedrooms—all with hardwood flooring—and an updated four-piece bathroom. The partially developed basement includes a recreation room plus a utility/laundry area with additional storage. Outside, enjoy the beautifully landscaped and fenced backyard, complete with a large patio deck—perfect for barbecues or relaxing around an evening fire. The double detached garage with lane access is an added bonus. This well-cared-for home has seen numerous exterior and mechanical upgrades, including an HE furnace, acrylic maintenance-free stucco on the house and garage, fascia, eavestroughs with leaf guards, downspouts, exterior metal doors, architectural shingles, PVC windows, and updated landscaping, grading, fencing, sidewalks/concrete work, and patio deck. A true pleasure to show, this Lakeview character home offers a wonderful blend of timeless appeal, modern improvements, and an exceptional location. (id:48852)
Property Details
| MLS® Number | SK048477 |
| Property Type | Single Family |
| Neigbourhood | Lakeview RG |
| Features | Treed |
| Structure | Deck, Patio(s) |
Building
| Bathroom Total | 2 |
| Bedrooms Total | 3 |
| Appliances | Washer, Refrigerator, Dishwasher, Dryer, Garburator, Window Coverings, Garage Door Opener Remote(s), Hood Fan |
| Architectural Style | 2 Level |
| Basement Development | Partially Finished |
| Basement Type | Full (partially Finished) |
| Constructed Date | 1930 |
| Construction Style Attachment | Detached |
| Cooling Type | Central Air Conditioning |
| Fireplace Fuel | Wood |
| Fireplace Present | Yes |
| Fireplace Type | Conventional |
| Heating Fuel | Natural Gas |
| Heating Type | Forced Air |
| Stories Total | 2 |
| Size Interior | 1,564 Ft2 |
| Type | House |
Parking
| Detached Garage | |
| Parking Space(s) | 2 |
Land
| Acreage | No |
| Fence Type | Fence |
| Landscape Features | Lawn |
| Size Irregular | 3619.00 |
| Size Total | 3619 Sqft |
| Size Total Text | 3619 Sqft |
Rooms
| Level | Type | Length | Width | Dimensions |
|---|---|---|---|---|
| Second Level | Primary Bedroom | 13 ft | 12 ft | 13 ft x 12 ft |
| Second Level | 4pc Bathroom | Measurements not available | ||
| Second Level | Bedroom | 9 ft | 14 ft | 9 ft x 14 ft |
| Second Level | Bedroom | 11 ft | 9 ft | 11 ft x 9 ft |
| Basement | Other | 18 ft | 13 ft ,10 in | 18 ft x 13 ft ,10 in |
| Basement | Laundry Room | Measurements not available | ||
| Main Level | 2pc Bathroom | Measurements not available | ||
| Main Level | Family Room | 11 ft | 21 ft | 11 ft x 21 ft |
| Main Level | Living Room | 17 ft | 14 ft | 17 ft x 14 ft |
| Main Level | Kitchen | 6 ft | 9 ft ,5 in | 6 ft x 9 ft ,5 in |
| Main Level | Dining Room | 10 ft | 11 ft | 10 ft x 11 ft |
https://www.realtor.ca/real-estate/30287640/2721-hill-avenue-regina-lakeview-rg
Contact Us
Contact us for more information
1809 Mackay Street
Regina, Saskatchewan S4N 6E7
(306) 352-2091
boyesgrouprealty.com/
1809 Mackay Street
Regina, Saskatchewan S4N 6E7
(306) 352-2091
boyesgrouprealty.com/

The trademarks REALTOR®, REALTORS®, and the REALTOR® logo are controlled by The Canadian Real Estate Association (CREA) and identify real estate professionals who are members of CREA. The trademarks MLS®, Multiple Listing Service® and the associated logos are owned by The Canadian Real Estate Association (CREA) and identify the quality of services provided by real estate professionals who are members of CREA. The trademark DDF® is owned by The Canadian Real Estate Association (CREA) and identifies CREA's Data Distribution Facility (DDF®)
September 19 2026 02:36:20
Saskatchewan REALTORS® Association
Boyes Group Realty Inc.