


2723 Hayden Park Road Regina, Saskatchewan S4V 2X9

$534,900
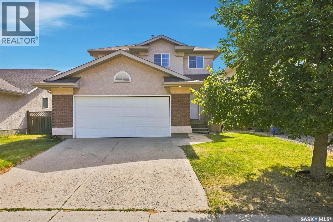
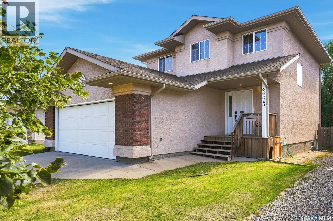
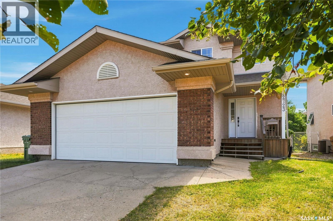
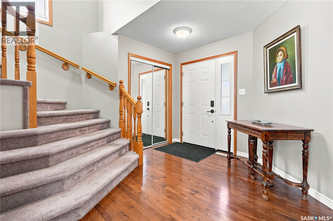
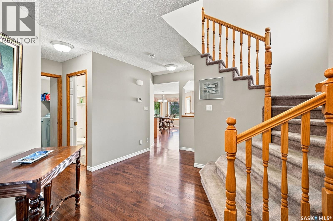
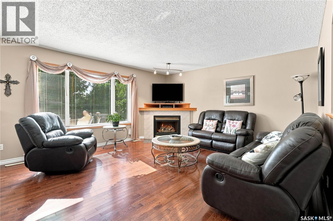
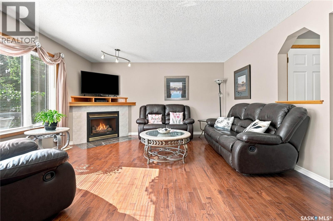
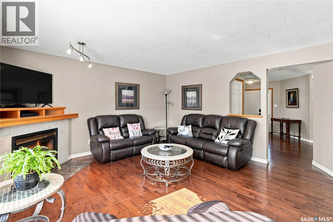
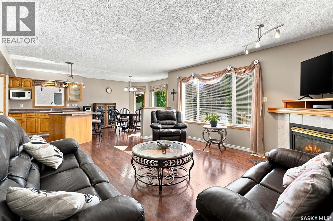
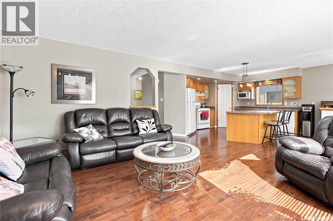
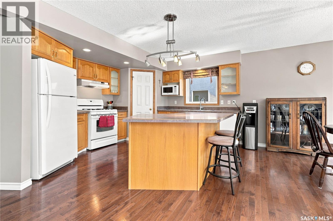
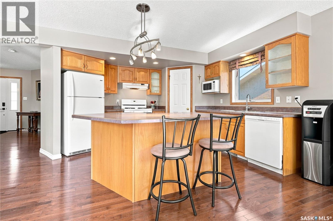
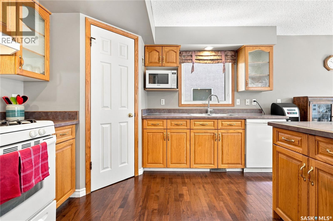
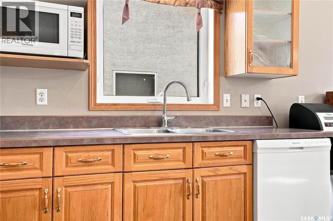
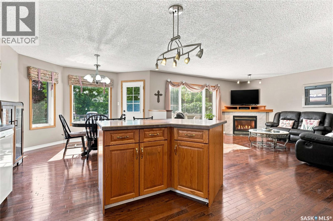
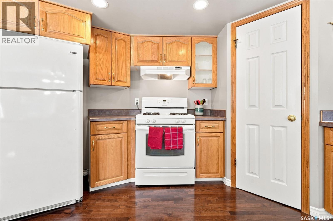
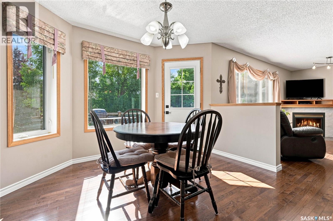
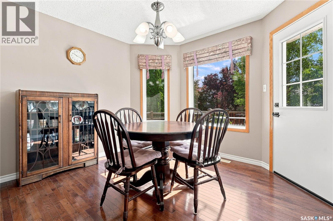
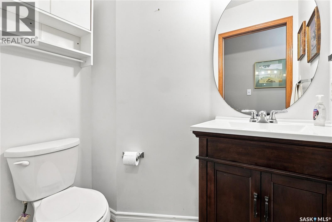
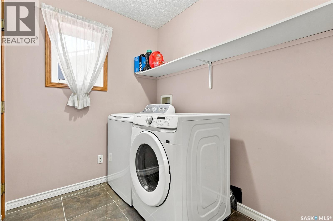
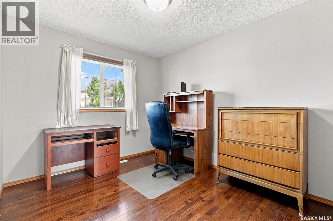
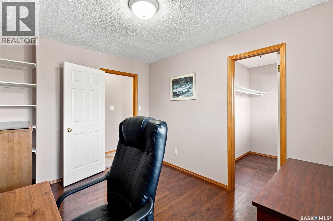
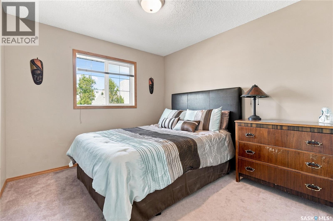
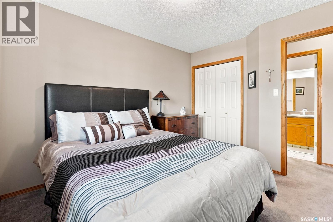
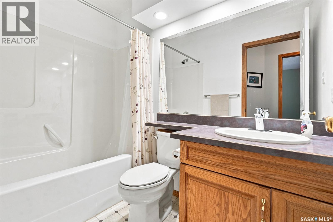
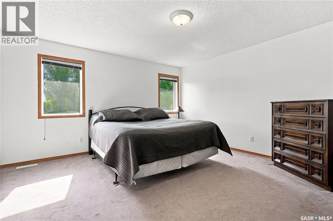
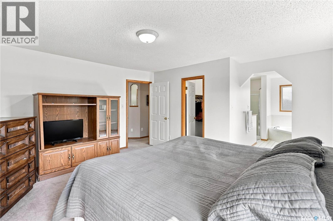
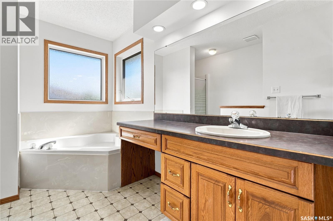
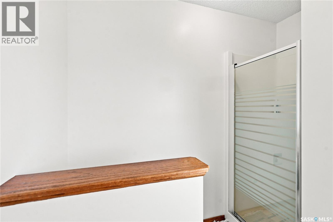
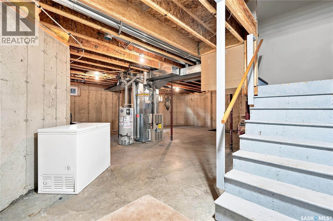
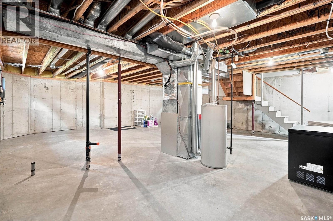
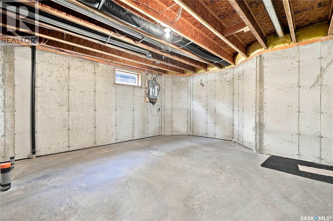
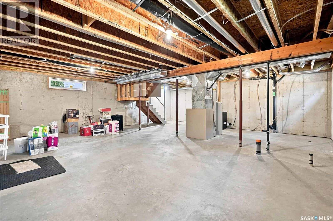
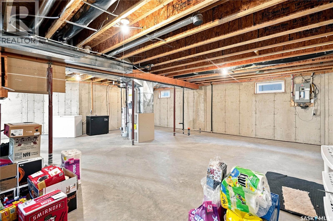
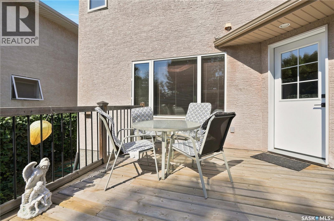
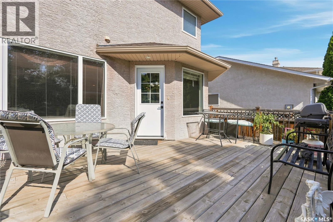
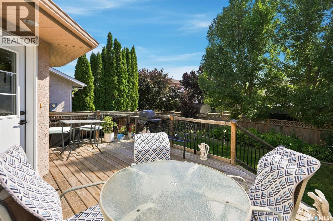
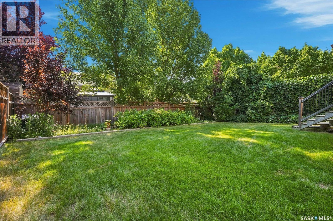
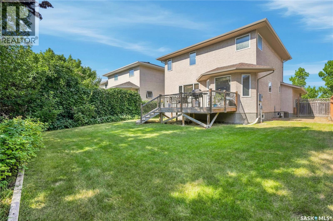
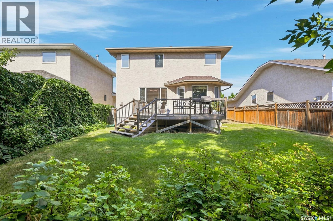
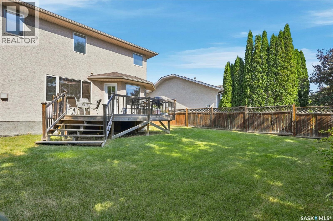
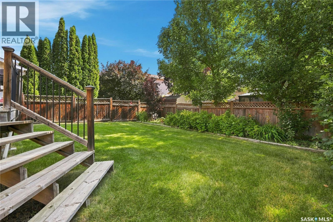
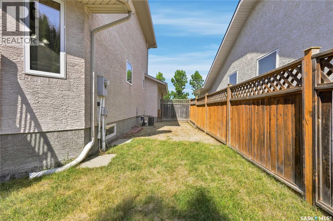
1665-square-foot, 2-story split in Windsor Park features an open plan with hardwood flooring throughout the living room, dining room, kitchen, and front entry. The bright living room features a corner gas fireplace. The kitchen offers a centre island, oak cabinetry, and a walk-in pantry. The main floor also includes a 2-piece bathroom with tile flooring, main floor laundry, and direct entry to the double garage. Upstairs are 3 good-sized bedrooms, including a large primary bedroom with an ensuite featuring a jetted corner tub and separate shower, plus a 4-piece main bathroom. The basement offers a flat, level floor with rough-in plumbing for a future bathroom. Outside, enjoy a large deck and fenced yard. Close to schools and parks. Pet- and smoke-free home. As per the Seller’s direction, all offers will be presented on 08/28/2026 2:00PM. (id:48852)
Property Details
| MLS® Number | SK046445 |
| Property Type | Single Family |
| Neigbourhood | Windsor Park |
| Features | Treed, Rectangular |
| Structure | Deck |
Building
| Bathroom Total | 3 |
| Bedrooms Total | 3 |
| Appliances | Washer, Refrigerator, Dishwasher, Dryer, Window Coverings, Garage Door Opener Remote(s), Hood Fan, Central Vacuum - Roughed In, Stove |
| Architectural Style | 2 Level |
| Basement Development | Unfinished |
| Basement Type | Full (unfinished) |
| Constructed Date | 1998 |
| Construction Style Attachment | Detached |
| Cooling Type | Central Air Conditioning |
| Fireplace Fuel | Gas |
| Fireplace Present | Yes |
| Fireplace Type | Conventional |
| Heating Fuel | Natural Gas |
| Heating Type | Forced Air |
| Stories Total | 2 |
| Size Interior | 1,664 Ft2 |
| Type | House |
Parking
| Attached Garage | |
| Parking Space(s) | 4 |
Land
| Acreage | No |
| Fence Type | Fence |
| Landscape Features | Lawn, Garden Area |
| Size Irregular | 5144.00 |
| Size Total | 5144 Sqft |
| Size Total Text | 5144 Sqft |
Rooms
| Level | Type | Length | Width | Dimensions |
|---|---|---|---|---|
| Second Level | Bedroom | 9 ft ,2 in | 11 ft ,5 in | 9 ft ,2 in x 11 ft ,5 in |
| Second Level | Bedroom | 9 ft ,8 in | 10 ft ,4 in | 9 ft ,8 in x 10 ft ,4 in |
| Second Level | 4pc Bathroom | x x x | ||
| Second Level | Primary Bedroom | 13 ft ,1 in | 14 ft ,7 in | 13 ft ,1 in x 14 ft ,7 in |
| Second Level | 4pc Ensuite Bath | x x x | ||
| Main Level | Living Room | 14 ft ,5 in | 15 ft ,4 in | 14 ft ,5 in x 15 ft ,4 in |
| Main Level | Kitchen | 11 ft ,11 in | 12 ft ,6 in | 11 ft ,11 in x 12 ft ,6 in |
| Main Level | Dining Room | 10 ft ,9 in | 11 ft ,3 in | 10 ft ,9 in x 11 ft ,3 in |
| Main Level | 2pc Bathroom | x x x | ||
| Main Level | Laundry Room | x x x |
https://www.realtor.ca/real-estate/30193730/2723-hayden-park-road-regina-windsor-park
Contact Us
Contact us for more information
2350 - 2nd Avenue
Regina, Saskatchewan S4R 1A6
(306) 791-7666
(306) 565-0088
remaxregina.ca/
2350 - 2nd Avenue
Regina, Saskatchewan S4R 1A6
(306) 791-7666
(306) 565-0088
remaxregina.ca/

The trademarks REALTOR®, REALTORS®, and the REALTOR® logo are controlled by The Canadian Real Estate Association (CREA) and identify real estate professionals who are members of CREA. The trademarks MLS®, Multiple Listing Service® and the associated logos are owned by The Canadian Real Estate Association (CREA) and identify the quality of services provided by real estate professionals who are members of CREA. The trademark DDF® is owned by The Canadian Real Estate Association (CREA) and identifies CREA's Data Distribution Facility (DDF®)
August 25 2026 05:10:26
Saskatchewan REALTORS® Association
RE/MAX Crown Real Estate