


2724 24th Avenue Regina, Saskatchewan S4S 1J5

$299,000
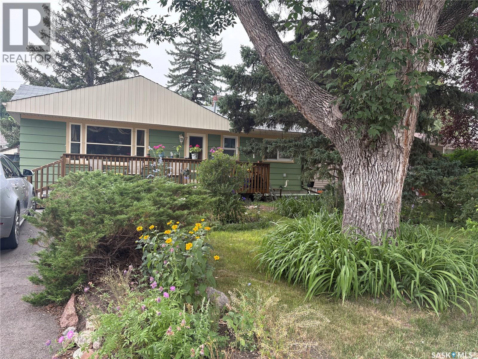
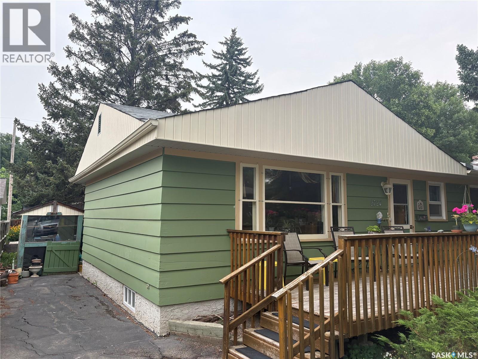
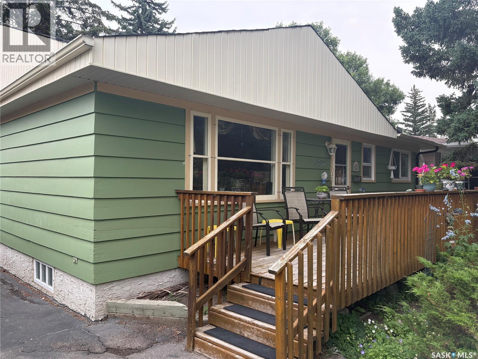
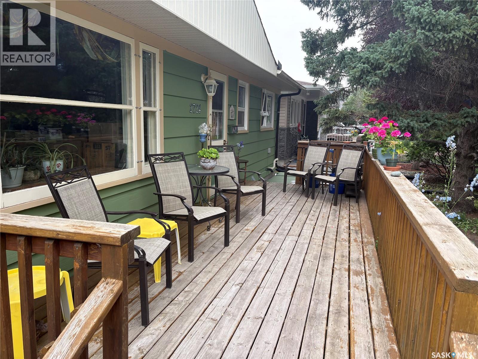
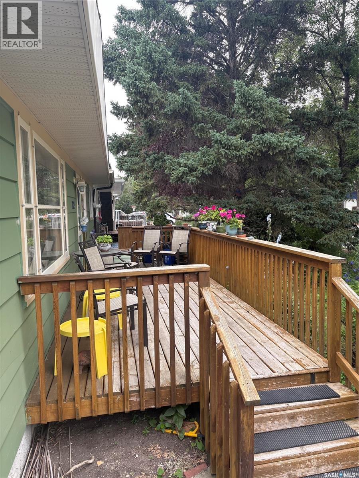
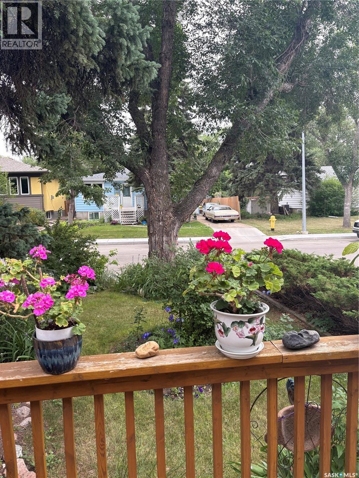
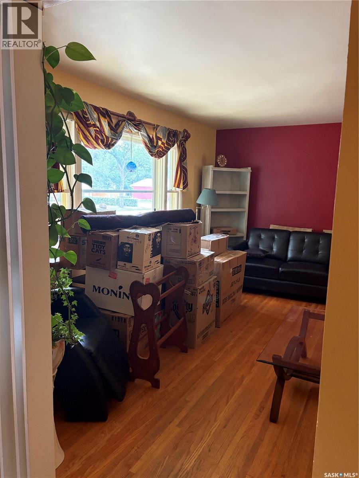
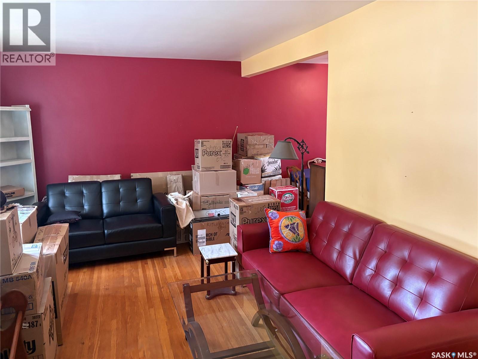
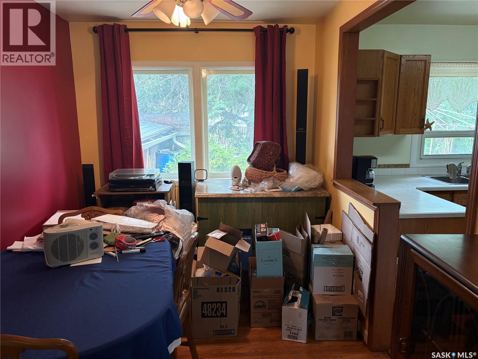
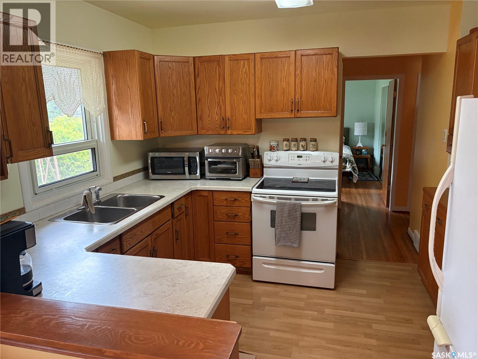
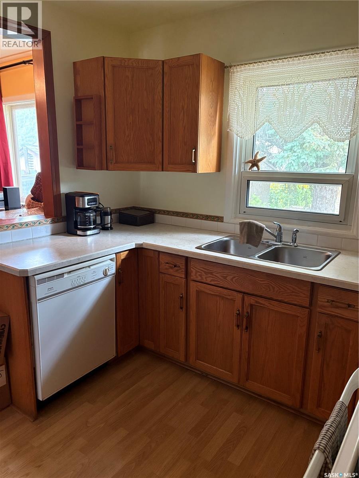
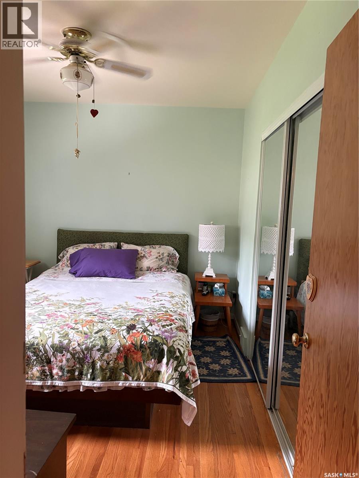
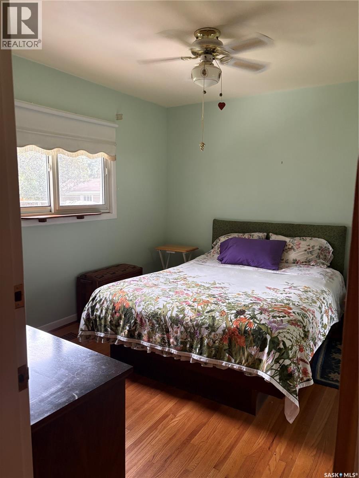
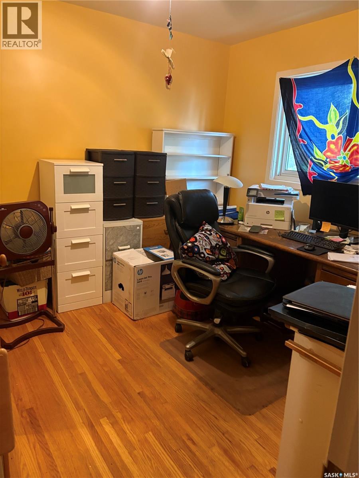
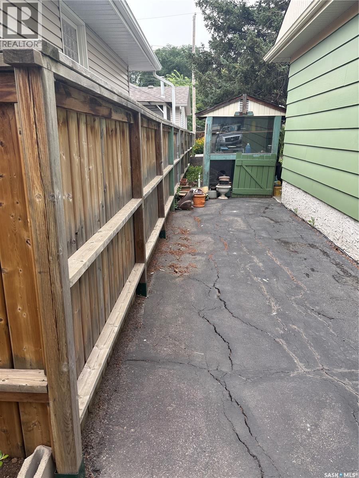
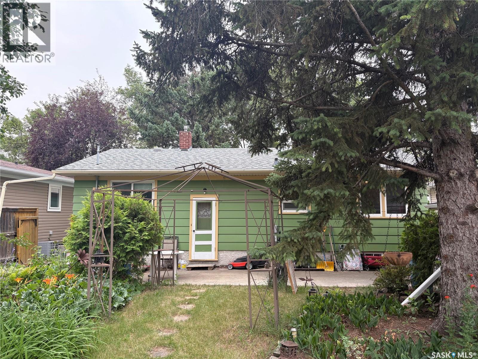
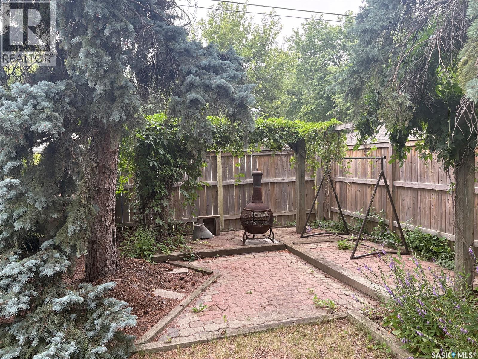
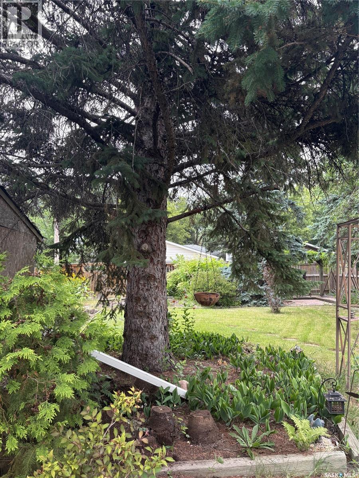
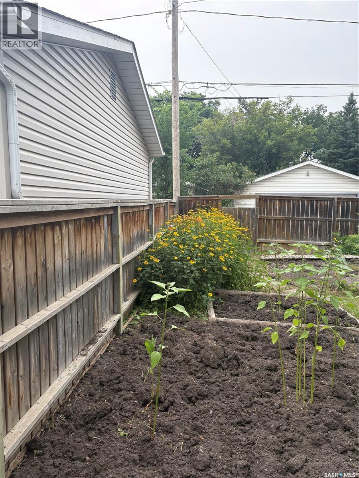
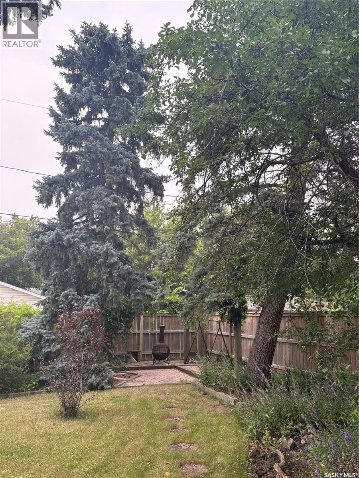
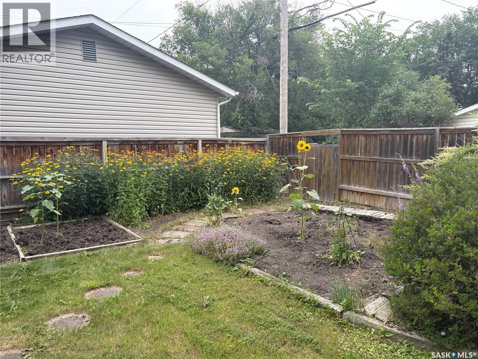
Located in the desirable Lakeview neighborhood in Regina close to shopping, entertainment, Wascana Park and the Legislature grounds. This home has beautiful original hardwood floors throughout. The kitchen opens onto the dining room. It boasts a spacious living room with a large south facing window looking onto the relaxing front deck. It is on a large lot with plenty of room to enjoy and to develop as you wish in the back yard facing an alley. Allow 1 hour notice on showings. (id:48852)
Property Details
| MLS® Number | SK043660 |
| Property Type | Single Family |
| Neigbourhood | Lakeview RG |
| Features | Lane, Rectangular, Sump Pump |
| Structure | Deck |
Building
| Bathroom Total | 2 |
| Bedrooms Total | 2 |
| Appliances | Washer, Refrigerator, Dishwasher, Dryer, Storage Shed, Stove |
| Architectural Style | Bungalow |
| Basement Type | Full |
| Constructed Date | 1953 |
| Construction Style Attachment | Detached |
| Heating Fuel | Natural Gas |
| Heating Type | Forced Air |
| Stories Total | 1 |
| Size Interior | 912 Ft2 |
| Type | House |
Parking
| Parking Space(s) | 1 |
Land
| Acreage | No |
| Fence Type | Fence |
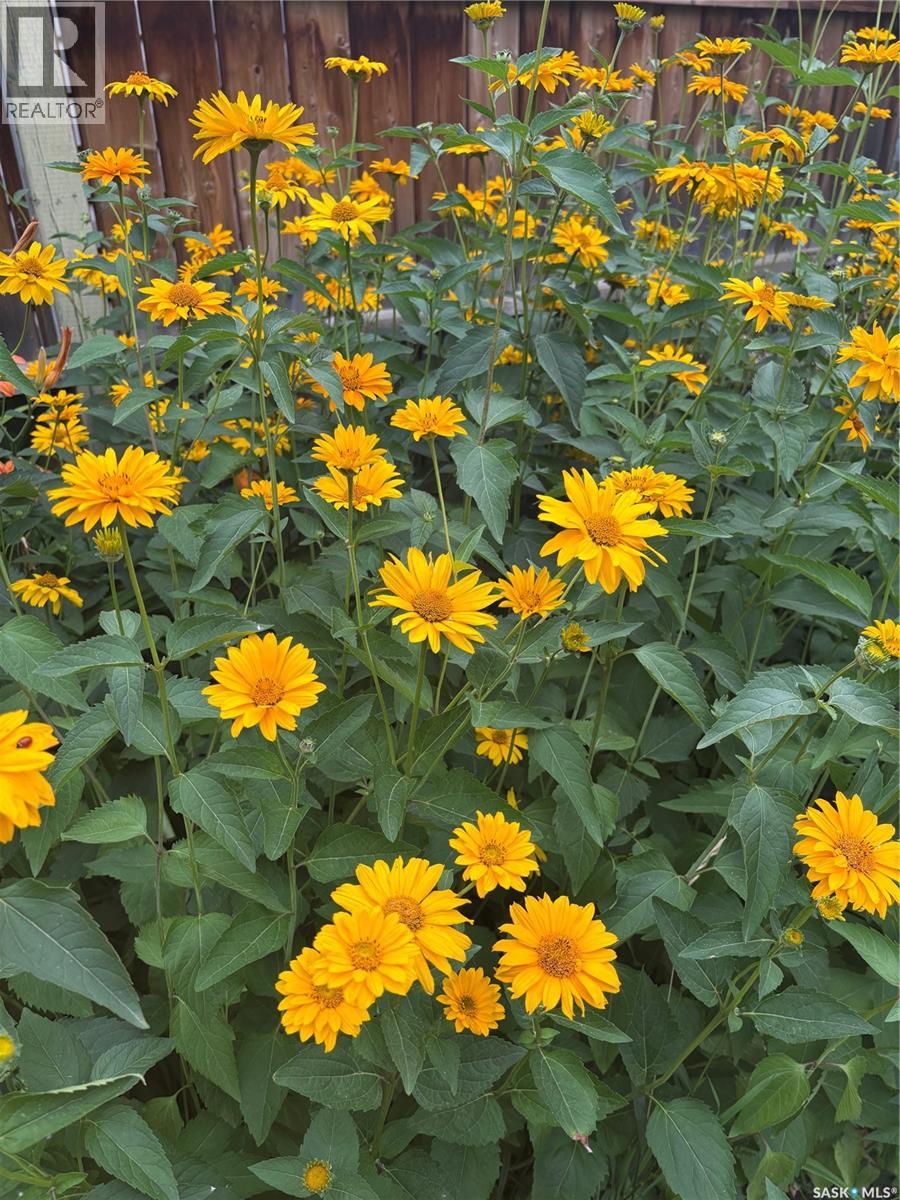
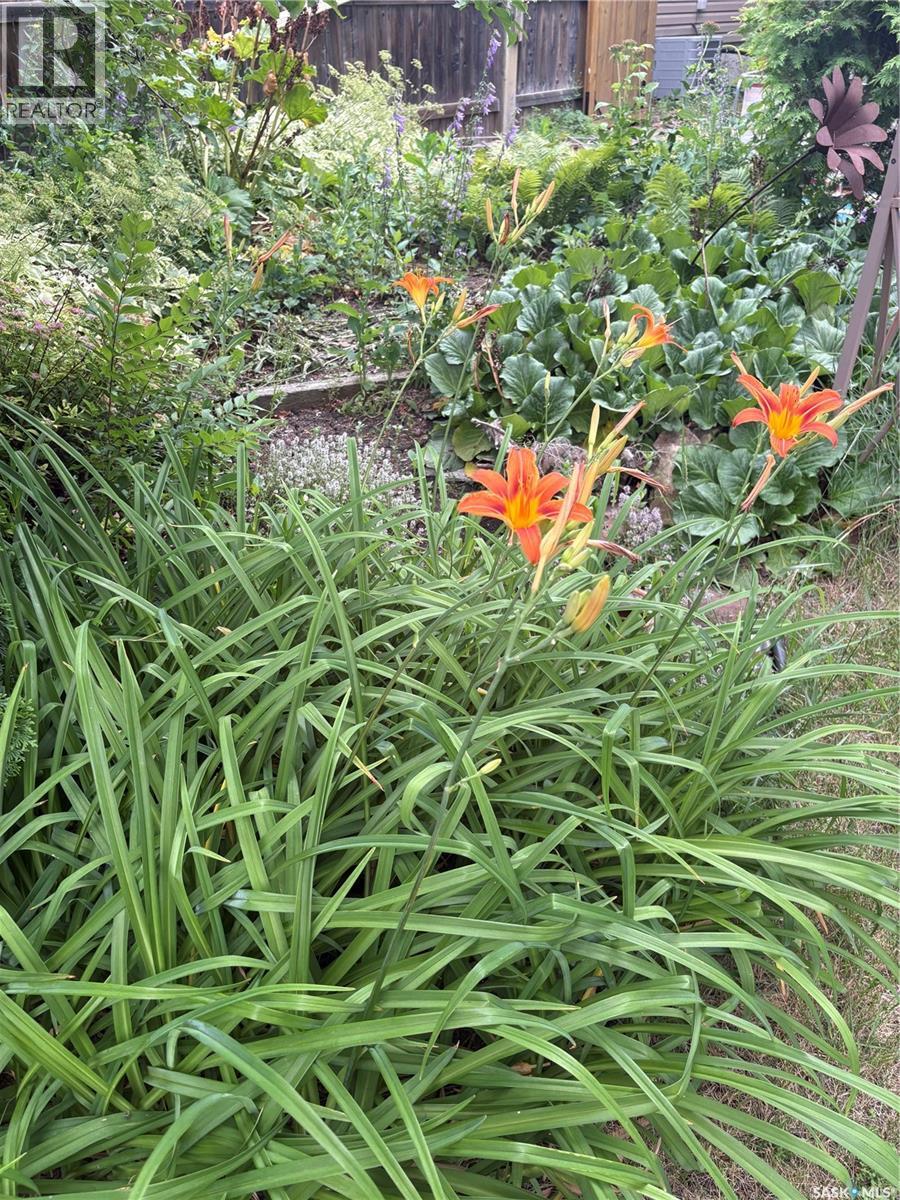
| Landscape Features | Garden Area |
| Size Irregular | 6264.00 |
| Size Total | 6264 Sqft |
| Size Total Text | 6264 Sqft |
Rooms
| Level | Type | Length | Width | Dimensions |
|---|---|---|---|---|
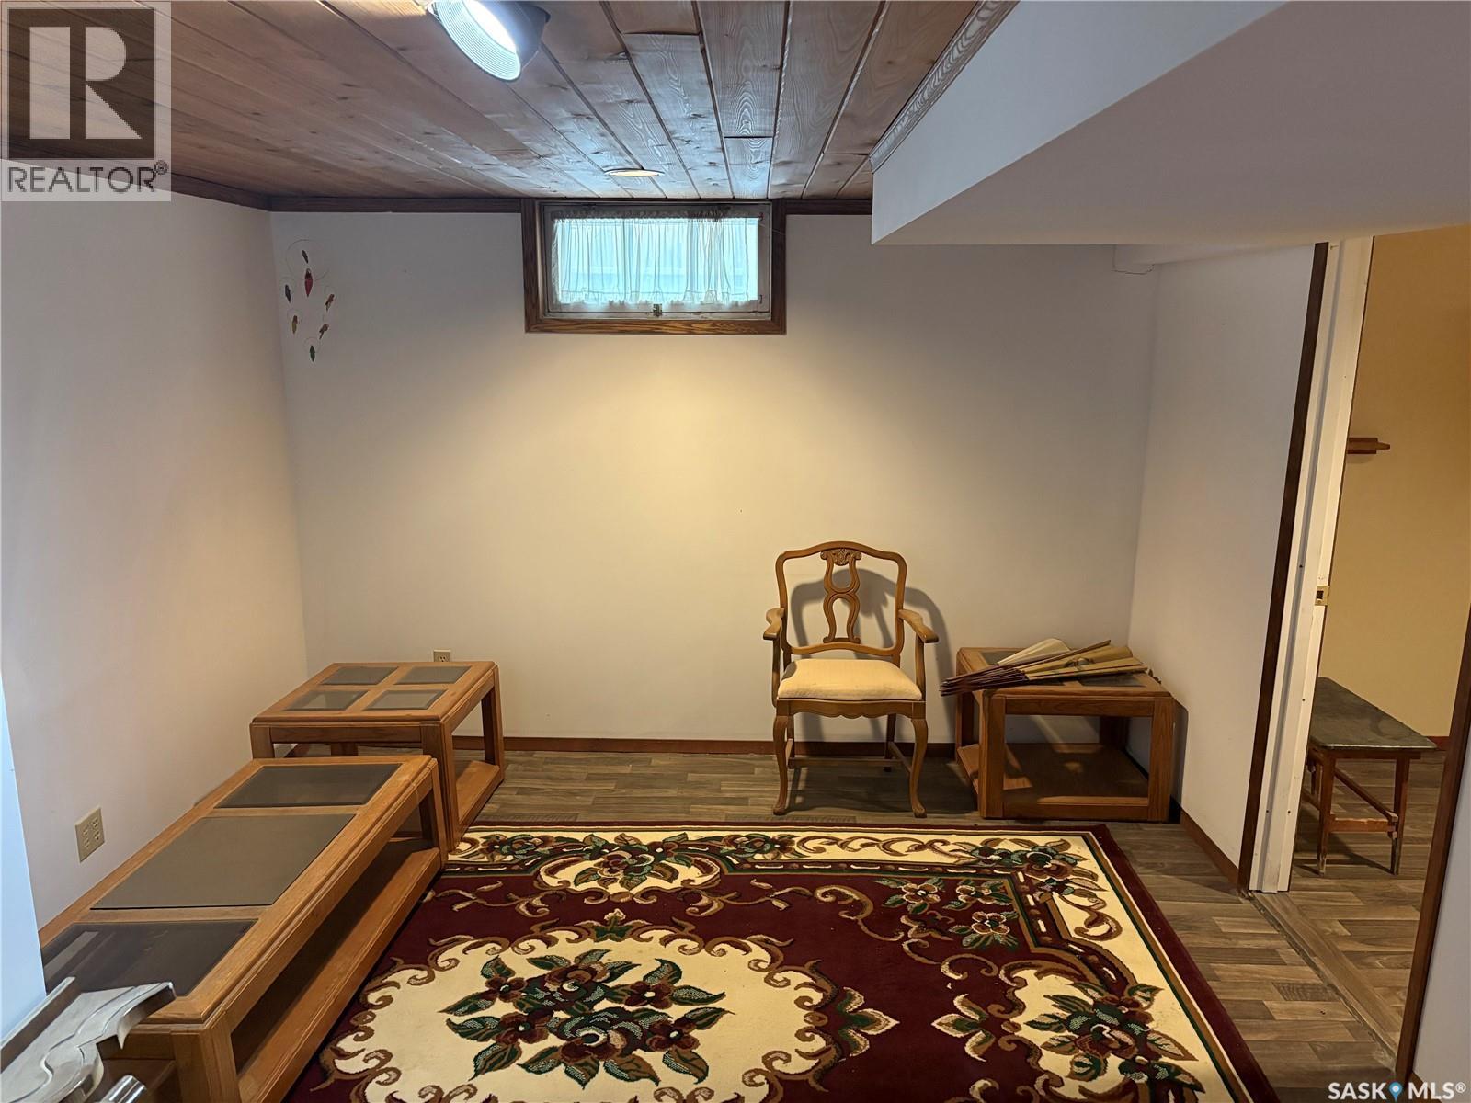
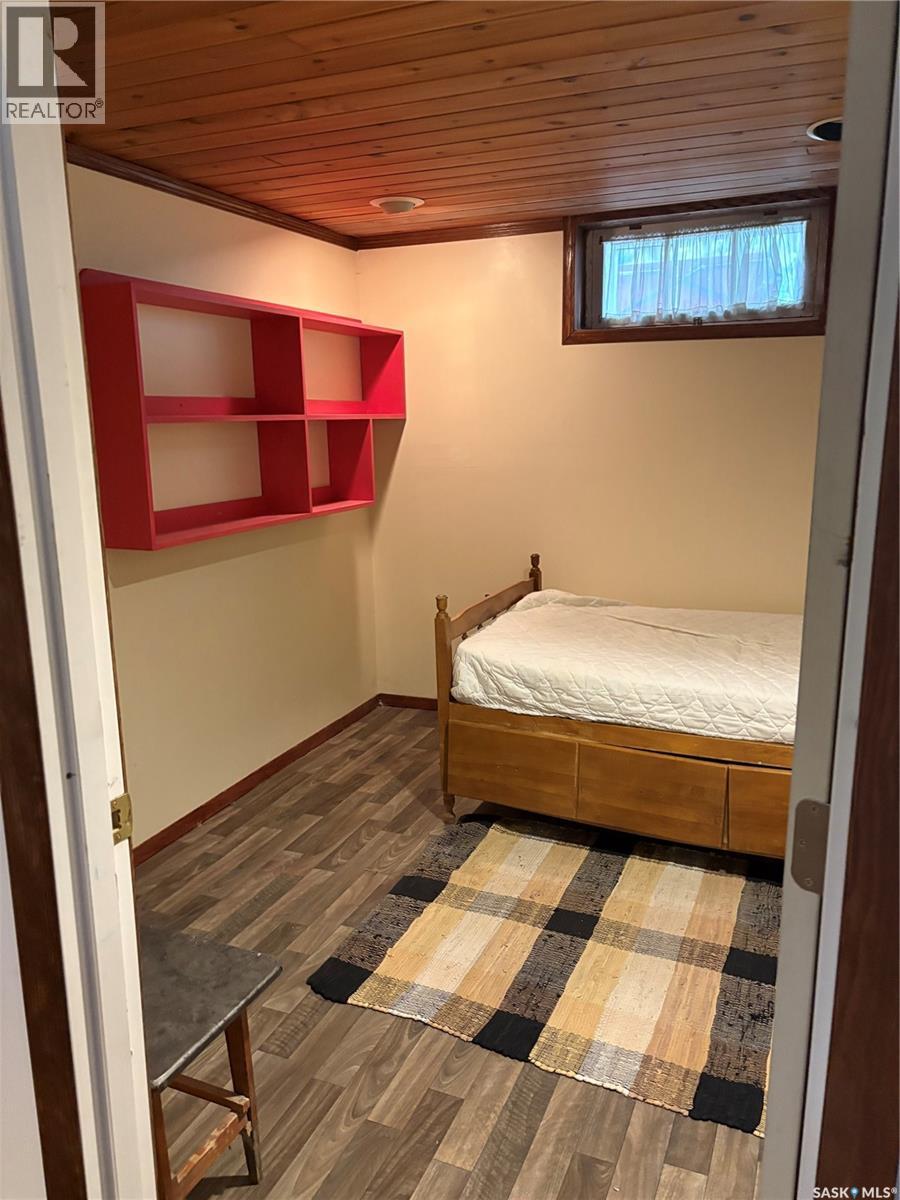
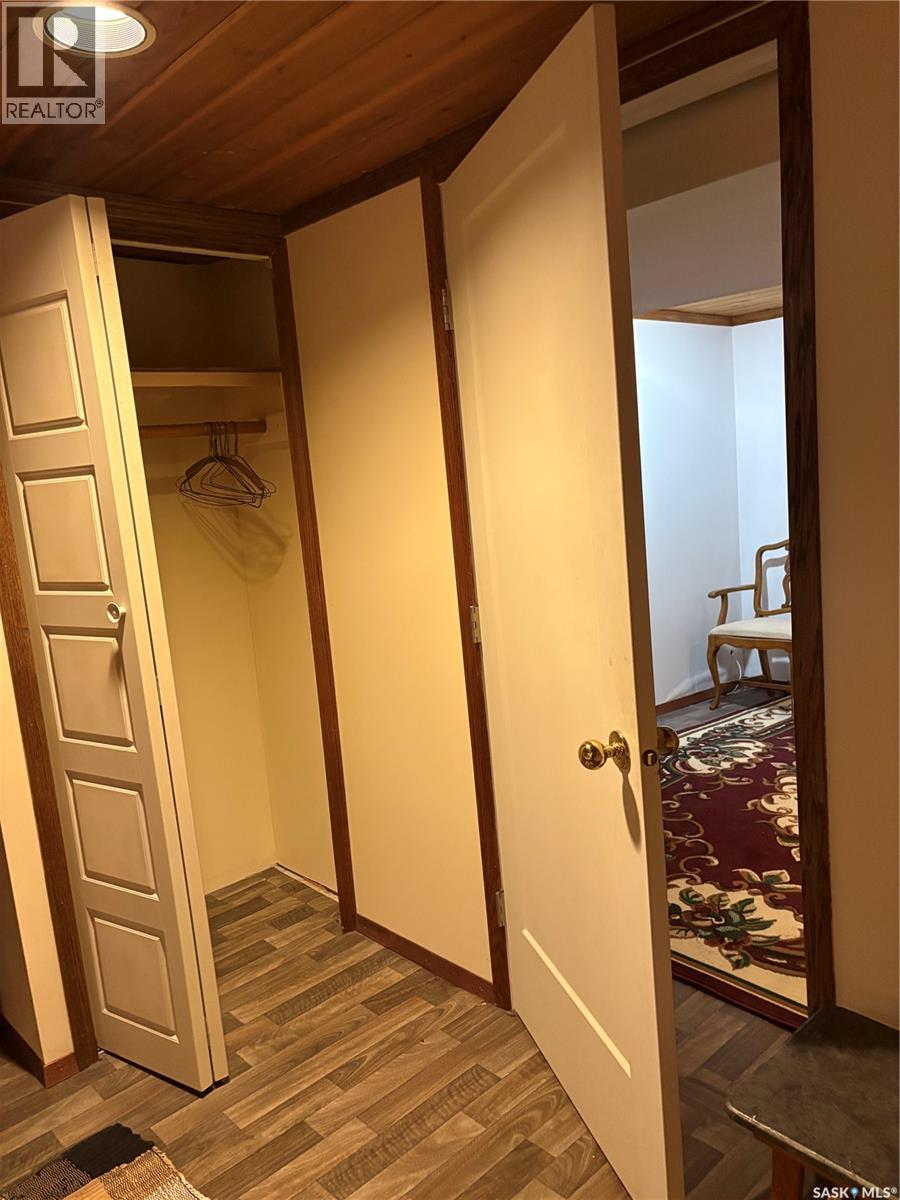
| Basement | Den | 11’5” x 8’ | ||
| Basement | Other | 11” x 11’3” | ||
| Basement | Other | 17’10” x 13’7” | ||
| Basement | Den | 16’10” x 9’8” | ||
| Basement | Laundry Room | 9’4” x 3’ | ||
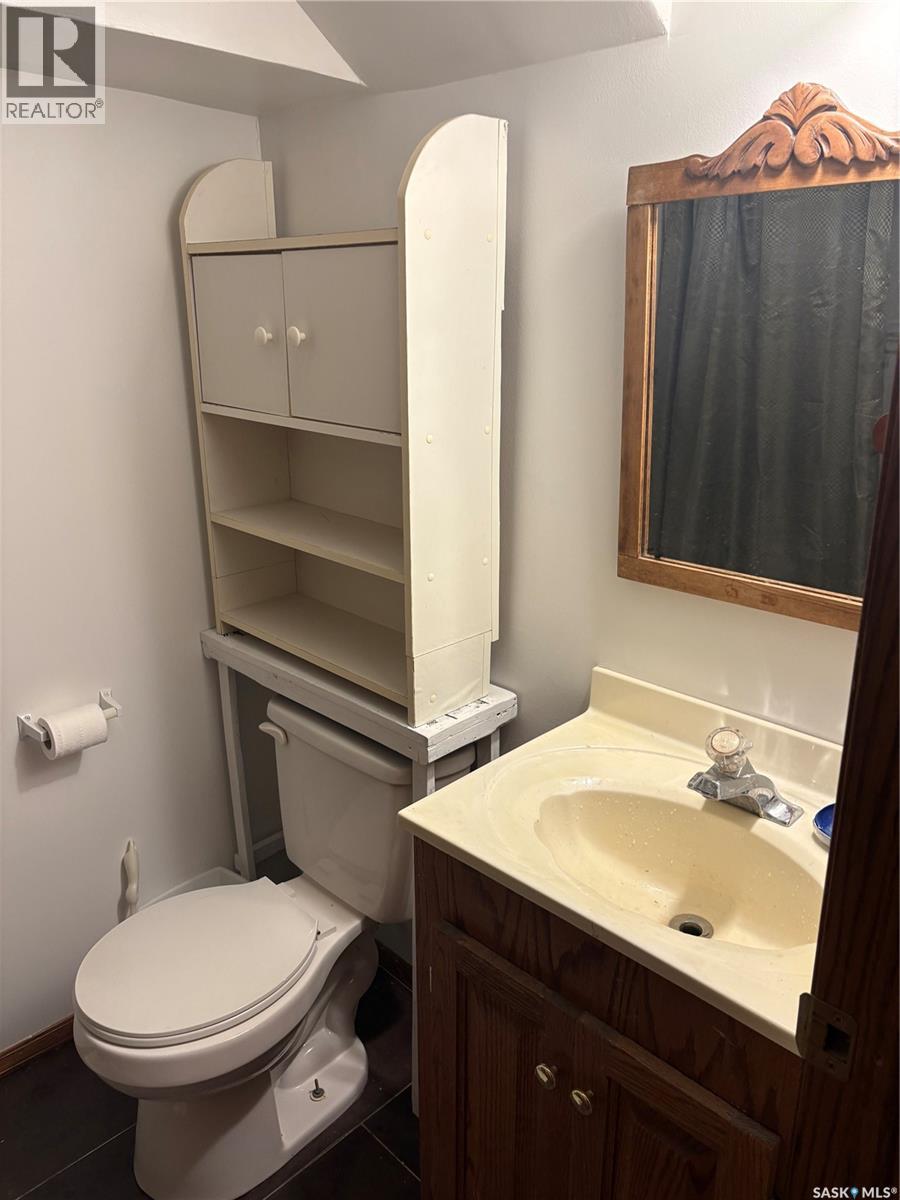
| Basement | 3pc Bathroom | 8’ x 5’ | ||
| Basement | Other | 13’6” x 10’ | ||
| Main Level | Dining Room | 11’ x 8’ | ||
| Main Level | Foyer | 10’4” x 3’5” | ||
| Main Level | Living Room | 17’ x 12’ | ||
| Main Level | Kitchen | 10’8” x 9’7” | ||
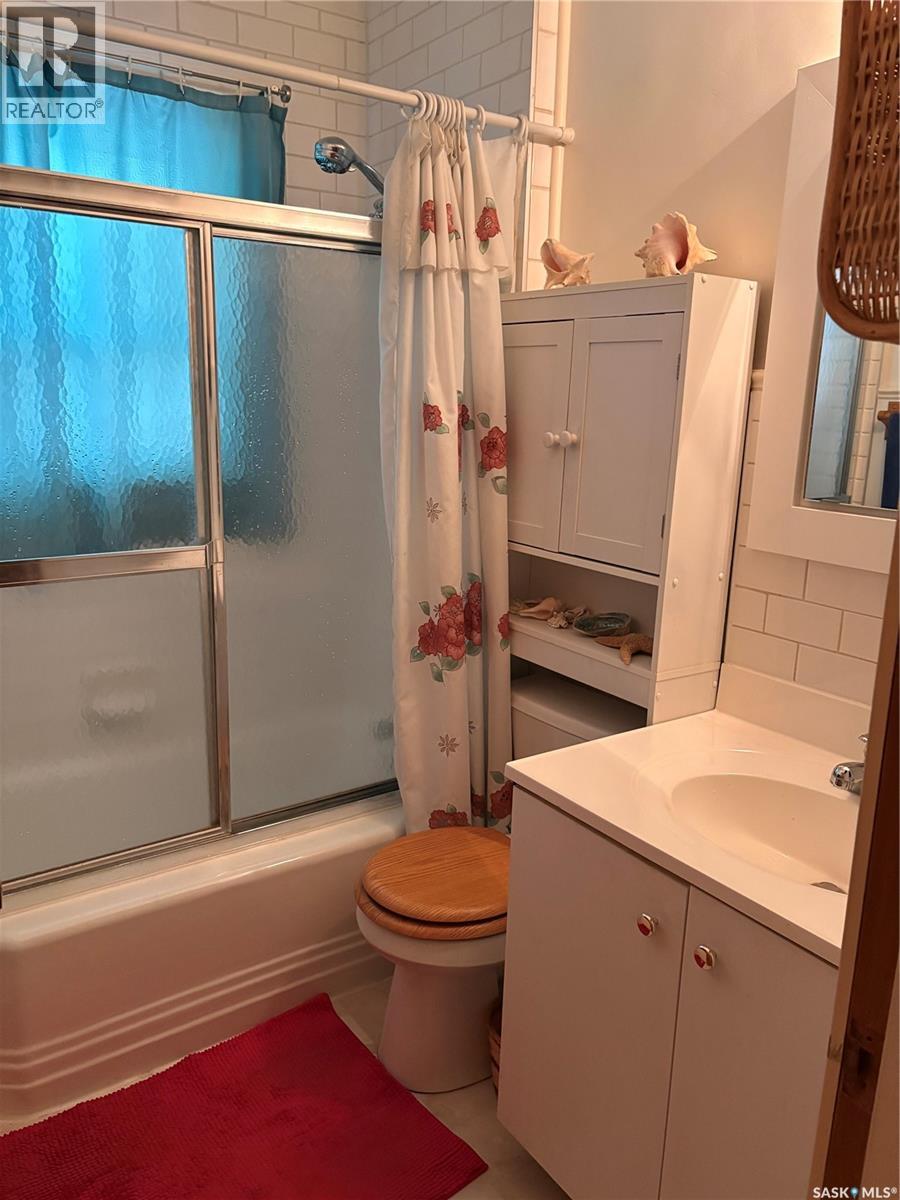
| Main Level | 4pc Bathroom | 7’ x 5’2” | ||
| Main Level | Bedroom | 10’8” x 10’2” | ||
| Main Level | Primary Bedroom | 12’ x 9’6” |
https://www.realtor.ca/real-estate/30079411/2724-24th-avenue-regina-lakeview-rg
Contact Us
Contact us for more information
#3 - 1118 Broad Street
Regina, Saskatchewan S4R 1X8
(306) 206-0383
(306) 206-0384

The trademarks REALTOR®, REALTORS®, and the REALTOR® logo are controlled by The Canadian Real Estate Association (CREA) and identify real estate professionals who are members of CREA. The trademarks MLS®, Multiple Listing Service® and the associated logos are owned by The Canadian Real Estate Association (CREA) and identify the quality of services provided by real estate professionals who are members of CREA. The trademark DDF® is owned by The Canadian Real Estate Association (CREA) and identifies CREA's Data Distribution Facility (DDF®)
August 06 2026 08:12:39
Saskatchewan REALTORS® Association
Realtyone Real Estate Services Inc.