


2802 Ridgway Avenue Regina, Saskatchewan S4X 0N1

$519,900
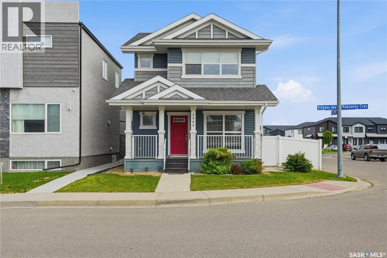
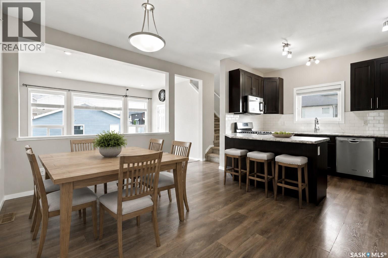
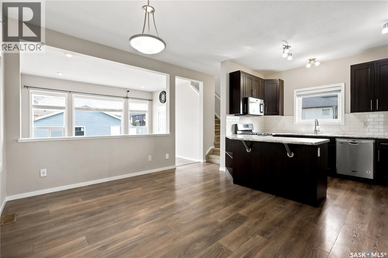
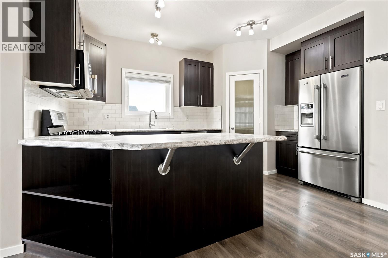
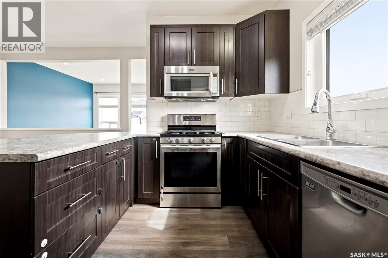
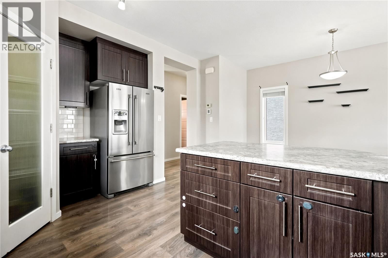
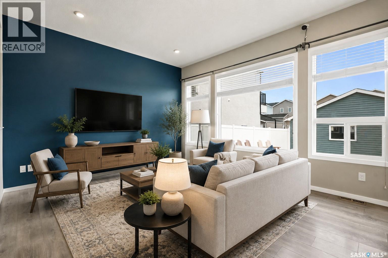
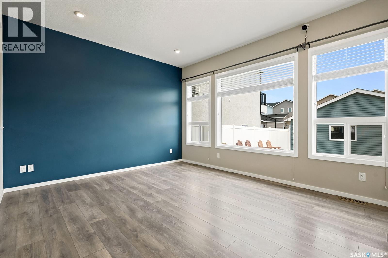
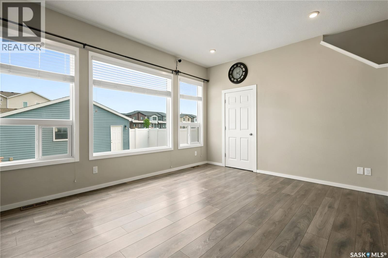
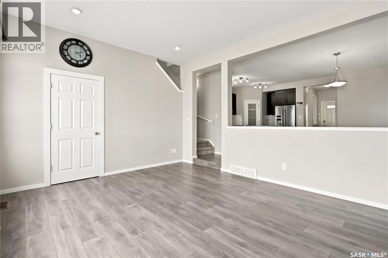
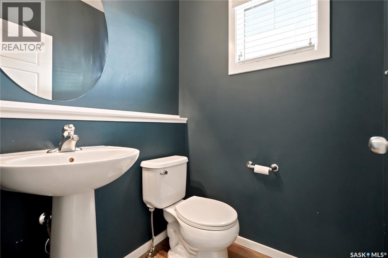
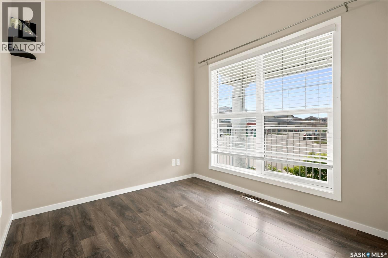
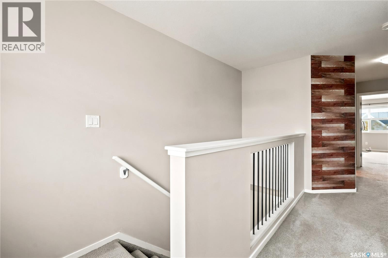
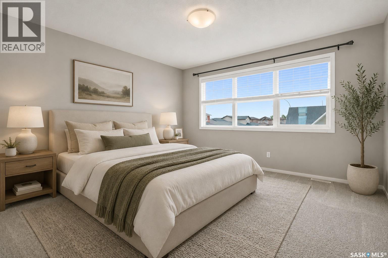
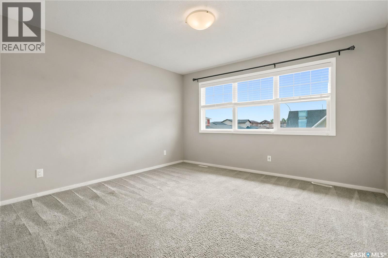
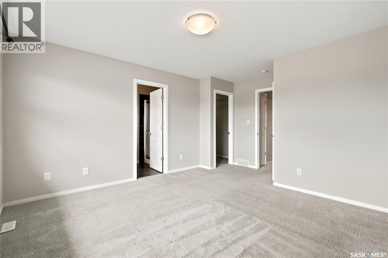
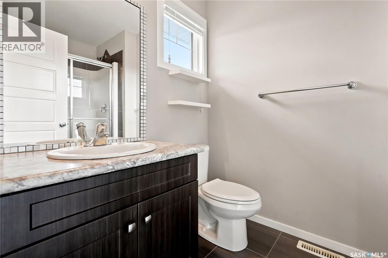
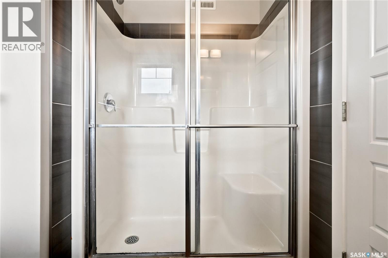
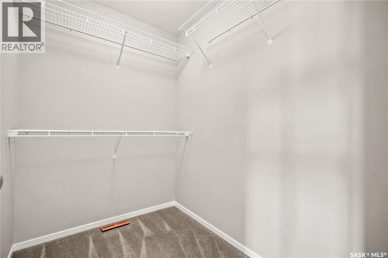
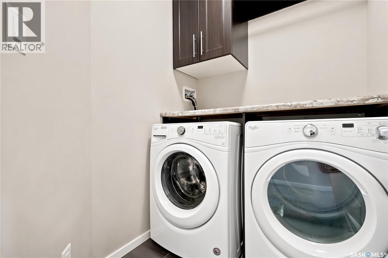
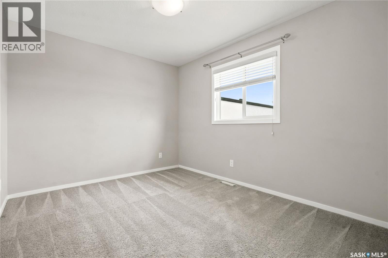
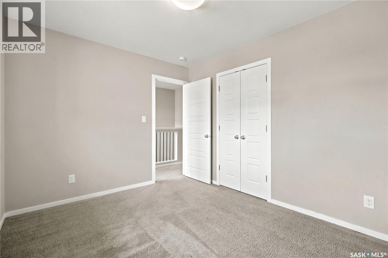
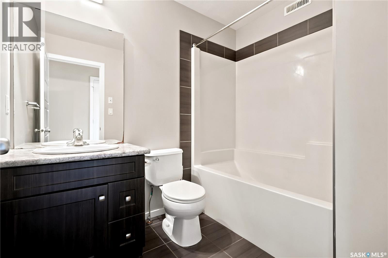
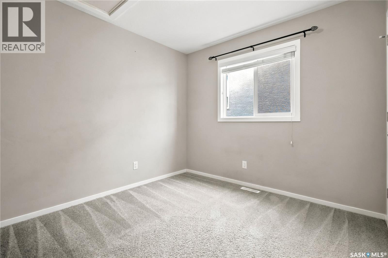
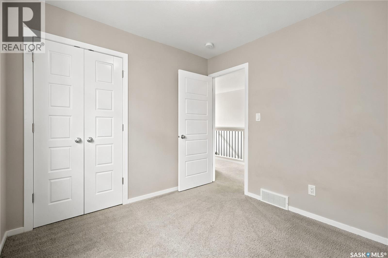
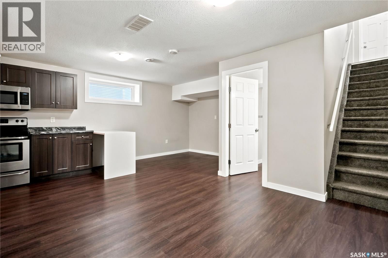
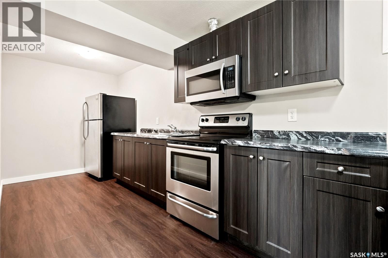
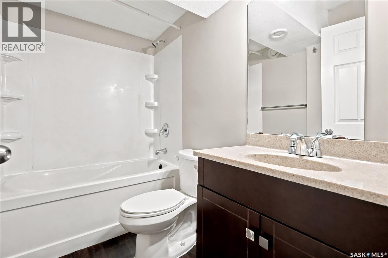
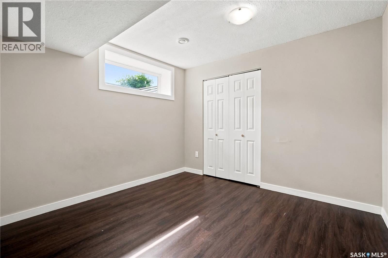
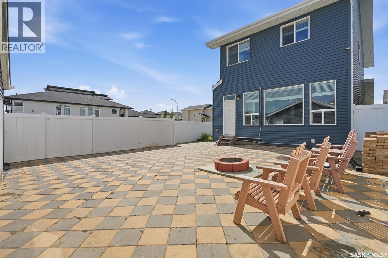
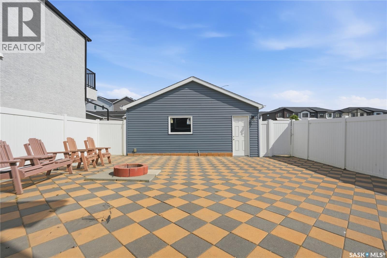
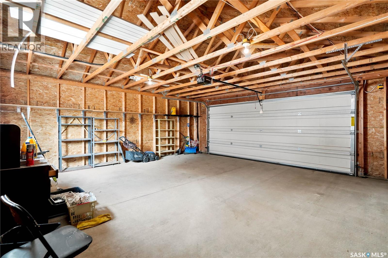
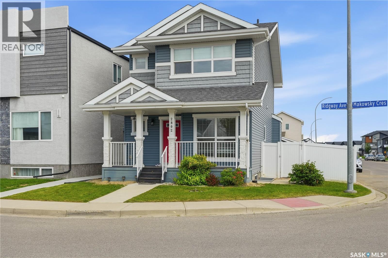
Located on a corner lot in Hawkstone, this beautifully well-maintained two-storey home offers a total of 4 bedrooms, 4 bathrooms, a bright front flex-space, a one-bedroom basement suite, and a detached double garage. The main floor features 9-foot ceilings and large windows that fill the home with natural light. A bright front room adds valuable living space and can easily adapt to your lifestyle, whether used as a home office, reading room, or music space. The open-concept kitchen features stainless steel appliances, a gas range, walk-in pantry, and a functional island with seating for casual meals or morning coffee. The spacious dining area and sunken living room provide plenty of room for everyday living and entertaining, while a convenient 2-piece bathroom completes the main floor. Upstairs you'll find three bedrooms, including the primary suite with a walk-in closet and private 3-piece ensuite. A full bathroom and second-floor laundry add everyday convenience. The separate side entrance leads to a bright one-bedroom basement suite complete with its own kitchen, living area, bedroom, 4-piece bathroom, and laundry, making it a great option for rental income, extended family, or guests. Outside, the fully fenced backyard is designed for spending time outdoors, with a large stone patio, fire pit area, garden space, and room to relax or entertain. The covered front veranda is the perfect place to enjoy your morning coffee, while the corner lot offers the added convenience of extra street parking for family and guests. Located close to schools, parks, walking paths, shopping, restaurants, and all the amenities Hawkstone has to offer, this home combines flexible living space with the added benefit of an income suite. (id:48852)
Open House
This property has open houses!
11:00 am
Ends at:1:00 pm
2:00 pm
Ends at:4:00 pm
Property Details
| MLS® Number | SK042839 |
| Property Type | Single Family |
| Neigbourhood | Hawkstone |
| Features | Treed, Corner Site, Rectangular |
| Structure | Deck, Patio(s) |
Building
| Bathroom Total | 4 |
| Bedrooms Total | 4 |
| Appliances | Washer, Refrigerator, Dishwasher, Dryer, Microwave, Alarm System, Humidifier, Window Coverings, Garage Door Opener Remote(s), Stove |
| Architectural Style | 2 Level |
| Basement Development | Finished |
| Basement Type | Full (finished) |
| Constructed Date | 2016 |
| Construction Style Attachment | Detached |
| Cooling Type | Central Air Conditioning |
| Fire Protection | Alarm System |
| Heating Fuel | Natural Gas |
| Heating Type | Forced Air |
| Stories Total | 2 |
| Size Interior | 1,606 Ft2 |
| Type | House |
Parking
| Detached Garage | |
| Parking Space(s) | 2 |
Land
| Acreage | No |
| Fence Type | Fence |
| Landscape Features | Lawn, Garden Area |
| Size Irregular | 3845.00 |
| Size Total | 3845 Sqft |
| Size Total Text | 3845 Sqft |
Rooms
| Level | Type | Length | Width | Dimensions |
|---|---|---|---|---|
| Second Level | Primary Bedroom | 12 ft ,3 in | 13 ft | 12 ft ,3 in x 13 ft |
| Second Level | 3pc Ensuite Bath | x x x | ||
| Second Level | Bedroom | 9 ft ,5 in | 9 ft ,1 in | 9 ft ,5 in x 9 ft ,1 in |
| Second Level | Bedroom | 9 ft ,5 in | 11 ft ,5 in | 9 ft ,5 in x 11 ft ,5 in |
| Second Level | Laundry Room | x x x | ||
| Second Level | 4pc Bathroom | x x x | ||
| Basement | Kitchen | 15 ft ,5 in | 6 ft ,8 in | 15 ft ,5 in x 6 ft ,8 in |
| Basement | Dining Room | 11 ft ,4 in | 6 ft | 11 ft ,4 in x 6 ft |
| Basement | Laundry Room | x x x | ||
| Basement | Living Room | 11 ft | 10 ft ,8 in | 11 ft x 10 ft ,8 in |
| Basement | 4pc Bathroom | x x x | ||
| Basement | Bedroom | 9 ft ,10 in | 10 ft ,4 in | 9 ft ,10 in x 10 ft ,4 in |
| Main Level | Dining Room | 13 ft ,8 in | 7 ft ,5 in | 13 ft ,8 in x 7 ft ,5 in |
| Main Level | Kitchen | 12 ft | 9 ft ,2 in | 12 ft x 9 ft ,2 in |
| Main Level | Bonus Room | 8 ft ,5 in | 8 ft ,11 in | 8 ft ,5 in x 8 ft ,11 in |
| Main Level | 2pc Bathroom | x x x | ||
| Main Level | Living Room | 12 ft ,5 in | 15 ft | 12 ft ,5 in x 15 ft |
https://www.realtor.ca/real-estate/30049908/2802-ridgway-avenue-regina-hawkstone
Contact Us
Contact us for more information
#1 - 1708 8th Avenue
Regina, Saskatchewan S4R 1E7
(306) 535-7167
regina.2percentrealty.ca/

The trademarks REALTOR®, REALTORS®, and the REALTOR® logo are controlled by The Canadian Real Estate Association (CREA) and identify real estate professionals who are members of CREA. The trademarks MLS®, Multiple Listing Service® and the associated logos are owned by The Canadian Real Estate Association (CREA) and identify the quality of services provided by real estate professionals who are members of CREA. The trademark DDF® is owned by The Canadian Real Estate Association (CREA) and identifies CREA's Data Distribution Facility (DDF®)
July 17 2026 09:16:18
Saskatchewan REALTORS® Association
2 Percent Realty Refined Inc.