


2807 Fleury Street Regina, Saskatchewan S4N 2M6

$379,900
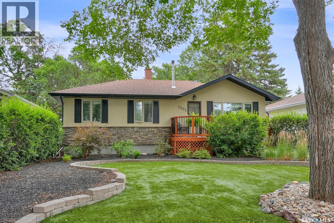
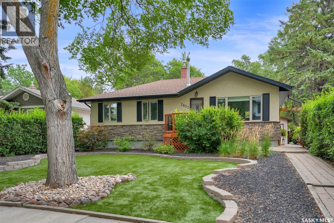
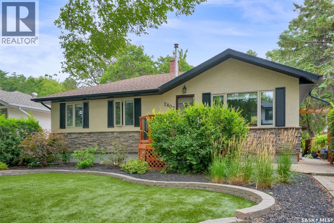
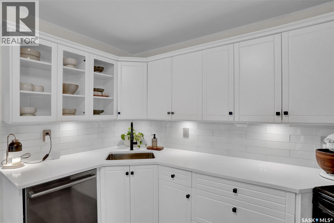
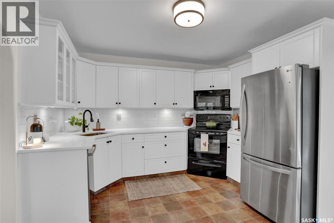
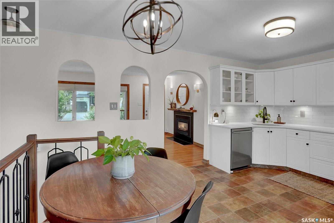
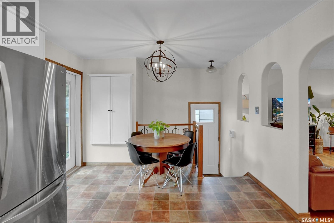
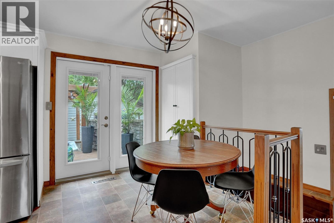
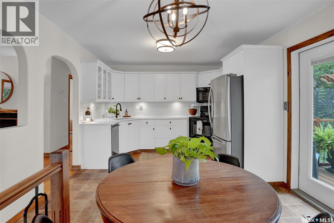
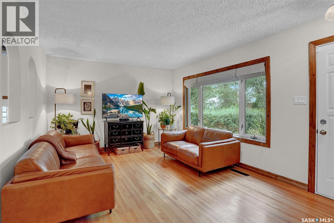
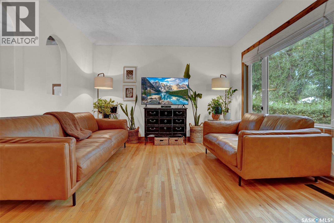
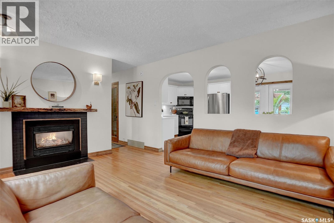
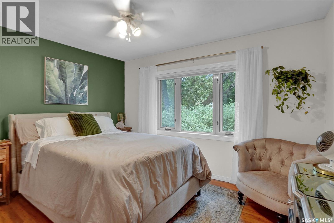
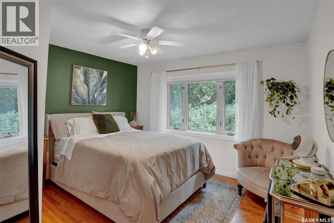
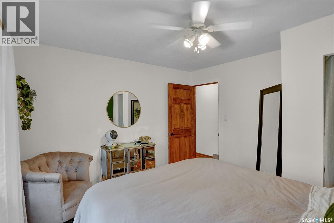
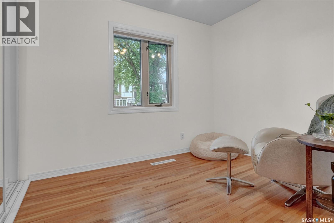
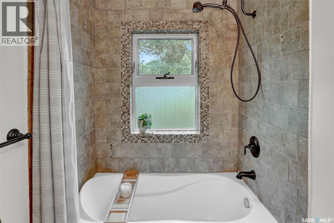
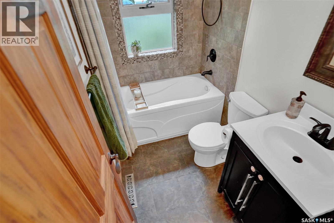
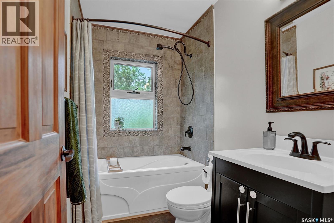
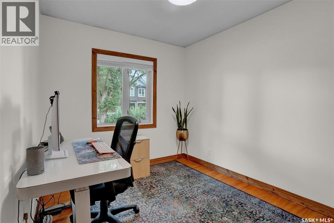
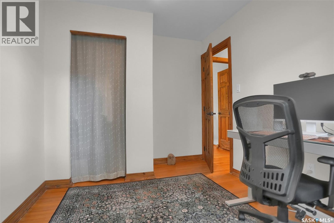
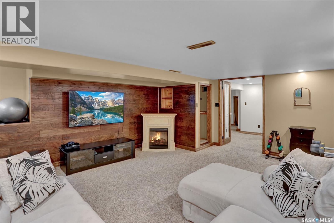
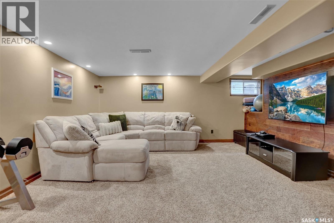
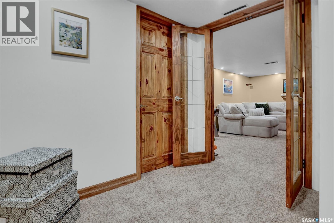
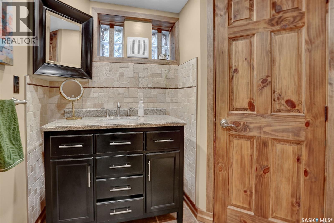
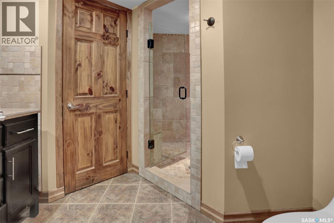
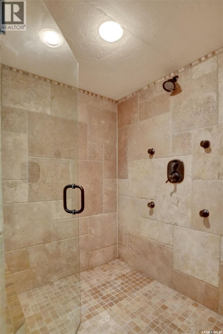
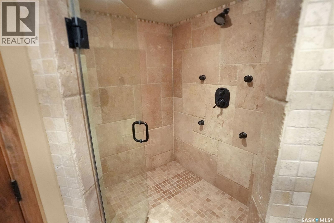
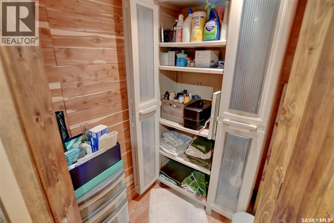
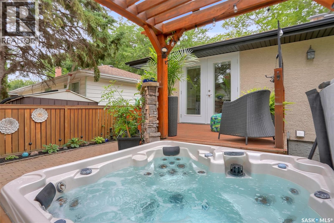
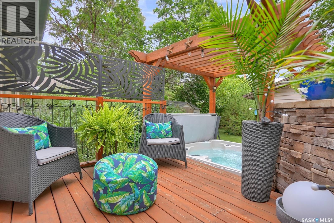
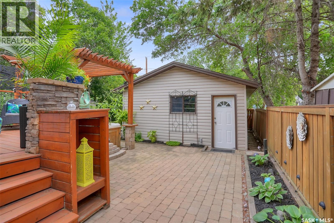
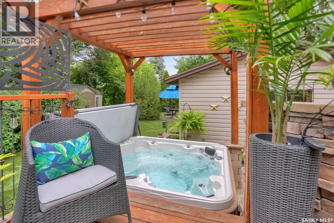
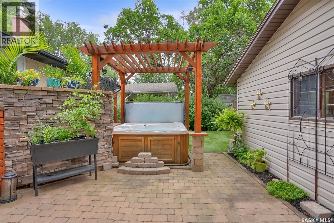
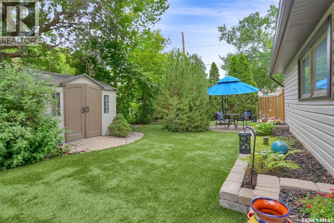
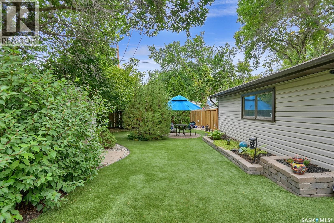
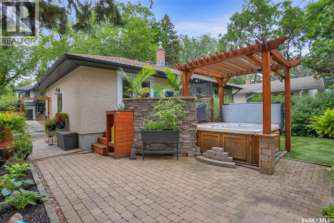
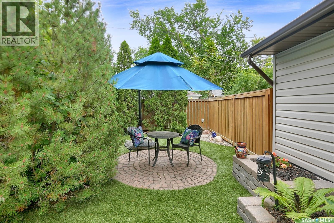
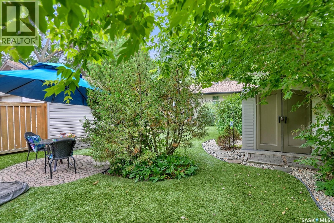
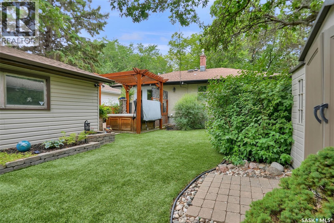
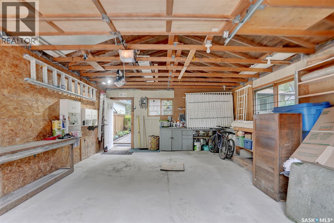
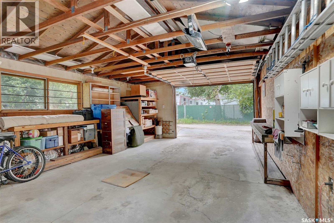
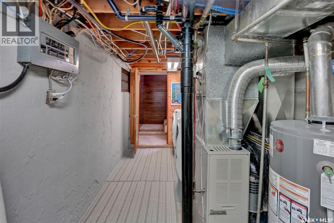
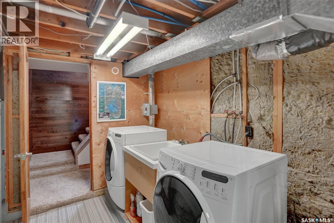
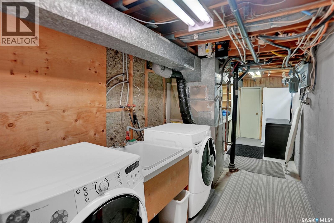
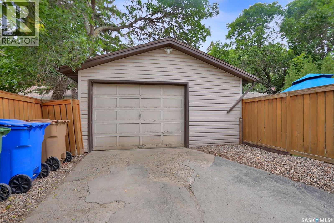
Welcome to 2807 Fleury St, a charming 912 square foot bungalow ideally located just half a block from highly sought-after Douglas Park and Douglas Park school. Located minutes from the U of R and Sask Polytech, this beautifully maintained 3-bedroom, 2-bathroom home blends timeless character with thoughtful updates and upgrades that are sure to impress. The renovated bright, white kitchen adds a fresh, modern feel while complementing the original charm found throughout the home. The lovely living room space features beautiful hardwood flooring adding to the charm! Primary bedroom, and 2 additional bedroom on the main level all feature hardwood flooring as well. Main floor 4 piece bath has also been updated. The fully finished basement provides excellent additional living space, offering a family room, home office/den/gym area. A great place to entertain, enjoy a movie night, or set up the kids play room. Basement offers the added bonus of a lovely 3 piece bath, and a laundry/storage room. Step outside and you’ll discover a professionally landscaped, xeriscaped backyard that feels like a private retreat. Loads of trees, shrubs and perennials make this the perfect spot to enjoy spending time out in the fresh air. Complete with a hot tub, it’s the perfect place to unwind after a long day or enjoy summer evenings with friends and family. A fantastic location, inviting character, and a backyard designed for relaxation make this a truly special home in one of Regina’s most desirable areas. Oversize single detached garage is yet another added bonus that this property has to offer! The home is a true pleasure to show. Seller will be reviewing offers August 25th at 10:00AM. As per the Seller’s direction, all offers will be presented on 08/25/2026 10:00AM. (id:48852)
Property Details
| MLS® Number | SK045931 |
| Property Type | Single Family |
| Neigbourhood | Arnhem Place |
| Features | Treed, Rectangular, Sump Pump |
Building
| Bathroom Total | 2 |
| Bedrooms Total | 3 |
| Appliances | Washer, Refrigerator, Dishwasher, Dryer, Microwave, Freezer, Window Coverings, Garage Door Opener Remote(s), Storage Shed, Stove |
| Architectural Style | Bungalow |
| Basement Development | Finished |
| Basement Type | Full (finished) |
| Constructed Date | 1955 |
| Construction Style Attachment | Detached |
| Cooling Type | Central Air Conditioning |
| Fireplace Fuel | Gas |
| Fireplace Present | Yes |
| Fireplace Type | Conventional |
| Heating Fuel | Natural Gas |
| Heating Type | Forced Air |
| Stories Total | 1 |
| Size Interior | 912 Ft2 |
| Type | House |
Parking
| Detached Garage | |
| Parking Space(s) | 2 |
Land
| Acreage | No |
| Fence Type | Fence |
| Size Irregular | 5993.00 |
| Size Total | 5993 Sqft |
| Size Total Text | 5993 Sqft |
Rooms
| Level | Type | Length | Width | Dimensions |
|---|---|---|---|---|
| Basement | Other | 16 ft ,2 in | 17 ft ,3 in | 16 ft ,2 in x 17 ft ,3 in |
| Basement | Dining Nook | 5 ft ,2 in | 8 ft | 5 ft ,2 in x 8 ft |
| Basement | 3pc Bathroom | Measurements not available | ||
| Basement | Laundry Room | Measurements not available | ||
| Main Level | Kitchen/dining Room | 11 ft ,3 in | 15 ft ,7 in | 11 ft ,3 in x 15 ft ,7 in |
| Main Level | Living Room | 11 ft ,5 in | 16 ft ,1 in | 11 ft ,5 in x 16 ft ,1 in |
| Main Level | Primary Bedroom | 11 ft ,3 in | 12 ft ,2 in | 11 ft ,3 in x 12 ft ,2 in |
| Main Level | Bedroom | 8 ft ,5 in | 9 ft ,3 in | 8 ft ,5 in x 9 ft ,3 in |
| Main Level | 4pc Bathroom | Measurements not available | ||
| Main Level | Bedroom | 8 ft ,2 in | 9 ft ,6 in | 8 ft ,2 in x 9 ft ,6 in |
https://www.realtor.ca/real-estate/30177968/2807-fleury-street-regina-arnhem-place
Contact Us
Contact us for more information
1809 Mackay Street
Regina, Saskatchewan S4N 6E7
(306) 352-2091
boyesgrouprealty.com/
1809 Mackay Street
Regina, Saskatchewan S4N 6E7
(306) 352-2091
boyesgrouprealty.com/

The trademarks REALTOR®, REALTORS®, and the REALTOR® logo are controlled by The Canadian Real Estate Association (CREA) and identify real estate professionals who are members of CREA. The trademarks MLS®, Multiple Listing Service® and the associated logos are owned by The Canadian Real Estate Association (CREA) and identify the quality of services provided by real estate professionals who are members of CREA. The trademark DDF® is owned by The Canadian Real Estate Association (CREA) and identifies CREA's Data Distribution Facility (DDF®)
August 20 2026 06:20:17
Saskatchewan REALTORS® Association
Boyes Group Realty Inc.