


2816 Queen Street Regina, Saskatchewan S4S 2E4

$319,000
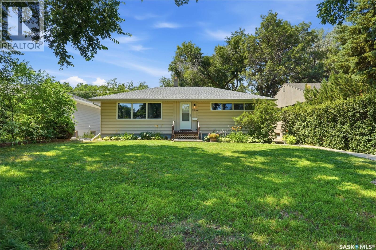
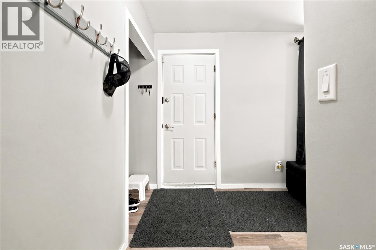
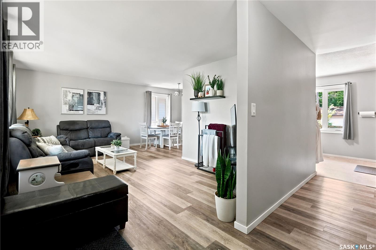
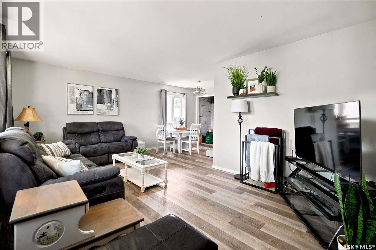
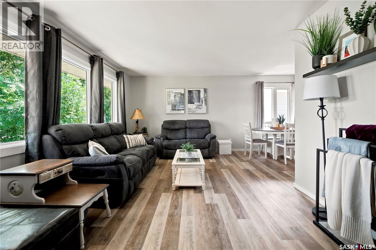
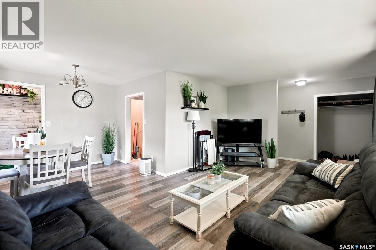
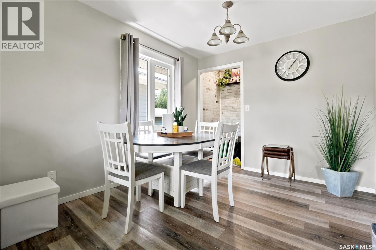
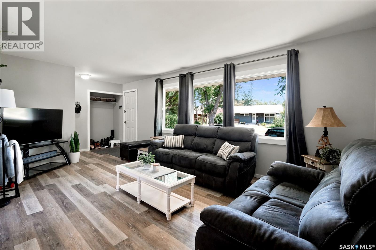
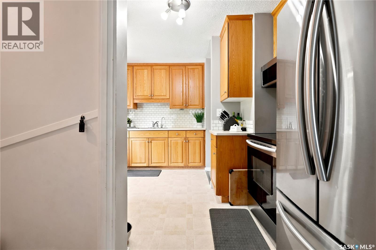
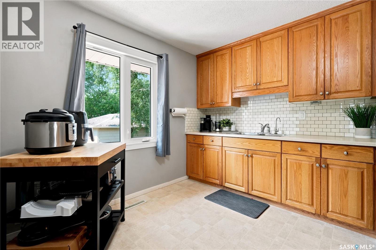
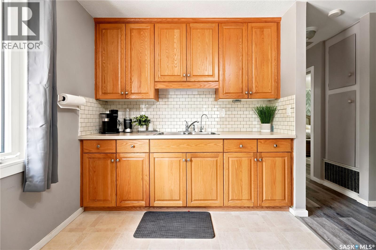
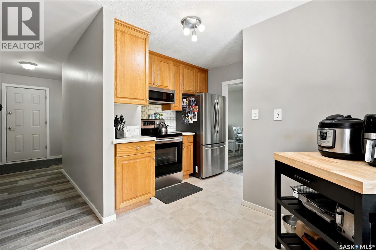
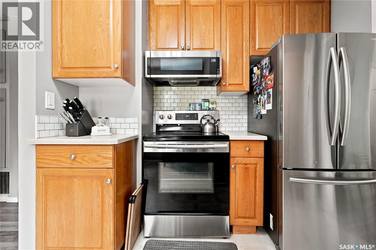
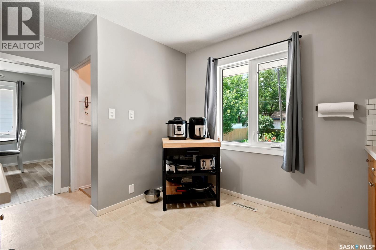
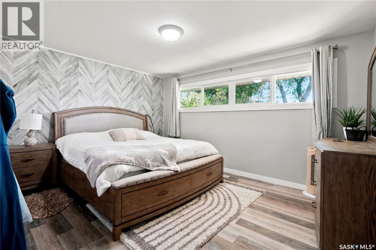
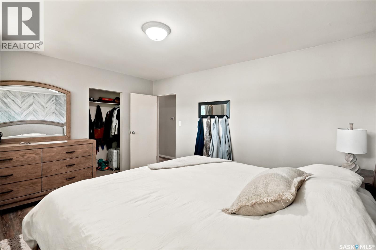
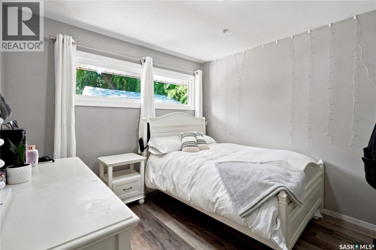
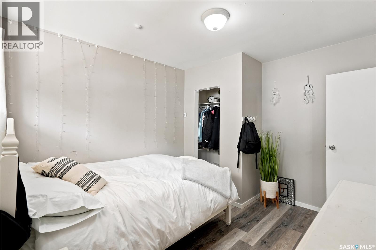
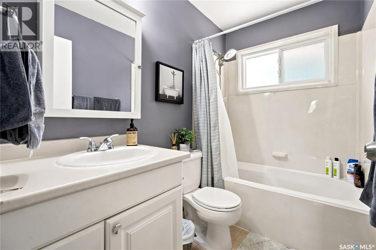
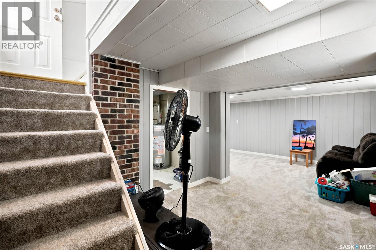
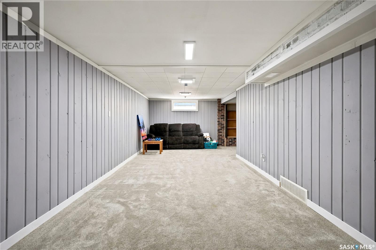
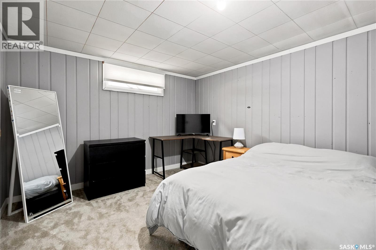
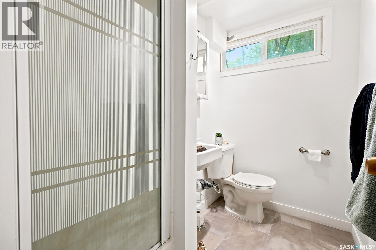
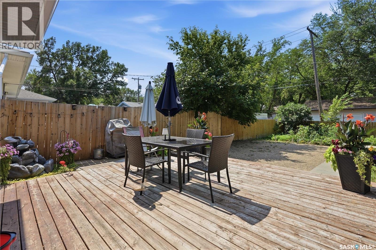
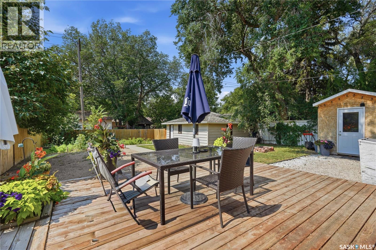
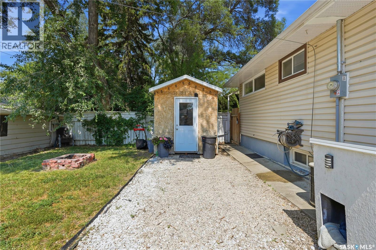
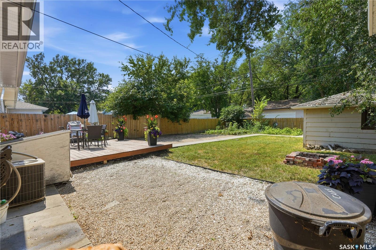
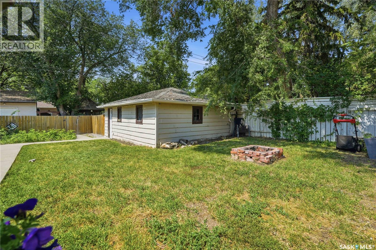
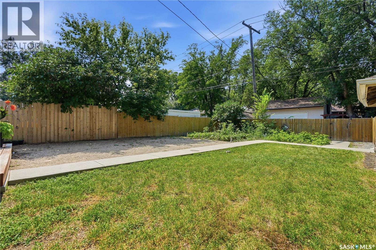
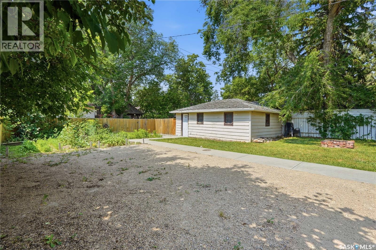
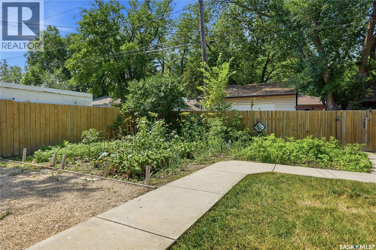
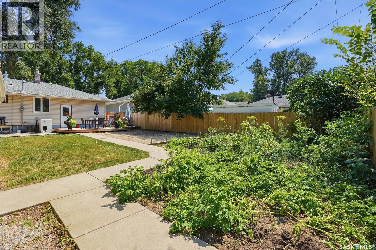
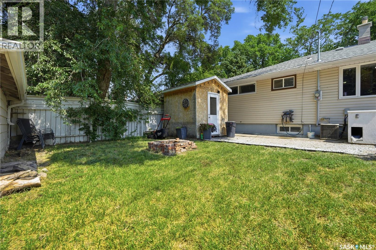
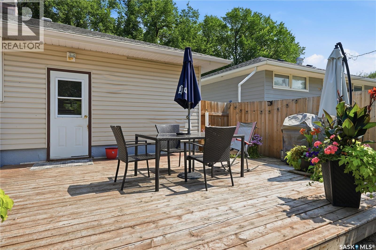
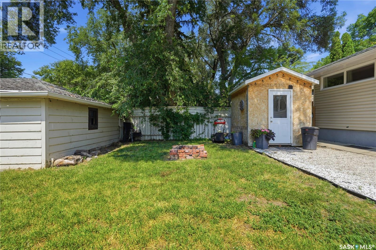
Welcome to your new home in the highly sought after River Heights neighborhood, one of Regina’s most desirable south end communities. This move in ready home offers four spacious bedrooms, two bathrooms, and a functional layout designed for comfortable family living. Over the years, the home has seen many valuable updates, including newer shingles, flooring, paint, and windows, allowing you to move in and enjoy with peace of mind. Whether you’re a first time buyer, growing family, or someone looking for a well established neighborhood, this home is an excellent opportunity. River Heights is known for its quiet, tree lined streets, beautiful parks, and unbeatable convenience. You’ll be just minutes from excellent schools, walking paths, grocery stores, restaurants, coffee shops, medical services, and all of the shopping and amenities along Regina’s south Albert Street corridor. With easy access to major roadways and nearby recreational facilities, this location offers the perfect balance of convenience and community. Don’t miss your chance to call this wonderful south Regina home your own. As per the Seller’s direction, all offers will be presented on 08/06/2026 6:00PM. (id:48852)
Property Details
| MLS® Number | SK044286 |
| Property Type | Single Family |
| Neigbourhood | River Heights RG |
| Features | Treed, Rectangular, Sump Pump |
| Structure | Deck |
Building
| Bathroom Total | 2 |
| Bedrooms Total | 4 |
| Appliances | Washer, Refrigerator, Dishwasher, Dryer, Microwave, Window Coverings, Stove |
| Architectural Style | Bungalow |
| Basement Development | Finished |
| Basement Type | Full (finished) |
| Constructed Date | 1954 |
| Construction Style Attachment | Detached |
| Cooling Type | Central Air Conditioning |
| Heating Fuel | Natural Gas |
| Heating Type | Forced Air |
| Stories Total | 1 |
| Size Interior | 960 Ft2 |
| Type | House |
Parking
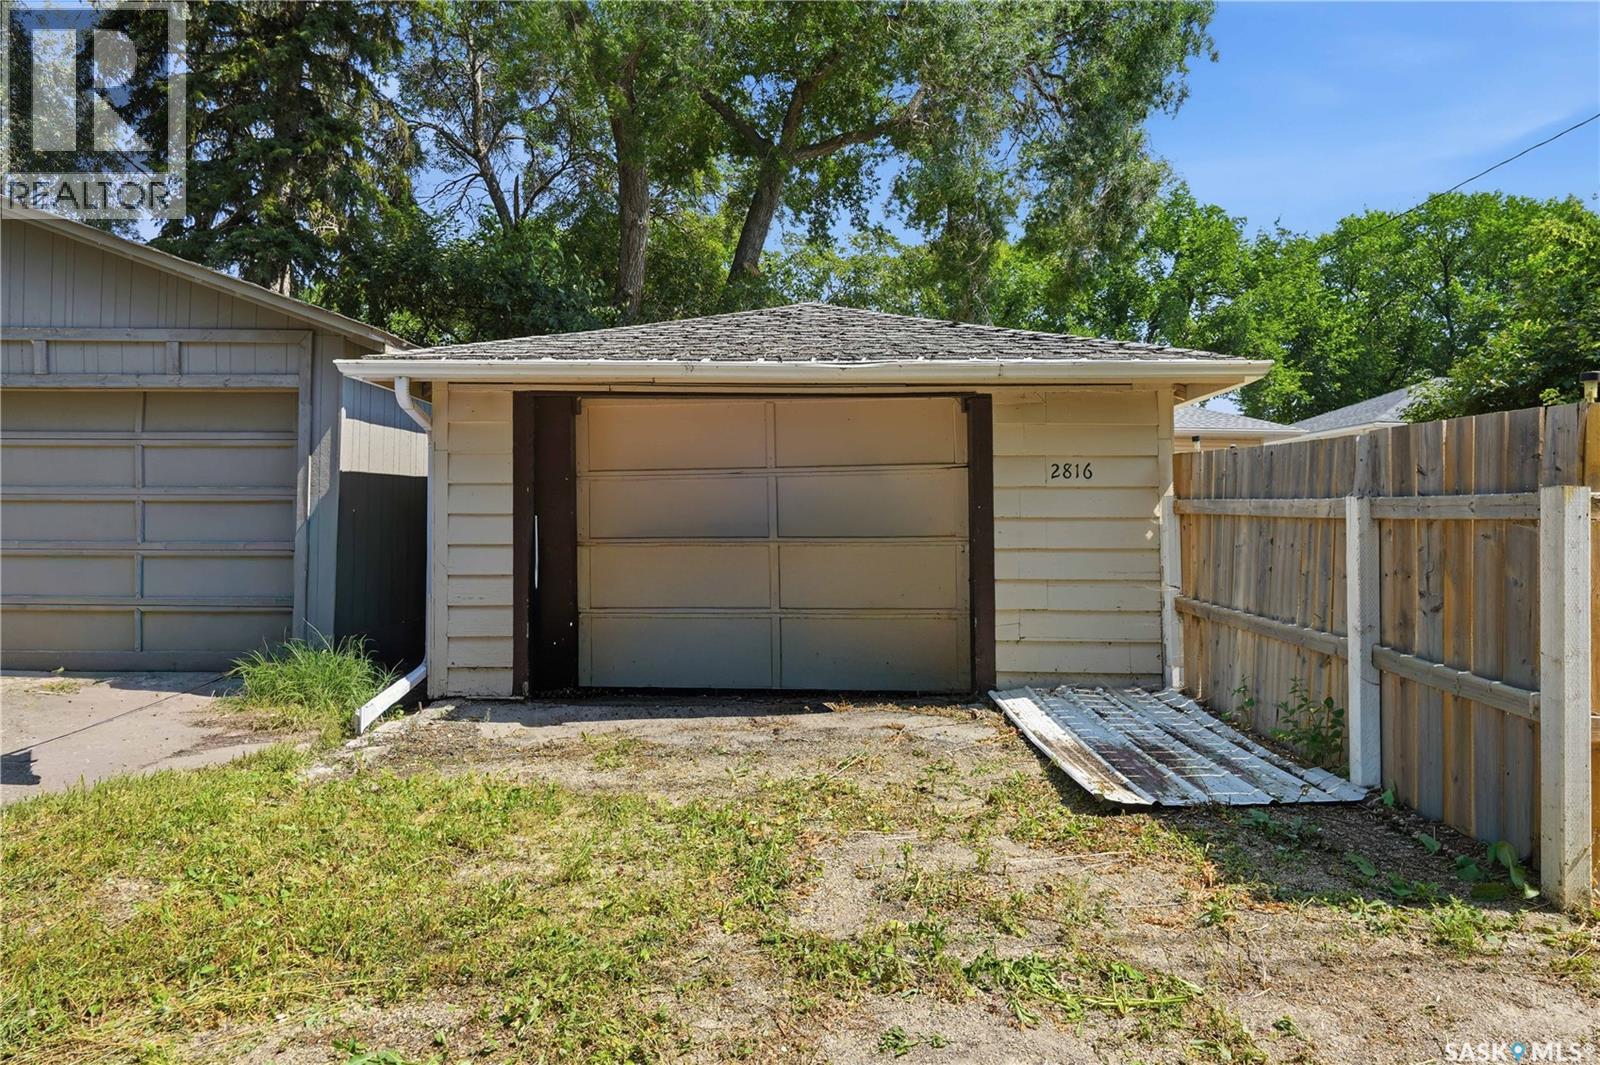
| Detached Garage | |
| Parking Space(s) | 1 |
Land
| Acreage | Yes |
| Fence Type | Fence |
| Landscape Features | Lawn |
| Size Irregular | 6245.00 |
| Size Total | 6245 Ac |
| Size Total Text | 6245 Ac |
Rooms
| Level | Type | Length | Width | Dimensions |
|---|---|---|---|---|
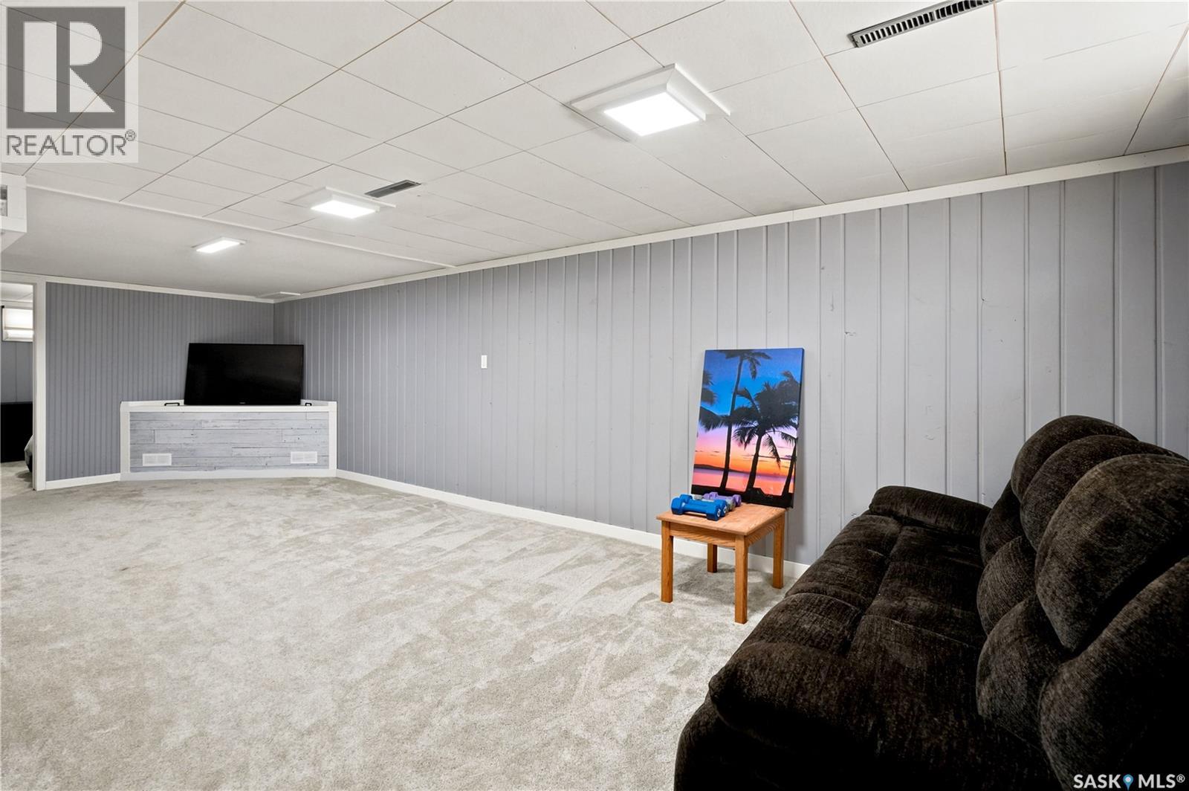
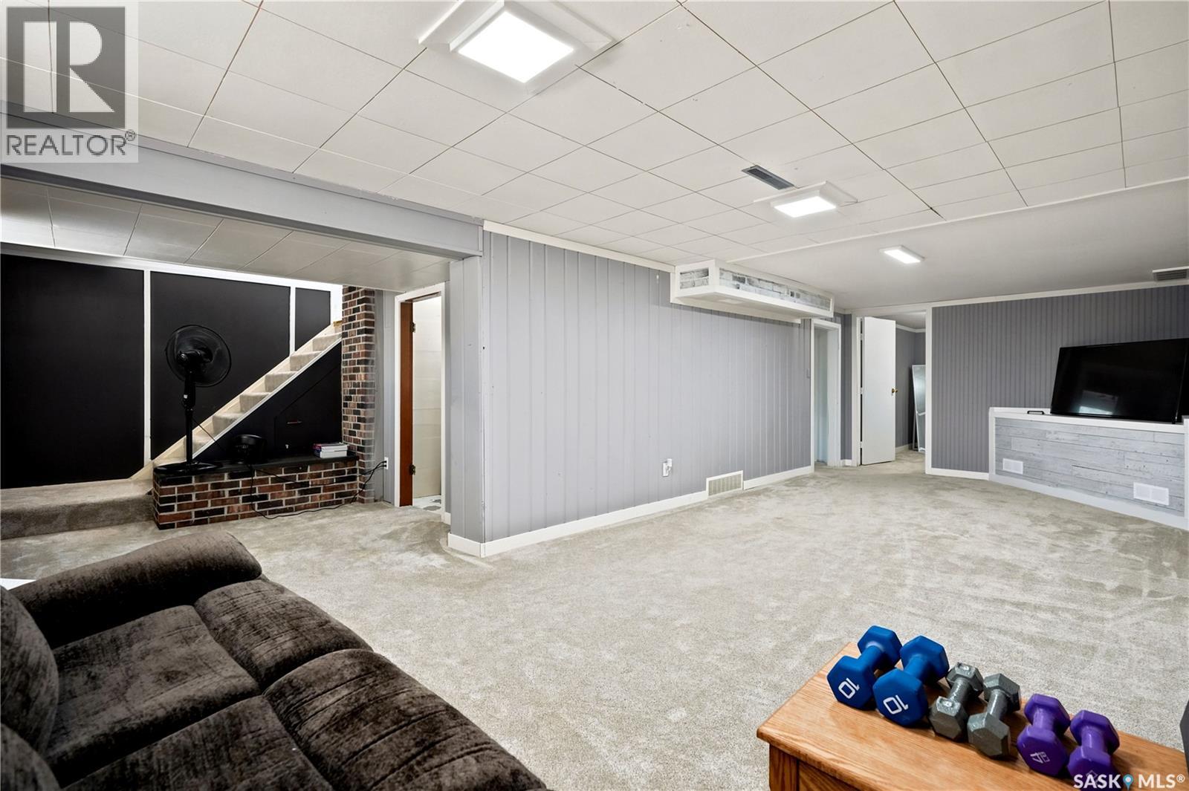
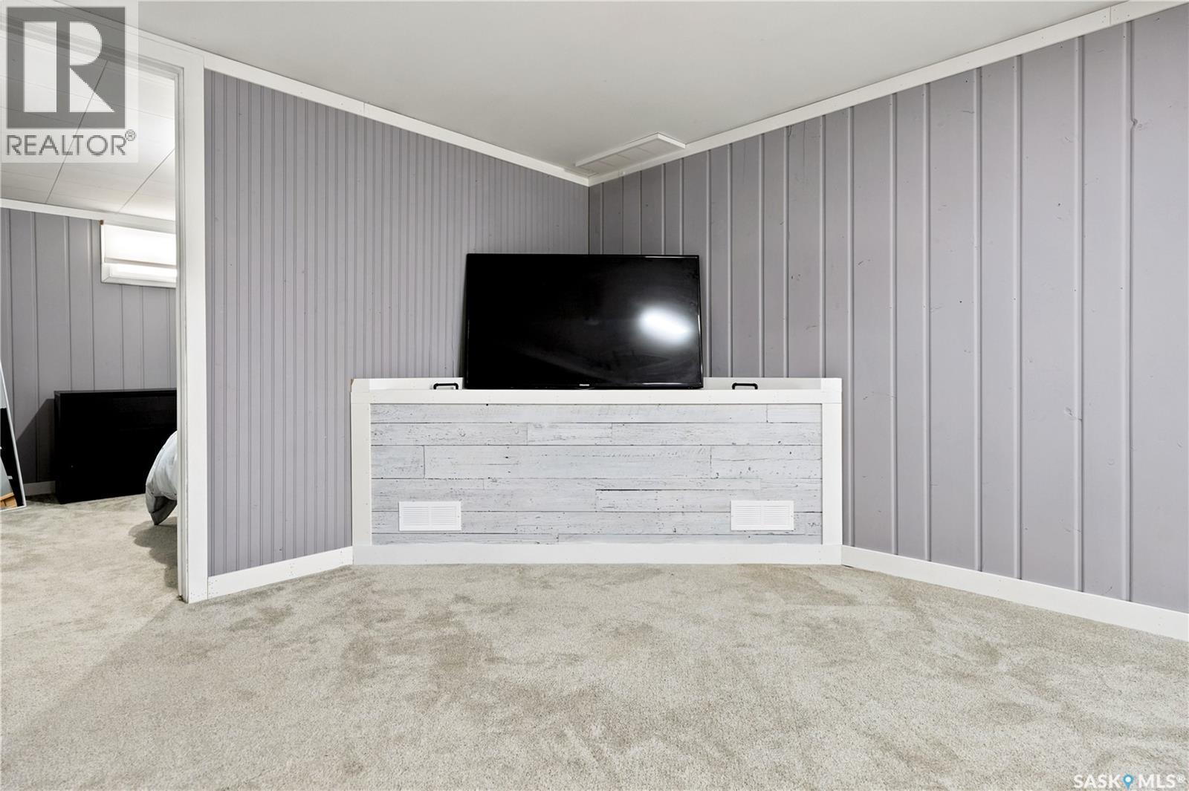
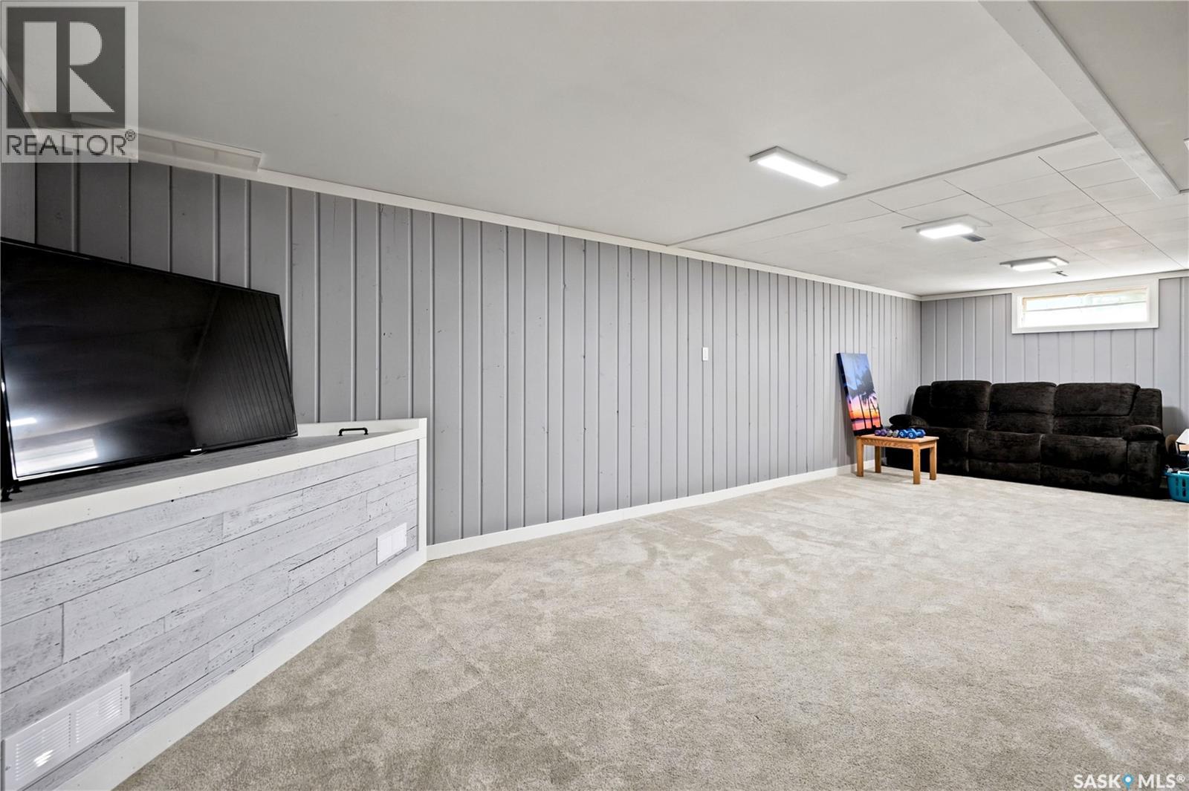
| Basement | Family Room | 10.6' x 27.2' | ||
| Basement | Bedroom | 10 ft ,6 in | 10 ft ,6 in x Measurements not available | |
| Basement | Bedroom | 9.11' x 10.11' | ||
| Basement | 3pc Bathroom | Measurements not available | ||
| Basement | Laundry Room | Measurements not available | ||
| Main Level | Living Room | 11.5' x 18.0' | ||
| Main Level | Kitchen | 9.6' x 9.10' | ||
| Main Level | Dining Room | 7.3' x 9.4' | ||
| Main Level | Bedroom | 11.6' x 14.1' | ||
| Main Level | Bedroom | 9 ft ,10 in | 11 ft ,3 in | 9 ft ,10 in x 11 ft ,3 in |
| Main Level | 4pc Bathroom | Measurements not available |
https://www.realtor.ca/real-estate/30104550/2816-queen-street-regina-river-heights-rg
Contact Us
Contact us for more information
1362 Lorne Street
Regina, Saskatchewan S4R 2K1
(306) 779-3000
(306) 779-3001
www.realtyexecutivesdiversified.com/

The trademarks REALTOR®, REALTORS®, and the REALTOR® logo are controlled by The Canadian Real Estate Association (CREA) and identify real estate professionals who are members of CREA. The trademarks MLS®, Multiple Listing Service® and the associated logos are owned by The Canadian Real Estate Association (CREA) and identify the quality of services provided by real estate professionals who are members of CREA. The trademark DDF® is owned by The Canadian Real Estate Association (CREA) and identifies CREA's Data Distribution Facility (DDF®)
August 01 2026 05:16:08
Saskatchewan REALTORS® Association
Realty Executives Diversified Realty