


29 Ridgedale Bay White City, Saskatchewan S4L 5B1

$799,900
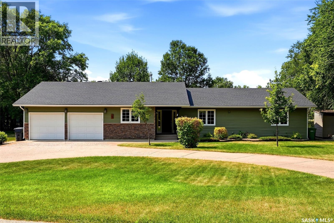
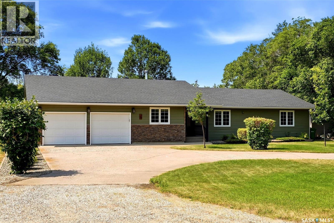
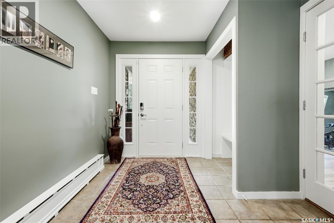
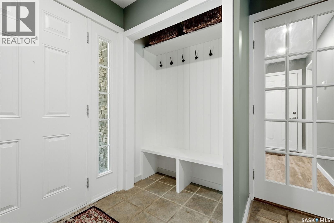
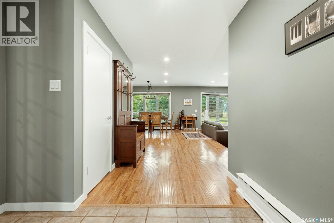
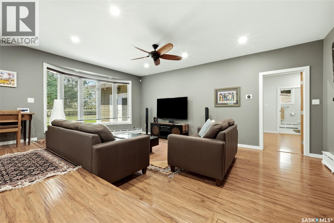
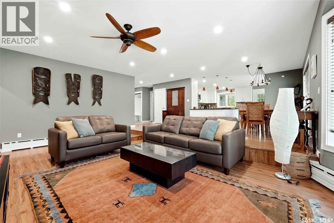
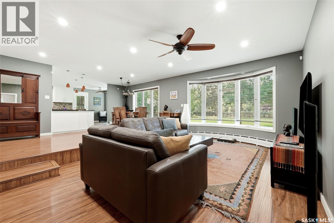
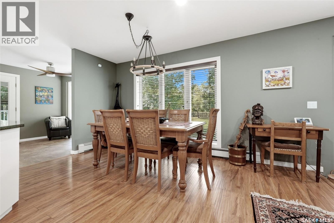
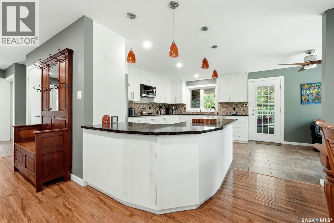
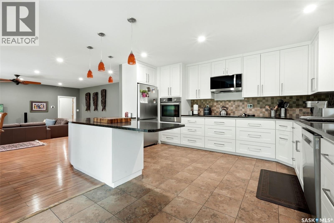
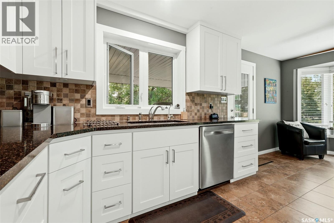
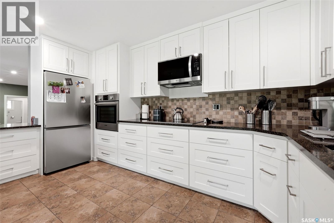
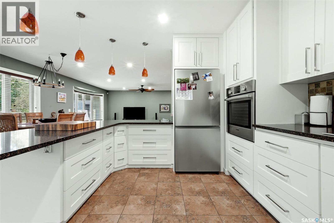
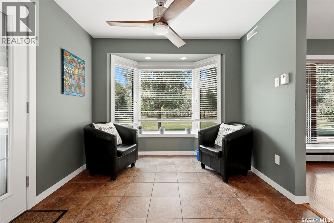
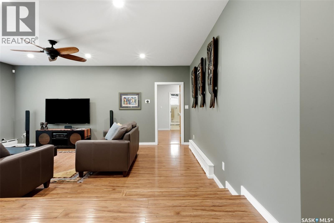
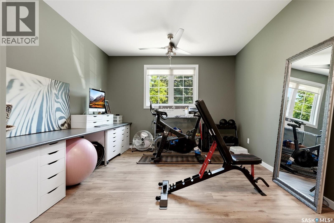
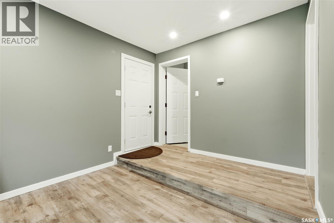
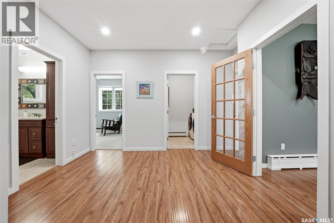
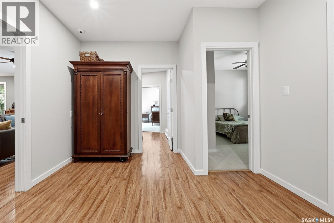
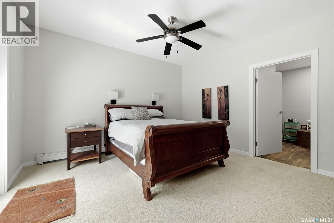
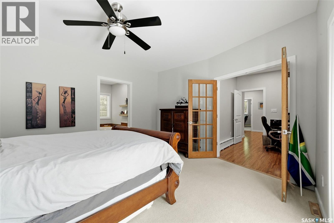
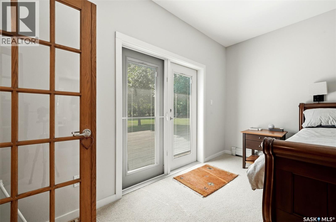
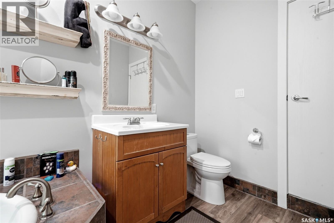
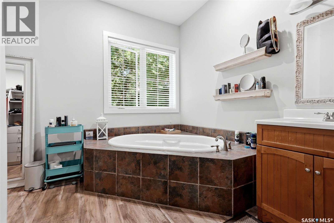
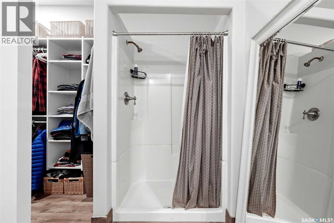
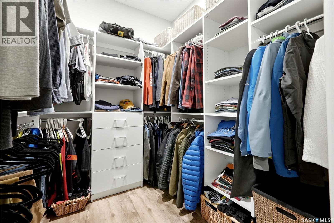
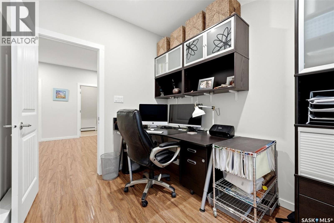
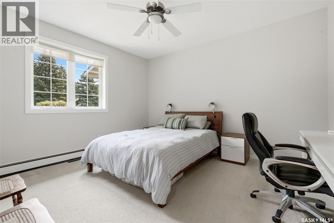
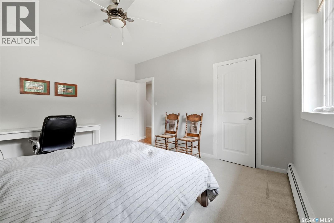
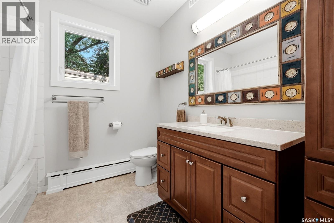
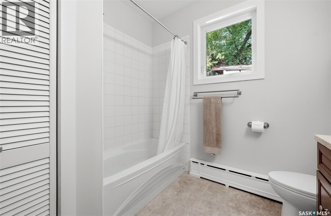
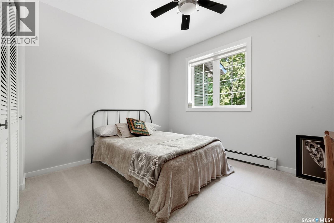
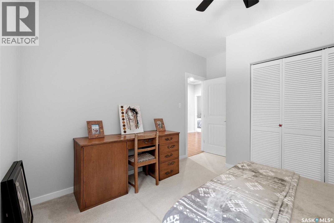
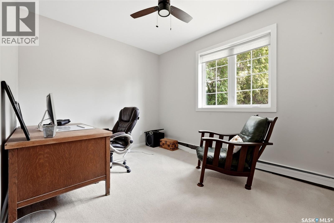
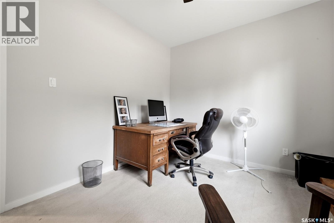
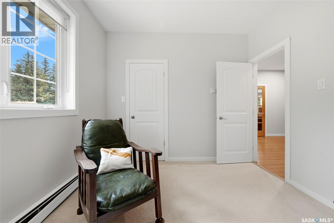
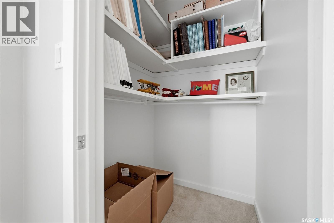
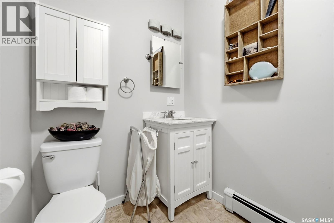
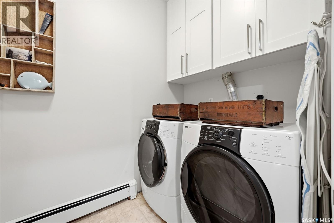
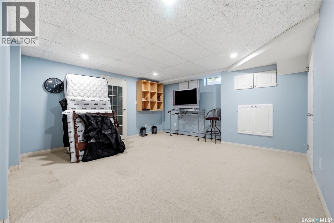
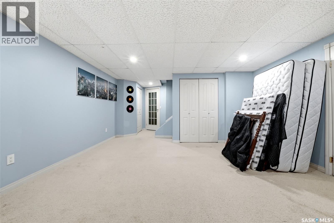
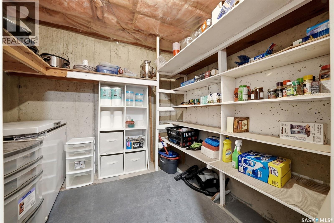
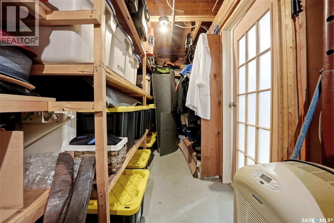
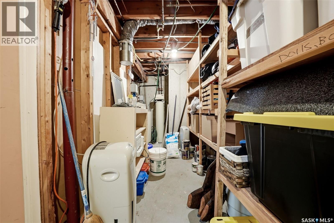
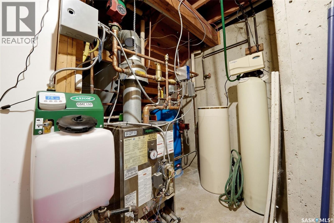
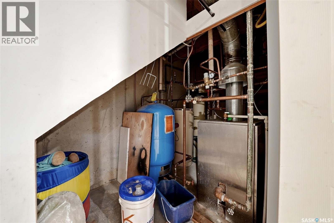
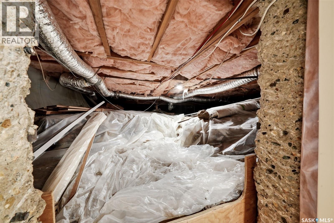
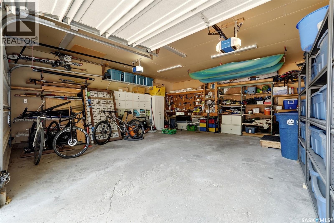
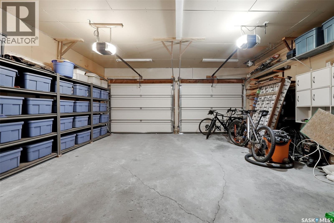
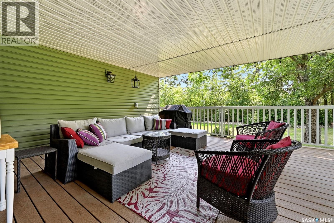
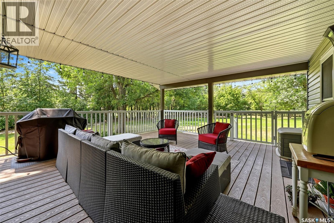
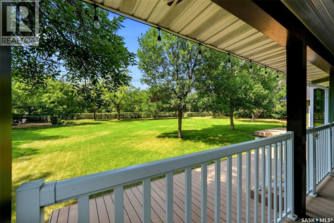
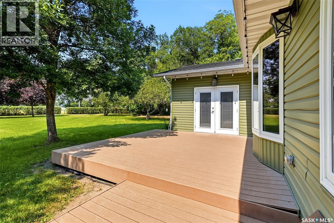
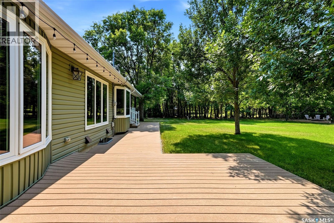
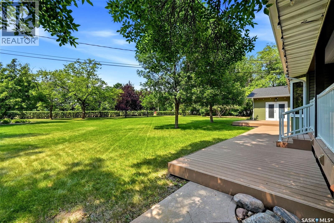
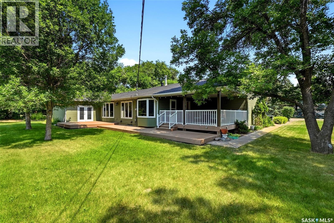
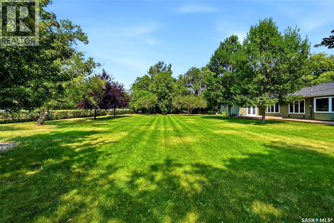
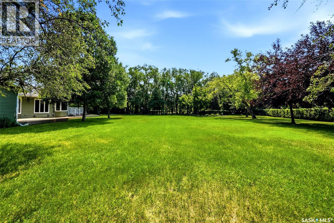

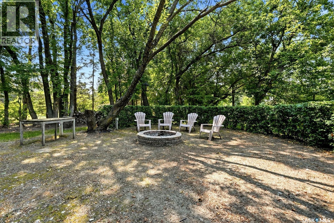
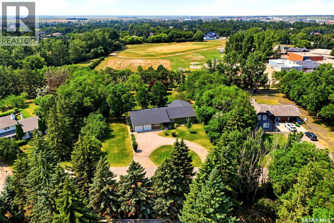
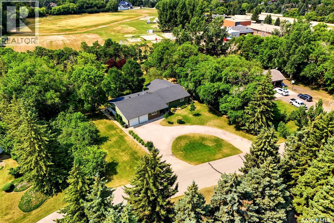
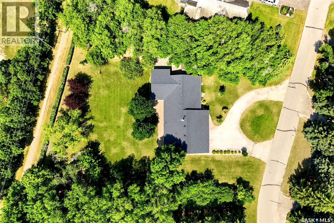
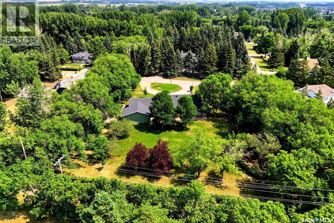
Welcome to one of White City's most exclusive locations, where luxury, privacy, and space come together on an incredible 34,382 sq. ft. lot backing open space. This beautifully renovated 2,504 sq. ft. bungalow offers peaceful surroundings just minutes from Regina. Extensively updated in 2025, the bright open-concept main floor features new flat ceilings with recessed lighting throughout, fresh paint, and a stunning custom kitchen with new cabinetry, brand-new appliances, generous prep space, and a large island overlooking the dining and living areas. The thoughtfully designed layout offers 4 spacious bedrooms, a dedicated office, convenient main floor laundry, and a private primary retreat with a professionally designed Stor-X walk-in closet, new vinyl flooring, and an updated ensuite with a relaxing soaker tub. The fully finished basement provides exceptional additional living space with a large recreation room and a renovated gym featuring new vinyl flooring. A new basement ceiling with recessed lighting was completed in 2025, and the insulated crawl space enhances year-round comfort and efficiency. Step outside to your own private backyard oasis. The covered composite deck overlooks mature trees and open space, creating the perfect setting for entertaining or relaxing. The park-like yard offers endless room for children, pets, gardening, or future outdoor amenities. Additional highlights include a double attached garage, concrete driveway with parking for up to six vehicles, underground sprinklers, natural gas hot water heating, a Wi-Fi-enabled Chamberlain garage door opener, a new front entry closet, and quality renovations throughout. Executive properties of this caliber—offering an oversized lot, exceptional privacy, extensive recent renovations, and a premier White City location backing open space—rarely become available. Don't miss this exceptional opportunity. (id:48852)
Property Details
| MLS® Number | SK044259 |
| Property Type | Single Family |
| Features | Treed, Double Width Or More Driveway |
| Structure | Deck |
Building
| Bathroom Total | 3 |
| Bedrooms Total | 4 |
| Appliances | Washer, Refrigerator, Dishwasher, Dryer, Microwave, Alarm System, Freezer, Oven - Built-in, Window Coverings, Garage Door Opener Remote(s), Storage Shed, Stove |
| Architectural Style | Bungalow |
| Basement Development | Finished |
| Basement Type | Partial, Crawl Space (finished) |
| Constructed Date | 1981 |
| Construction Style Attachment | Detached |
| Fire Protection | Alarm System |
| Heating Fuel | Natural Gas |
| Heating Type | Baseboard Heaters, Hot Water |
| Stories Total | 1 |
| Size Interior | 2,504 Ft2 |
| Type | House |
Parking
| Attached Garage | |
| Parking Space(s) | 6 |
Land
| Acreage | No |
| Fence Type | Partially Fenced |
| Landscape Features | Underground Sprinkler |
| Size Irregular | 34382.00 |
| Size Total | 34382 Sqft |
| Size Total Text | 34382 Sqft |
Rooms
| Level | Type | Length | Width | Dimensions |
|---|---|---|---|---|
| Basement | Other | 14 ft ,10 in | 14 ft ,2 in | 14 ft ,10 in x 14 ft ,2 in |
| Main Level | Foyer | 7 ft ,9 in | 8 ft ,2 in | 7 ft ,9 in x 8 ft ,2 in |
| Main Level | Dining Room | 12 ft | 8 ft ,1 in | 12 ft x 8 ft ,1 in |
| Main Level | Kitchen | 13 ft ,6 in | 10 ft ,3 in | 13 ft ,6 in x 10 ft ,3 in |
| Main Level | Dining Nook | 7 ft ,3 in | 9 ft ,4 in | 7 ft ,3 in x 9 ft ,4 in |
| Main Level | Living Room | 11 ft ,7 in | 21 ft ,3 in | 11 ft ,7 in x 21 ft ,3 in |
| Main Level | Bedroom | 12 ft ,5 in | 9 ft ,11 in | 12 ft ,5 in x 9 ft ,11 in |
| Main Level | 4pc Bathroom | Measurements not available | ||
| Main Level | Bedroom | 10 ft | 11 ft ,11 in | 10 ft x 11 ft ,11 in |
| Main Level | Primary Bedroom | 13 ft ,4 in | 13 ft ,3 in | 13 ft ,4 in x 13 ft ,3 in |
| Main Level | 4pc Ensuite Bath | Measurements not available | ||
| Main Level | Office | 8 ft ,4 in | 7 ft ,9 in | 8 ft ,4 in x 7 ft ,9 in |
| Main Level | Laundry Room | Measurements not available | ||
| Main Level | Den | 9 ft ,7 in | 14 ft ,10 in | 9 ft ,7 in x 14 ft ,10 in |
https://www.realtor.ca/real-estate/30107684/29-ridgedale-bay-white-city
Contact Us
Contact us for more information
#706-2010 11th Ave
Regina, Saskatchewan S4P 0J3
(866) 773-5421
#706-2010 11th Ave
Regina, Saskatchewan S4P 0J3
(866) 773-5421

The trademarks REALTOR®, REALTORS®, and the REALTOR® logo are controlled by The Canadian Real Estate Association (CREA) and identify real estate professionals who are members of CREA. The trademarks MLS®, Multiple Listing Service® and the associated logos are owned by The Canadian Real Estate Association (CREA) and identify the quality of services provided by real estate professionals who are members of CREA. The trademark DDF® is owned by The Canadian Real Estate Association (CREA) and identifies CREA's Data Distribution Facility (DDF®)
August 21 2026 09:12:08
Saskatchewan REALTORS® Association
Exp Realty