


2905 Grant Road Regina, Saskatchewan S4S 5G3

$399,000
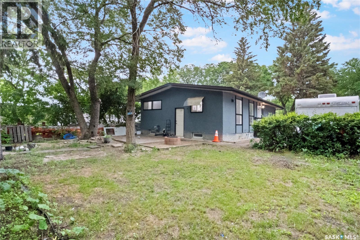
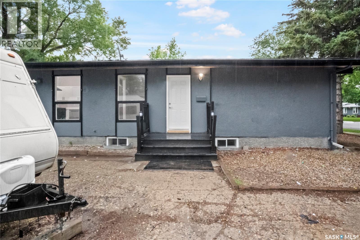
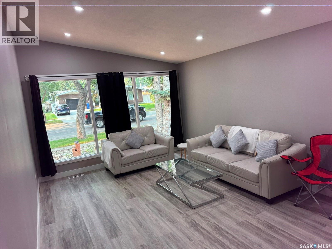
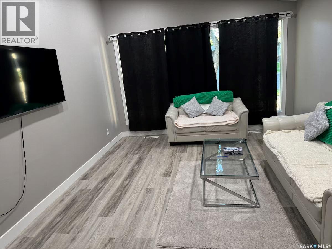
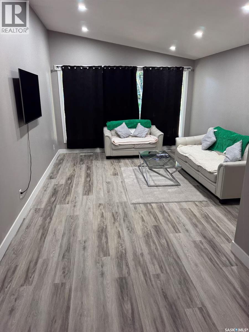
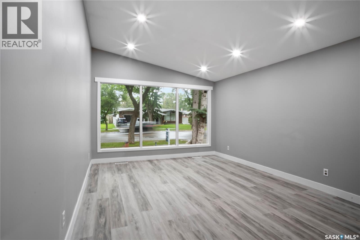
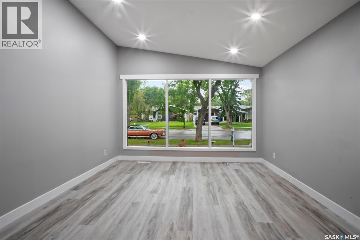
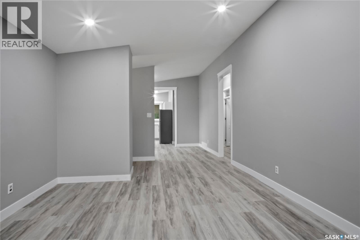
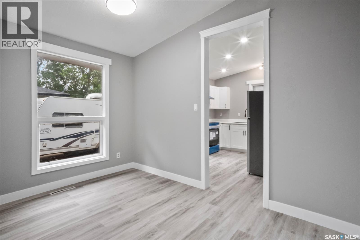
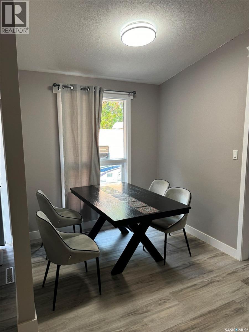
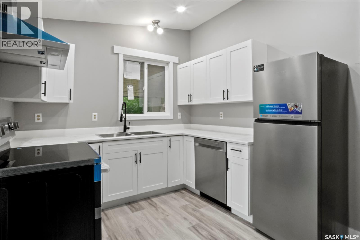
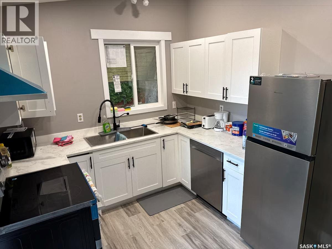
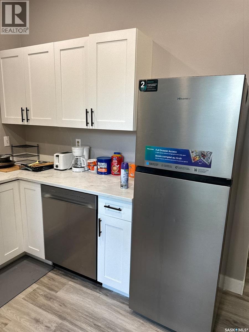
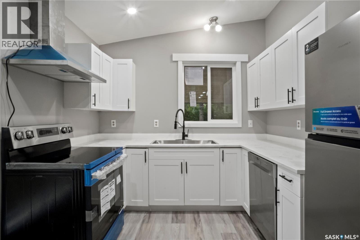
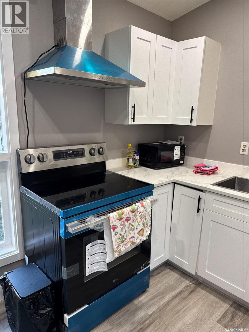
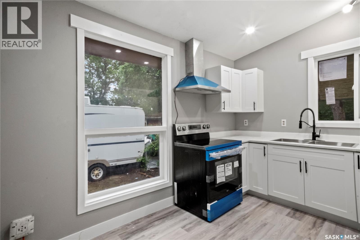
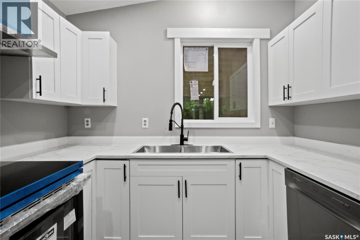
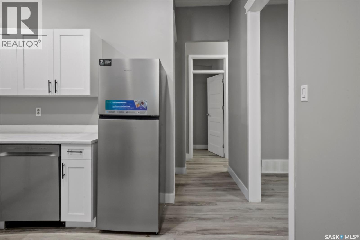
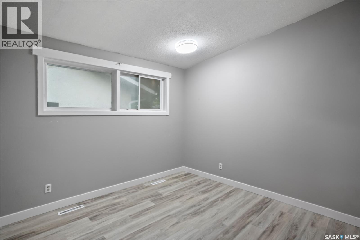
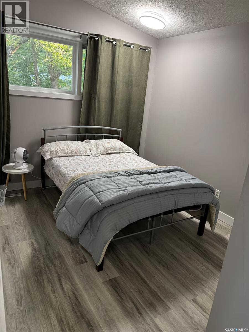
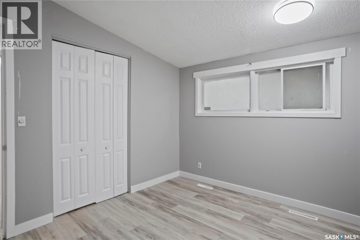
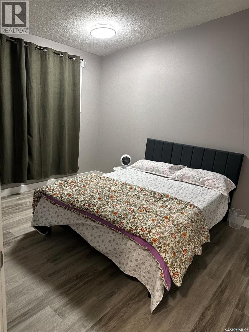
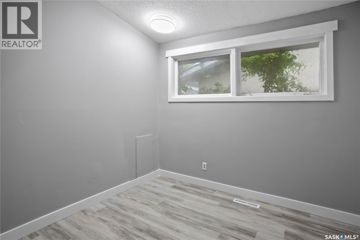
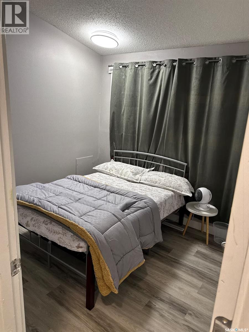
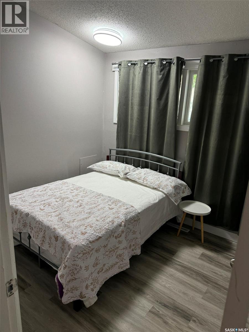
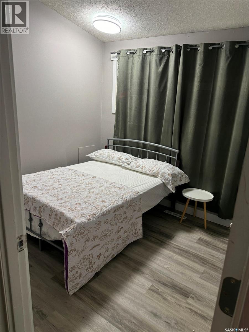
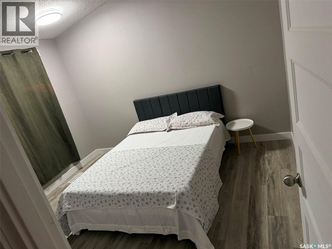
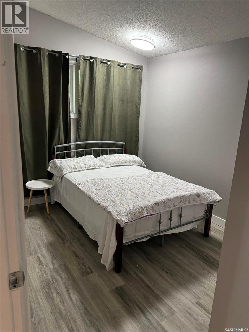
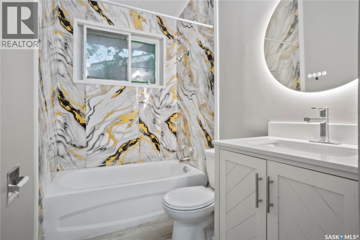
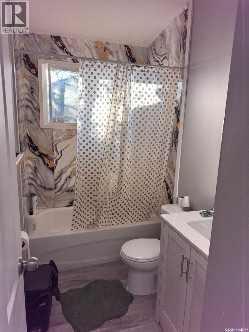
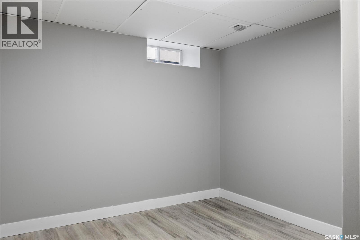
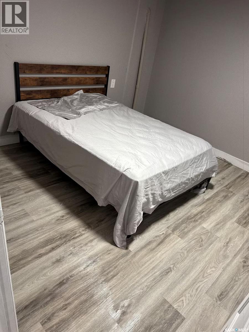
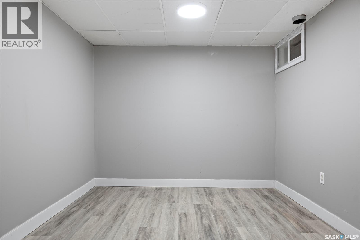
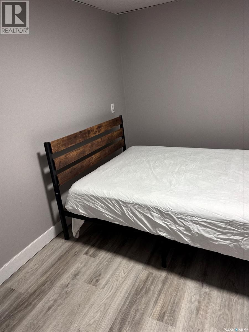
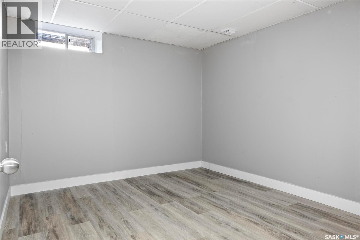
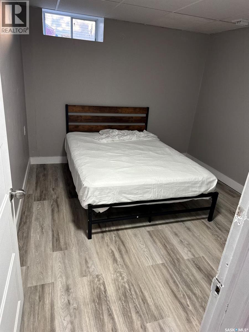
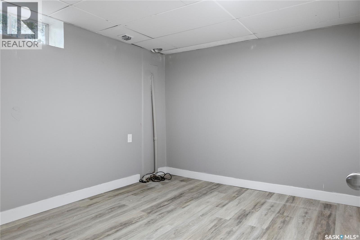
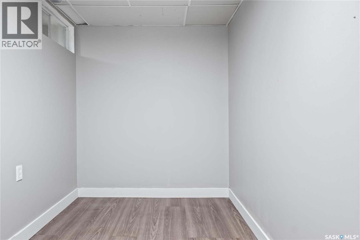
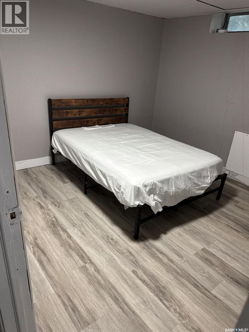
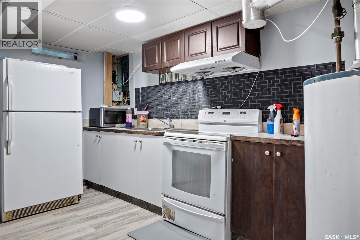
Welcome to this spacious and beautifully renovated 7-bedroom bungalow, ideally located in the highly desirable Whitmore Park neighborhood. Conveniently situated close to schools, the University of Regina, Saskatchewan Polytechnic (formerly SIAST), shopping, parks, and other essential amenities. This versatile home offers excellent potential for both homeowners and investors. The side storm door and entrance steps with back basement entrance provide access to a non-regulation basement suite, making it an ideal mortgage helper or income-generating opportunity. Extensively renovated from top to bottom, the home features a brand-new kitchen with modern cabinetry, new appliances, most windows replaced, and soundproof insulation in the basement for added comfort and privacy. Whether you're looking for a spacious family home with room for everyone or a smart investment property with strong rental potential, this property offers the perfect combination of space, location, and value. Don't miss this fantastic opportunity! Call your real estate agent to see this home as it wont last long. As per the Seller’s direction, all offers will be presented on 07/13/2026 5:00PM. As per the Seller’s direction, all offers will be presented on 07/13/2026 5:00PM. (id:48852)
Property Details
| MLS® Number | SK042055 |
| Property Type | Single Family |
| Neigbourhood | Whitmore Park |
| Features | Treed, Rectangular, Sump Pump |
Building
| Bathroom Total | 2 |
| Bedrooms Total | 7 |
| Appliances | Washer, Refrigerator, Dishwasher, Dryer, Hood Fan, Stove |
| Architectural Style | Bungalow |
| Basement Development | Finished |
| Basement Type | Full (finished) |
| Constructed Date | 1961 |
| Construction Style Attachment | Detached |
| Cooling Type | Central Air Conditioning |
| Heating Fuel | Natural Gas |
| Heating Type | Forced Air |
| Stories Total | 1 |
| Size Interior | 1,092 Ft2 |
| Type | House |
Parking
| Parking Pad | |
| None | |
| Parking Space(s) | 2 |
Land
| Acreage | No |
| Landscape Features | Lawn |
| Size Irregular | 6105.00 |
| Size Total | 6105 Sqft |
| Size Total Text | 6105 Sqft |
Rooms
| Level | Type | Length | Width | Dimensions |
|---|---|---|---|---|
| Basement | Living Room | Measurements not available | ||
| Basement | Bedroom | Measurements not available | ||
| Basement | Bedroom | Measurements not available | ||
| Basement | Bedroom | Measurements not available | ||
| Basement | Bedroom | Measurements not available | ||
| Basement | Kitchen | Measurements not available | ||
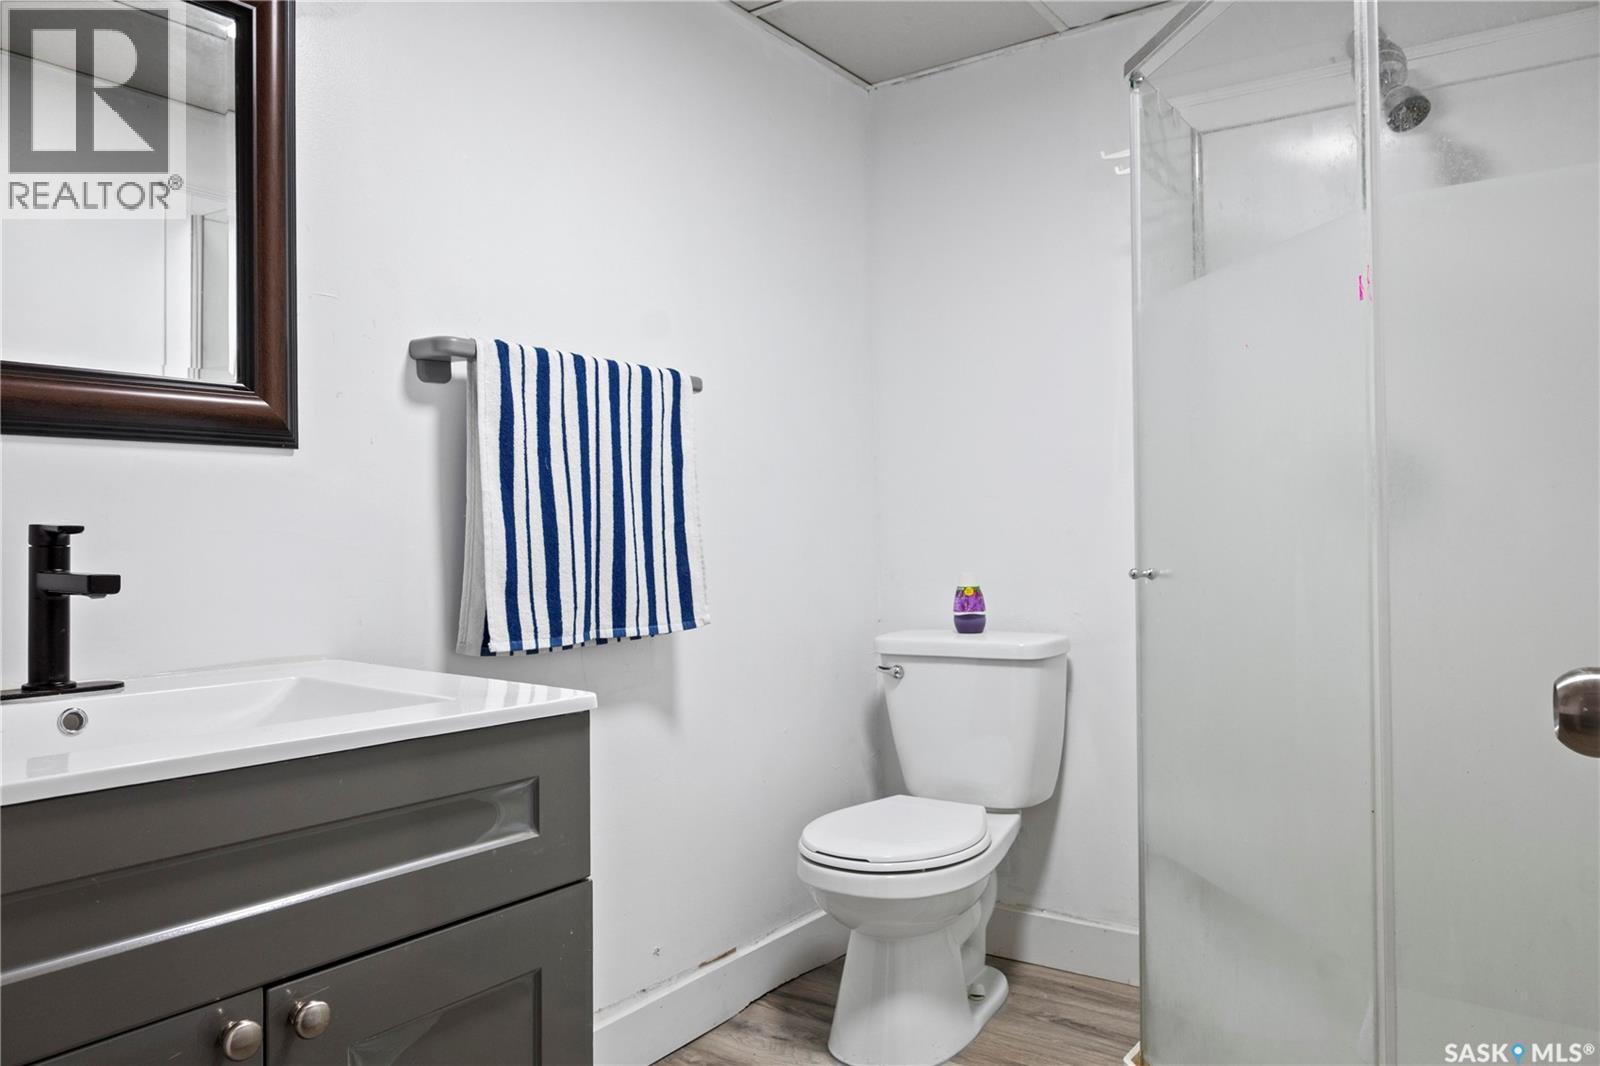
| Basement | 3pc Bathroom | Measurements not available | ||
| Main Level | Living Room | 15 ft | 12 ft ,5 in | 15 ft x 12 ft ,5 in |
| Main Level | Dining Room | 7 ft | 12 ft | 7 ft x 12 ft |
| Main Level | Kitchen | 11 ft | 8 ft | 11 ft x 8 ft |
| Main Level | 4pc Bathroom | Measurements not available | ||
| Main Level | Bedroom | 10 ft | 12 ft | 10 ft x 12 ft |
| Main Level | Bedroom | 9 ft ,5 in | 9 ft | 9 ft ,5 in x 9 ft |
| Main Level | Bedroom | 9 ft ,5 in | 9 ft | 9 ft ,5 in x 9 ft |
https://www.realtor.ca/real-estate/30010059/2905-grant-road-regina-whitmore-park
Contact Us
Contact us for more information
#706-2010 11th Ave
Regina, Saskatchewan S4P 0J3
(866) 773-5421

The trademarks REALTOR®, REALTORS®, and the REALTOR® logo are controlled by The Canadian Real Estate Association (CREA) and identify real estate professionals who are members of CREA. The trademarks MLS®, Multiple Listing Service® and the associated logos are owned by The Canadian Real Estate Association (CREA) and identify the quality of services provided by real estate professionals who are members of CREA. The trademark DDF® is owned by The Canadian Real Estate Association (CREA) and identifies CREA's Data Distribution Facility (DDF®)
September 29 2026 05:21:01
Saskatchewan REALTORS® Association
Exp Realty