


2906 Huget Place Regina, Saskatchewan S4V 1M5

$499,900
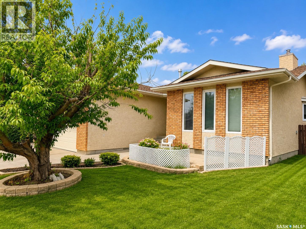
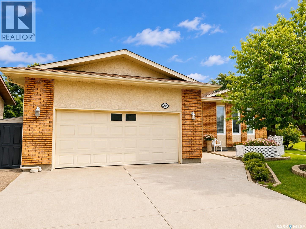
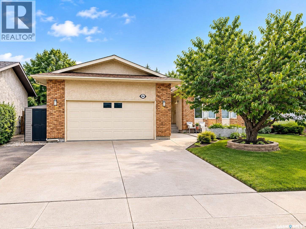
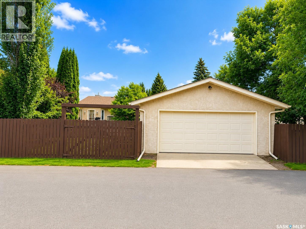
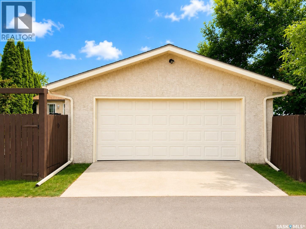
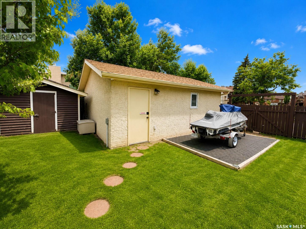
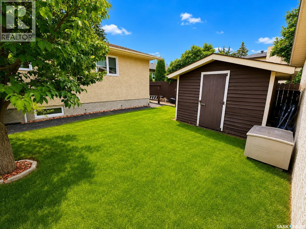
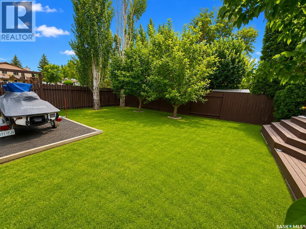
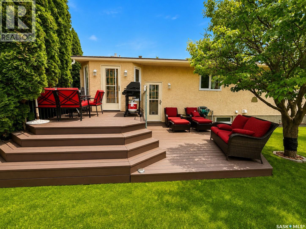
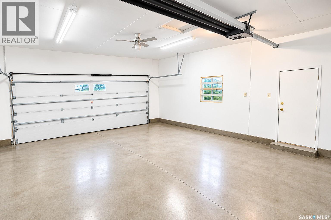
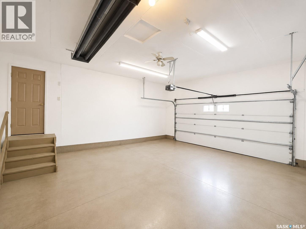
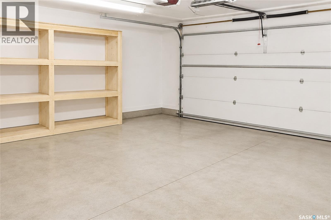
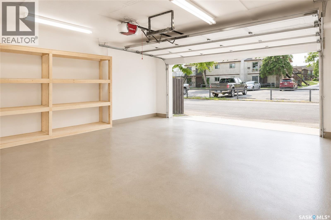
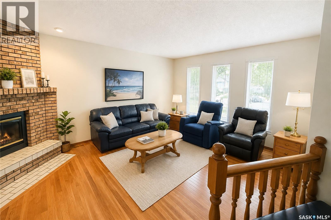
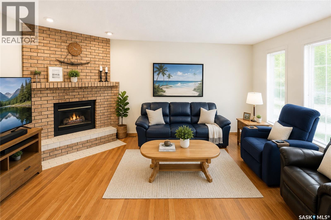
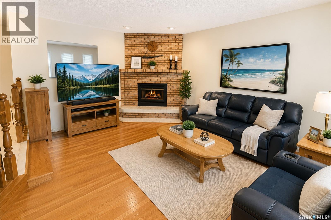

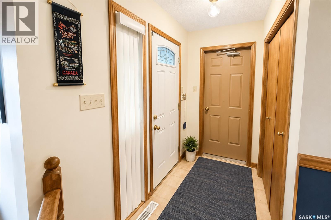
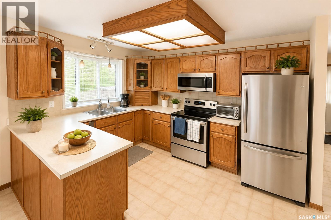
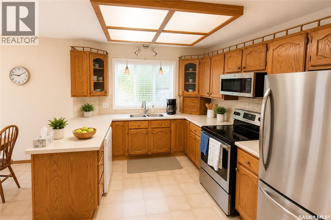
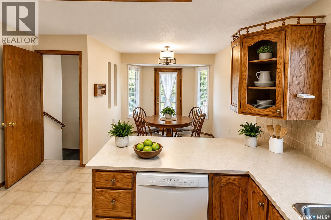
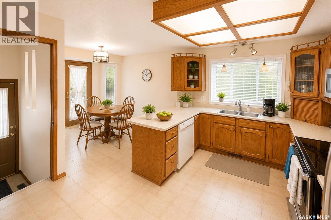
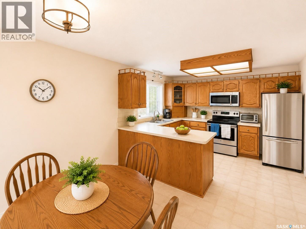
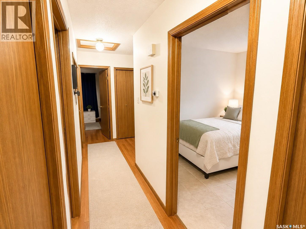
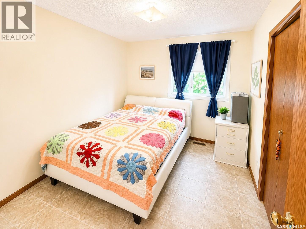
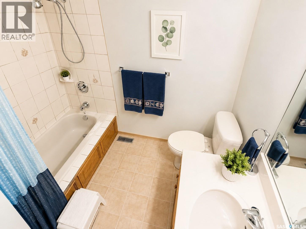
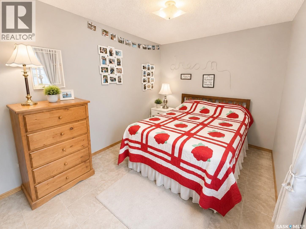
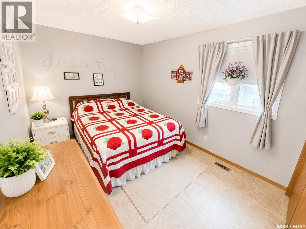
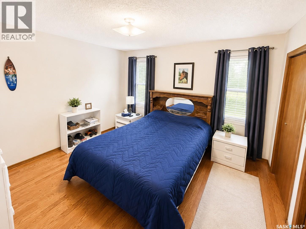
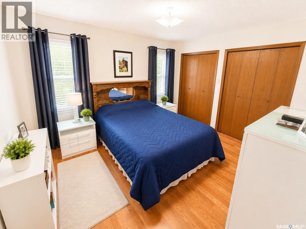
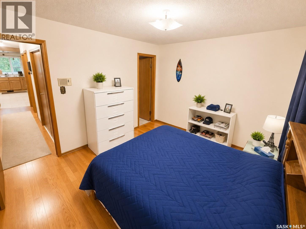
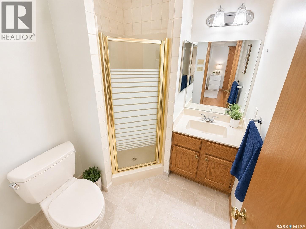
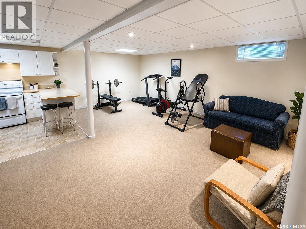
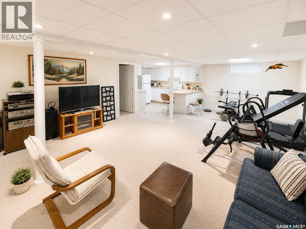
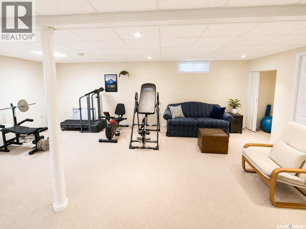
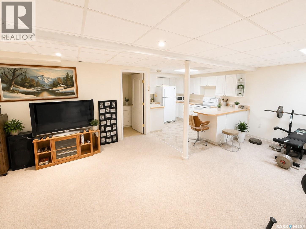
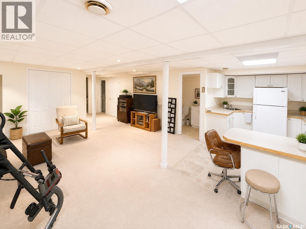
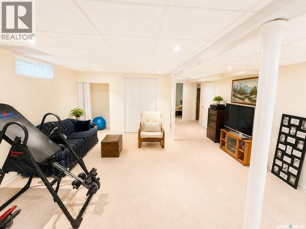
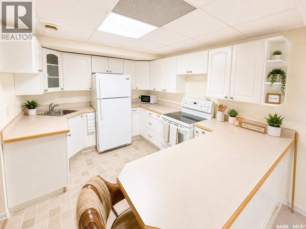
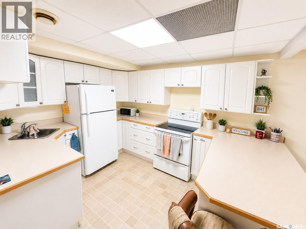
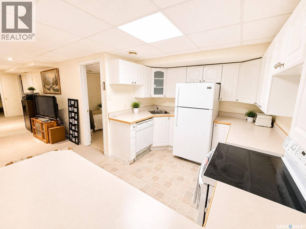
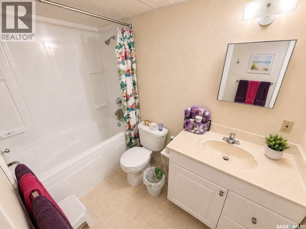
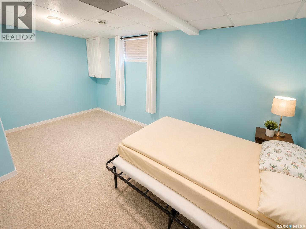
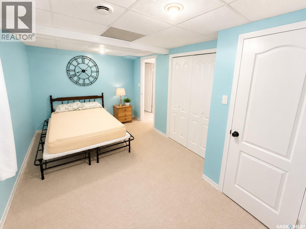
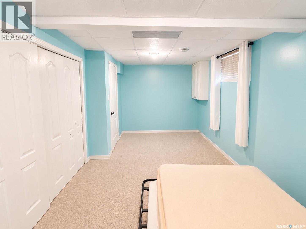
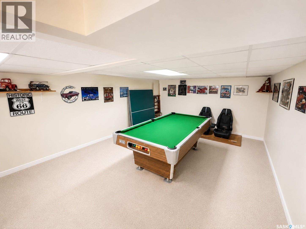
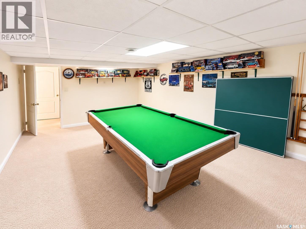
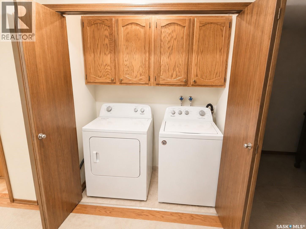
ONE OF A KIND! This exceptional property offers a rare combination of space, versatility and garage parking that’s hard to find! Situated on a generous 57-foot-wide lot in a quiet bay, the home features an attached double garage (24’ x 22’) plus a detached double garage (24’ x 22’), triple car driveway, with a double-wide paved alley providing excellent access and additional parking. Step inside and you’re welcomed by a spacious sunken living room featuring beautiful hardwood floors and a cozy gas fireplace. The kitchen offers an abundance of cabinetry and counter space, along with a convenient eat-up peninsula. The adjoining dining room has plenty of room for a full-size dining table and provides direct access to the back deck, making it a great space for everyday living and entertaining. The main floor offers three bedrooms, including a spacious primary bedroom with its own 3-piece ensuite, along with two good-sized secondary bedrooms. A 4-piece main bathroom and the convenience of main-floor laundry complete this level. The lower level adds even more versatility with its own separate entrance. You’ll find a huge living room, an impressive oversized kitchen with white European-style cabinetry, a spacious bedroom, 4-piece bathroom, and a large games room/den offering plenty of additional living space. Perfect for a mother in law suite or as a mortgage helper. The lower level also features its own second laundry area, adding extra convenience. With newer windows and shingles, two double garages, a basement suite, separate entrance, a wide lot and a fantastic location tucked away in a quiet bay, this is a property that truly stands out from the crowd. Don’t miss your opportunity to see everything this unique home has to offer. Contact your REALTOR® today to arrange your private showing! As per the Seller’s direction, all offers will be presented on 08/28/2026 3:00PM. (id:48852)
Property Details
| MLS® Number | SK046437 |
| Property Type | Single Family |
| Neigbourhood | Gardiner Heights |
| Features | Treed, Lane, Rectangular |
| Structure | Deck |
Building
| Bathroom Total | 3 |
| Bedrooms Total | 4 |
| Appliances | Washer, Refrigerator, Dishwasher, Dryer, Microwave, Window Coverings, Garage Door Opener Remote(s), Storage Shed, Stove |
| Architectural Style | Bungalow |
| Basement Development | Finished |
| Basement Type | Full (finished) |
| Constructed Date | 1985 |
| Construction Style Attachment | Detached |
| Cooling Type | Central Air Conditioning |
| Fireplace Fuel | Gas |
| Fireplace Present | Yes |
| Fireplace Type | Conventional |
| Heating Fuel | Natural Gas |
| Heating Type | Forced Air |
| Stories Total | 1 |
| Size Interior | 1,346 Ft2 |
| Type | House |
Parking
| Attached Garage | |
| Detached Garage | |
| Heated Garage | |
| Parking Space(s) | 7 |
Land
| Acreage | No |
| Fence Type | Fence |
| Landscape Features | Lawn, Underground Sprinkler |
| Size Frontage | 57 Ft ,3 In |
| Size Irregular | 6964.00 |
| Size Total | 6964 Sqft |
| Size Total Text | 6964 Sqft |
Rooms
| Level | Type | Length | Width | Dimensions |
|---|---|---|---|---|
| Basement | Living Room | 16 ft ,11 in | 23 ft ,8 in | 16 ft ,11 in x 23 ft ,8 in |
| Basement | Kitchen | 9 ft ,5 in | 11 ft ,8 in | 9 ft ,5 in x 11 ft ,8 in |
| Basement | 4pc Bathroom | x x x | ||
| Basement | Bedroom | 16 ft ,9 in | 9 ft ,4 in | 16 ft ,9 in x 9 ft ,4 in |
| Basement | Games Room | 18 ft ,6 in | 12 ft | 18 ft ,6 in x 12 ft |
| Basement | Laundry Room | x x X | ||
| Main Level | Living Room | 13 ft ,10 in | 18 ft ,10 in | 13 ft ,10 in x 18 ft ,10 in |
| Main Level | Kitchen | 12 ft ,2 in | 9 ft ,5 in | 12 ft ,2 in x 9 ft ,5 in |
| Main Level | Dining Room | 9 ft | 10 ft ,8 in | 9 ft x 10 ft ,8 in |
| Main Level | 4pc Bathroom | x x X | ||
| Main Level | Primary Bedroom | 11 ft ,4 in | 12 ft ,2 in | 11 ft ,4 in x 12 ft ,2 in |
| Main Level | 3pc Ensuite Bath | x x X | ||
| Main Level | Bedroom | 11 ft ,4 in | 9 ft | 11 ft ,4 in x 9 ft |
| Main Level | Bedroom | 9 ft | 12 ft ,6 in | 9 ft x 12 ft ,6 in |
| Main Level | Laundry Room | x x x |
https://www.realtor.ca/real-estate/30188993/2906-huget-place-regina-gardiner-heights
Contact Us
Contact us for more information
260 - 2410 Dewdney Avenue
Regina, Saskatchewan S4R 1H6
(306) 206-1828
www.realtyhubsk.com/
260 - 2410 Dewdney Avenue
Regina, Saskatchewan S4R 1H6
(306) 206-1828
www.realtyhubsk.com/

The trademarks REALTOR®, REALTORS®, and the REALTOR® logo are controlled by The Canadian Real Estate Association (CREA) and identify real estate professionals who are members of CREA. The trademarks MLS®, Multiple Listing Service® and the associated logos are owned by The Canadian Real Estate Association (CREA) and identify the quality of services provided by real estate professionals who are members of CREA. The trademark DDF® is owned by The Canadian Real Estate Association (CREA) and identifies CREA's Data Distribution Facility (DDF®)
August 24 2026 12:12:12
Saskatchewan REALTORS® Association
Realty Hub Brokerage