


2910 Avonhurst Drive Regina, Saskatchewan S4R 3J5

$299,000
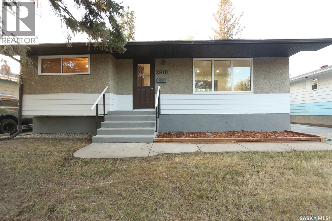
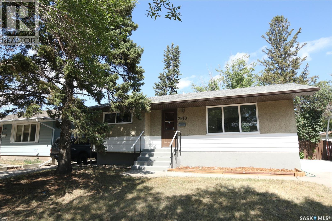
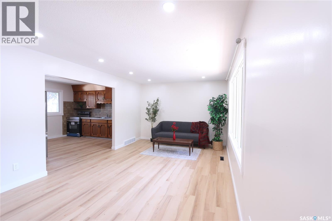
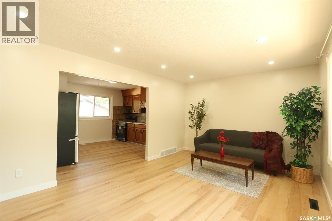
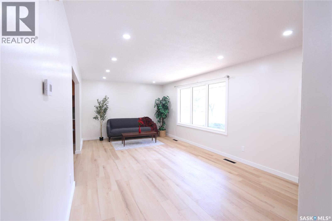
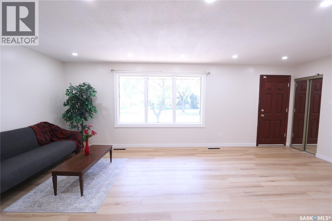
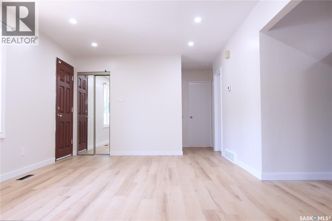
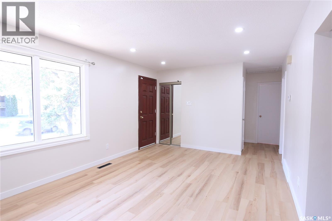
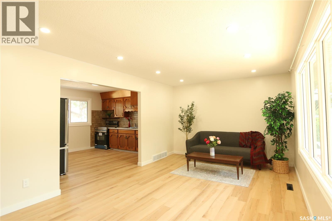
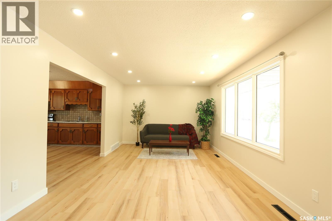
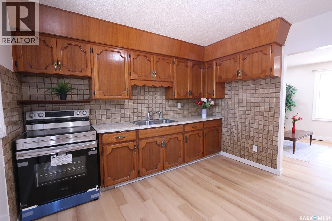
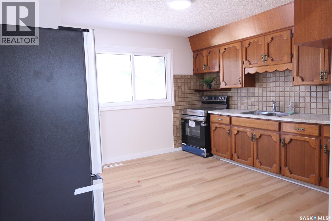
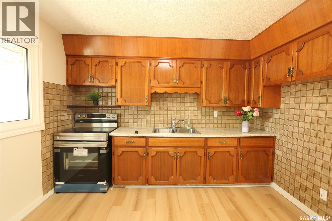
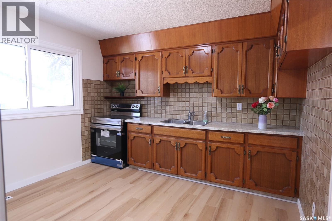
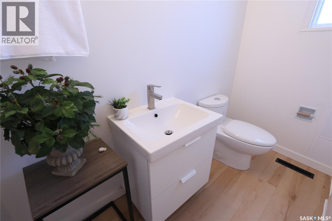
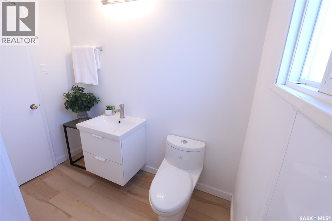
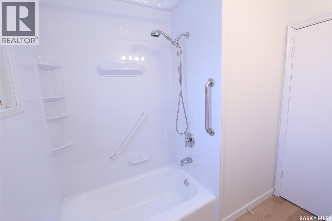
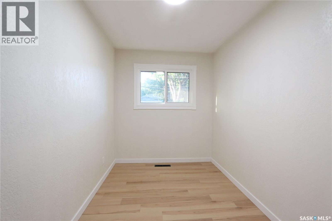
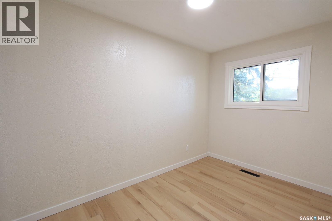
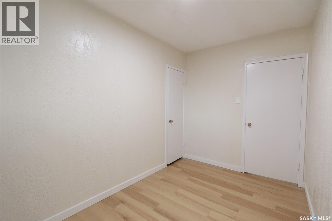
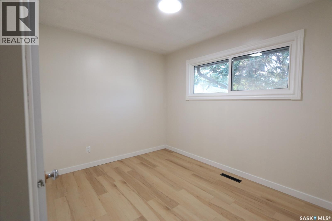
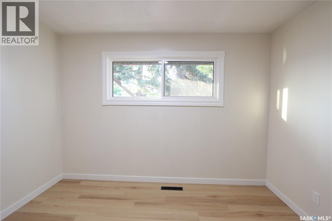
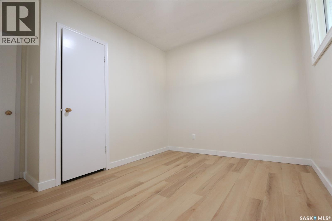
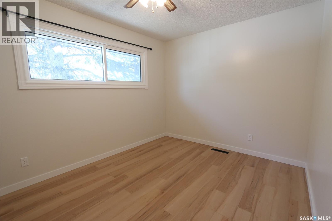
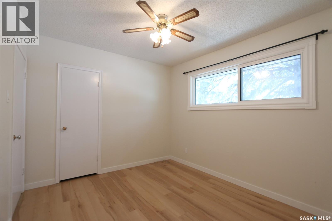
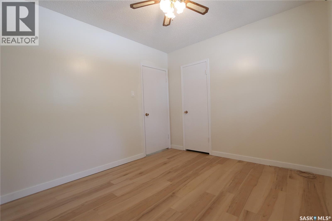
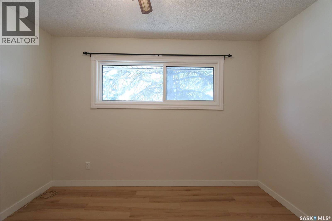
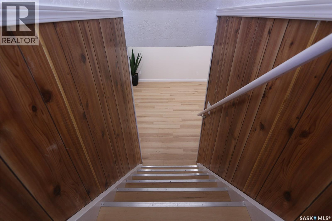
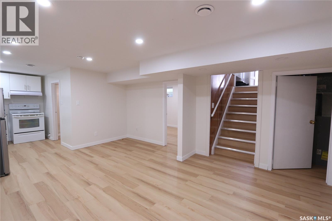
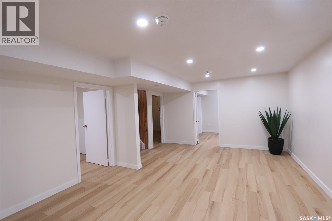
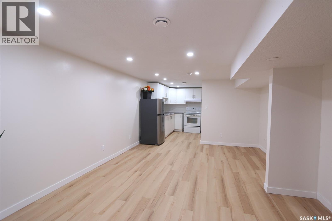
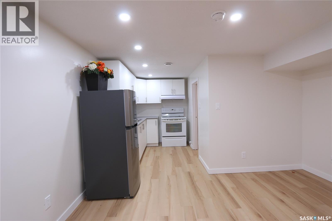
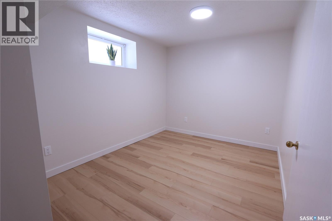
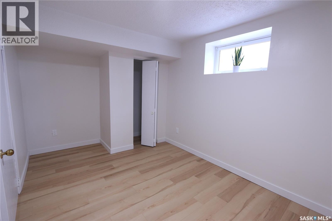
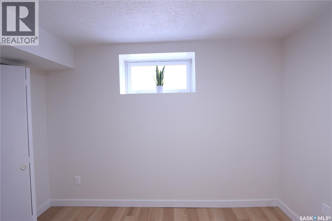
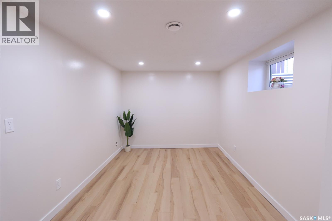
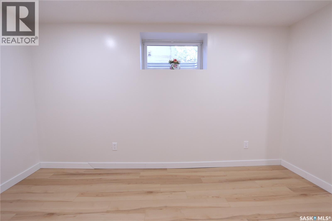
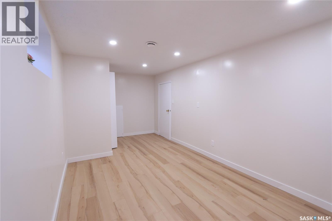
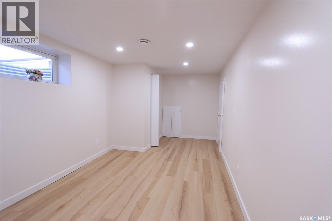
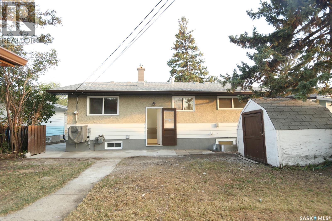
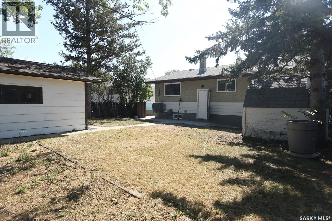
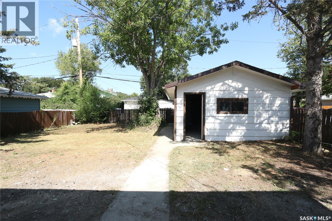
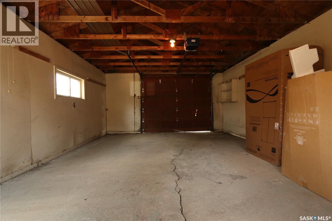
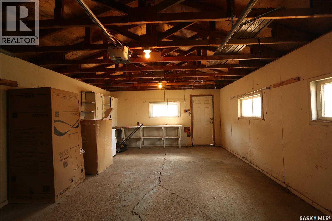
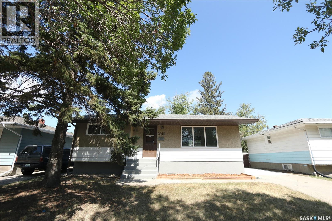
Welcome to 2910 Avonhurst Drive, a recently renovated home offering 3 bedrooms on the main floor plus 2 additional bedrooms in the basement. The home features new appliances, a single detached garage, and a convenient bus stop close by. The basement walls have been braced and spray-foamed, providing additional peace of mind and improved insulation. Several upgrades have been completed over the years, including main-floor windows, furnace, kitchen countertop and sink, house shingles, and soffits. With generous living space and numerous updates, this home is a great opportunity for families looking for comfort, functionality, and convenience. (id:48852)
Property Details
| MLS® Number | SK046357 |
| Property Type | Single Family |
| Neigbourhood | Coronation Park |
| Features | Rectangular |
Building
| Bathroom Total | 2 |
| Bedrooms Total | 5 |
| Appliances | Washer, Refrigerator, Dryer, Garage Door Opener Remote(s), Stove |
| Architectural Style | Bungalow |
| Basement Development | Finished |
| Basement Type | Full (finished) |
| Constructed Date | 1964 |
| Construction Style Attachment | Detached |
| Cooling Type | Central Air Conditioning |
| Heating Fuel | Natural Gas |
| Heating Type | Forced Air |
| Stories Total | 1 |
| Size Interior | 888 Ft2 |
| Type | House |
Parking
| Detached Garage | |
| Parking Space(s) | 3 |
Land
| Acreage | No |
| Fence Type | Partially Fenced |
| Landscape Features | Lawn |
| Size Irregular | 5048.00 |
| Size Total | 5048 Sqft |
| Size Total Text | 5048 Sqft |
Rooms
| Level | Type | Length | Width | Dimensions |
|---|---|---|---|---|
| Basement | Family Room | 16 ft ,8 in | 12 ft ,4 in | 16 ft ,8 in x 12 ft ,4 in |
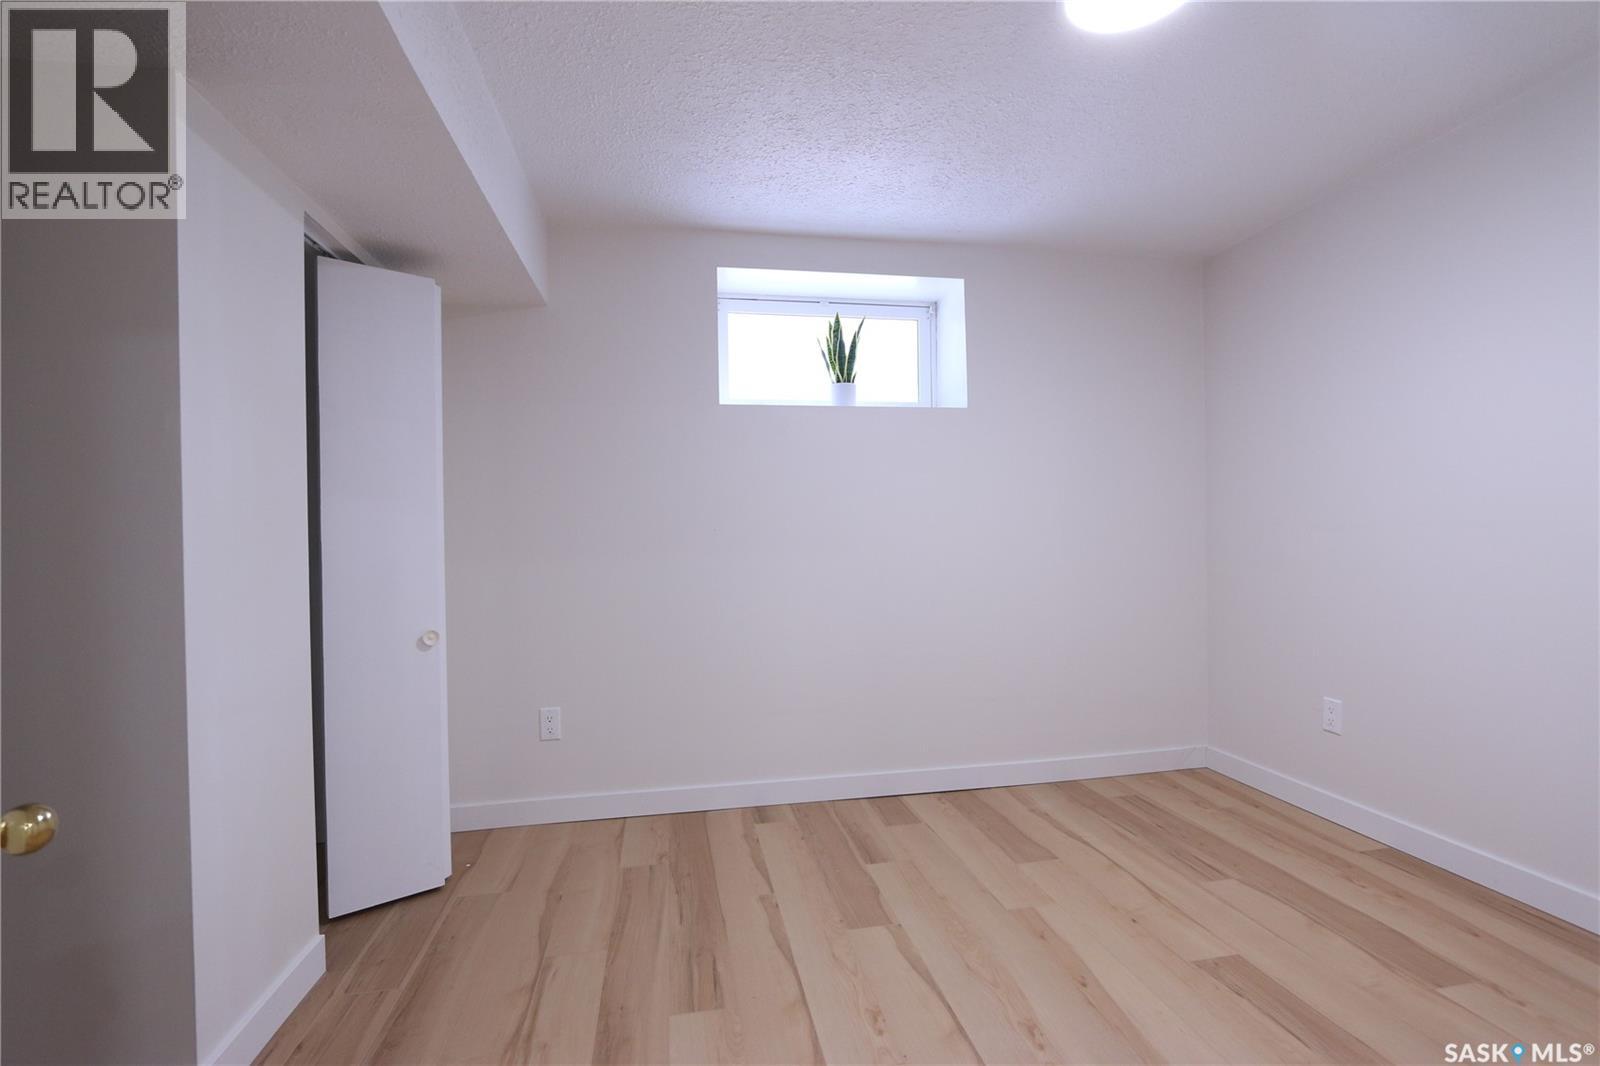
| Basement | Bedroom | 12 ft ,6 in | 8 ft ,3 in | 12 ft ,6 in x 8 ft ,3 in |
| Basement | Bedroom | 17 ft ,11 in | 8 ft ,1 in | 17 ft ,11 in x 8 ft ,1 in |
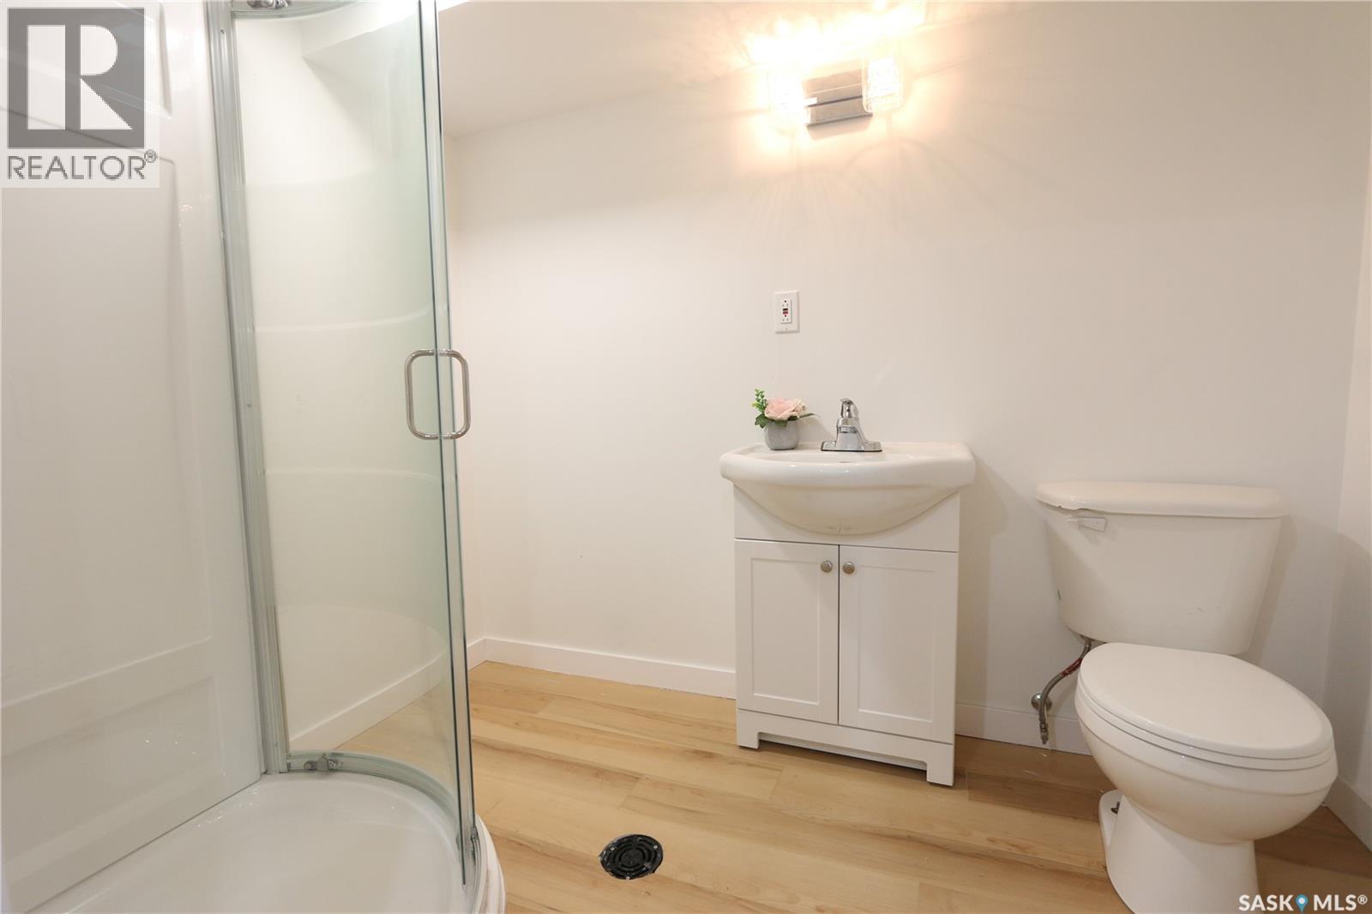
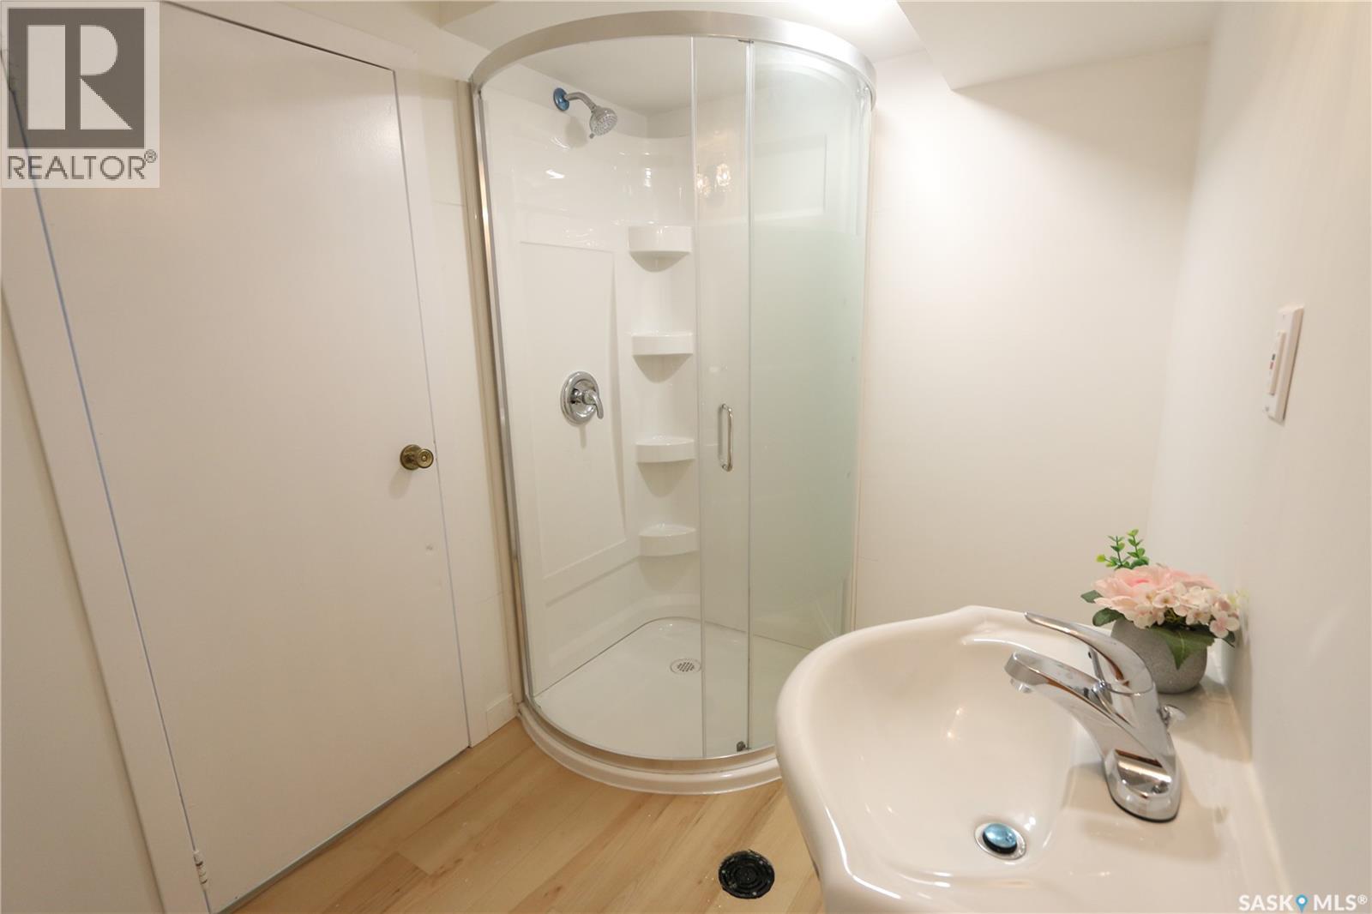
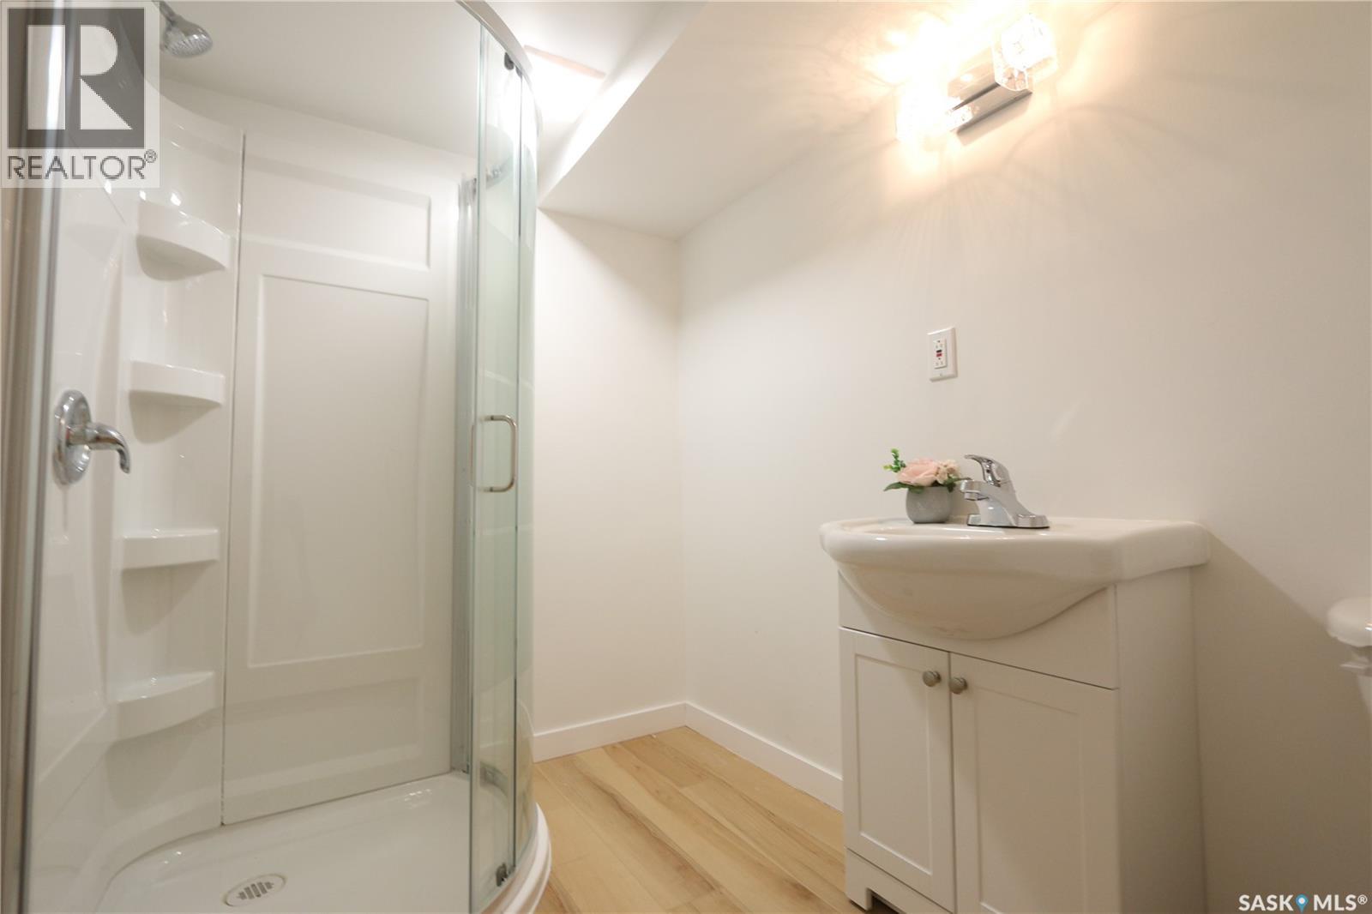
| Basement | 3pc Bathroom | 8 ft | 5 ft ,5 in | 8 ft x 5 ft ,5 in |
| Basement | Kitchen | 8 ft ,4 in | 6 ft ,6 in | 8 ft ,4 in x 6 ft ,6 in |
| Basement | Other | Measurements not available | ||
| Main Level | Living Room | 21 ft ,4 in | 11 ft ,6 in | 21 ft ,4 in x 11 ft ,6 in |
| Main Level | Kitchen/dining Room | 12 ft ,8 in | 11 ft ,5 in | 12 ft ,8 in x 11 ft ,5 in |
| Main Level | Bedroom | 11 ft ,5 in | 6 ft ,9 in | 11 ft ,5 in x 6 ft ,9 in |
| Main Level | Bedroom | 11 ft ,3 in | 8 ft ,5 in | 11 ft ,3 in x 8 ft ,5 in |
| Main Level | Bedroom | 11 ft ,3 in | 9 ft ,5 in | 11 ft ,3 in x 9 ft ,5 in |
| Main Level | 4pc Bathroom | 7 ft ,8 in | 6 ft ,7 in | 7 ft ,8 in x 6 ft ,7 in |
https://www.realtor.ca/real-estate/30186482/2910-avonhurst-drive-regina-coronation-park
Contact Us
Contact us for more information
#706-2010 11th Ave
Regina, Saskatchewan S4P 0J3
(866) 773-5421
#706-2010 11th Ave
Regina, Saskatchewan S4P 0J3
(866) 773-5421

The trademarks REALTOR®, REALTORS®, and the REALTOR® logo are controlled by The Canadian Real Estate Association (CREA) and identify real estate professionals who are members of CREA. The trademarks MLS®, Multiple Listing Service® and the associated logos are owned by The Canadian Real Estate Association (CREA) and identify the quality of services provided by real estate professionals who are members of CREA. The trademark DDF® is owned by The Canadian Real Estate Association (CREA) and identifies CREA's Data Distribution Facility (DDF®)
September 08 2026 05:12:22
Saskatchewan REALTORS® Association
Exp Realty