


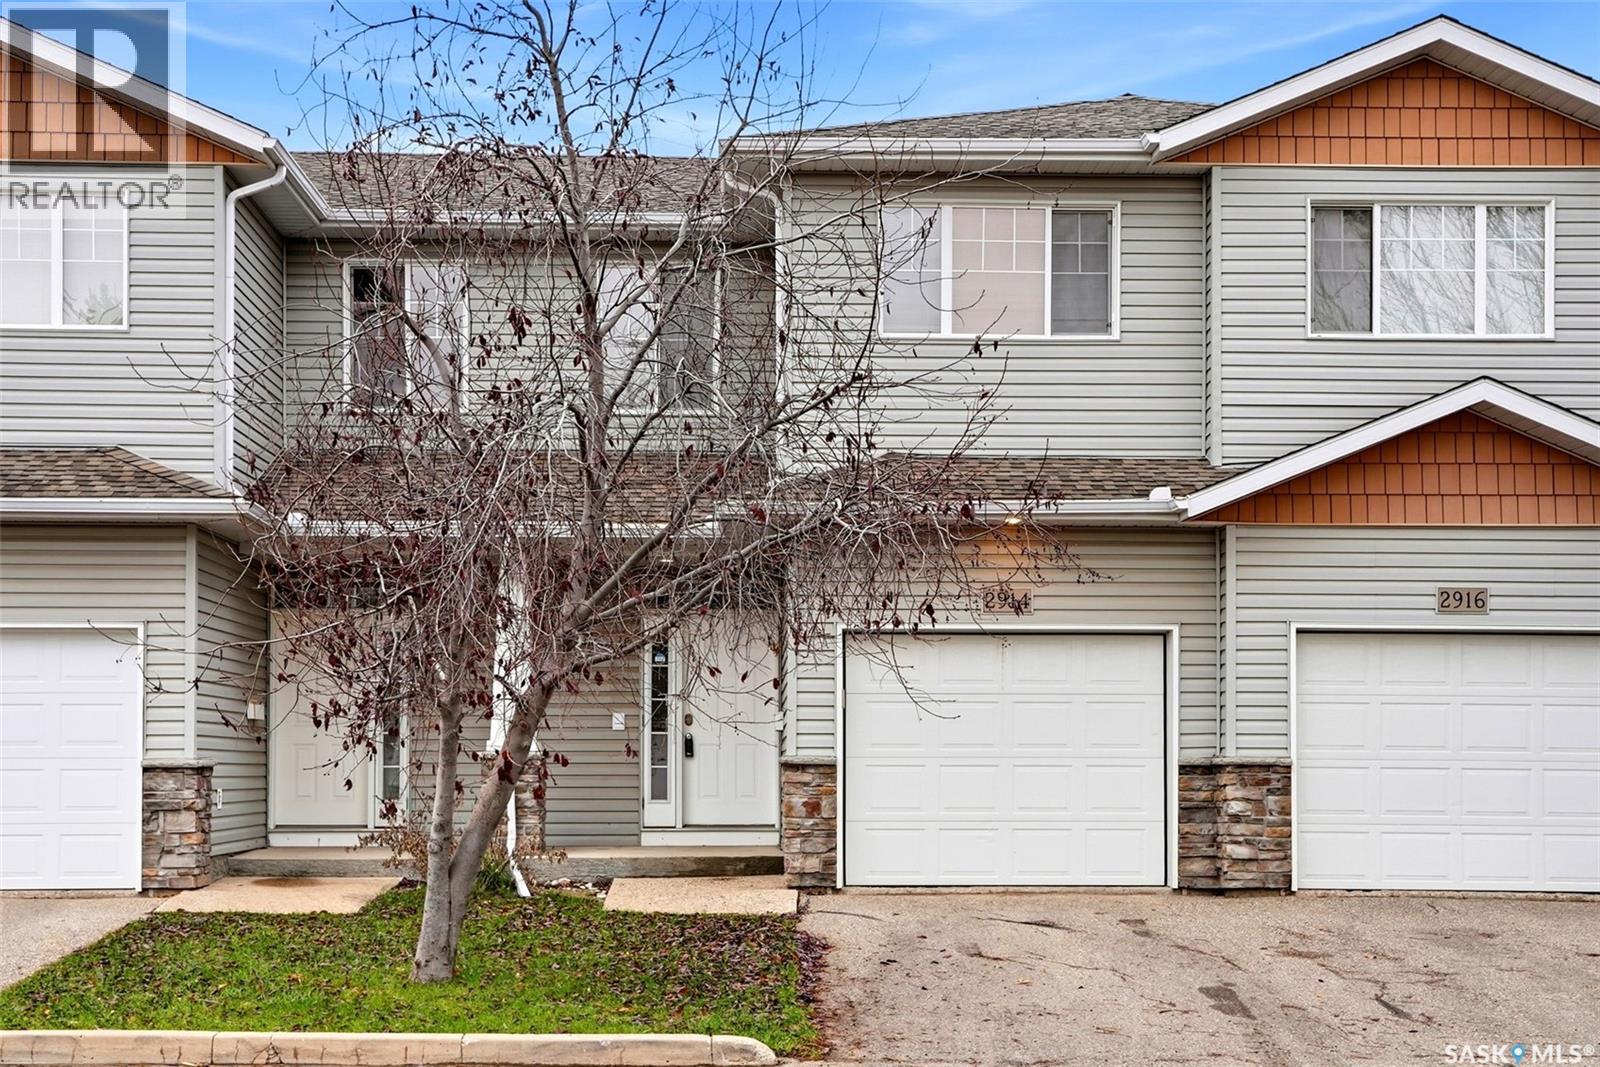
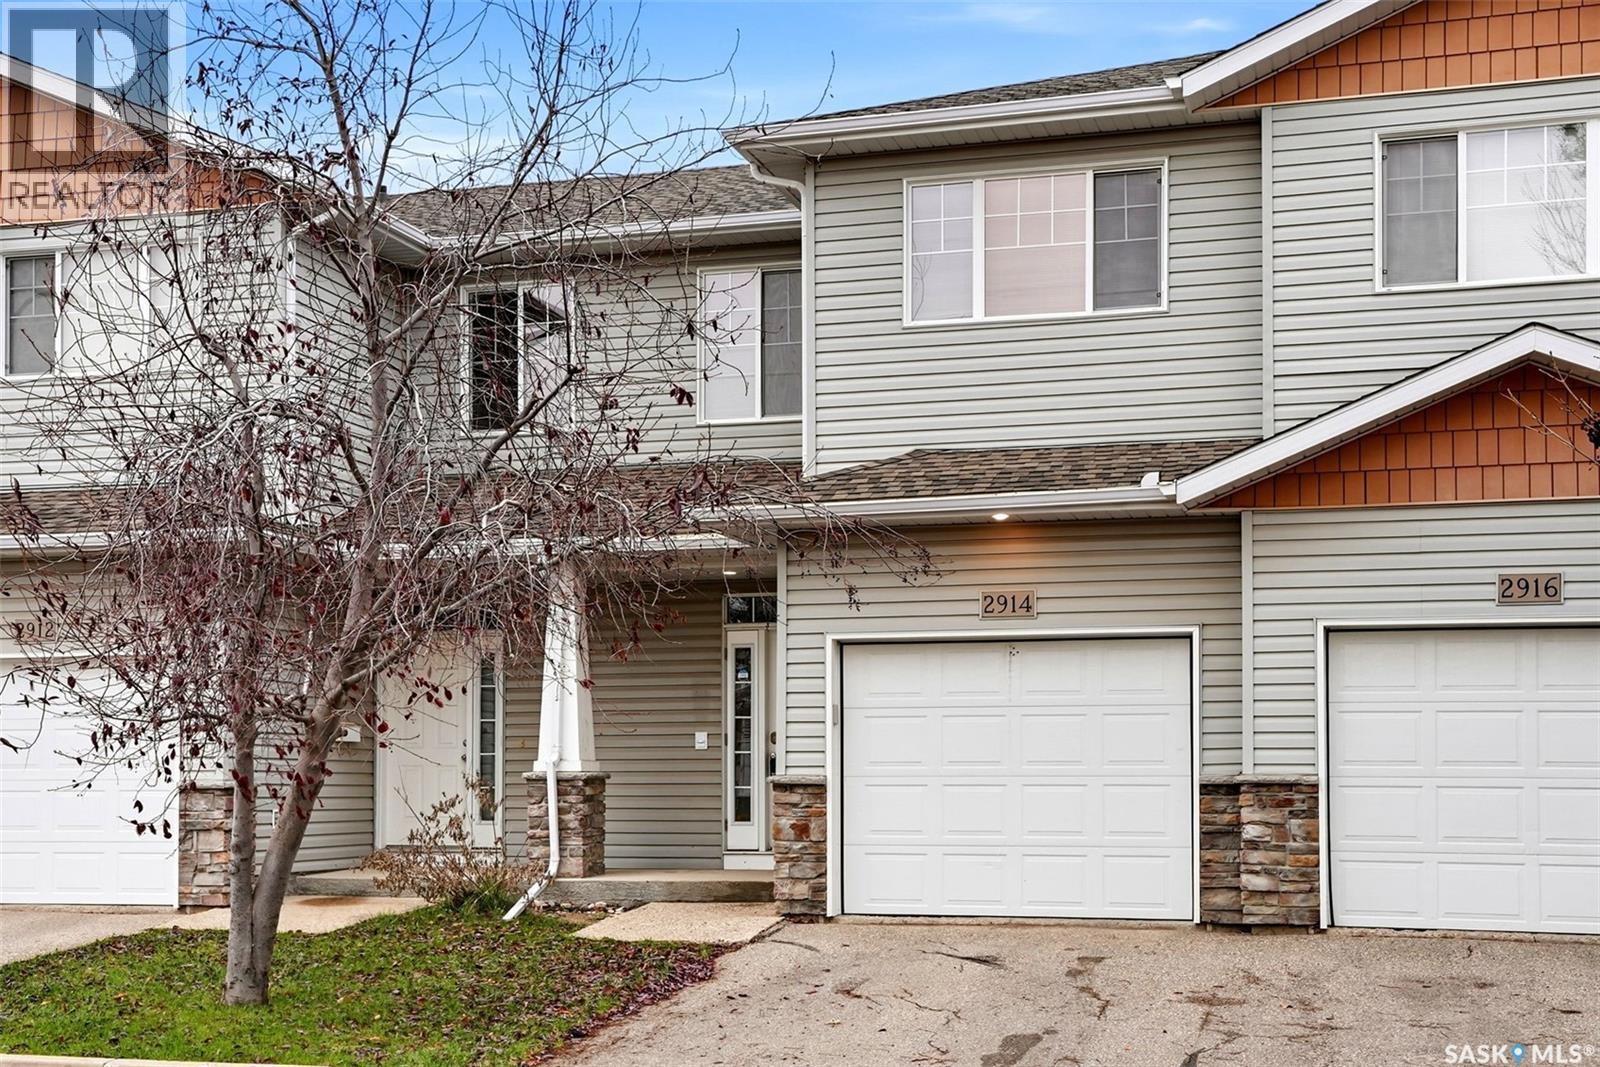
2914 Cranbourn Crescent Regina, Saskatchewan S4V 3E4

$299,900Maintenance,
$338.56 Monthly
Maintenance,
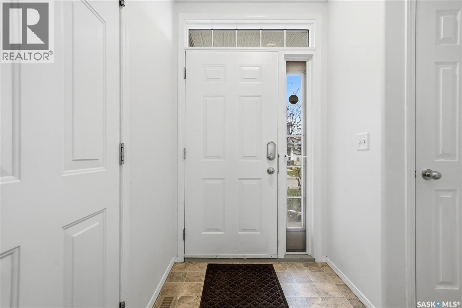
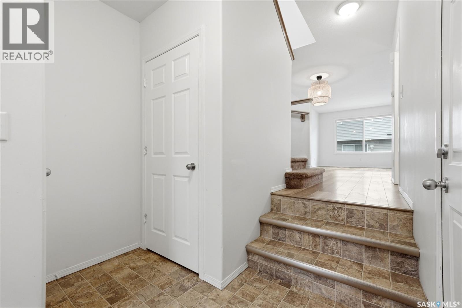
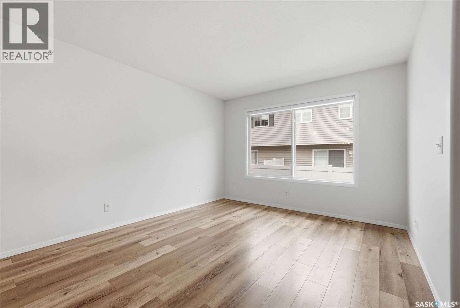
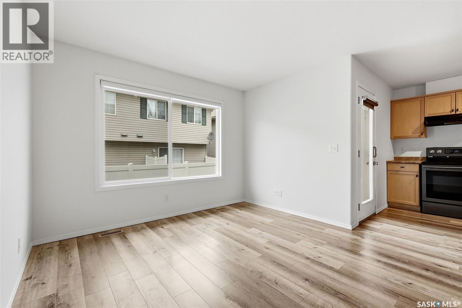
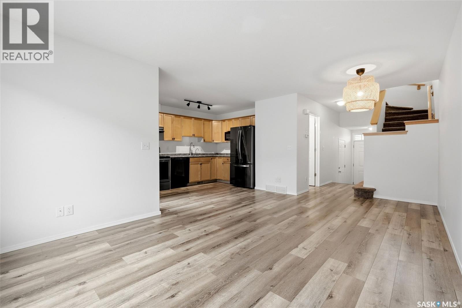
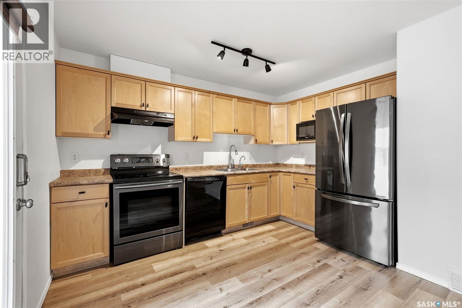
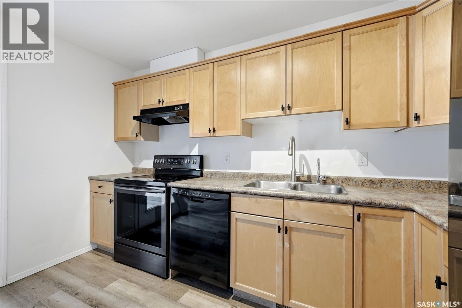
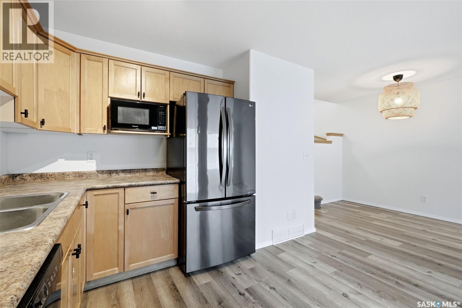
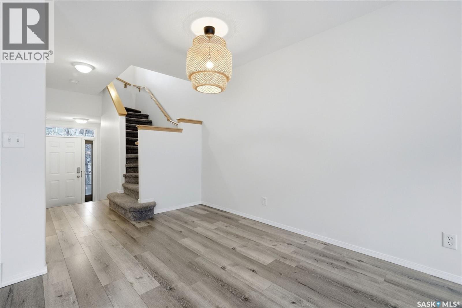
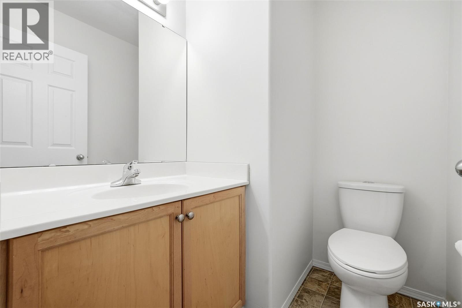
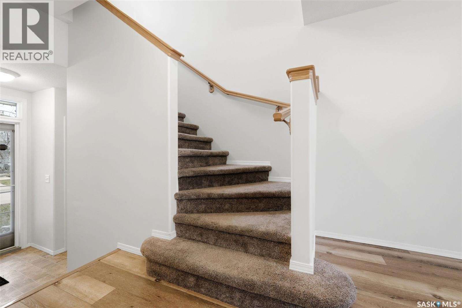
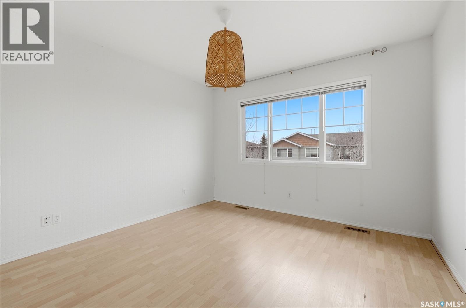
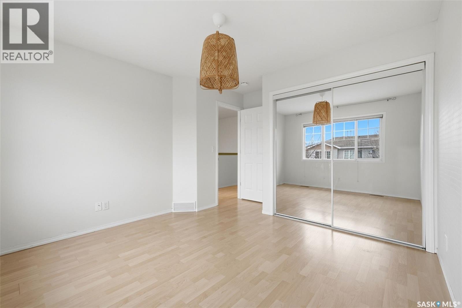
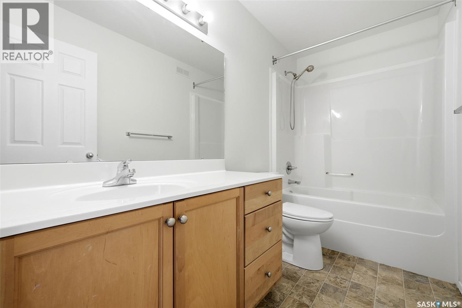
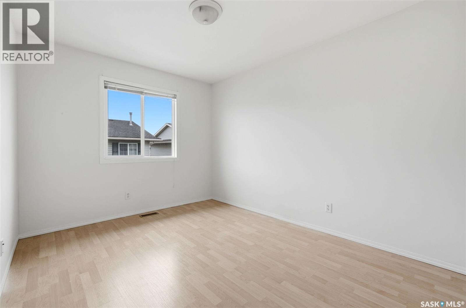
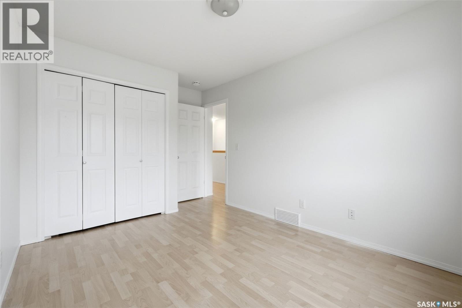
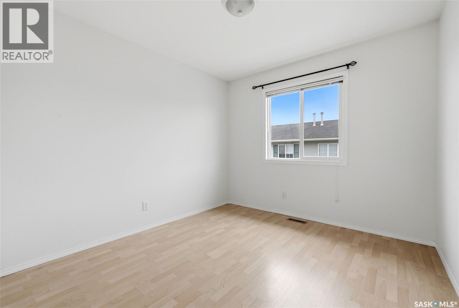
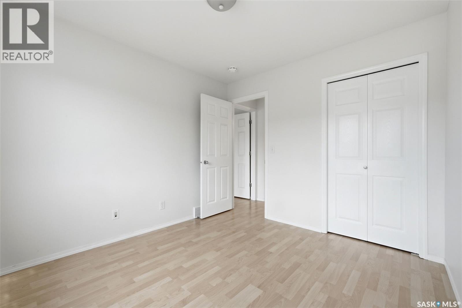
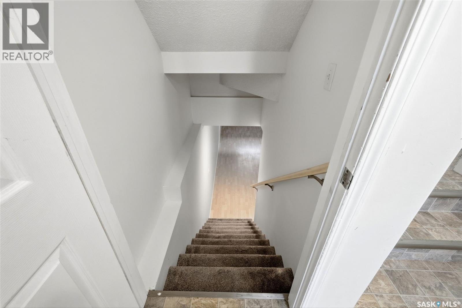
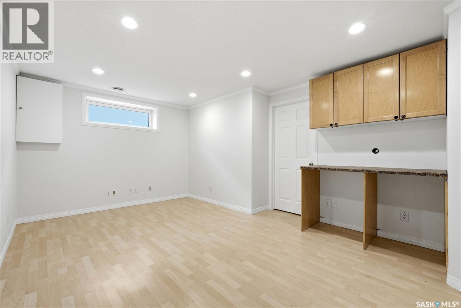
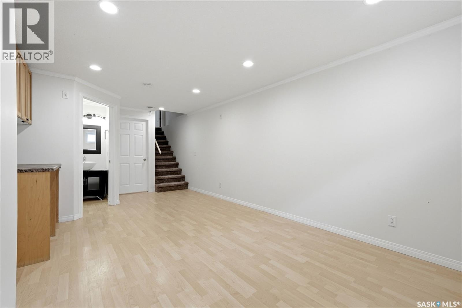
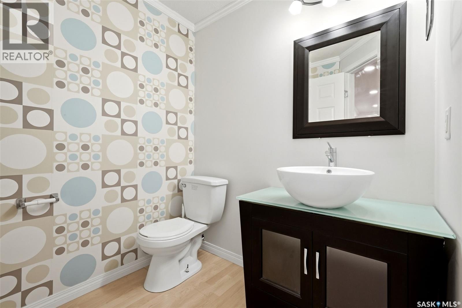
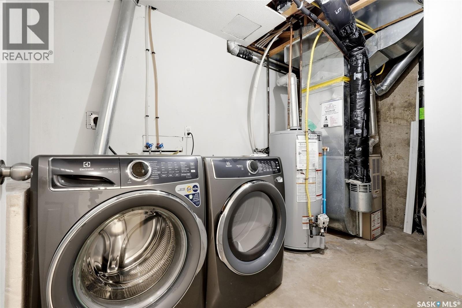
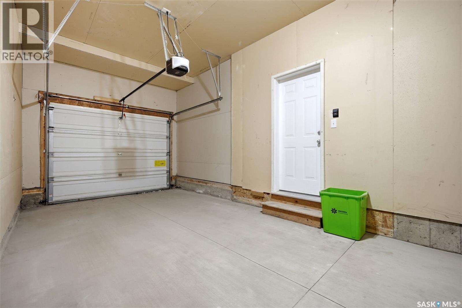
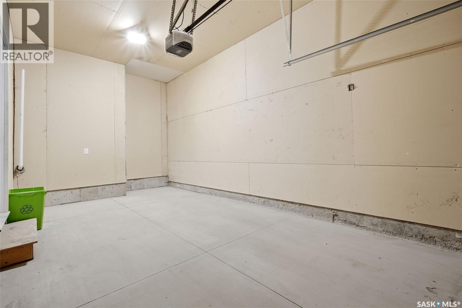
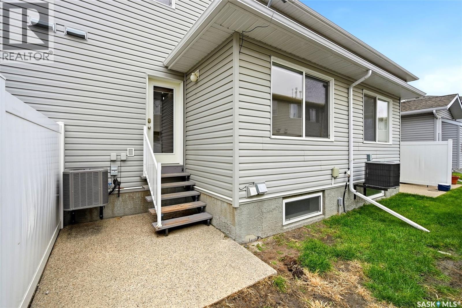
$338.56 MonthlyWelcome to this inviting townhouse condo located in the desirable Windsor Park neighbourhood! The main floor offers an open-concept layout with updated laminate flooring that flows throughout the living room, kitchen and dining area. The L-shaped kitchen features an abundance of maple cabinetry, a built-in dishwasher and dark stainless-steel appliances. Just off the dining area, a garden door leads to your own private patio with a natural gas BBQ connection, making outdoor cooking a breeze. Completing the main floor is a convenient 2-piece bathroom and direct access to the oversized, insulated garage. The second level offers three good-sized bedrooms, providing plenty of space for the whole family, along with a full 4-piece bathroom. The fully developed basement adds even more living space with a rec room, a 2-piece bathroom, laundry room and additional storage beneath the stairs. Other notable features include central air conditioning, newer washer/dryer and a great location with easy access to parks, schools and all east-end amenities. This home has been nicely maintained and offers a great combination of space, functionality and low-maintenance condo living. Move-in ready and waiting for its next owners! (id:48852)
Property Details
| MLS® Number | SK052232 |
| Property Type | Single Family |
| Neigbourhood | Windsor Park |
| Community Features | Pets Allowed With Restrictions |
| Structure | Patio(s) |
Building
| Bathroom Total | 3 |
| Bedrooms Total | 3 |
| Appliances | Washer, Refrigerator, Dishwasher, Dryer, Microwave, Garage Door Opener Remote(s), Stove |
| Basement Development | Finished |
| Basement Type | Full (finished) |
| Constructed Date | 2003 |
| Construction Style Attachment | Attached |
| Cooling Type | Central Air Conditioning |
| Heating Fuel | Natural Gas |
| Heating Type | Forced Air |
| Size Interior | 1,106 Ft2 |
| Type | Row / Townhouse |
Parking
| Attached Garage | |
| Parking Space(s) | 2 |
Land
| Acreage | No |
| Landscape Features | Lawn |
| Size Irregular | 0.00 |
| Size Total | 0.00 |
| Size Total Text | 0.00 |
Rooms
| Level | Type | Length | Width | Dimensions |
|---|---|---|---|---|
| Second Level | Bedroom | 11 ft ,1 in | 10 ft ,10 in | 11 ft ,1 in x 10 ft ,10 in |
| Second Level | 4pc Bathroom | x x x | ||
| Second Level | Bedroom | 11 ft ,9 in | 9 ft ,6 in | 11 ft ,9 in x 9 ft ,6 in |
| Second Level | Bedroom | 10 ft ,8 in | 9 ft ,5 in | 10 ft ,8 in x 9 ft ,5 in |
| Basement | Other | 15 ft ,4 in | 10 ft | 15 ft ,4 in x 10 ft |
| Basement | 2pc Bathroom | x x x | ||
| Basement | Laundry Room | 9 ft ,1 in | 6 ft ,2 in | 9 ft ,1 in x 6 ft ,2 in |
| Main Level | Living Room | 11 ft ,4 in | 11 ft ,4 in | 11 ft ,4 in x 11 ft ,4 in |
| Main Level | Kitchen | 9 ft ,8 in | 8 ft ,8 in | 9 ft ,8 in x 8 ft ,8 in |
| Main Level | Dining Room | 8 ft ,4 in | 7 ft ,11 in | 8 ft ,4 in x 7 ft ,11 in |
| Main Level | 2pc Bathroom | x x x |
https://www.realtor.ca/real-estate/30461714/2914-cranbourn-crescent-regina-windsor-park
Contact Us
Contact us for more information
#1 - 1708 8th Avenue
Regina, Saskatchewan S4R 1E7
(306) 535-7167
regina.2percentrealty.ca/

The trademarks REALTOR®, REALTORS®, and the REALTOR® logo are controlled by The Canadian Real Estate Association (CREA) and identify real estate professionals who are members of CREA. The trademarks MLS®, Multiple Listing Service® and the associated logos are owned by The Canadian Real Estate Association (CREA) and identify the quality of services provided by real estate professionals who are members of CREA. The trademark DDF® is owned by The Canadian Real Estate Association (CREA) and identifies CREA's Data Distribution Facility (DDF®)
November 04 2026 08:04:07
Saskatchewan REALTORS® Association
2 Percent Realty Refined Inc.