


2917 Robinson Street Regina, Saskatchewan S4S 1V2


$344,900
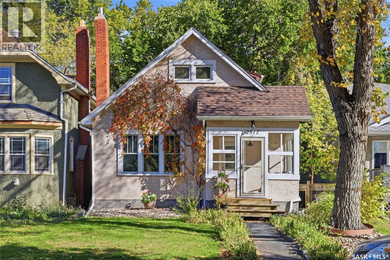
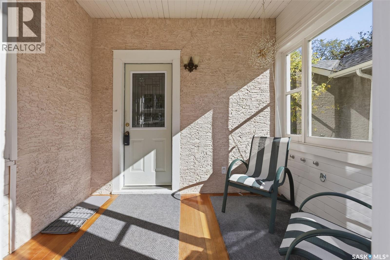
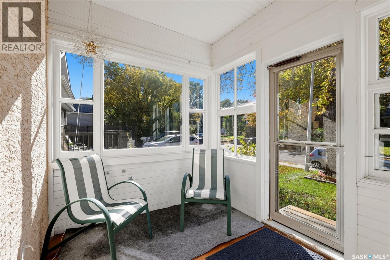
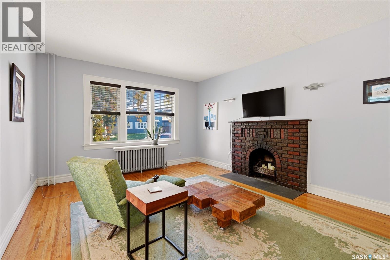
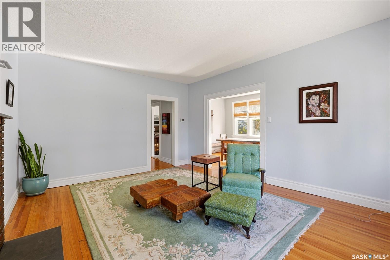
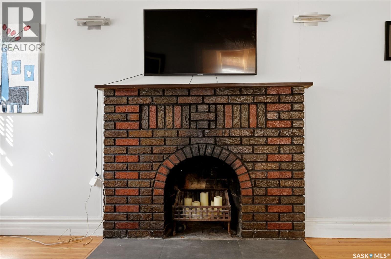
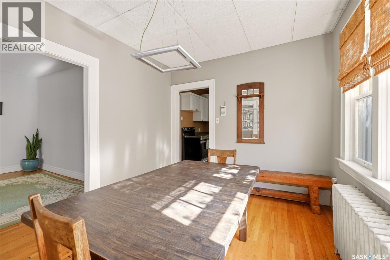
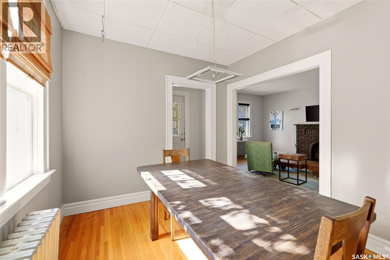
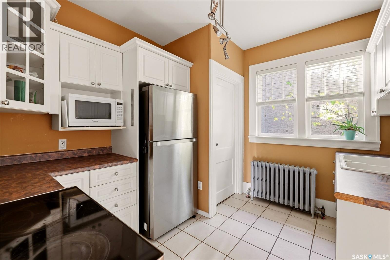
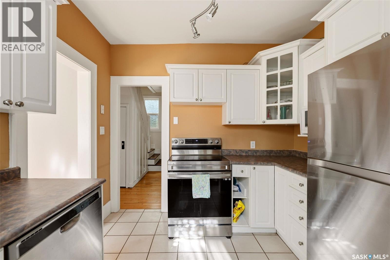
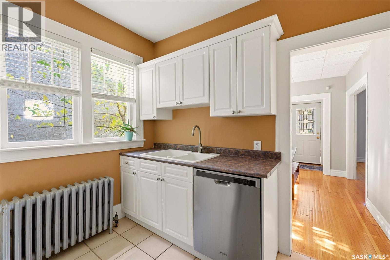
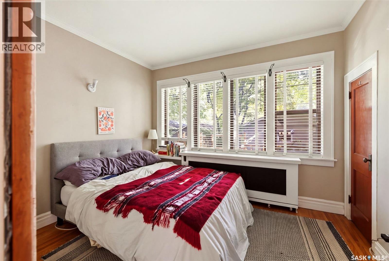
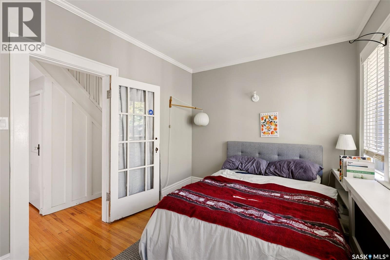
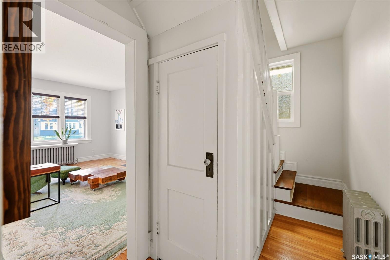
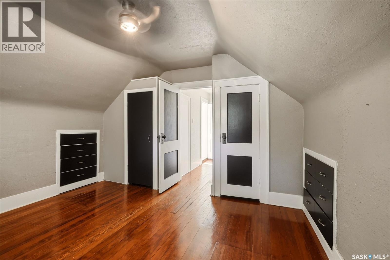
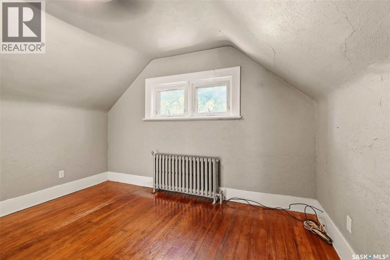
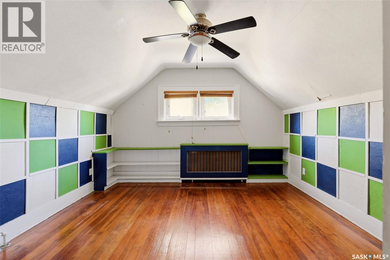
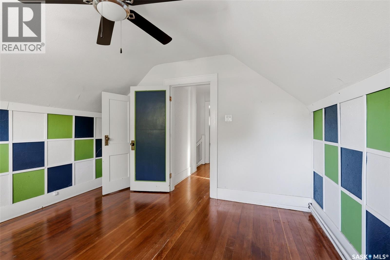
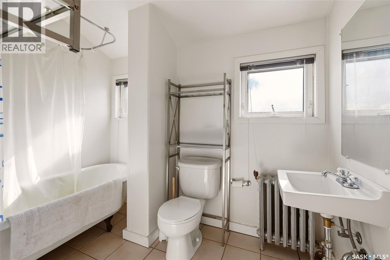
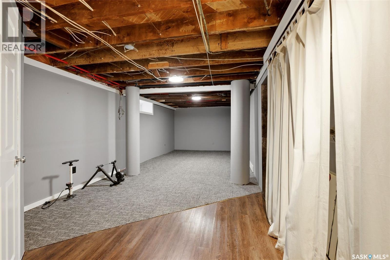
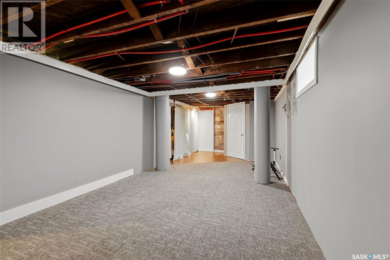
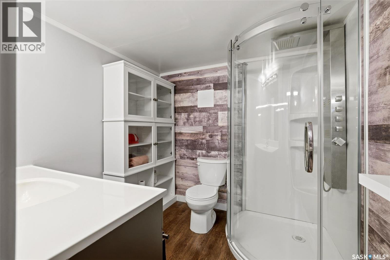
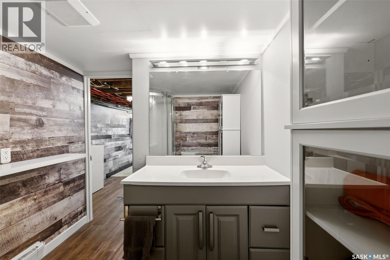
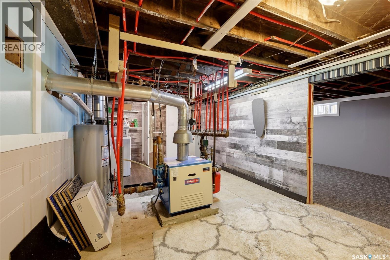
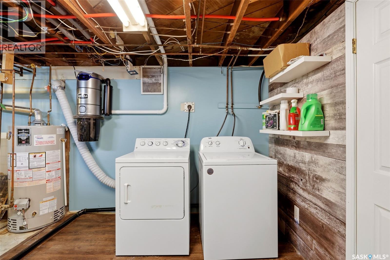
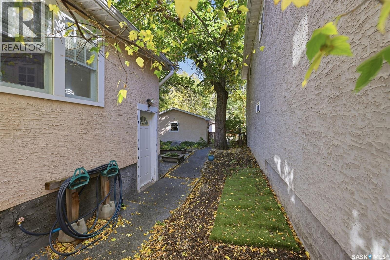
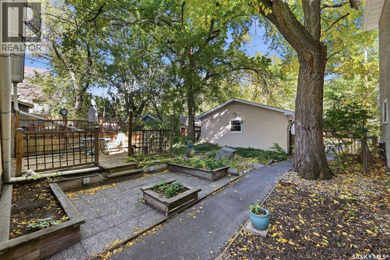
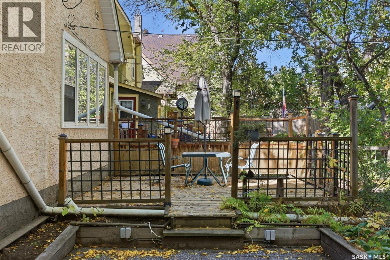
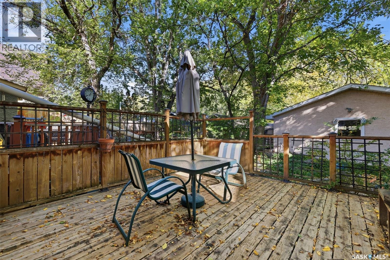
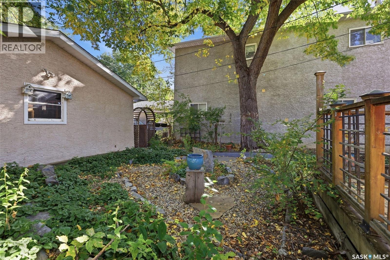
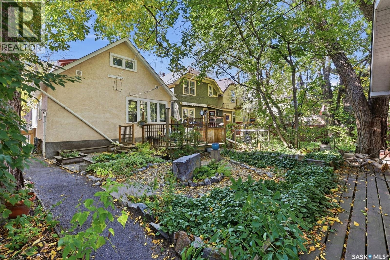
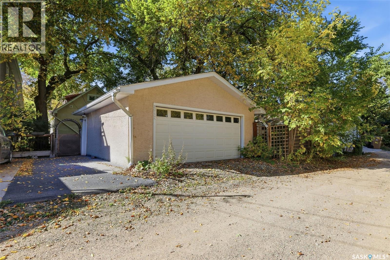
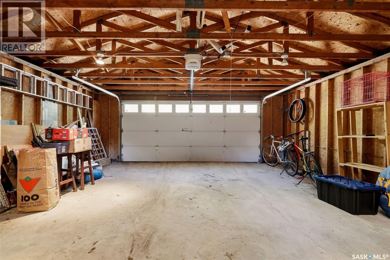
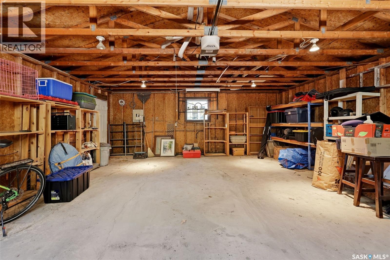
Character, charm, and a great Lakeview location! Welcome to this inviting 1½-storey home nestled in the heart of Regina’s established Lakeview neighbourhood. Offering a blend of classic character, comfortable living space, and a mature, fully landscaped yard, this property is full of possibilities. Step inside from the insulated front porch and you’re greeted by a welcoming main floor featuring hardwood flooring, a spacious living room with a west-facing picture window that brings in plenty of natural light, and a functional kitchen conveniently located next to the formal dining room. A main-floor bedroom overlooking the backyard adds flexibility to the layout and could also serve as a home office or den. Upstairs, you’ll find two additional bedrooms along with a four-piece bathroom featuring a charming clawfoot tub and tiled flooring. The partially finished basement provides even more usable space, including a recreation room, an updated three-piece bathroom with a glass shower, a dedicated laundry area, and plenty of additional storage. Outside, enjoy the mature landscaping and backyard setting, along with a double detached garage and extra parking beside the garage for added convenience. Located in Lakeview, this home offers an opportunity to enjoy a well-established neighbourhood known for its character and central Regina location, with convenient access to nearby amenities, schools, parks, and everyday essentials. Whether you’re looking for a home with personality, practical living space, or an opportunity to make a property your own, this property is worth every penny and a must see! (id:48852)
Property Details
| MLS® Number | SK050272 |
| Property Type | Single Family |
| Neigbourhood | Lakeview RG |
| Features | Treed, Rectangular, Sump Pump |
| Structure | Deck |
Building
| Bathroom Total | 2 |
| Bedrooms Total | 3 |
| Appliances | Washer, Refrigerator, Dishwasher, Dryer, Garage Door Opener Remote(s), Stove |
| Basement Development | Partially Finished |
| Basement Type | Full (partially Finished) |
| Constructed Date | 1929 |
| Construction Style Attachment | Detached |
| Heating Fuel | Natural Gas |
| Heating Type | Hot Water |
| Stories Total | 2 |
| Size Interior | 1,230 Ft2 |
| Type | House |
Parking
| Detached Garage | |
| Parking Space(s) | 3 |
Land
| Acreage | No |
| Fence Type | Fence |
| Landscape Features | Lawn |
| Size Irregular | 4125.00 |
| Size Total | 4125 Sqft |
| Size Total Text | 4125 Sqft |
Rooms
| Level | Type | Length | Width | Dimensions |
|---|---|---|---|---|
| Second Level | Bedroom | 10 ft ,6 in | 12 ft | 10 ft ,6 in x 12 ft |
| Second Level | Bedroom | 11 ft | 12 ft | 11 ft x 12 ft |
| Second Level | 4pc Bathroom | 5 ft ,6 in | 8 ft ,6 in | 5 ft ,6 in x 8 ft ,6 in |
| Basement | Other | 10 ft ,6 in | 20 ft | 10 ft ,6 in x 20 ft |
| Basement | Laundry Room | 10 ft | 22 ft | 10 ft x 22 ft |
| Basement | 3pc Bathroom | Measurements not available | ||
| Main Level | Foyer | 3 ft ,6 in | 6 ft | 3 ft ,6 in x 6 ft |
| Main Level | Living Room | 13 ft | 16 ft ,6 in | 13 ft x 16 ft ,6 in |
| Main Level | Kitchen | 9 ft ,6 in | 11 ft | 9 ft ,6 in x 11 ft |
| Main Level | Dining Room | 9 ft ,6 in | 11 ft ,6 in | 9 ft ,6 in x 11 ft ,6 in |
| Main Level | Primary Bedroom | 10 ft | 11 ft ,6 in | 10 ft x 11 ft ,6 in |
https://www.realtor.ca/real-estate/30365364/2917-robinson-street-regina-lakeview-rg
Contact Us
Contact us for more information
202-2595 Quance Street East
Regina, Saskatchewan S4V 2Y8
(306) 359-1900
202-2595 Quance Street East
Regina, Saskatchewan S4V 2Y8
(306) 359-1900

The trademarks REALTOR®, REALTORS®, and the REALTOR® logo are controlled by The Canadian Real Estate Association (CREA) and identify real estate professionals who are members of CREA. The trademarks MLS®, Multiple Listing Service® and the associated logos are owned by The Canadian Real Estate Association (CREA) and identify the quality of services provided by real estate professionals who are members of CREA. The trademark DDF® is owned by The Canadian Real Estate Association (CREA) and identifies CREA's Data Distribution Facility (DDF®)
October 06 2026 10:20:22
Saskatchewan REALTORS® Association
Royal LePage Next Level