


304 2930 Arens Road E Regina, Saskatchewan S4V 1N8



$283,900Maintenance,
$520 Monthly
Maintenance,
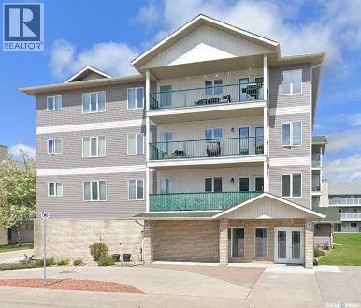
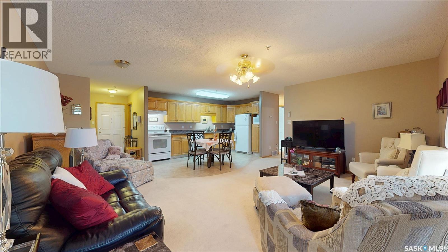
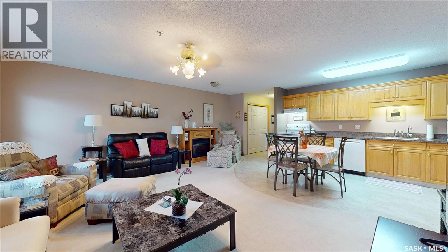
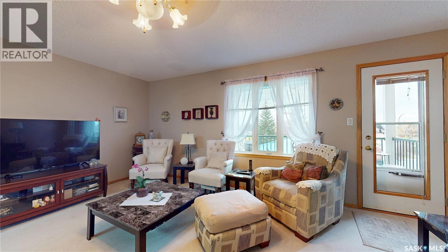
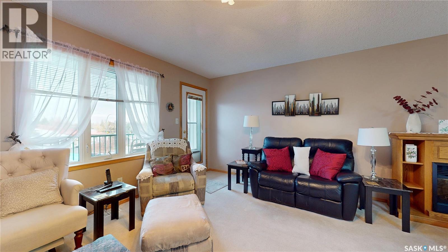
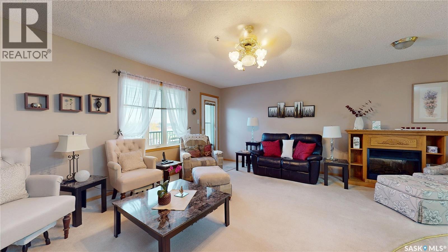
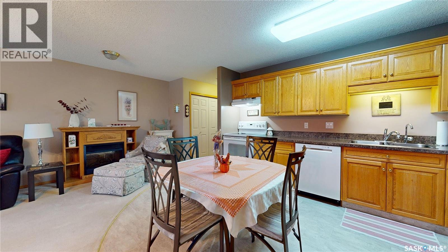
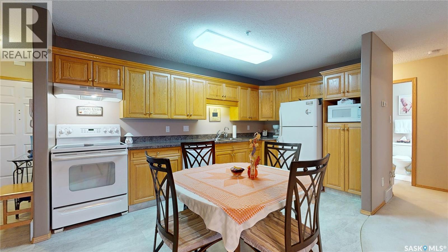
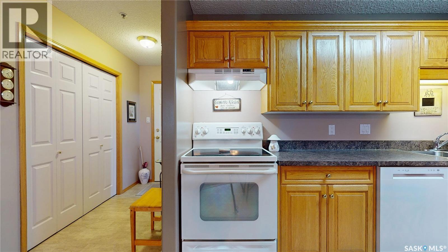
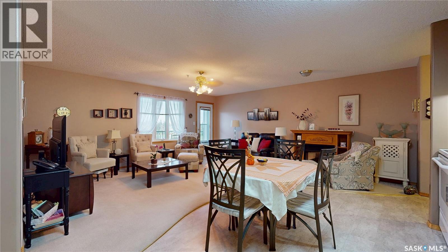
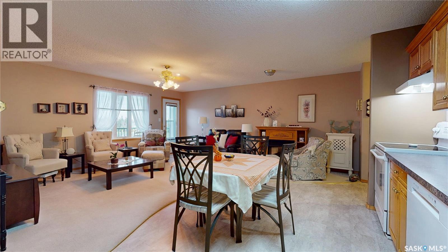
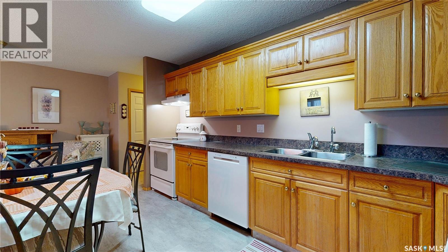
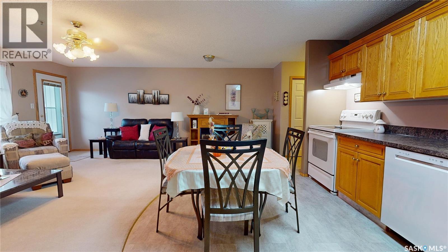
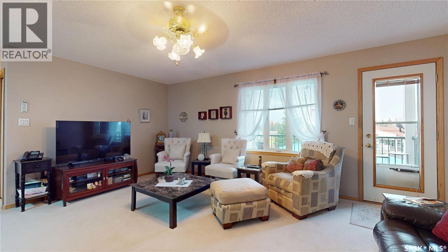
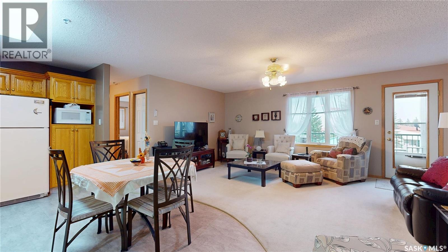
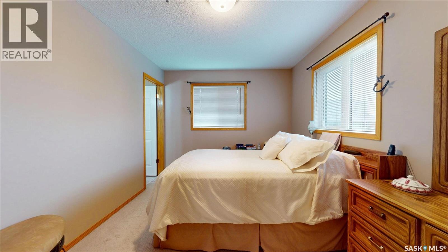
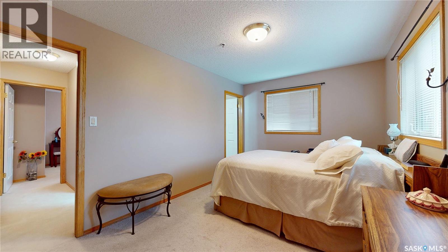
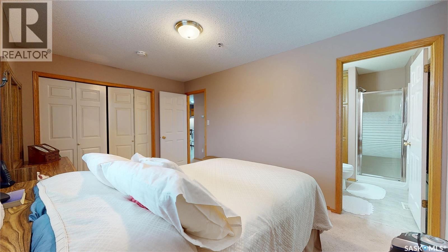
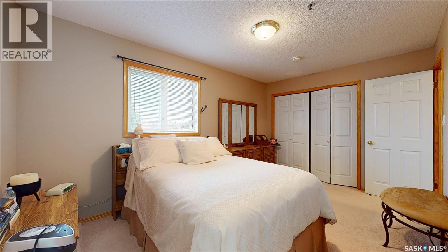
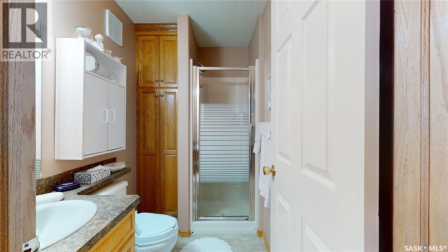
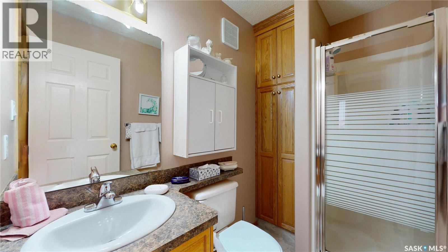
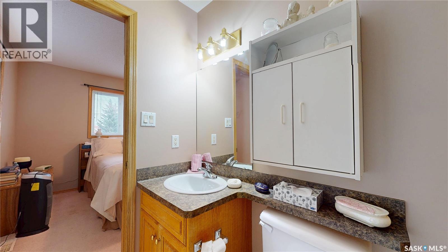
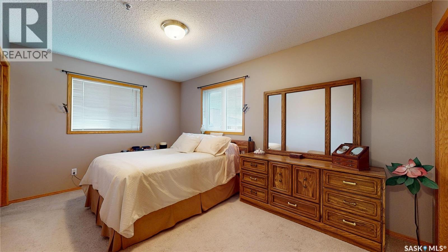
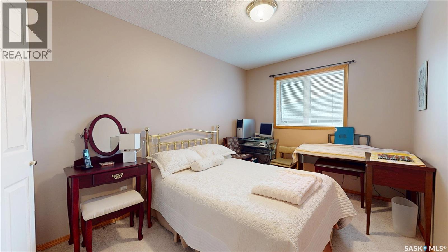
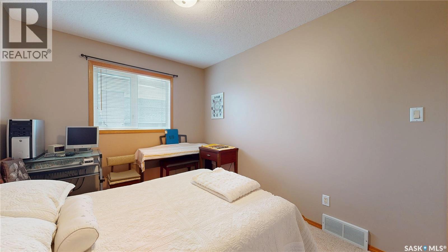
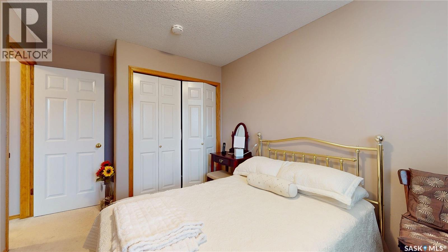
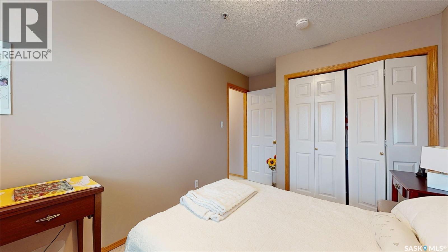
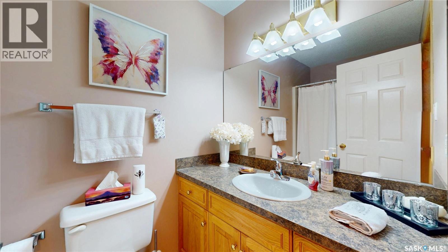
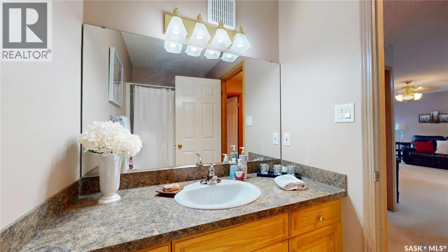
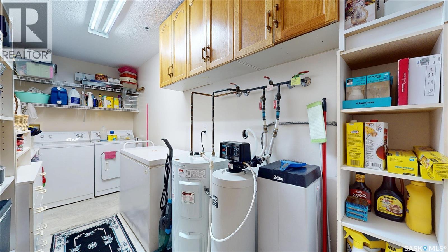
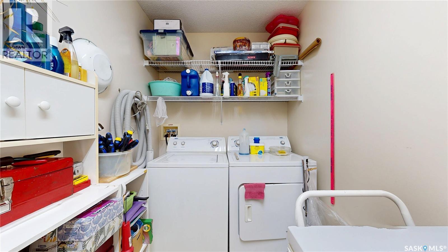
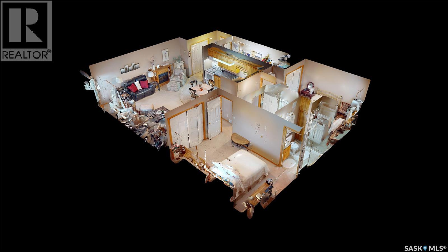
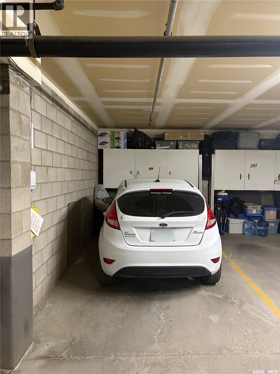
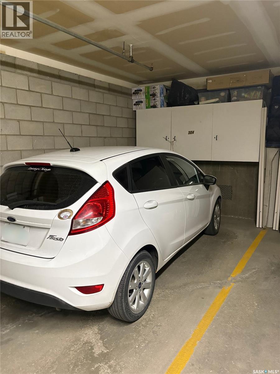
$520 MonthlyWelcome to Unit 304 at 2930 E Arens Road, located in Regina's desirable Wood Meadows neighbourhood! Situated in a quiet, 15-unit building, this inviting 2-bedroom condo offers a wonderful combination of comfort, convenience and practical living. The spacious layout features a generously sized primary bedroom with its own en suite bathroom, a second bedroom, ample storage space and the convenience of in-suite laundry. Step outside onto the 8' x 4' balcony, a great spot to enjoy your morning coffee or relax at the end of the day. Updates include flooring throughout (2014), a new dishwasher (2026), and new faucets and plumbing updates (2026). Additional features include a water softener, water purification system and an included deep freeze. You'll also appreciate the convenience of a designated parking stall in the heated garage, complete with additional built-in storage. The building also received a new furnace in 2025. Conveniently located near shopping, restaurants, public transit and everyday amenities, this condo offers an excellent opportunity for buyers seeking comfortable living in an established Regina neighbourhood. Book your private showing today! (id:48852)
Open House
This property has open houses!
3:00 pm
Ends at:6:00 pm
Come visit this spacious 2-bedroom condo in Regina's desirable Wood Meadows neighbourhood! Located in a quiet secure 15-unit building this well-appointed unit features a large primary bedroom with ens
Property Details
| MLS® Number | SK052054 |
| Property Type | Single Family |
| Neigbourhood | Wood Meadows |
| Community Features | Pets Allowed With Restrictions |
| Features | Elevator, Balcony |
Building
| Bathroom Total | 2 |
| Bedrooms Total | 2 |
| Appliances | Washer, Refrigerator, Intercom, Dishwasher, Dryer, Freezer, Oven - Built-in, Window Coverings, Garage Door Opener Remote(s), Hood Fan, Stove |
| Architectural Style | Low Rise |
| Constructed Date | 1997 |
| Cooling Type | Central Air Conditioning |
| Heating Type | Forced Air |
| Size Interior | 976 Ft2 |
| Type | Apartment |
Parking
| Attached Garage | |
| Other | |
| Heated Garage |
Land
| Acreage | No |
Rooms
| Level | Type | Length | Width | Dimensions |
|---|---|---|---|---|
| Main Level | Living Room | 12'9" x 17'10" | ||
| Main Level | Kitchen | 8'4" x 14'3" | ||
| Main Level | Laundry Room | 5'6" x 14'2" | ||
| Main Level | Bedroom | 11'5" x 8'10" | ||
| Main Level | 4pc Bathroom | 8'2" x 4'11" | ||
| Main Level | 3pc Ensuite Bath | 5'4" x 4'11" | ||
| Main Level | Primary Bedroom | 9'7" x 14'9" |
https://www.realtor.ca/real-estate/30447910/304-2930-arens-road-e-regina-wood-meadows
Contact Us
Contact us for more information
4420 Albert Street
Regina, Saskatchewan S4S 6B4
(306) 789-1222
domerealty.c21.ca/

The trademarks REALTOR®, REALTORS®, and the REALTOR® logo are controlled by The Canadian Real Estate Association (CREA) and identify real estate professionals who are members of CREA. The trademarks MLS®, Multiple Listing Service® and the associated logos are owned by The Canadian Real Estate Association (CREA) and identify the quality of services provided by real estate professionals who are members of CREA. The trademark DDF® is owned by The Canadian Real Estate Association (CREA) and identifies CREA's Data Distribution Facility (DDF®)
October 29 2026 12:21:42
Saskatchewan REALTORS® Association
Century 21 Dome Realty Inc.